4 Bedroom
2 Bathroom
1,192 sqft
Bungalow
Fireplace
None
Other, Forced Air
Fruit Trees, Landscaped
$315,000
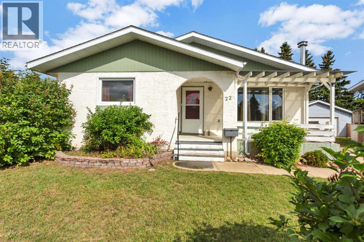
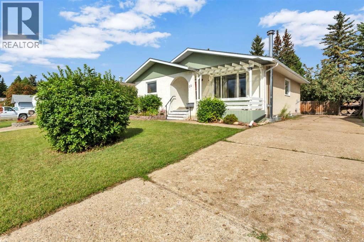
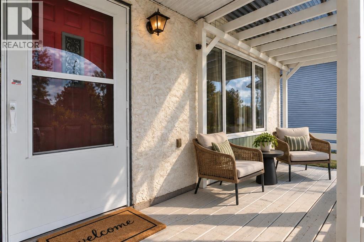
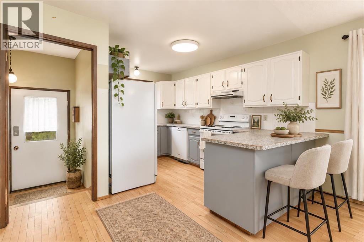
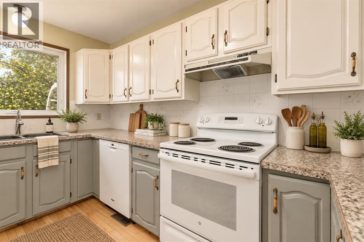
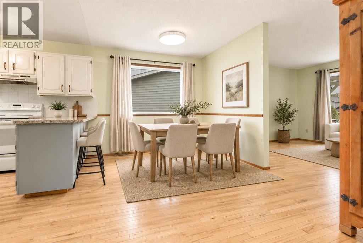
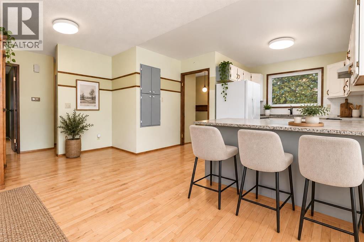
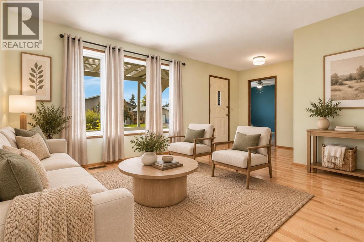
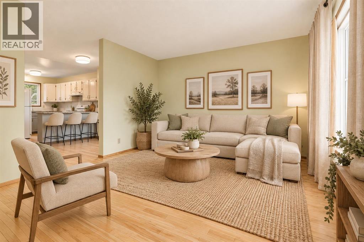
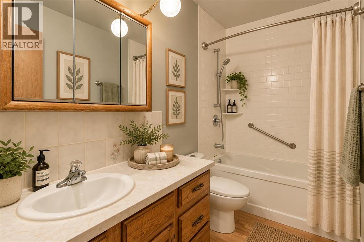
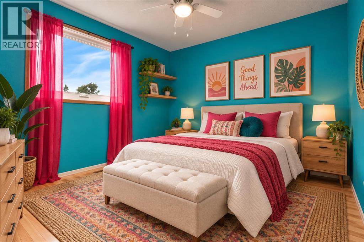
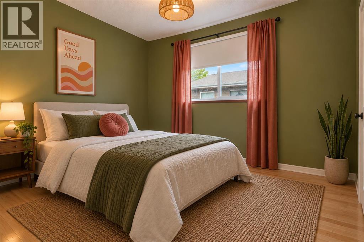
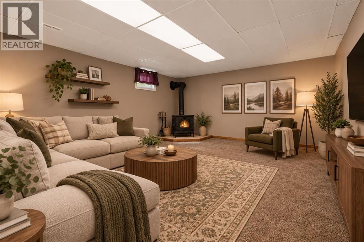
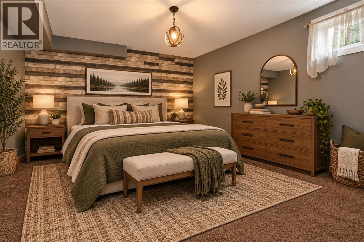
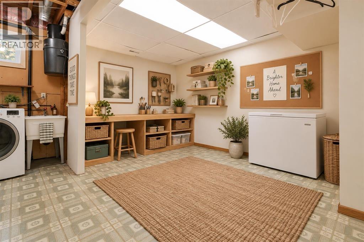
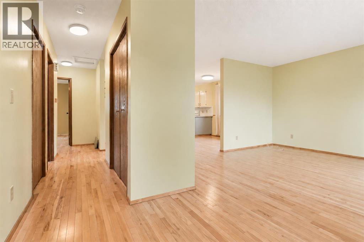
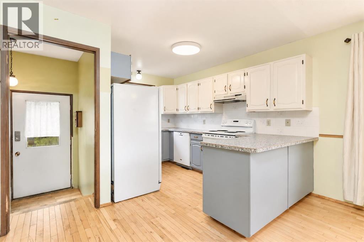
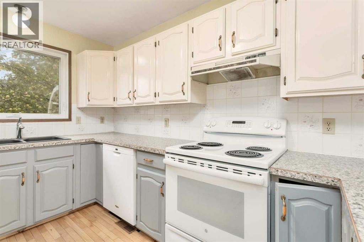
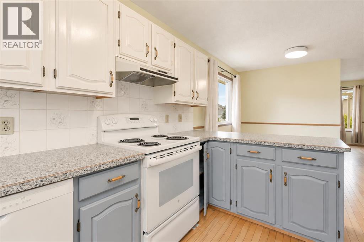
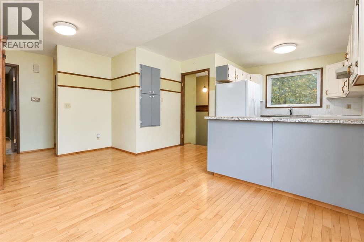
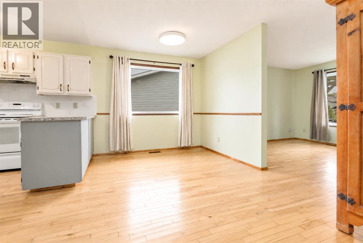
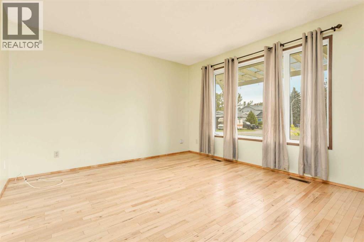
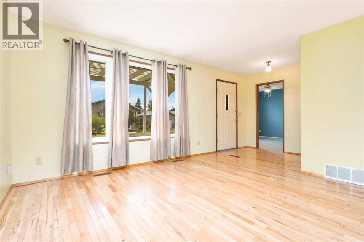
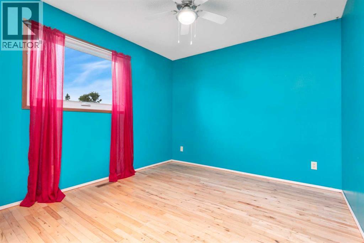
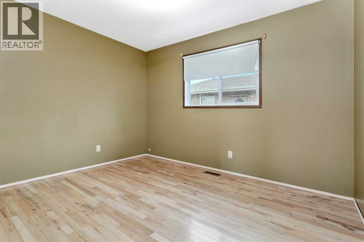
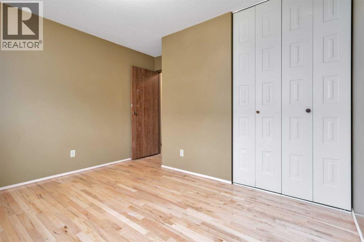
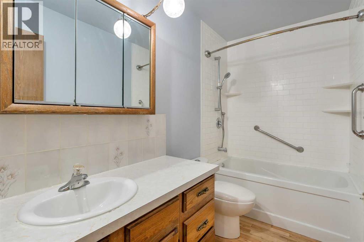
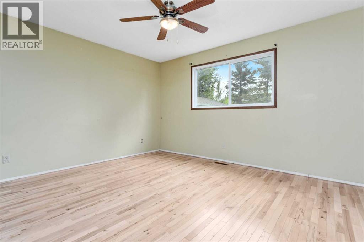
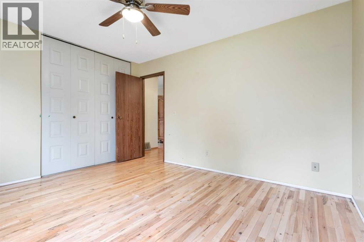
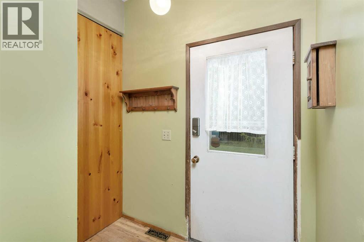
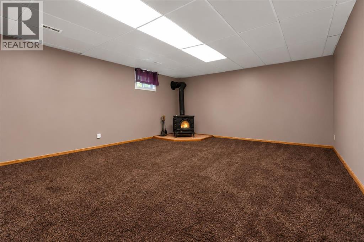
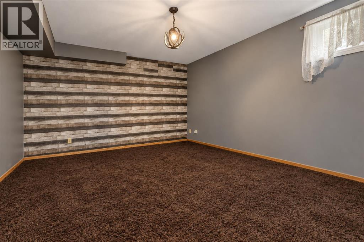
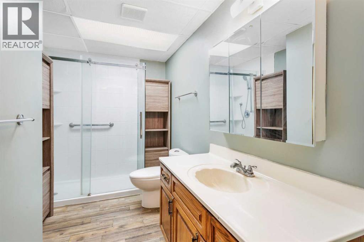
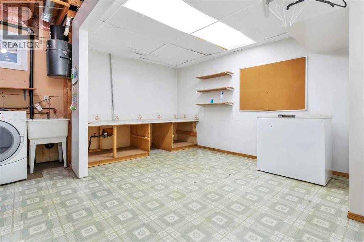
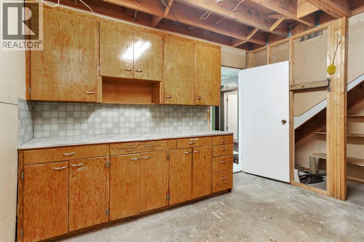
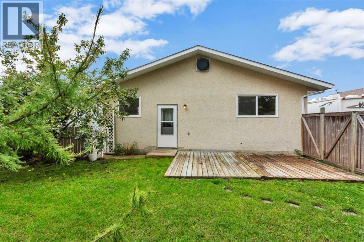
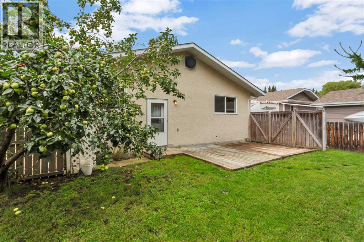
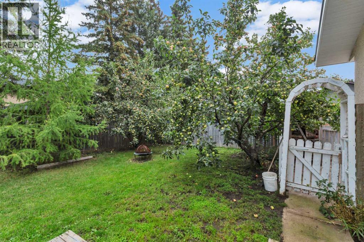
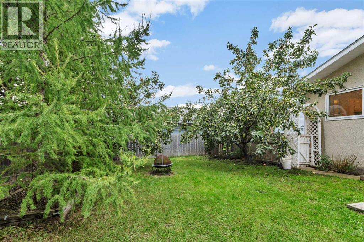
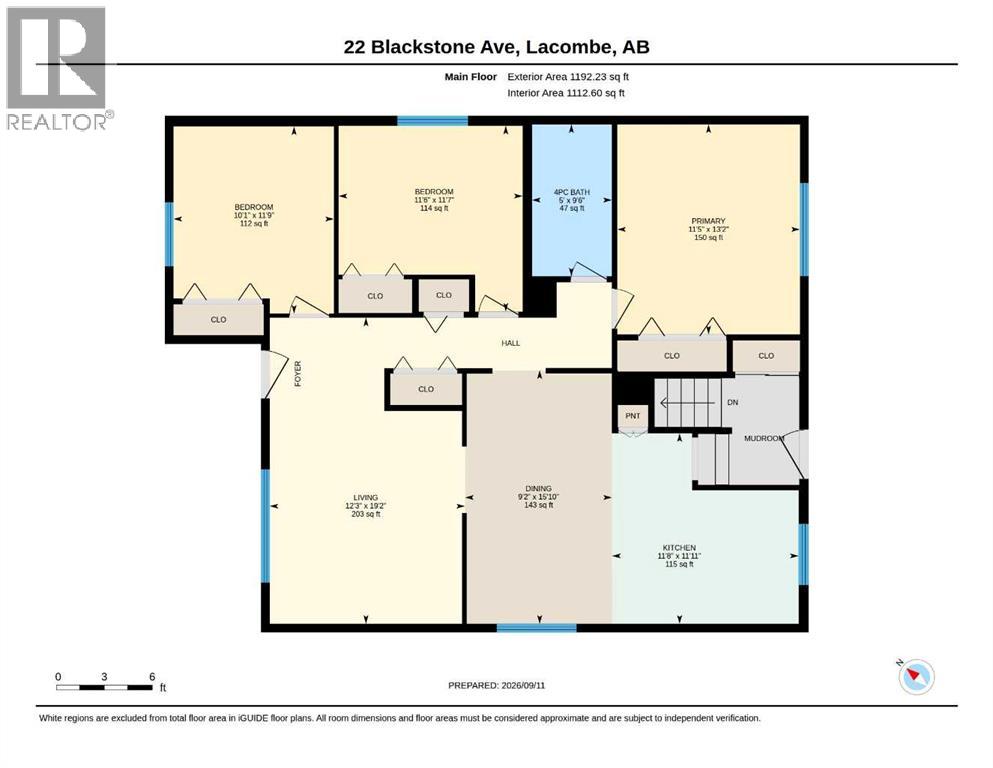
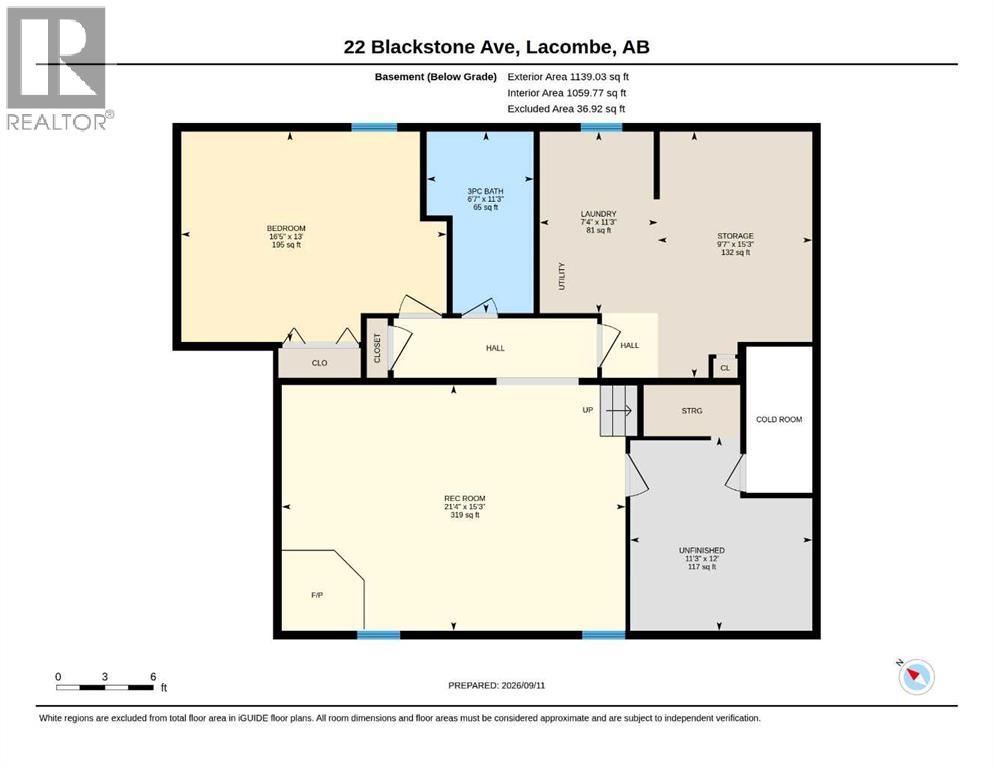
Welcome to 22 Blackstone Avenue, a spacious BUNGALOW tucked into a MATURE NEIGHBORHOOD with plenty of room for the whole family - PLUS loads of potential for improvements! Offering over 1,190 sqft on the main floor, this home features three bedrooms up, a functional living and dining area, and beautiful hardwood flooring that adds warmth and character throughout the main living space.The kitchen connects easily to the dining and living areas, creating a comfortable layout for everyday life and entertaining. You’ll also find a full 4-piece bathroom and the convenience of three bedrooms all on one level. Downstairs, the fully finished basement adds a substantial amount of additional living space, including a large living room with WOOD BURNING FIREPLACE for cozy winter evenings. It also features a generously sized fourth bedroom, 3-piece bathroom, bonus room, and additional storage and laundry room. The bonus room would make a great hobby space, workshop, home gym, office or flex room depending on your needs.Outside, the fully fenced backyard is surrounded by mature trees including two types of delicious APPLE trees, giving the property a private, established feel with space to relax, garden and enjoy summer evenings. The WEST facing front porch is the perfect spot to set a couple chairs out and enjoy the evening sunsets.With four bedrooms, two bathrooms, a finished basement and a practical family friendly layout, this home offers plenty of space and potential to add your own improvements to increase value, in an established area of Lacombe. This home is also walking distance to the K-6 Terrace Ridge Elementary School!The home has a preserved wood foundation, and a 2026 engineer’s certificate is available in the listing documents for additional information and peace of mind. Some new lighting and carpet just added! (id:57810)
Property Details
|
MLS® Number
|
A2345249 |
|
Property Type
|
Single Family |
|
Neigbourhood
|
English Estates |
|
Community Name
|
Hearthstone |
|
Amenities Near By
|
Airport, Golf Course, Park, Playground, Recreation Nearby, Schools, Shopping |
|
Community Features
|
Golf Course Development, Fishing |
|
Features
|
Treed, No Smoking Home |
|
Parking Space Total
|
2 |
|
Plan
|
7822856 |
|
Structure
|
Deck |
Building
|
Bathroom Total
|
2 |
|
Bedrooms Above Ground
|
3 |
|
Bedrooms Below Ground
|
1 |
|
Bedrooms Total
|
4 |
|
Appliances
|
Washer, Refrigerator, Dishwasher, Stove, Dryer, Hood Fan |
|
Architectural Style
|
Bungalow |
|
Basement Development
|
Finished |
|
Basement Type
|
Full (finished) |
|
Constructed Date
|
1982 |
|
Construction Style Attachment
|
Detached |
|
Cooling Type
|
None |
|
Exterior Finish
|
Stucco |
|
Fireplace Present
|
Yes |
|
Fireplace Total
|
1 |
|
Flooring Type
|
Carpeted, Hardwood |
|
Heating Fuel
|
Natural Gas |
|
Heating Type
|
Other, Forced Air |
|
Stories Total
|
1 |
|
Size Interior
|
1,192 Sqft |
|
Total Finished Area
|
1192 Sqft |
|
Type
|
House |
Parking
Land
|
Acreage
|
No |
|
Fence Type
|
Fence |
|
Land Amenities
|
Airport, Golf Course, Park, Playground, Recreation Nearby, Schools, Shopping |
|
Landscape Features
|
Fruit Trees, Landscaped |
|
Size Depth
|
30.48 M |
|
Size Frontage
|
15.24 M |
|
Size Irregular
|
5000.00 |
|
Size Total
|
5000 Sqft|4,051 - 7,250 Sqft |
|
Size Total Text
|
5000 Sqft|4,051 - 7,250 Sqft |
|
Zoning Description
|
R1c |
Rooms
| Level |
Type |
Length |
Width |
Dimensions |
|
Basement |
Bedroom |
|
|
13.00 Ft x 16.42 Ft |
|
Basement |
3pc Bathroom |
|
|
.00 Ft x .00 Ft |
|
Main Level |
Primary Bedroom |
|
|
13.17 Ft x 12.42 Ft |
|
Main Level |
Bedroom |
|
|
11.58 Ft x 11.50 Ft |
|
Main Level |
Bedroom |
|
|
11.75 Ft x 10.08 Ft |
|
Main Level |
4pc Bathroom |
|
|
.00 Ft x .00 Ft |
https://www.realtor.ca/real-estate/30276517/22-blackstone-avenue-lacombe-hearthstone