5 Bedroom
3 Bathroom
2,972 sqft
Fireplace
Central Air Conditioning
Forced Air
Landscaped
$1,799,888
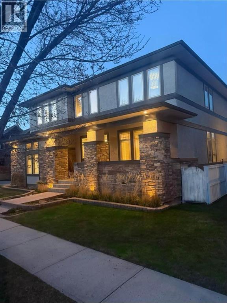
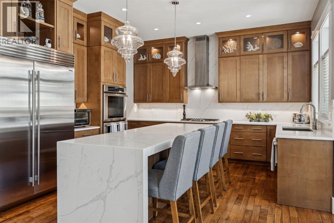
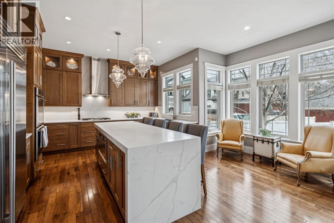
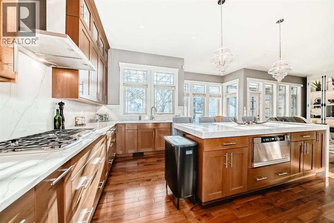
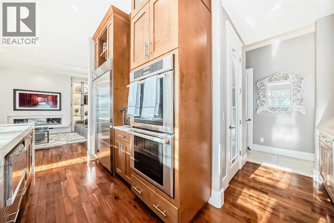
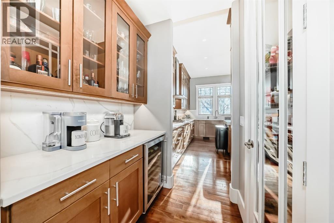
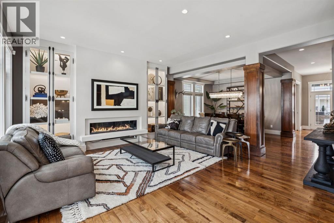
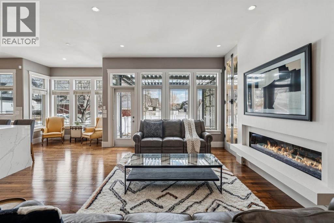
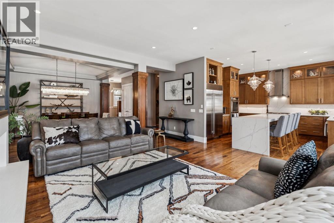
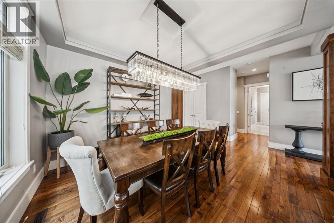
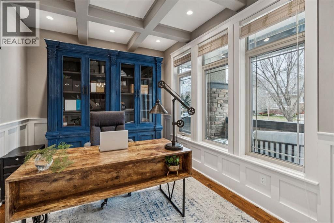
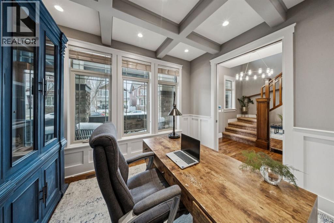
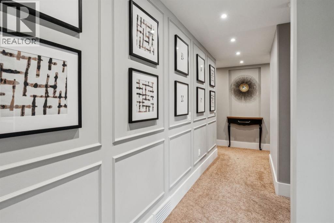
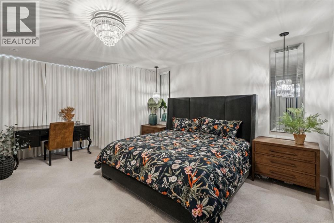
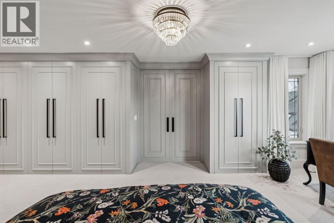
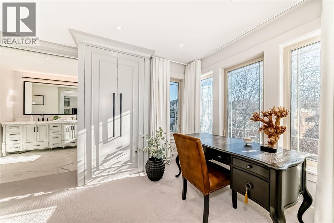
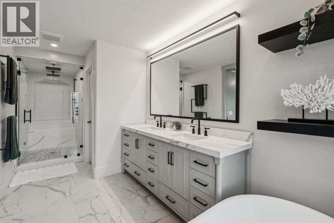
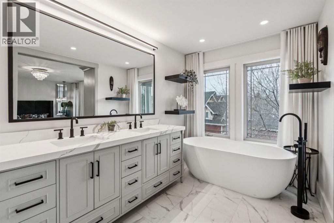
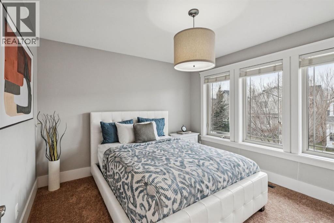
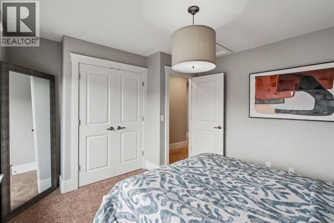
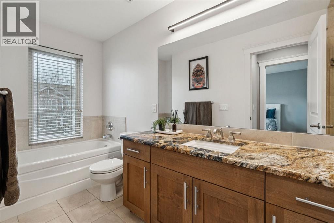
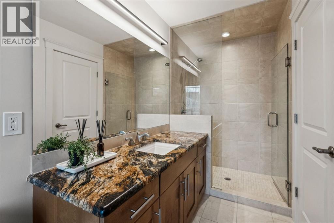
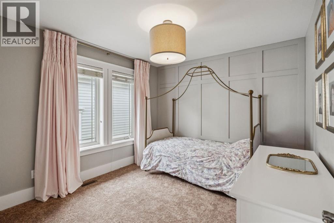
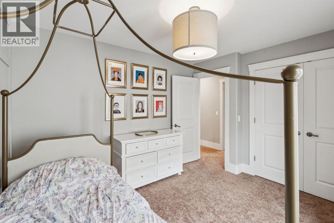
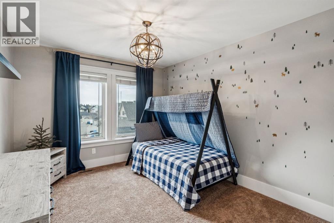
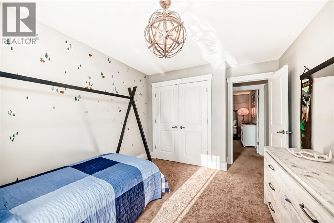
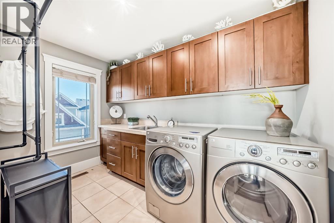
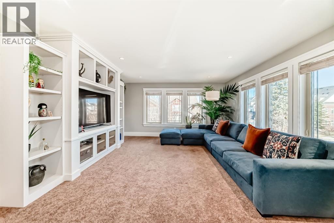
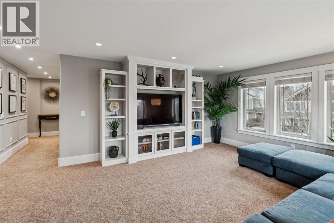
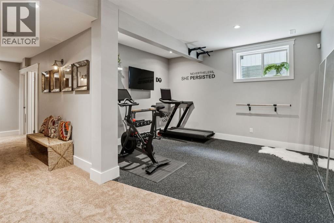
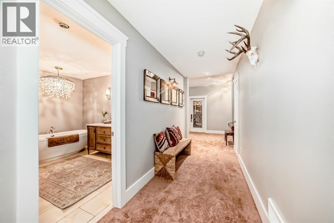
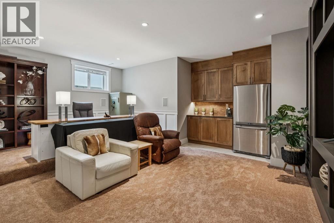
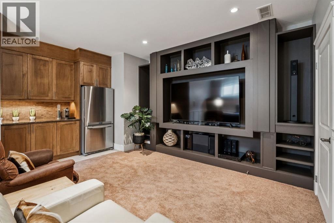
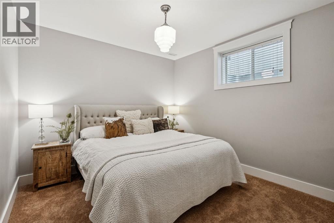
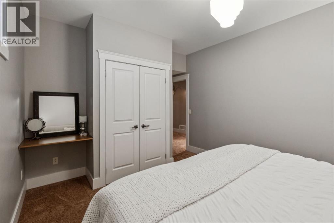
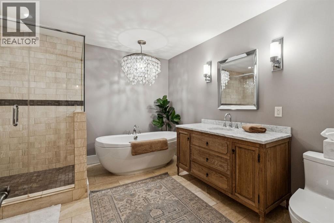
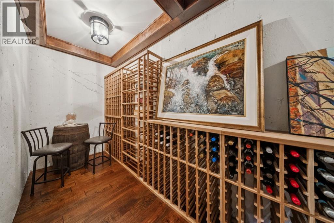
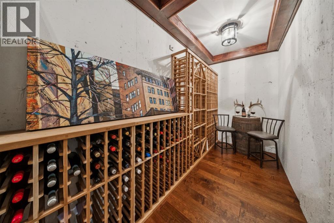
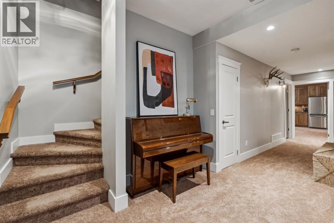
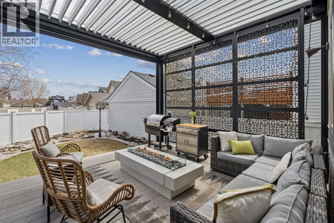
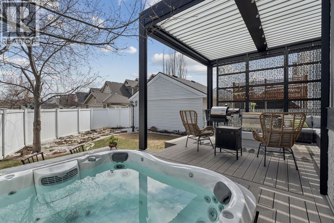
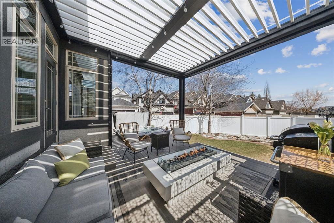
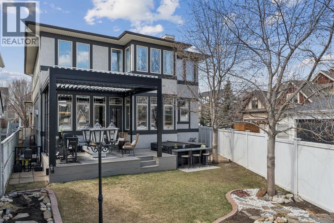
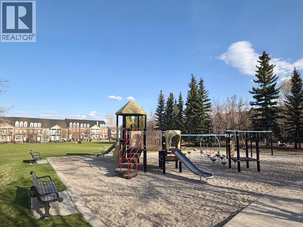
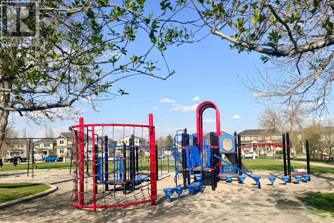
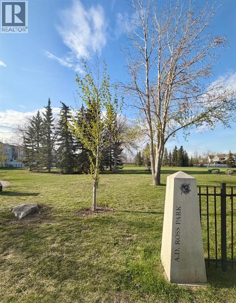
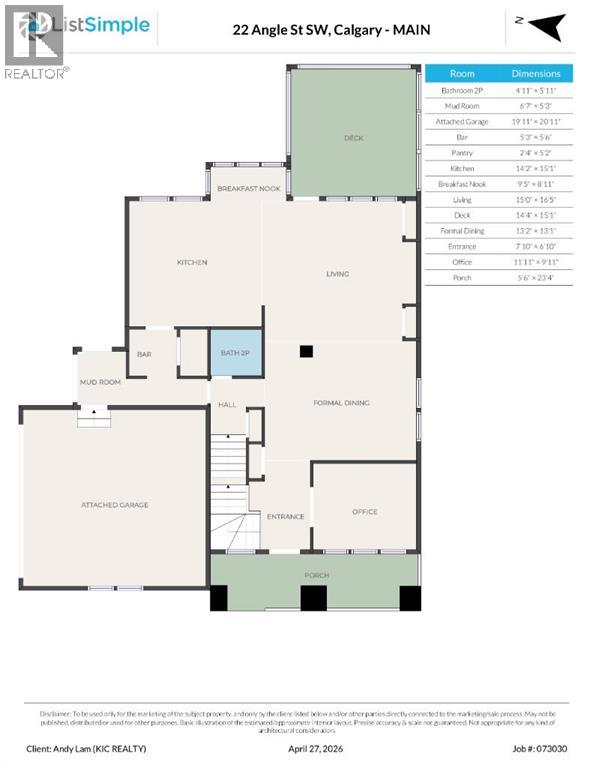
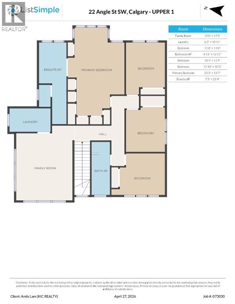
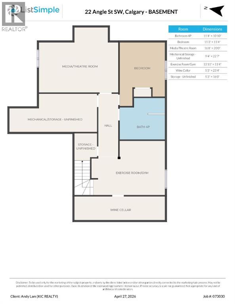
Welcome to this extensively renovated Garrison Green home offering nearly 4,000 sq ft of refined inner-city living in one of Calgary’s most sought-after family communities. Located on a quiet street with no through traffic, this exceptional property is just a 30-second walk to 3 parks, playgrounds, and scenic walking and biking paths, creating an unparalleled setting for family life. In the winter, the community comes alive with multiple outdoor skating rinks that foster a true neighbourhood atmosphere for children and families alike. Effortless play dates and new friendships await your family in Garrison Green.The bright open-concept main floor features soaring 10-foot ceilings, triple-pane argon windows for exceptional year-round comfort and efficiency, designer lighting, and a stunning home office with custom wainscoting and coffered ceiling. The fully renovated chef’s kitchen and butler’s pantry showcase premium Sub-Zero, Thermador, Miele, and Dacor appliances, oversized island seating, breakfast nook, and formal dining area designed for both elevated entertaining and everyday family living.The living room is anchored by a dramatic 7-foot fireplace feature wall with glass doors and cremone French hardware with a stone mantle designed to function as additional seating. Upstairs offers 4 spacious bedrooms, a bonus room, full laundry room, large family bathroom with shower and tub, and a beautifully renovated primary retreat featuring custom designer closets, steam shower, soaker tub, and blackout drapery.The developed basement features 10-foot ceilings, a 1000-bottle wine cellar, gym, spa bath, bedroom, media lounge, and extensive built-in storage.Outside, enjoy the beautifully landscaped low-maintenance yard with underground irrigation, rock gardens with perennial gardens and enhanced outdoor ambiance lighting. A spectacular custom Suncoast enclosure with retractable screens, retractable ceiling, and privacy wall opens onto the deck featuring a built-in h ot tub and stone bar designed for year-round enjoyment. Minutes to downtown, Mount Royal University, Glenmore Trail, Crowchild Trail, and several top-rated schools. (id:57810)
Property Details
|
MLS® Number
|
A2302006 |
|
Property Type
|
Single Family |
|
Community Name
|
Garrison Green |
|
Amenities Near By
|
Park, Playground, Schools, Shopping |
|
Features
|
Treed, Back Lane, Closet Organizers, No Animal Home, No Smoking Home, Level, Gazebo |
|
Parking Space Total
|
3 |
|
Plan
|
0612831 |
|
Structure
|
Deck, See Remarks |
Building
|
Bathroom Total
|
3 |
|
Bedrooms Above Ground
|
4 |
|
Bedrooms Below Ground
|
1 |
|
Bedrooms Total
|
5 |
|
Appliances
|
Washer, Refrigerator, Range - Gas, Dishwasher, Wine Fridge, Oven, Dryer, Microwave, Freezer, Hood Fan, Window Coverings, Garage Door Opener |
|
Basement Development
|
Finished |
|
Basement Type
|
Full (finished) |
|
Constructed Date
|
2007 |
|
Construction Material
|
Wood Frame |
|
Construction Style Attachment
|
Detached |
|
Cooling Type
|
Central Air Conditioning |
|
Fireplace Present
|
Yes |
|
Fireplace Total
|
1 |
|
Flooring Type
|
Carpeted, Ceramic Tile, Hardwood |
|
Foundation Type
|
Poured Concrete |
|
Half Bath Total
|
1 |
|
Heating Fuel
|
Natural Gas |
|
Heating Type
|
Forced Air |
|
Stories Total
|
2 |
|
Size Interior
|
2,972 Sqft |
|
Total Finished Area
|
2972.1 Sqft |
|
Type
|
House |
Parking
Land
|
Acreage
|
No |
|
Fence Type
|
Fence |
|
Land Amenities
|
Park, Playground, Schools, Shopping |
|
Landscape Features
|
Landscaped |
|
Size Depth
|
32 M |
|
Size Frontage
|
21.33 M |
|
Size Irregular
|
449.00 |
|
Size Total
|
449 M2|4,051 - 7,250 Sqft |
|
Size Total Text
|
449 M2|4,051 - 7,250 Sqft |
|
Zoning Description
|
R-cg |
Rooms
| Level |
Type |
Length |
Width |
Dimensions |
|
Lower Level |
Media |
|
|
20.17 Ft x 16.67 Ft |
|
Lower Level |
Bedroom |
|
|
13.25 Ft x 11.00 Ft |
|
Lower Level |
Exercise Room |
|
|
13.92 Ft x 11.33 Ft |
|
Lower Level |
Wine Cellar |
|
|
23.75 Ft x 19.83 Ft |
|
Lower Level |
4pc Bathroom |
|
|
11.33 Ft x 10.92 Ft |
|
Main Level |
Other |
|
|
6.58 Ft x 5.25 Ft |
|
Main Level |
Kitchen |
|
|
15.08 Ft x 14.25 Ft |
|
Main Level |
Living Room |
|
|
17.75 Ft x 16.42 Ft |
|
Main Level |
Dining Room |
|
|
13.17 Ft x 13.08 Ft |
|
Main Level |
Breakfast |
|
|
8.92 Ft x 9.33 Ft |
|
Main Level |
Other |
|
|
9.83 Ft x 6.83 Ft |
|
Main Level |
2pc Bathroom |
|
|
4.92 Ft x 5.92 Ft |
|
Upper Level |
Primary Bedroom |
|
|
23.33 Ft x 14.50 Ft |
|
Upper Level |
5pc Bathroom |
|
|
21.33 Ft x 7.25 Ft |
|
Upper Level |
Den |
|
|
12.00 Ft x 9.83 Ft |
|
Upper Level |
Bedroom |
|
|
11.83 Ft x 10.25 Ft |
|
Upper Level |
Bedroom |
|
|
11.75 Ft x 10.17 Ft |
|
Upper Level |
Bedroom |
|
|
12.92 Ft x 11.00 Ft |
|
Upper Level |
Bonus Room |
|
|
17.33 Ft x 15.00 Ft |
|
Upper Level |
Laundry Room |
|
|
10.92 Ft x 6.25 Ft |
https://www.realtor.ca/real-estate/29652534/22-angle-street-sw-calgary-garrison-green