Maintenance, Ground Maintenance, Property Management, Reserve Fund Contributions
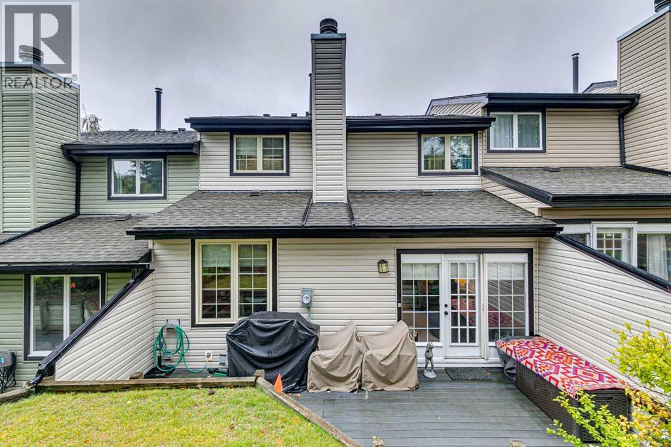
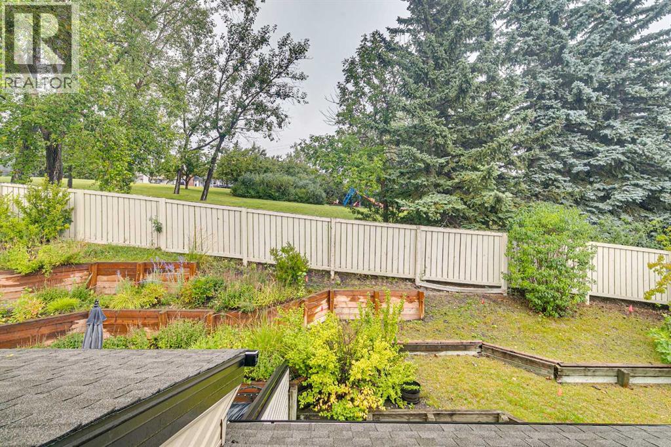
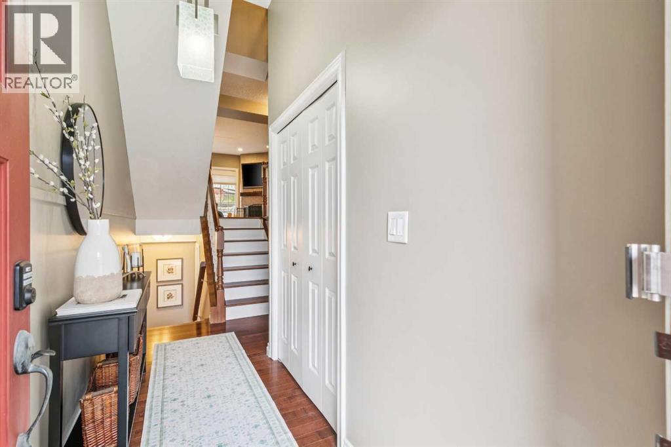
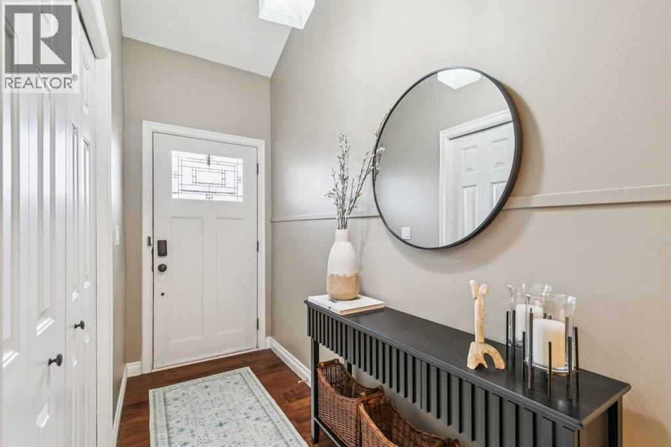
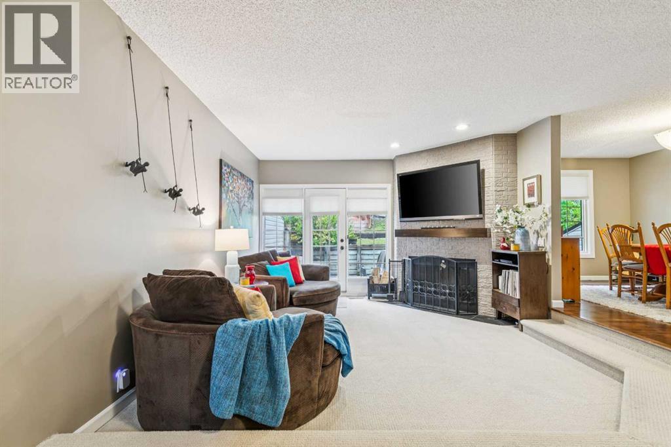
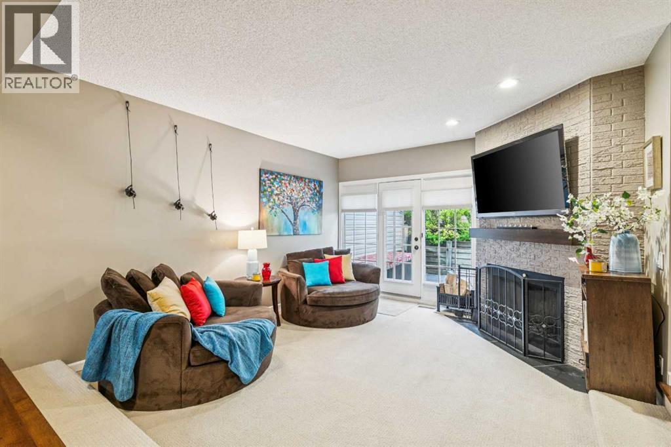
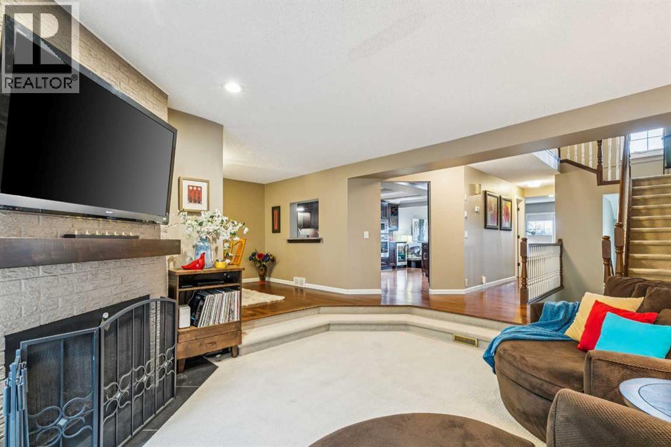
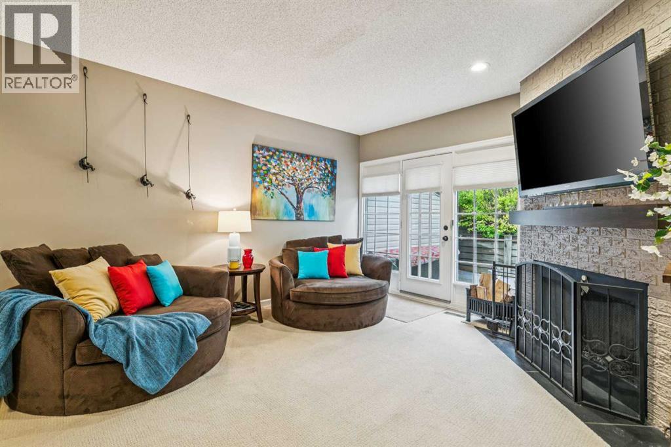
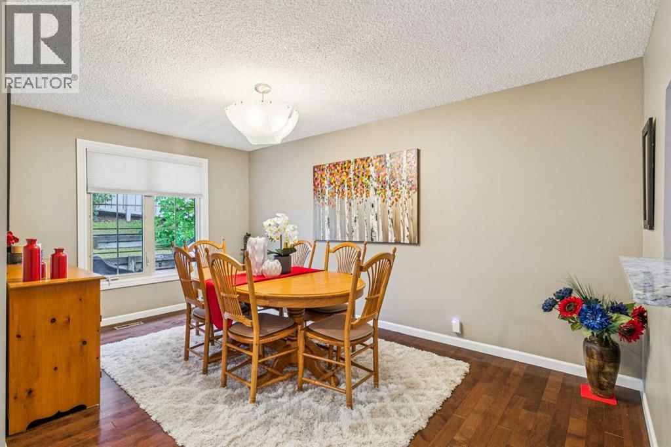
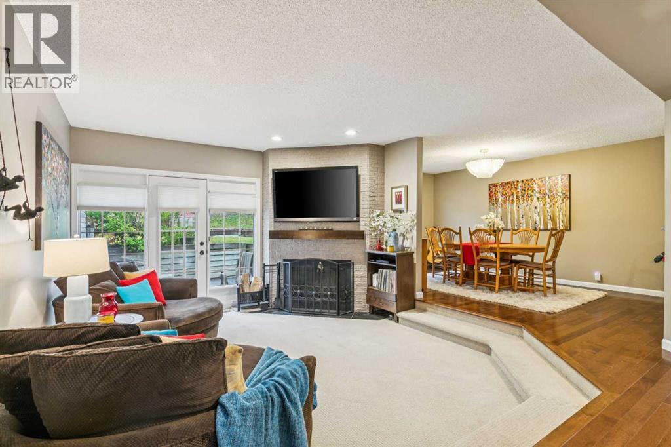
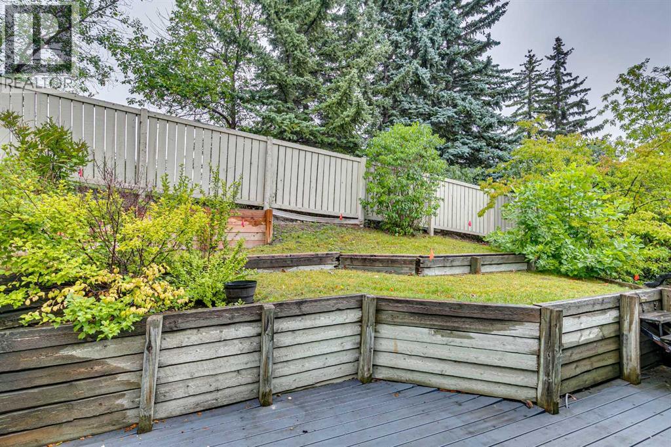
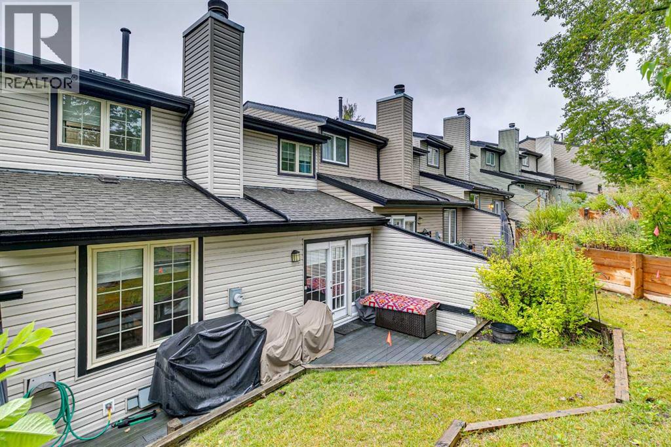
$695 MonthlyABSOLUTELY OUTSTANDING TOWNHOME that has been TOTALLY UPGRADED OVER THE PAST 10 YEARS. Spacius 3 bedroom homewith 2 wood-burning fireplaces and a double attached garage. PLEASE SEE THE FEATURE SHEET WHEN YOU VISIT. MAIN FLOOR renos include new hardwood floors, new maple kitchen cabinets, pantry with slide-out shelves. Granite counter-tops & stainless steel appliances, updated powder room and family room. Upstairs: total reno od ensuite bath with quartz counter-tops and walk-in shower. Renovated main bath has soaker-tub and quartz counters. Hunter Douglas blinds. New garage door and garage door opener. Retaining wall at back being reconstructed (by condo - already paid for) which will allow for a bigger deck and more useable space. (id:57810)
| MLS® Number | A2343501 |
| Property Type | Single Family |
| Community Name | Strathcona Park |
| Amenities Near By | Schools |
| Community Features | Pets Allowed With Restrictions |
| Parking Space Total | 2 |
| Plan | 8110264 |
| Structure | Deck |
| Bathroom Total | 3 |
| Bedrooms Above Ground | 3 |
| Bedrooms Total | 3 |
| Appliances | Wine Fridge, Washer & Dryer |
| Basement Development | Partially Finished |
| Basement Type | Full (partially Finished) |
| Constructed Date | 1980 |
| Construction Material | Wood Frame |
| Construction Style Attachment | Attached |
| Cooling Type | None |
| Exterior Finish | Vinyl Siding |
| Fireplace Present | Yes |
| Fireplace Total | 2 |
| Flooring Type | Carpeted, Ceramic Tile, Hardwood |
| Foundation Type | Poured Concrete |
| Half Bath Total | 1 |
| Heating Fuel | Natural Gas |
| Heating Type | Forced Air |
| Stories Total | 2 |
| Size Interior | 1,906 Sqft |
| Total Finished Area | 1906.02 Sqft |
| Type | Row / Townhouse |
| Utility Water | Municipal Water |
| Attached Garage | 2 |
| Acreage | No |
| Fence Type | Partially Fenced |
| Land Amenities | Schools |
| Sewer | Municipal Sewage System |
| Size Total Text | Unknown |
| Zoning Description | M-cg D30 |
| Level | Type | Length | Width | Dimensions |
|---|---|---|---|---|
| Second Level | Primary Bedroom | 15.08 Ft x 11.92 Ft | ||
| Second Level | 3pc Bathroom | Measurements not available | ||
| Second Level | Bedroom | 11.33 Ft x 11.17 Ft | ||
| Second Level | Bedroom | 12.08 Ft x 8.58 Ft | ||
| Second Level | 4pc Bathroom | Measurements not available | ||
| Basement | Laundry Room | 24.00 Ft x 23.83 Ft | ||
| Main Level | Foyer | 12.33 Ft x 4.08 Ft | ||
| Main Level | Living Room | 17.25 Ft x 12.58 Ft | ||
| Main Level | Dining Room | 15.50 Ft x 10.00 Ft | ||
| Main Level | 2pc Bathroom | Measurements not available | ||
| Main Level | Family Room | 15.42 Ft x 13.58 Ft | ||
| Main Level | Other | 20.00 Ft x 6.00 Ft | ||
| Main Level | Other | 24.00 Ft x 11.50 Ft |
https://www.realtor.ca/real-estate/30262382/22-448-strathcona-drive-sw-calgary-strathcona-park
Contact us for more information

The trademarks REALTOR®, REALTORS®, and the REALTOR® logo are controlled by The Canadian Real Estate Association (CREA) and identify real estate professionals who are members of CREA. The trademarks MLS®, Multiple Listing Service® and the associated logos are owned by The Canadian Real Estate Association (CREA) and identify the quality of services provided by real estate professionals who are members of CREA. The trademark DDF® is owned by The Canadian Real Estate Association (CREA) and identifies CREA's Data Distribution Facility (DDF®)