Maintenance, Condominium Amenities, Cable TV, Common Area Maintenance, Heat, Insurance, Ground Maintenance, Parking, Property Management, Reserve Fund Contributions, Sewer, Waste Removal, Water
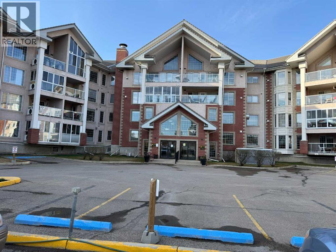
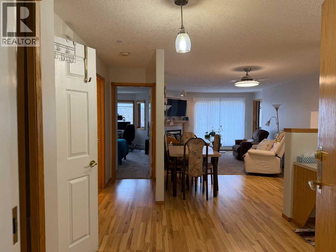
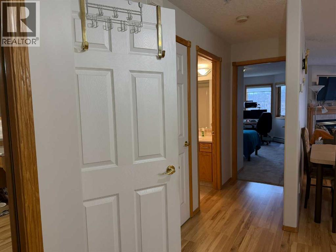
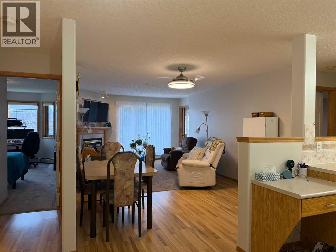
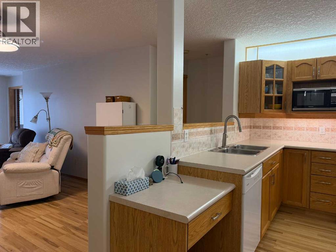
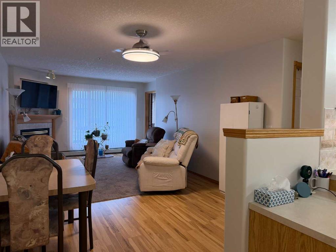
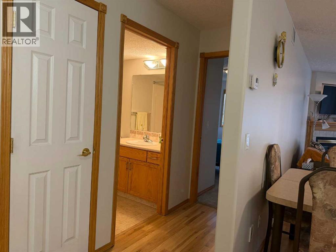
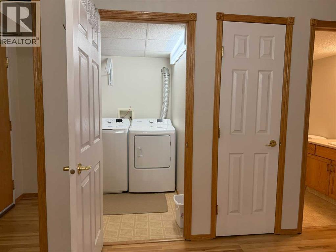
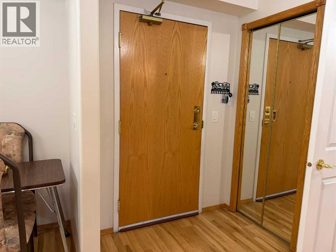
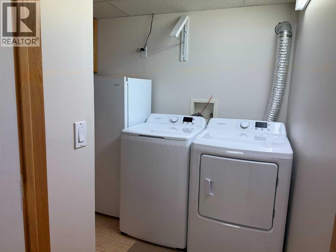
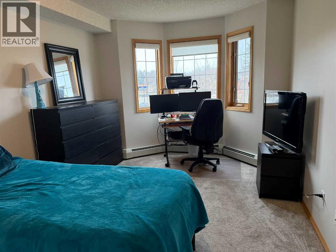
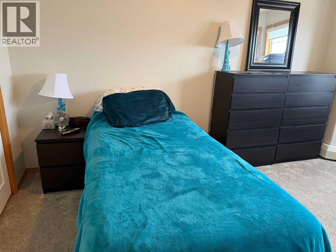
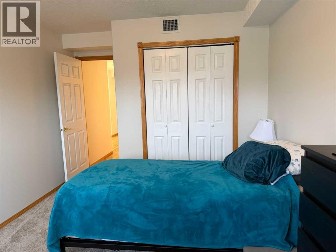
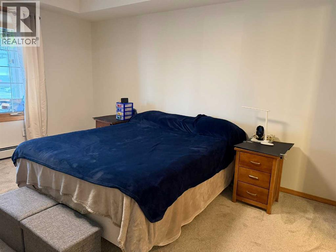
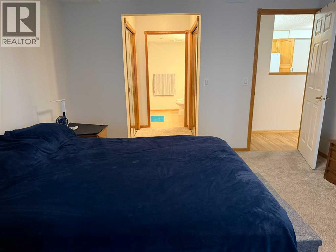
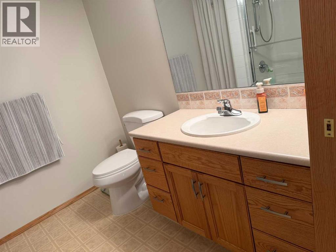
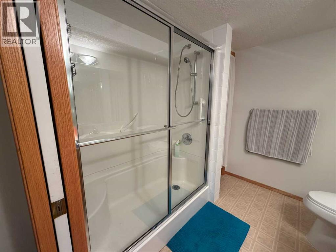
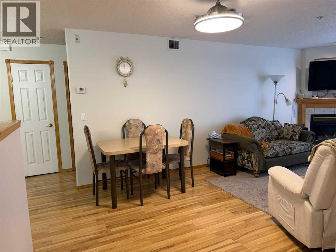
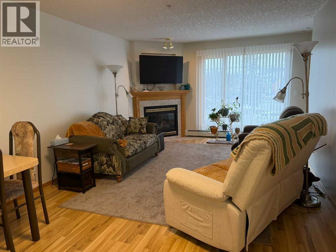
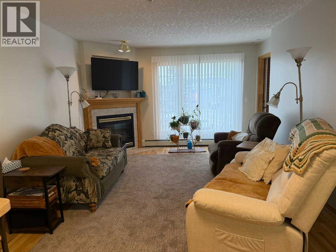
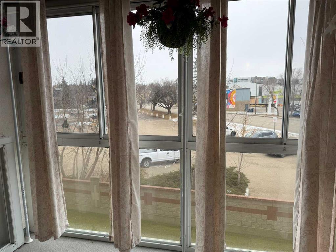
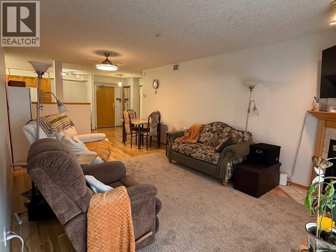
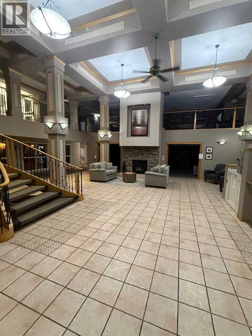
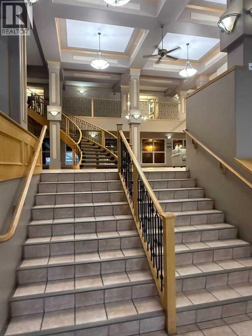
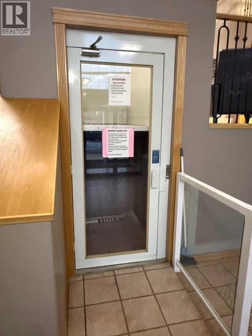
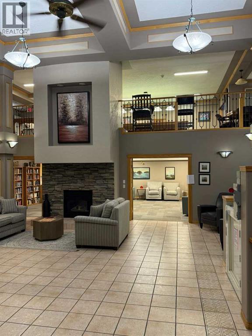
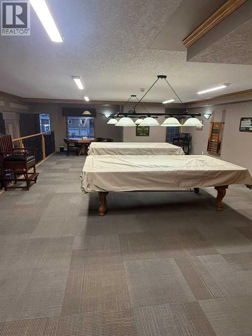
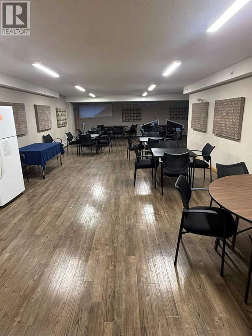
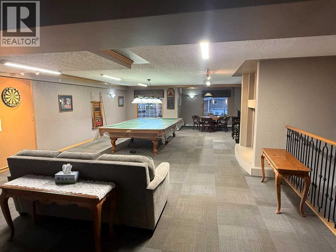
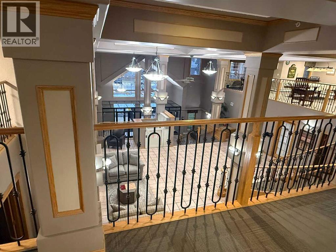
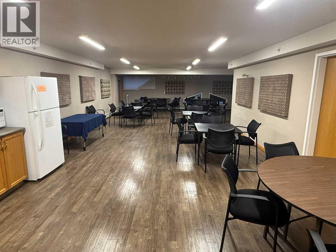
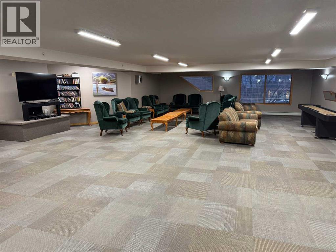
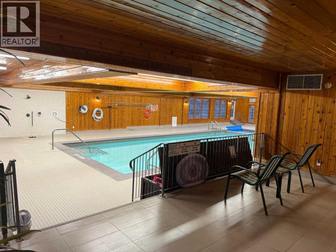
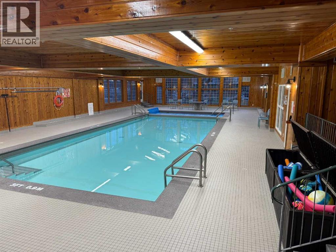
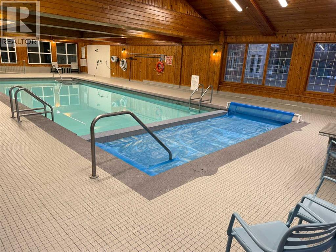
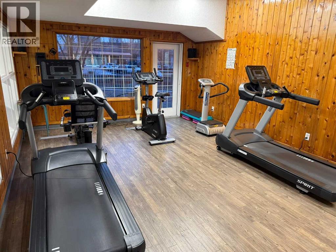
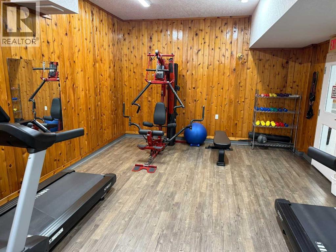
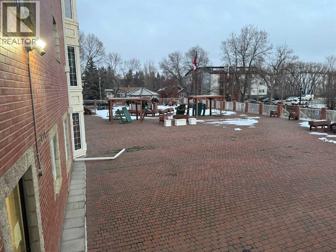
$789.94 MonthlyDesirable 55+ Adult Living – 2 Bedroom, 2 BathroomEnjoy comfortable living in this highly desirable 55+ adult community, offering a wonderful combination of convenience, amenities, and an active social lifestyle. This non-smoking building is the perfect place to enjoy a relaxed and welcoming community. This spacious 2-bedroom, 2-bathroom home features new carpeting and is ideally located close to shopping, the Golden Circle, gas stations, grocery stores, and a tennis club. Enjoy an impressive selection of amenities, including Heated indoor swimming pool, Hot tub, fully equipped gym, Woodworking shop, Secure bike storage, Vehicle wash bay, Vacuum Bay. Enjoy added value and convenience with the following including Cable, Internet, Natural gas, Heat, Water. One parking stall is included and conveniently located just steps from the west elevator, making access to your home easy and convenient. There is always something happening! Enjoy a variety of social activities and opportunities to connect with neighbors. Whether you enjoy staying active, socializing with neighbors, or simply relaxing and enjoying the comforts of home, this community has something for everyone. Come experience the convenience, comfort, and lifestyle this wonderful 55+ community has to offer! (id:57810)
| MLS® Number | A2359451 |
| Property Type | Single Family |
| Community Name | Downtown Red Deer |
| Amenities Near By | Park, Playground, Recreation Nearby, Schools, Shopping |
| Community Features | Pets Allowed, Pets Allowed With Restrictions, Age Restrictions |
| Features | No Smoking Home, Gazebo, Guest Suite, Parking, Visitable |
| Parking Space Total | 1 |
| Plan | 9921483 |
| Pool Type | Indoor Pool, Pool |
| Bathroom Total | 2 |
| Bedrooms Above Ground | 2 |
| Bedrooms Total | 2 |
| Amenities | Car Wash, Exercise Centre, Guest Suite, Swimming, Party Room, Whirlpool |
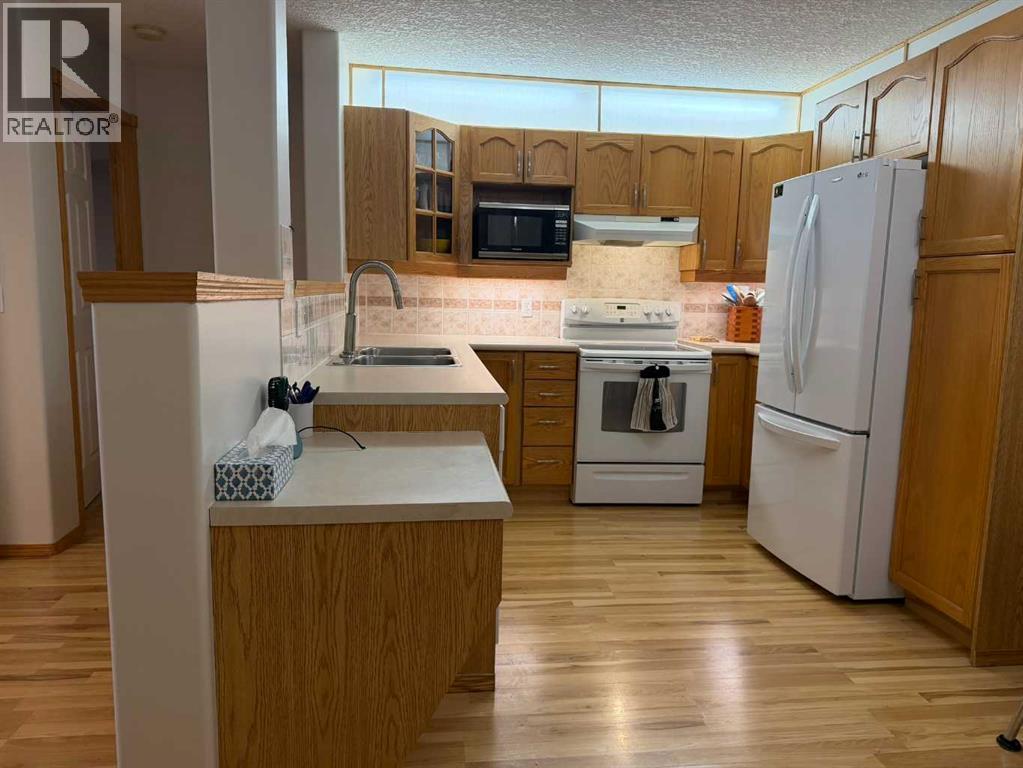
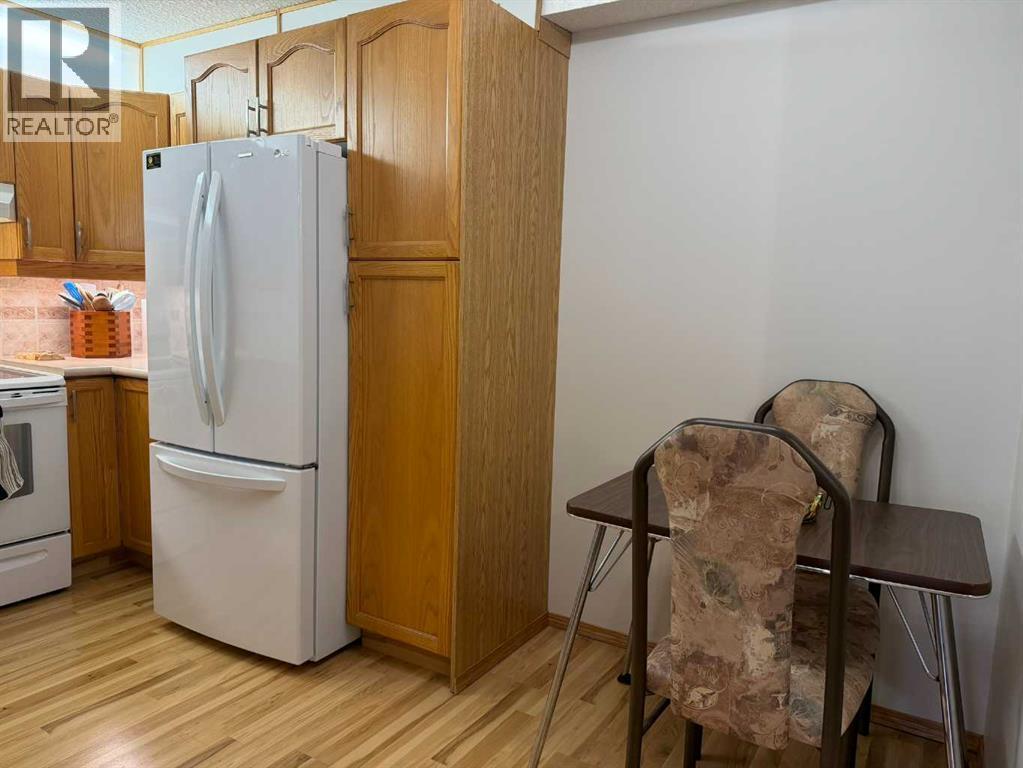
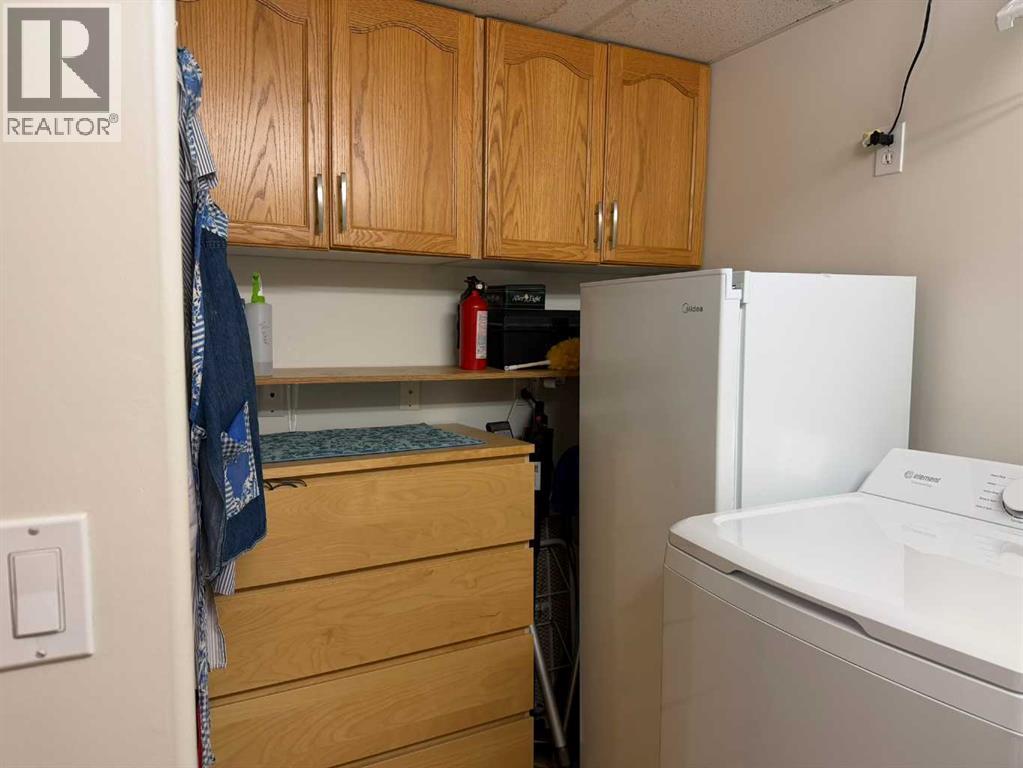
| Appliances | Refrigerator, Dishwasher, Stove, Hood Fan, Washer & Dryer |
| Constructed Date | 1999 |
| Construction Material | Poured Concrete |
| Construction Style Attachment | Attached |
| Cooling Type | Central Air Conditioning |
| Exterior Finish | Brick, Concrete, Stucco |
| Fire Protection | Alarm System, Smoke Detectors, Full Sprinkler System |
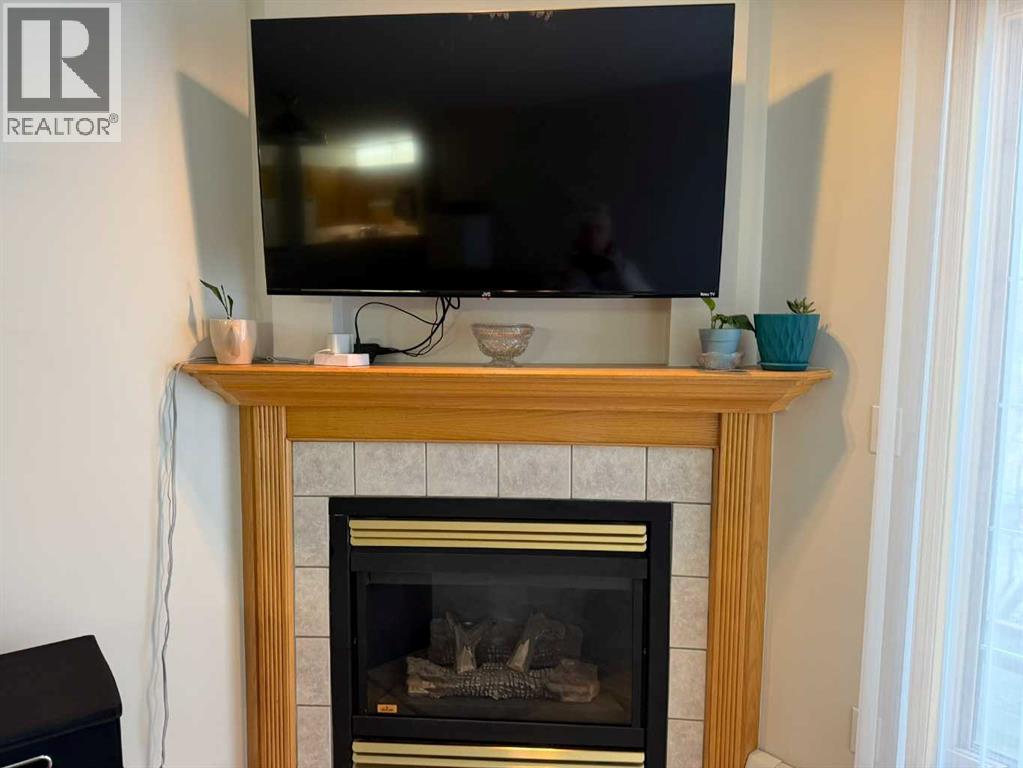
| Fireplace Present | Yes |
| Fireplace Total | 1 |
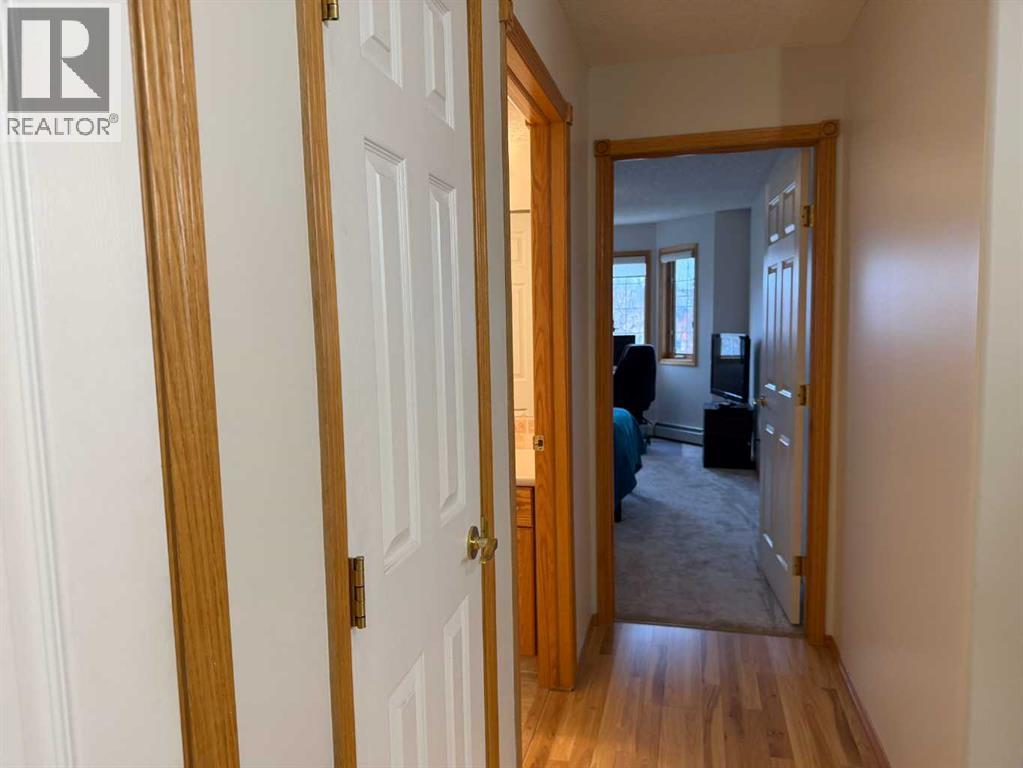
| Flooring Type | Carpeted, Ceramic Tile, Laminate, Linoleum |
| Foundation Type | Poured Concrete |
| Heating Fuel | Natural Gas |
| Heating Type | Other |
| Stories Total | 4 |
| Size Interior | 1,034 Sqft |
| Total Finished Area | 1034 Sqft |
| Type | Apartment |
| Garage | |
| Heated Garage | |
| Other | |
| Other | |
| Underground |
| Acreage | No |
| Fence Type | Fence |
| Land Amenities | Park, Playground, Recreation Nearby, Schools, Shopping |
| Landscape Features | Garden Area, Landscaped, Underground Sprinkler |
| Size Irregular | 0.00 |
| Size Total | 0.00|0-4,050 Sqft |
| Size Total Text | 0.00|0-4,050 Sqft |
| Zoning Description | R-h |
| Level | Type | Length | Width | Dimensions |
|---|---|---|---|---|
| Main Level | Primary Bedroom | 19.25 Ft x 12.33 Ft | ||
| Main Level | Bedroom | 14.58 Ft x 10.25 Ft | ||
| Main Level | Laundry Room | 5.08 Ft x 8.08 Ft | ||
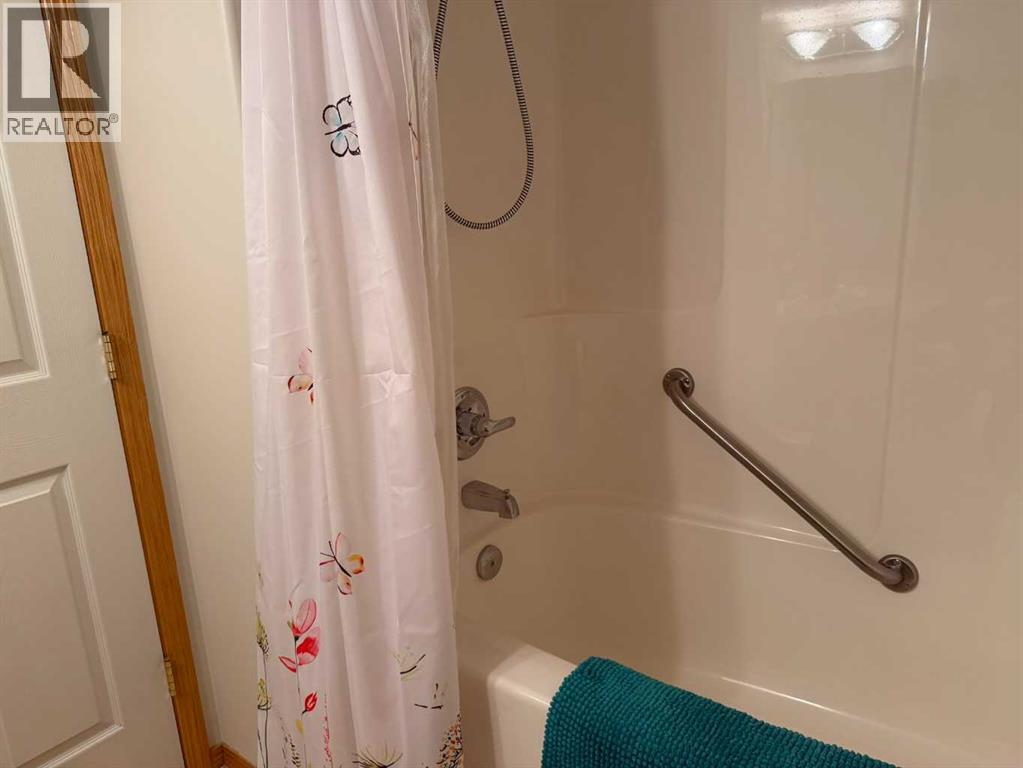
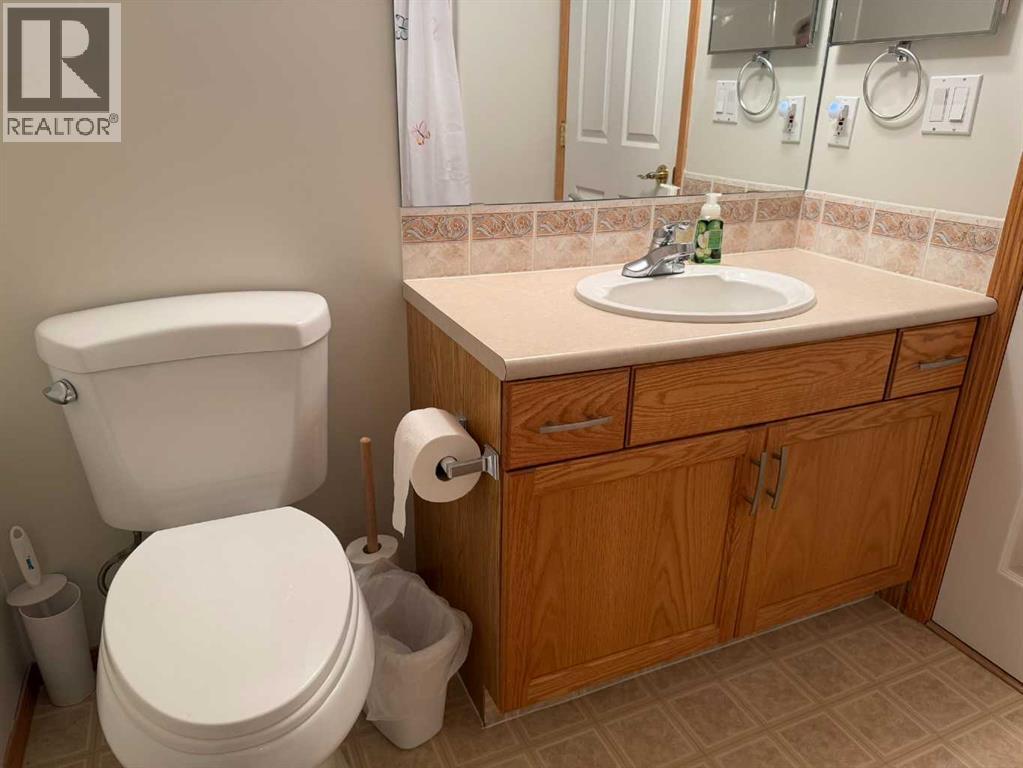
| Main Level | 4pc Bathroom | 7.67 Ft x 6.25 Ft | ||
| Main Level | Other | 12.75 Ft x 9.33 Ft | ||
| Main Level | 3pc Bathroom | 7.67 Ft x 7.67 Ft | ||
| Main Level | Living Room/dining Room | 21.42 Ft x 11.75 Ft | ||
| Main Level | Other | 11.25 Ft x 9.50 Ft |
https://www.realtor.ca/real-estate/30531241/218-4805-45-street-red-deer-downtown-red-deer
Contact us for more information

The trademarks REALTOR®, REALTORS®, and the REALTOR® logo are controlled by The Canadian Real Estate Association (CREA) and identify real estate professionals who are members of CREA. The trademarks MLS®, Multiple Listing Service® and the associated logos are owned by The Canadian Real Estate Association (CREA) and identify the quality of services provided by real estate professionals who are members of CREA. The trademark DDF® is owned by The Canadian Real Estate Association (CREA) and identifies CREA's Data Distribution Facility (DDF®)