Maintenance, Insurance, Reserve Fund Contributions
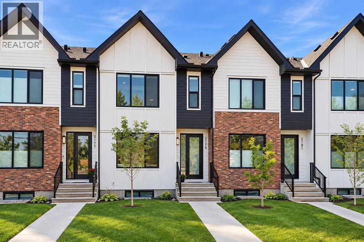
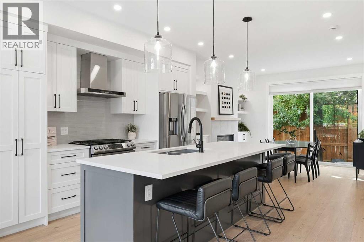
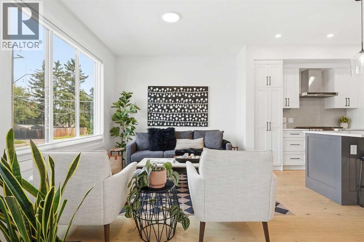
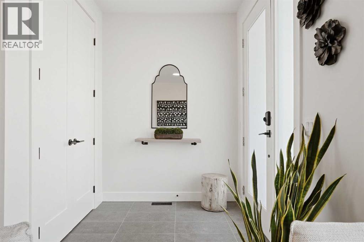
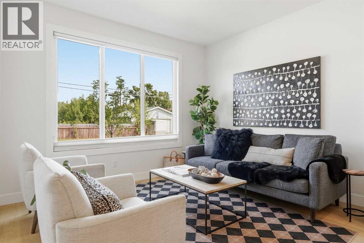
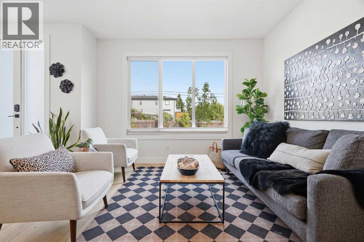
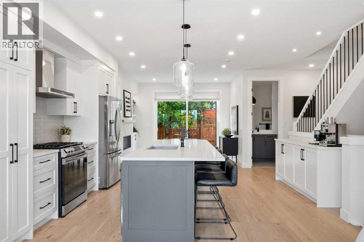
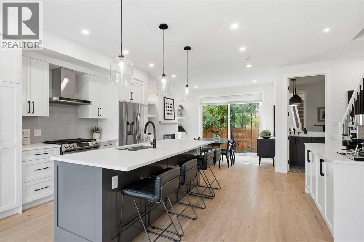
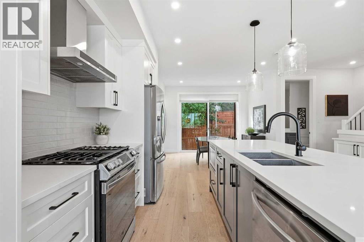
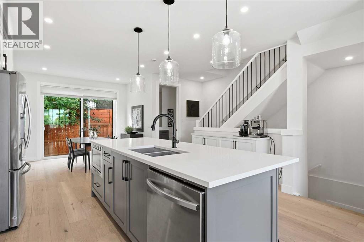
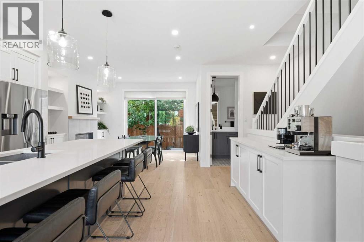
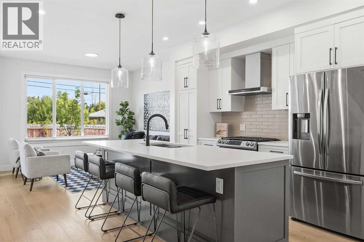
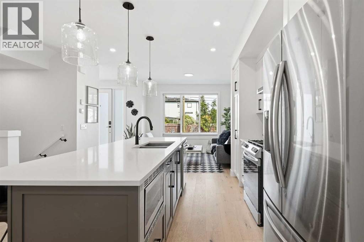
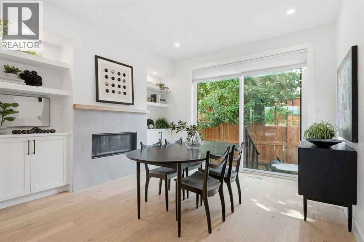
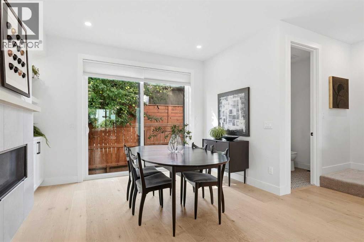
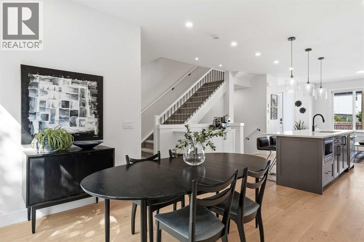
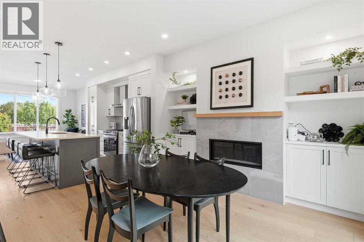
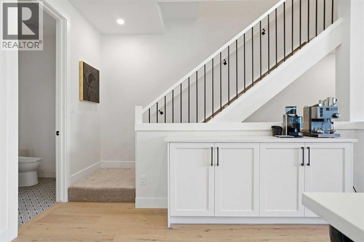
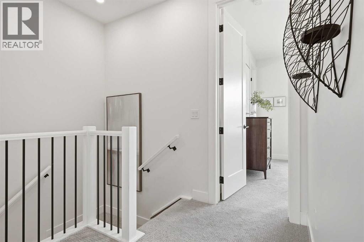
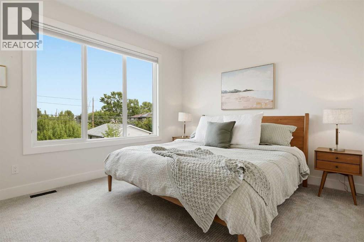
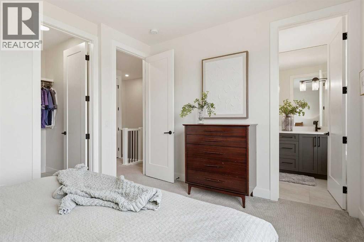
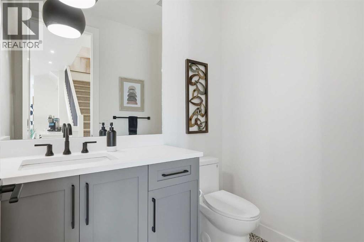
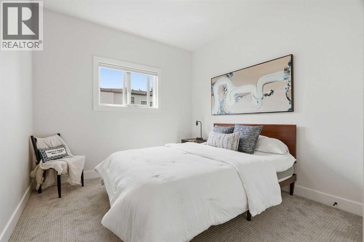
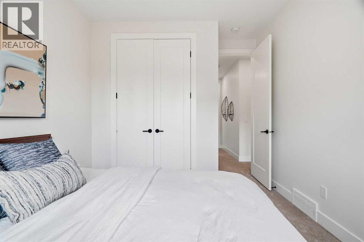
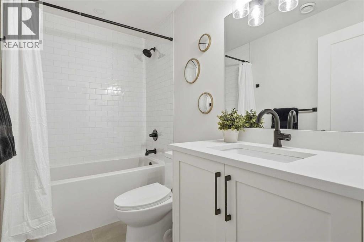
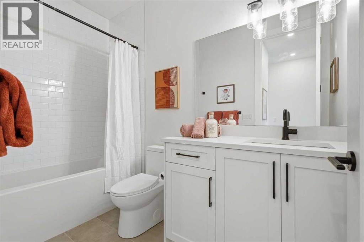
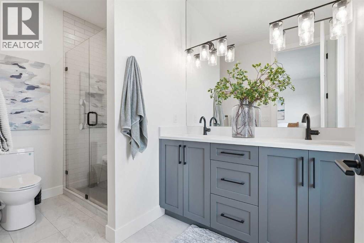
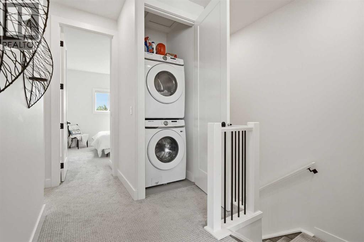
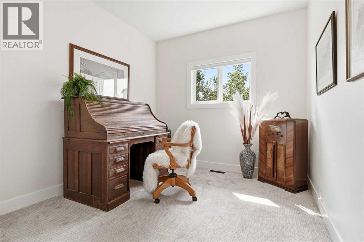
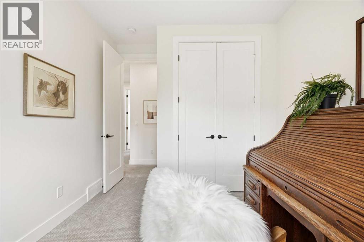
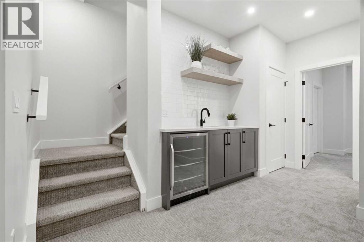
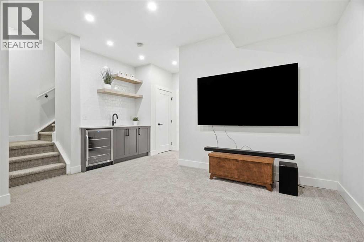
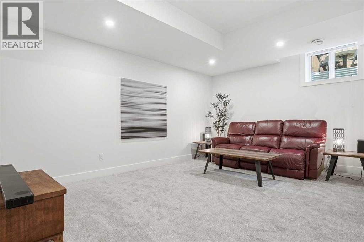
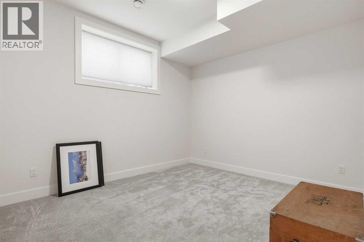
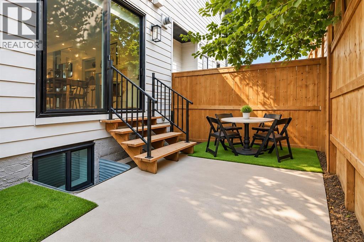
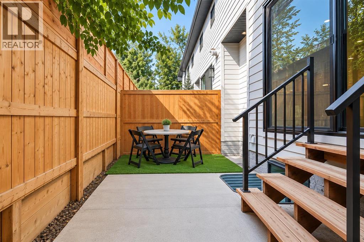
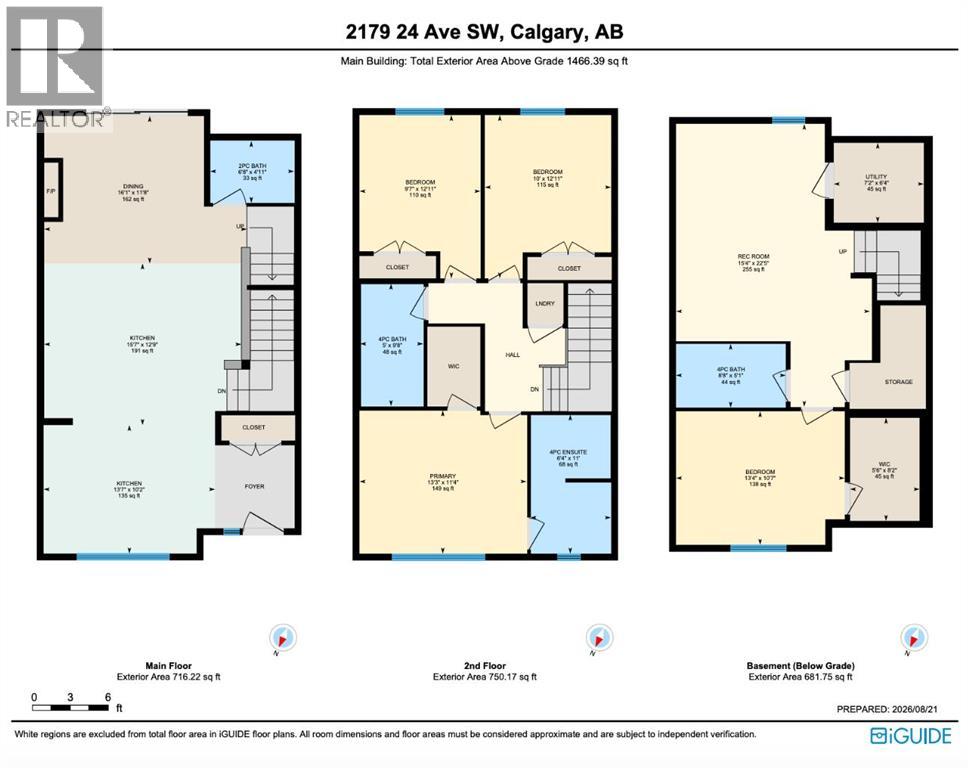
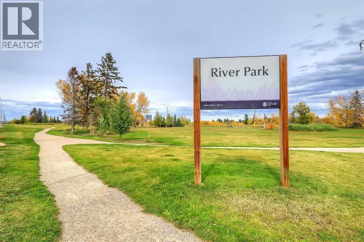
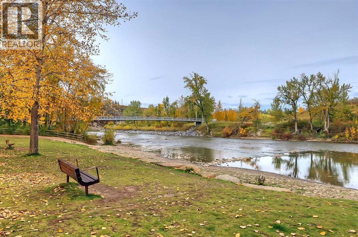
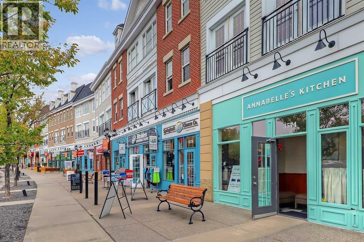
$400 MonthlyWelcome to ALTADORE, where inner-city living meets modern comfort in this beautifully finished 4-bedroom, 3.5-bathroom townhome offering over 1,900 sq. ft. of developed living space. Set on a lovely tree-lined street in one of Calgary’s most sought-after communities, this stylish home delivers the space, finish and functionality buyers are looking for — complete with a fully developed basement, private rear fenced space and single detached garage.Step inside to a bright, open-concept main floor featuring wide-plank engineered oak hardwood, oversized windows and an easy flow between the kitchen, dining and living areas. The contemporary kitchen is both beautiful and functional with quartz countertops, full-height tile backsplash, built-in buffet and stainless steel appliances, including a French-door refrigerator and gas range.Upstairs you’ll find three generously sized bedrooms, two full bathrooms and convenient upper-floor laundry. The spacious primary retreat features a custom walk-in closet and a beautifully appointed 5-piece ensuite with heated floors, dual sinks and a large walk-in shower with 10mm glass.The fully developed lower level adds even more versatile living space with a large recreation room and full wet bar, a fourth bedroom with walk-in closet and another 4-piece bathroom — ideal for guests, a home office or additional family space.Outside, enjoy your own private, fully fenced rear patio, a great extension of the living space, plus the convenience of a single detached garage.All of this in the heart of Altadore, with parks, playgrounds, schools and everyday amenities nearby, and the shops, restaurants and energy of Marda Loop just minutes away. A fantastic opportunity to enjoy the inner-city lifestyle without sacrificing the space and comfort of a family home. (id:57810)
| MLS® Number | A2291382 |
| Property Type | Single Family |
| Community Name | Altadore |
| Amenities Near By | Park, Playground, Schools, Shopping |
| Community Features | Pets Allowed With Restrictions |
| Features | See Remarks, Back Lane, Wet Bar |
| Parking Space Total | 1 |
| Plan | 2210497 |
| Bathroom Total | 4 |
| Bedrooms Above Ground | 3 |
| Bedrooms Below Ground | 1 |
| Bedrooms Total | 4 |
| Appliances | Refrigerator, Gas Stove(s), Dishwasher, Microwave, Hood Fan, Window Coverings, Garage Door Opener |
| Basement Development | Finished |
| Basement Type | Full (finished) |
| Constructed Date | 2022 |
| Construction Material | Wood Frame |
| Construction Style Attachment | Attached |
| Cooling Type | Central Air Conditioning |
| Exterior Finish | Brick, Composite Siding |
| Fireplace Present | Yes |
| Fireplace Total | 1 |
| Flooring Type | Carpeted, Hardwood, Tile |
| Foundation Type | Poured Concrete |
| Half Bath Total | 1 |
| Heating Type | Forced Air |
| Stories Total | 2 |
| Size Interior | 1,466 Sqft |
| Total Finished Area | 1466.39 Sqft |
| Type | Row / Townhouse |
| Garage | |
| Heated Garage | |
| Detached Garage | 1 |
| Acreage | No |
| Fence Type | Fence |
| Land Amenities | Park, Playground, Schools, Shopping |
| Size Total Text | Unknown |
| Zoning Description | R-cg |
| Level | Type | Length | Width | Dimensions |
|---|---|---|---|---|
| Basement | 4pc Bathroom | 8.67 Ft x 5.08 Ft | ||
| Basement | Bedroom | 13.33 Ft x 10.58 Ft | ||
| Basement | Recreational, Games Room | 15.33 Ft x 22.42 Ft | ||
| Basement | Furnace | 7.17 Ft x 6.33 Ft | ||
| Basement | Other | 5.50 Ft x 8.17 Ft | ||
| Main Level | 2pc Bathroom | 6.67 Ft x 4.92 Ft | ||
| Main Level | Dining Room | 16.08 Ft x 11.67 Ft | ||
| Main Level | Kitchen | 15.58 Ft x 12.75 Ft | ||
| Main Level | Living Room | 13.58 Ft x 10.17 Ft | ||
| Upper Level | 4pc Bathroom | 5.00 Ft x 9.67 Ft | ||
| Upper Level | 4pc Bathroom | 6.33 Ft x 11.00 Ft | ||
| Upper Level | Bedroom | 9.58 Ft x 12.92 Ft | ||
| Upper Level | Bedroom | 10.00 Ft x 12.92 Ft | ||
| Upper Level | Primary Bedroom | 13.25 Ft x 11.33 Ft |
https://www.realtor.ca/real-estate/30185419/2179-49-avenue-sw-calgary-altadore
Contact us for more information

The trademarks REALTOR®, REALTORS®, and the REALTOR® logo are controlled by The Canadian Real Estate Association (CREA) and identify real estate professionals who are members of CREA. The trademarks MLS®, Multiple Listing Service® and the associated logos are owned by The Canadian Real Estate Association (CREA) and identify the quality of services provided by real estate professionals who are members of CREA. The trademark DDF® is owned by The Canadian Real Estate Association (CREA) and identifies CREA's Data Distribution Facility (DDF®)