5 Bedroom
5 Bathroom
2,580 sqft
Fireplace
Central Air Conditioning
Central Heating
Landscaped
$849,900
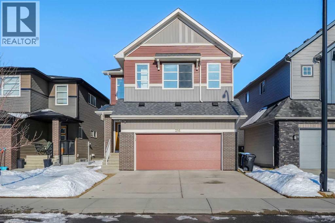
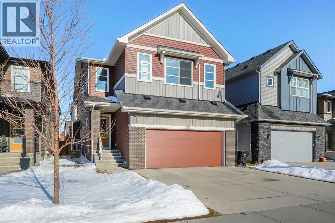
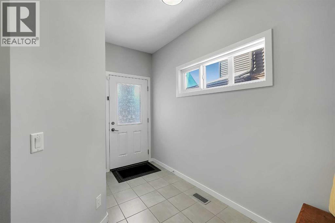
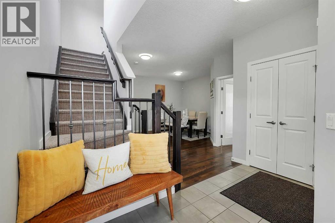
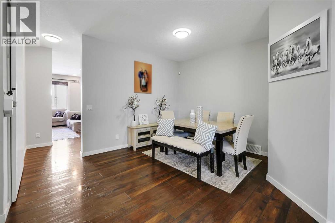
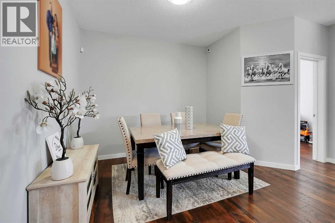
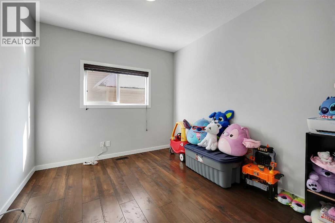
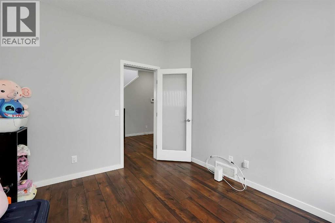
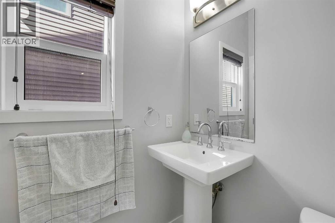
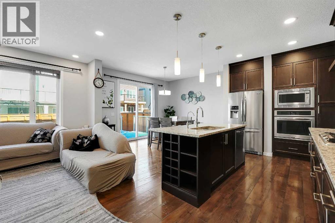
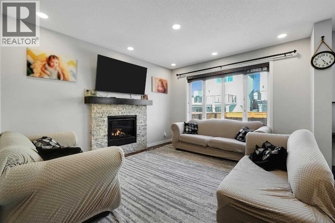
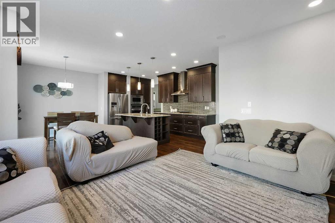
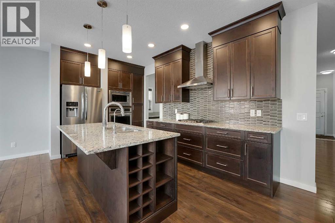
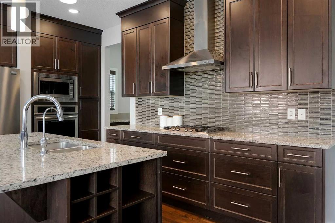
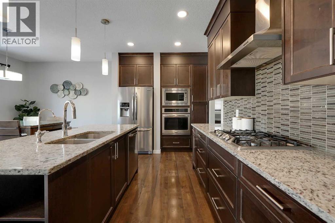
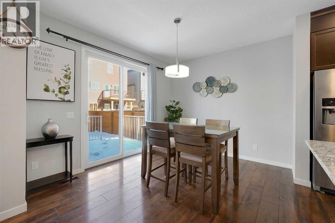
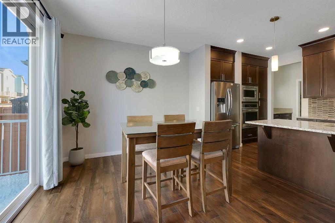
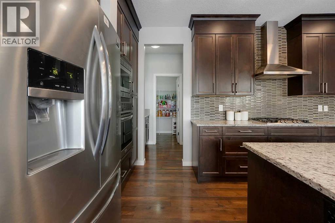
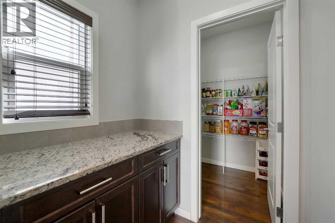
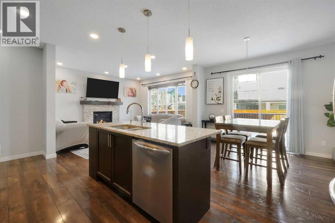
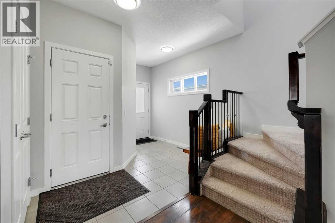
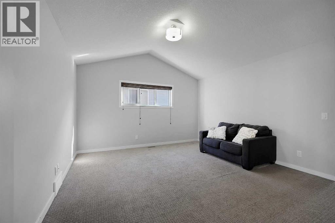
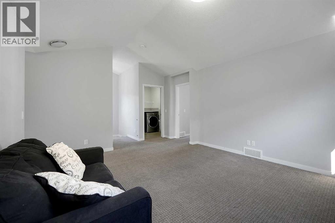
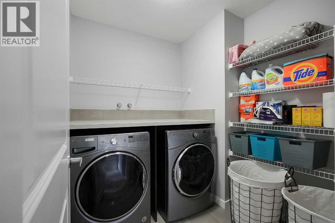
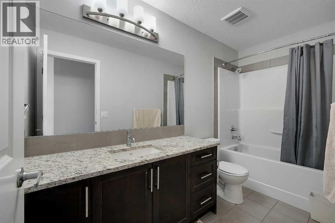
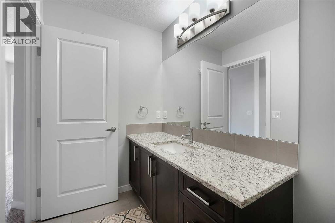
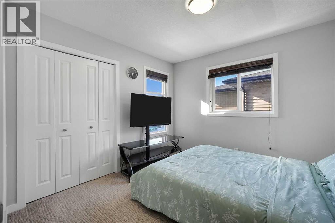
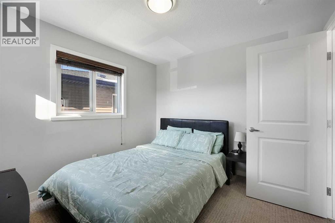
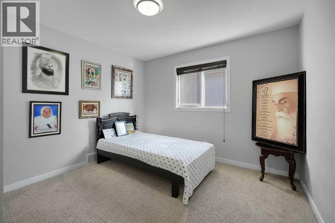
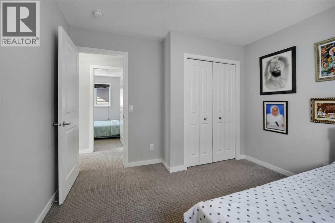
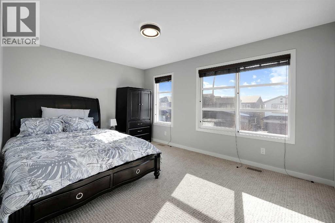
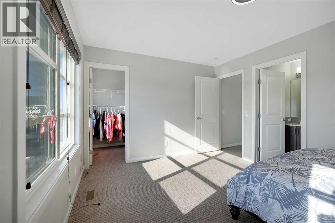
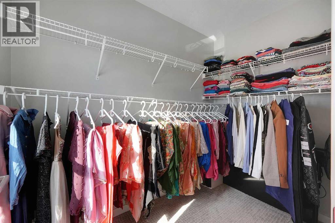
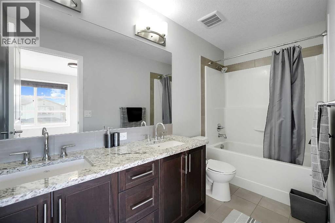
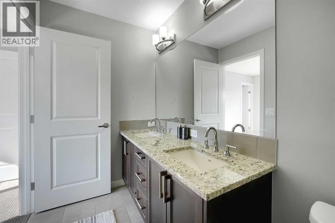
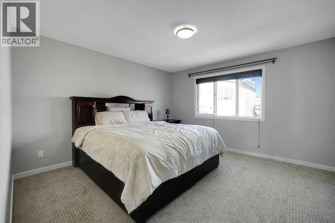
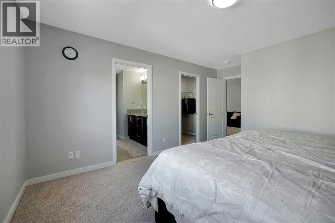
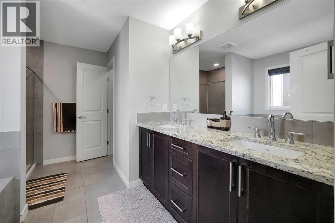
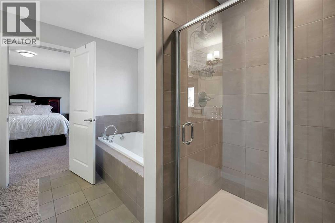
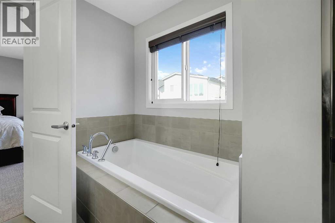
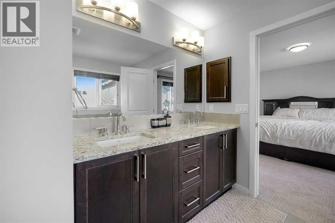
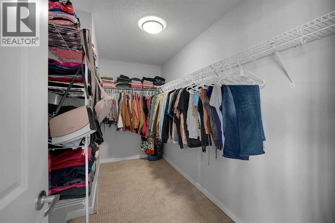
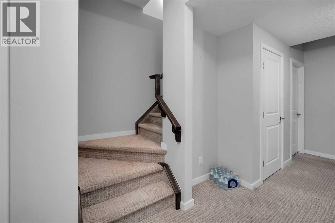
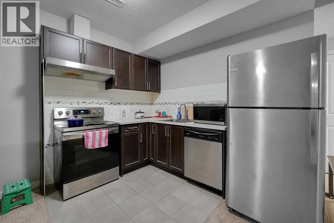
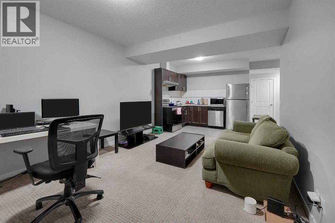
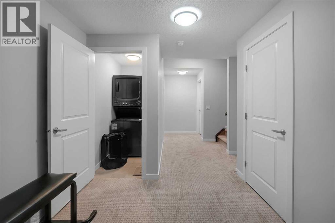
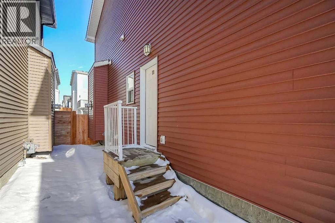
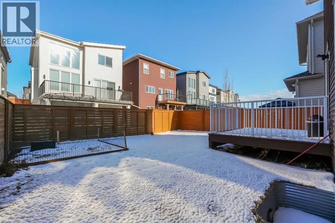
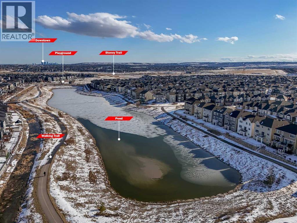
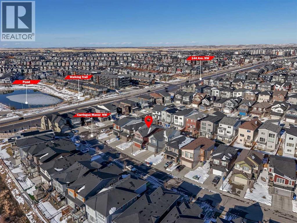
Welcome to this stunning two-storey home in the sought-after community of Carrington, ideally located just steps from a serene pond and scenic walking paths. This beautifully upgraded west-facing home offers exceptional comfort, style, and functionality for modern family living, complete with low-maintenance landscaping and convenient backyard access from both sides.Step inside to a spacious tiled foyer with upgraded railings and enjoy 9' ceilings throughout the bright, open main floor. The upgraded kitchen features full-height cabinetry, granite countertops, a stylish backsplash, and stainless steel appliances including a built-in oven, microwave, gas cooktop, chimney hood fan, and refrigerator, along with a large walk-through pantry. The kitchen flows seamlessly into the sun-filled living and dining areas, while a main floor office adds flexibility.Upstairs offers a spacious bonus room with vaulted ceilings, four bedrooms, and three full bathrooms, including two master bedrooms with private ensuites. The primary suite features a luxurious 5-piece ensuite and walk-in closet, plus a convenient upper-level laundry room.The fully finished basement includes a legal suite with a separate side entrance, offering approximately 1,002 sq ft with a full kitchen, living space, one bedroom, a 4-piece bath, and in-suite laundry—perfect as a mortgage helper or investment opportunity.Enjoy the fully fenced backyard with a deck, along with added features like central A/C (dual controls), wooden blinds, and a whole home water filtration system. Recent upgrades include a hot water tank replaced 2 years ago, as well as new roof and siding completed last summer.Located near 144 Ave, Centre Street, 14th Street, and Stoney Trail for excellent access across the city. (id:57810)
Property Details
|
MLS® Number
|
A2311000 |
|
Property Type
|
Single Family |
|
Community Name
|
Carrington |
|
Amenities Near By
|
Park, Playground, Schools, Shopping |
|
Features
|
No Animal Home, No Smoking Home |
|
Parking Space Total
|
4 |
|
Plan
|
1612898 |
|
Structure
|
Deck |
Building
|
Bathroom Total
|
5 |
|
Bedrooms Above Ground
|
4 |
|
Bedrooms Below Ground
|
1 |
|
Bedrooms Total
|
5 |
|
Appliances
|
Refrigerator, Cooktop - Gas, Dishwasher, Microwave, Oven - Built-in, Washer & Dryer |
|
Basement Development
|
Finished |
|
Basement Features
|
Separate Entrance, Suite |
|
Basement Type
|
Full (finished) |
|
Constructed Date
|
2017 |
|
Construction Style Attachment
|
Detached |
|
Cooling Type
|
Central Air Conditioning |
|
Fireplace Present
|
Yes |
|
Fireplace Total
|
1 |
|
Flooring Type
|
Carpeted, Ceramic Tile, Vinyl Plank |
|
Foundation Type
|
Poured Concrete |
|
Half Bath Total
|
1 |
|
Heating Type
|
Central Heating |
|
Stories Total
|
2 |
|
Size Interior
|
2,580 Sqft |
|
Total Finished Area
|
2580 Sqft |
|
Type
|
House |
Parking
Land
|
Acreage
|
No |
|
Fence Type
|
Fence |
|
Land Amenities
|
Park, Playground, Schools, Shopping |
|
Landscape Features
|
Landscaped |
|
Size Frontage
|
11.25 M |
|
Size Irregular
|
3897.00 |
|
Size Total
|
3897 Sqft|0-4,050 Sqft |
|
Size Total Text
|
3897 Sqft|0-4,050 Sqft |
|
Zoning Description
|
R-g |
Rooms
| Level |
Type |
Length |
Width |
Dimensions |
|
Second Level |
4pc Bathroom |
|
|
11.58 Ft x 10.25 Ft |
|
Second Level |
4pc Bathroom |
|
|
4.92 Ft x 11.00 Ft |
|
Second Level |
5pc Bathroom |
|
|
10.92 Ft x 4.92 Ft |
|
Second Level |
Bedroom |
|
|
10.00 Ft x 10.75 Ft |
|
Second Level |
Bedroom |
|
|
14.58 Ft x 10.92 Ft |
|
Second Level |
Bedroom |
|
|
10.92 Ft x 10.92 Ft |
|
Second Level |
Bonus Room |
|
|
21.08 Ft x 13.58 Ft |
|
Second Level |
Laundry Room |
|
|
8.33 Ft x 6.75 Ft |
|
Second Level |
Primary Bedroom |
|
|
12.92 Ft x 15.58 Ft |
|
Second Level |
Other |
|
|
11.75 Ft x 5.58 Ft |
|
Basement |
4pc Bathroom |
|
|
7.58 Ft x 4.92 Ft |
|
Basement |
Bedroom |
|
|
11.17 Ft x 14.08 Ft |
|
Basement |
Kitchen |
|
|
9.67 Ft x 8.58 Ft |
|
Basement |
Living Room |
|
|
11.83 Ft x 14.50 Ft |
|
Basement |
Storage |
|
|
5.17 Ft x 10.08 Ft |
|
Basement |
Furnace |
|
|
13.08 Ft x 15.00 Ft |
|
Main Level |
2pc Bathroom |
|
|
5.00 Ft x 5.00 Ft |
|
Main Level |
Breakfast |
|
|
12.17 Ft x 10.50 Ft |
|
Main Level |
Dining Room |
|
|
14.67 Ft x 16.25 Ft |
|
Main Level |
Foyer |
|
|
10.83 Ft x 10.75 Ft |
|
Main Level |
Other |
|
|
20.00 Ft x 20.50 Ft |
|
Main Level |
Kitchen |
|
|
19.58 Ft x 9.75 Ft |
|
Main Level |
Living Room |
|
|
12.83 Ft x 14.25 Ft |
|
Main Level |
Office |
|
|
11.25 Ft x 10.00 Ft |
https://www.realtor.ca/real-estate/29784353/216-carringvue-manor-nw-calgary-carrington