5 Bedroom
4 Bathroom
2,488 sqft
Fireplace
None
Forced Air
$1,190,000
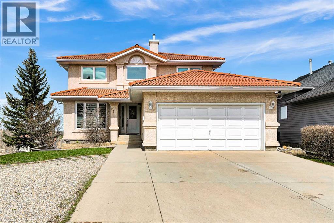
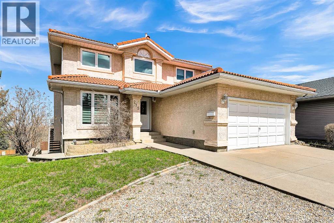
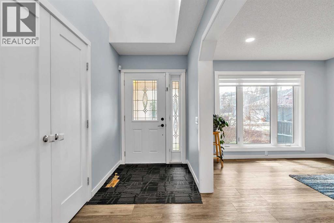
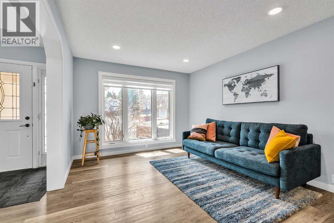
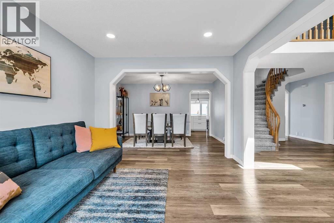
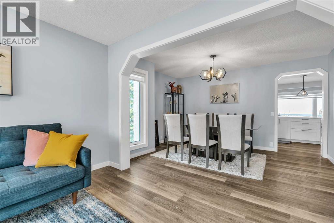
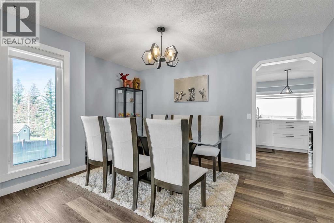
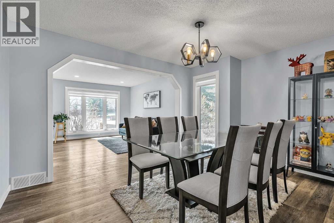
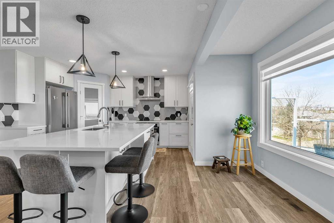
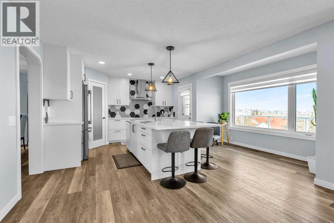
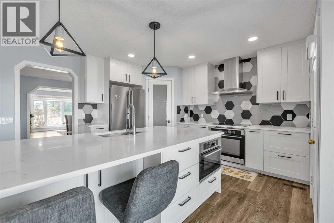
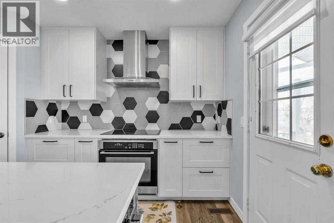
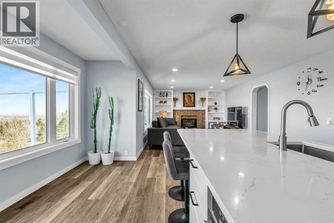
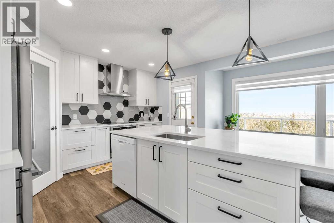
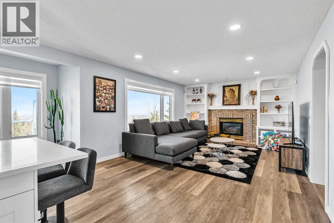
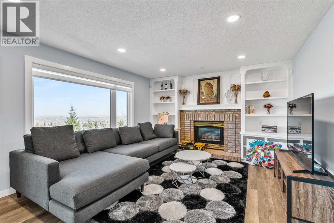
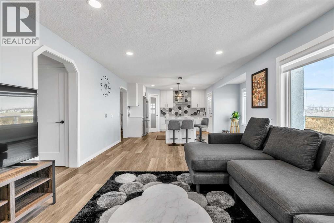
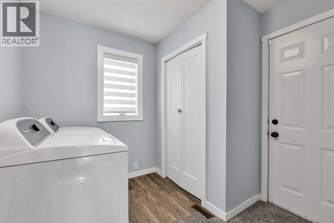
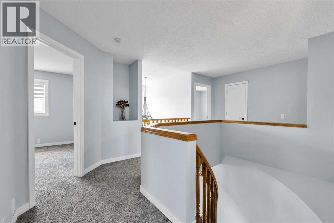
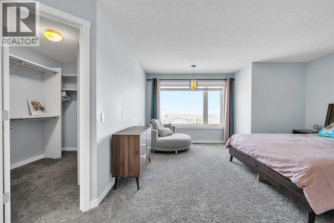
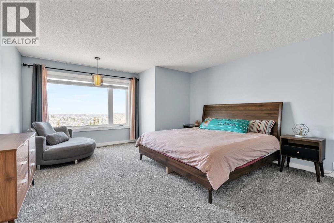
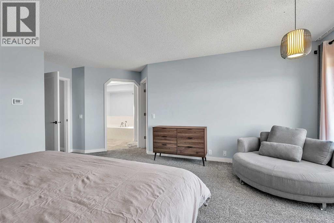
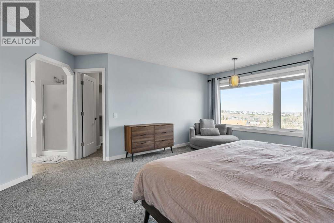
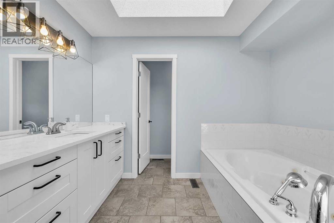
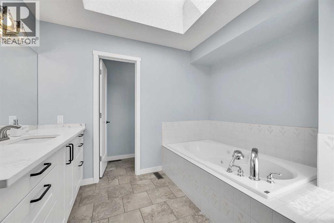
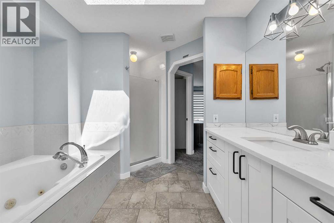
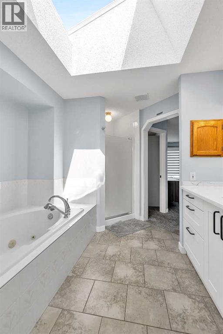
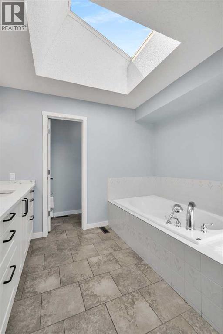
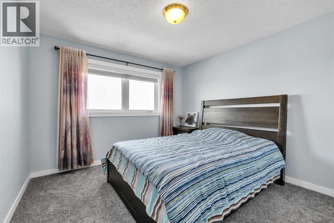
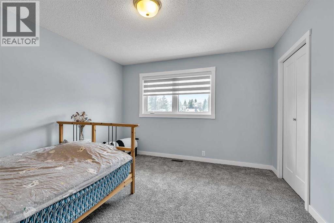
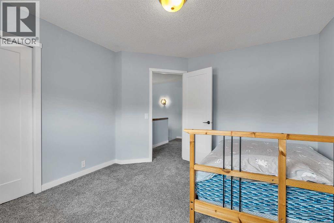
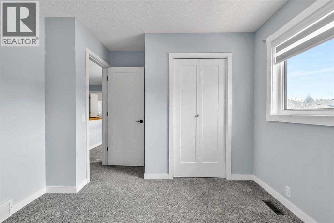
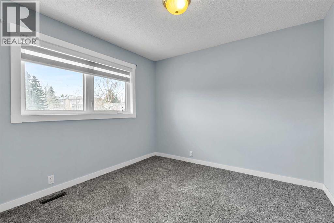
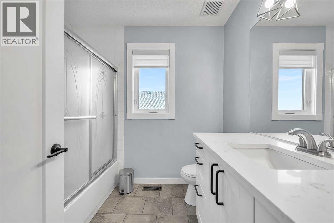
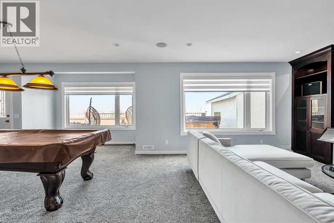
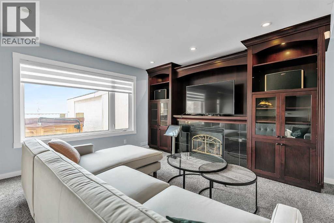
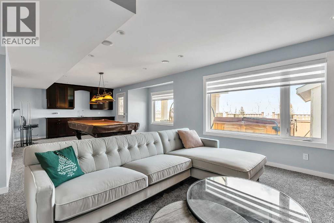
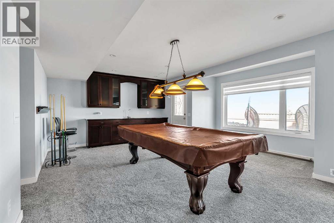
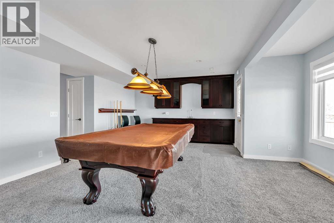
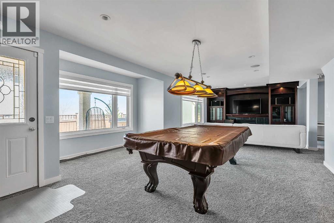
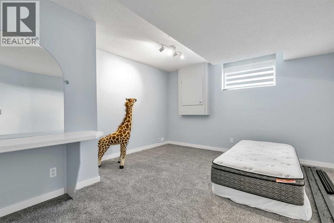
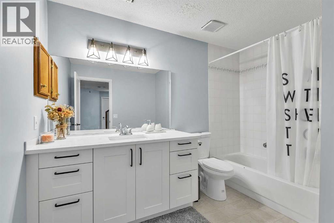
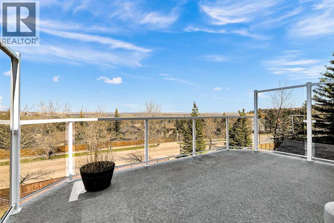
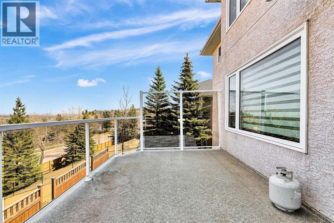
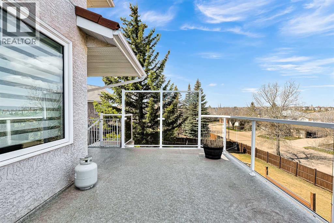
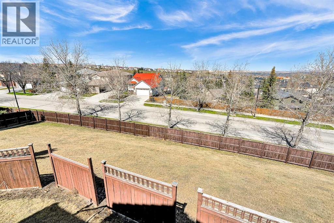
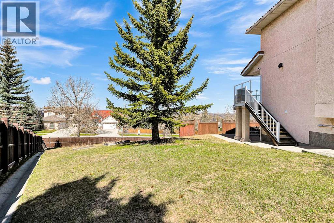
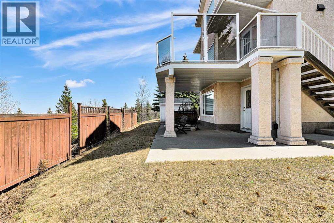
This spacious family home sits at the end of a private cul-de-sac and offers amazing panoramic views from all three levels. It has over 3,200 square feet of developed living space.The owner has done a lot of upgrades. The triple-layer windows provide great insulation. The kitchen, flooring, carpets – almost everything has been renovated.Upstairs, there are four large bedrooms. The master bedroom has a walk-in closet and a full ensuite bathroom with a skylight.On the main floor, you'll find formal living and dining rooms, a private den, and a family room with a feature wall and fireplace. The large kitchen has an island and a breakfast nook, and it leads directly to a deck – perfect for summer BBQs.The lower level is fully finished. It includes a fifth bedroom, a full bathroom, a wet bar, a games room with a pool table (included), and a family room with a fireplace. There's also a walk-out to a lower deck with a hot tub.Outside, the house has a durable cement tile roof, stucco exterior, and full landscaping. The location is quiet and private.This home is move-in ready with all the major work already done. Just bring your personal touch if you wish. Edgemont Elementary School and Sir Winston Churchill Secondary School (id:57810)
Property Details
|
MLS® Number
|
A2307570 |
|
Property Type
|
Single Family |
|
Community Name
|
Edgemont |
|
Amenities Near By
|
Playground, Schools, Shopping |
|
Features
|
Cul-de-sac, No Animal Home, No Smoking Home |
|
Parking Space Total
|
4 |
|
Plan
|
9212697 |
|
Structure
|
Deck |
Building
|
Bathroom Total
|
4 |
|
Bedrooms Above Ground
|
4 |
|
Bedrooms Below Ground
|
1 |
|
Bedrooms Total
|
5 |
|
Appliances
|
Washer, Refrigerator, Oven - Electric, Cooktop - Electric, Dishwasher, Dryer, Hood Fan, Window Coverings |
|
Basement Development
|
Finished |
|
Basement Features
|
Walk Out |
|
Basement Type
|
Full (finished) |
|
Constructed Date
|
1993 |
|
Construction Material
|
Wood Frame |
|
Construction Style Attachment
|
Detached |
|
Cooling Type
|
None |
|
Fireplace Present
|
Yes |
|
Fireplace Total
|
1 |
|
Flooring Type
|
Carpeted, Hardwood |
|
Foundation Type
|
Poured Concrete |
|
Half Bath Total
|
1 |
|
Heating Fuel
|
Natural Gas |
|
Heating Type
|
Forced Air |
|
Stories Total
|
2 |
|
Size Interior
|
2,488 Sqft |
|
Total Finished Area
|
2488 Sqft |
|
Type
|
House |
Parking
Land
|
Acreage
|
No |
|
Fence Type
|
Fence |
|
Land Amenities
|
Playground, Schools, Shopping |
|
Size Depth
|
53.23 M |
|
Size Frontage
|
11.81 M |
|
Size Irregular
|
1373.00 |
|
Size Total
|
1373 M2|10,890 - 21,799 Sqft (1/4 - 1/2 Ac) |
|
Size Total Text
|
1373 M2|10,890 - 21,799 Sqft (1/4 - 1/2 Ac) |
|
Zoning Description
|
R-cg |
Rooms
| Level |
Type |
Length |
Width |
Dimensions |
|
Lower Level |
Family Room |
|
|
17.17 Ft x 13.58 Ft |
|
Lower Level |
Recreational, Games Room |
|
|
16.83 Ft x 11.17 Ft |
|
Lower Level |
Bedroom |
|
|
15.33 Ft x 13.08 Ft |
|
Lower Level |
4pc Bathroom |
|
|
10.33 Ft x 7.75 Ft |
|
Main Level |
Family Room |
|
|
15.00 Ft x 12.92 Ft |
|
Main Level |
Living Room |
|
|
13.42 Ft x 10.83 Ft |
|
Main Level |
Kitchen |
|
|
15.08 Ft x 12.92 Ft |
|
Main Level |
Breakfast |
|
|
9.92 Ft x 4.83 Ft |
|
Main Level |
Dining Room |
|
|
12.08 Ft x 10.42 Ft |
|
Main Level |
2pc Bathroom |
|
|
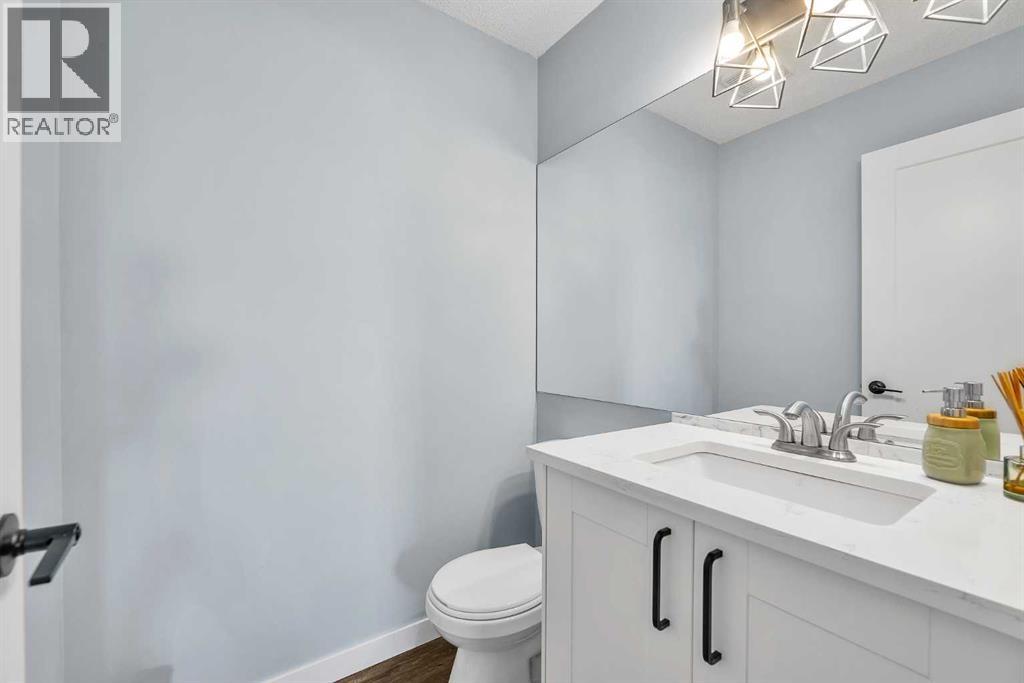
5.00 Ft x 4.92 Ft |
|
Main Level |
Den |
|
|
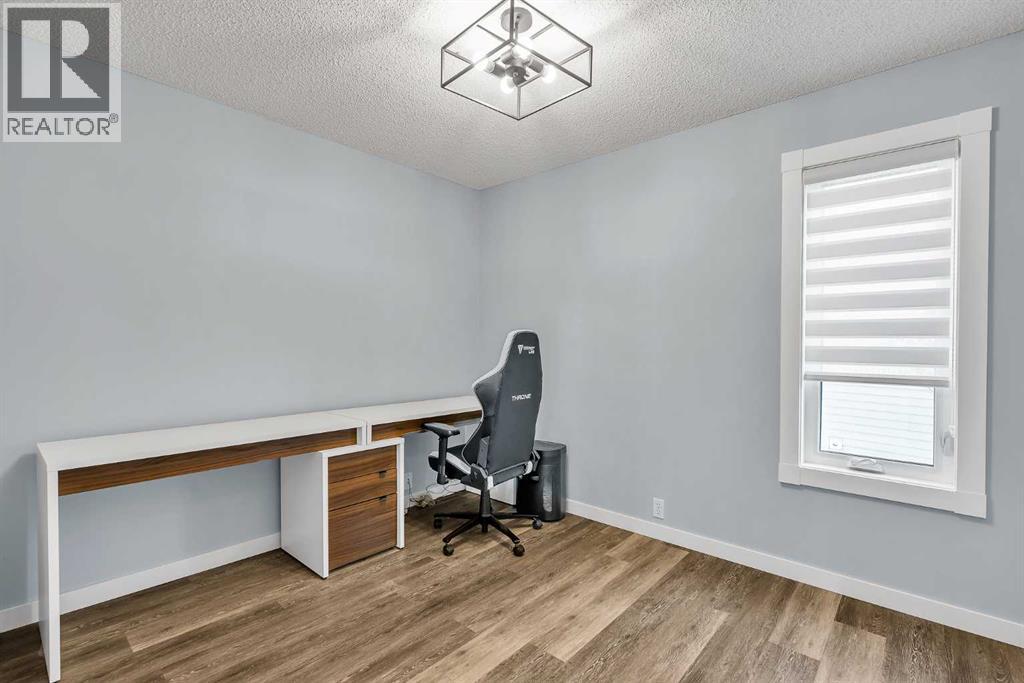
10.42 Ft x 8.92 Ft |
|
Main Level |
Other |
|
|
8.42 Ft x 8.25 Ft |
|
Upper Level |
Primary Bedroom |
|
|
17.08 Ft x 14.67 Ft |
|
Upper Level |
4pc Bathroom |
|
|
13.33 Ft x 9.92 Ft |
|
Upper Level |
Bedroom |
|
|
10.17 Ft x 9.75 Ft |
|
Upper Level |
Bedroom |
|
|
12.42 Ft x 11.75 Ft |
|
Upper Level |
Bedroom |
|
|
11.42 Ft x 10.92 Ft |
|
Upper Level |
4pc Bathroom |
|
|
7.67 Ft x 7.25 Ft |
https://www.realtor.ca/real-estate/29706297/215-edgevalley-mews-calgary-edgemont