Maintenance, Common Area Maintenance, Heat, Ground Maintenance, Property Management, Reserve Fund Contributions, Sewer, Water
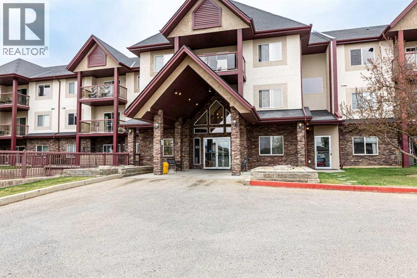
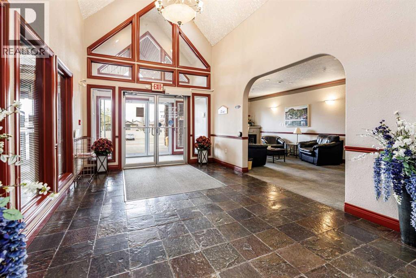
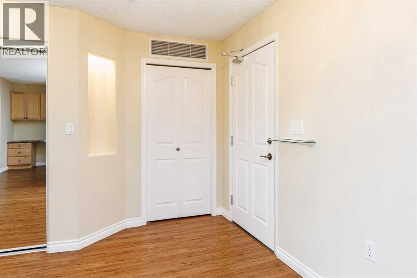
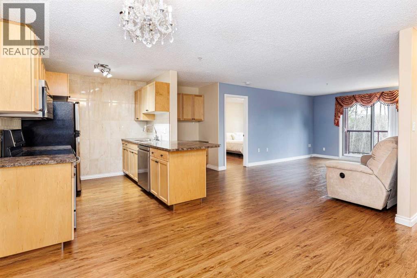
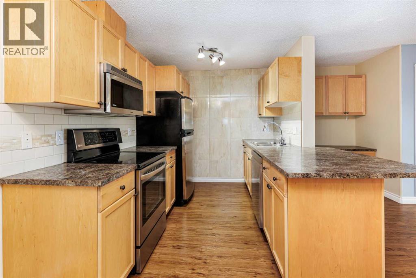
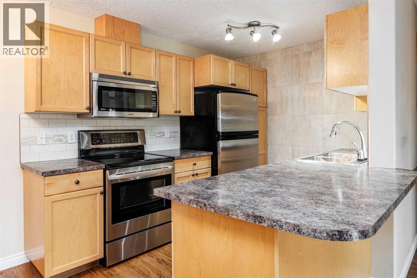
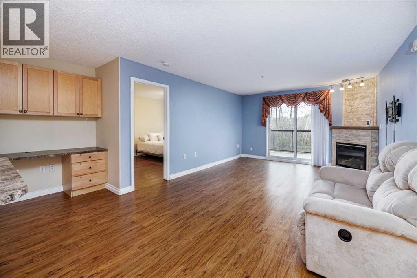
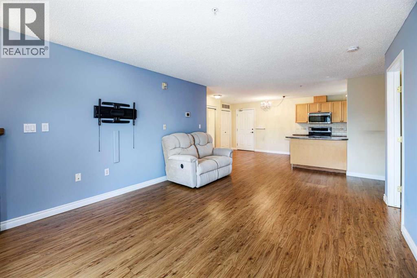
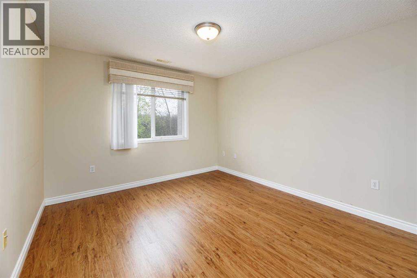
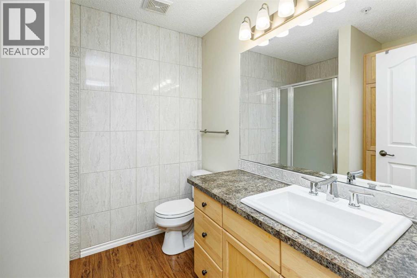
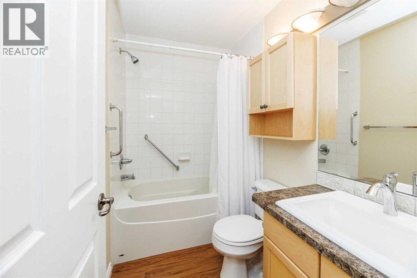
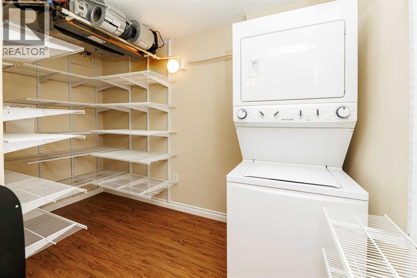
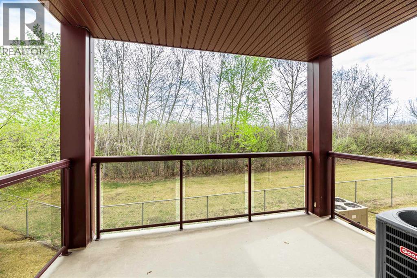
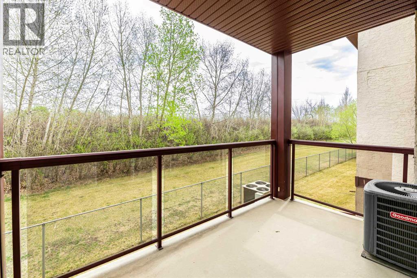
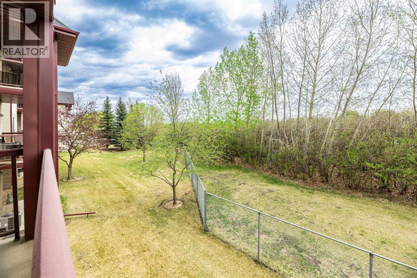
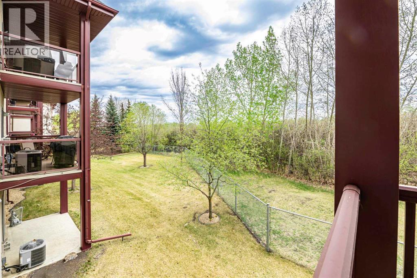
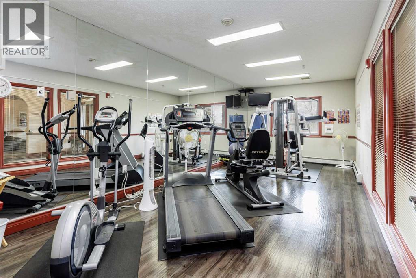
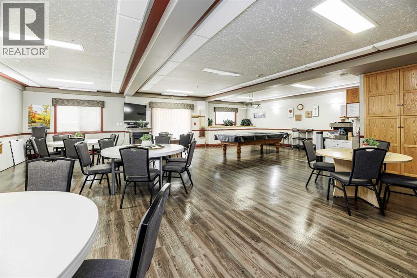
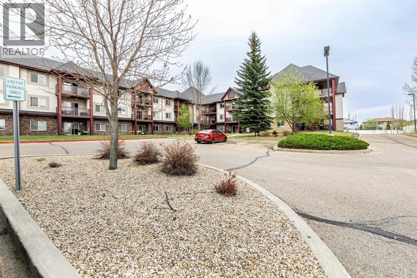
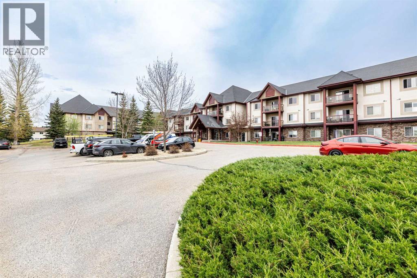
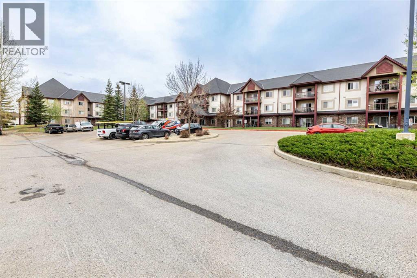
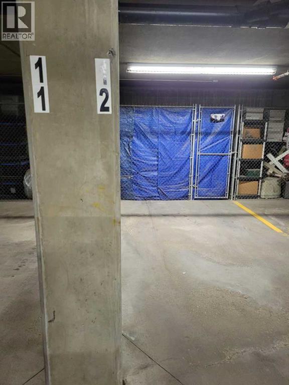
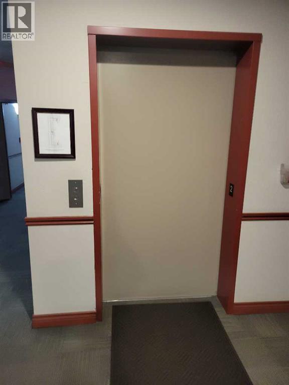
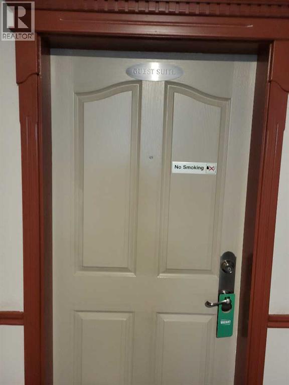
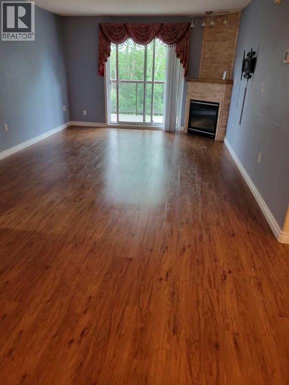
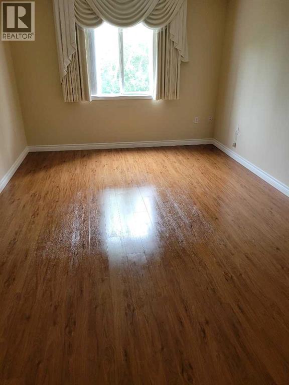
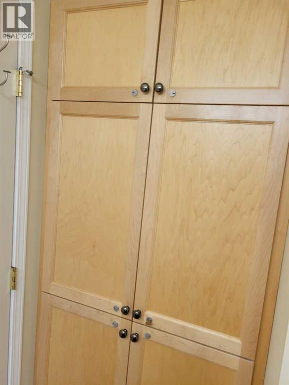
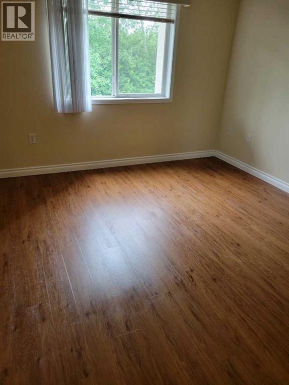
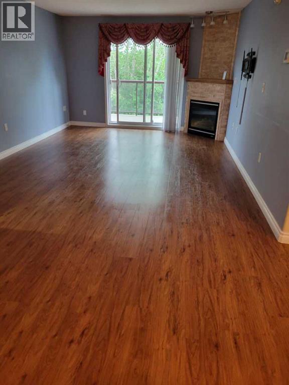
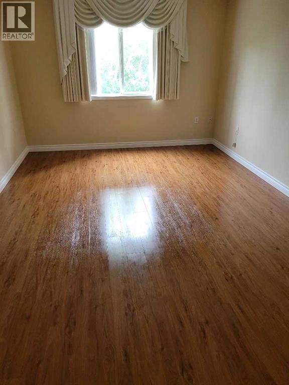
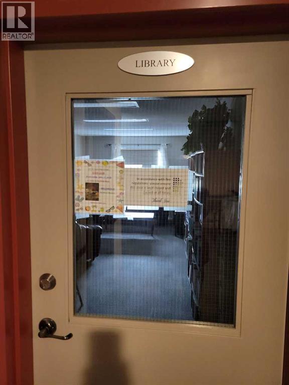
$544.40 MonthlyCome live in Aspen Ridge Grande !This second floor condo is 1,072 sq. ft., has 2 bedrooms & 2 bathrooms. There is vinyl plank flooring and new baseboards. There is a feature corner fireplace with unique stone work and an oak mantle. There are custom designed drapes and shades. The kitchen has a ceramic tile feature wall and a newer sink, taps and backsplash. There is additional shelving in closets and utility room. There is a 6' tall oak in the bathroom of the Master bedroom. A new dishwasher was installed about 3 months ago. There is one underground parking stall (# 12) complete with garage door opener. The east facing deck looks onto a grove of trees. Unit 214 is located close to the library, guest suite, elevator and the garbage chute. Shows well ! (id:57810)
| MLS® Number | A2311464 |
| Property Type | Single Family |
| Community Name | Aspen Ridge |
| Amenities Near By | Schools, Shopping |
| Community Features | Pets Not Allowed |
| Features | Guest Suite, Parking |
| Parking Space Total | 1 |
| Plan | 0323607 |
| Structure | None |
| Bathroom Total | 2 |
| Bedrooms Above Ground | 2 |
| Bedrooms Total | 2 |
| Amenities | Guest Suite, Party Room |
| Appliances | Refrigerator, Range - Electric, Dishwasher, Microwave Range Hood Combo, Window Coverings, Garage Door Opener, Washer/dryer Stack-up |
| Constructed Date | 2003 |
| Construction Style Attachment | Attached |
| Cooling Type | Central Air Conditioning |
| Exterior Finish | Stone, Stucco |
| Fireplace Present | Yes |
| Fireplace Total | 1 |
| Flooring Type | Laminate, Linoleum |
| Heating Fuel | Natural Gas |
| Heating Type | Other |
| Stories Total | 3 |
| Size Interior | 1,072 Sqft |
| Total Finished Area | 1072 Sqft |
| Type | Apartment |
| Underground |
| Acreage | No |
| Land Amenities | Schools, Shopping |
| Size Total Text | Unknown |
| Zoning Description | R-m |
| Level | Type | Length | Width | Dimensions |
|---|---|---|---|---|
| Main Level | Dining Room | .97 Ft x 62.34 Ft | ||
| Main Level | Living Room | 15.00 Ft x 12.00 Ft | ||
| Main Level | Primary Bedroom | 17.00 Ft x 11.00 Ft | ||
| Main Level | 3pc Bathroom | Measurements not available | ||
| Main Level | Bedroom | 11.00 Ft x 1.17 Ft | ||
| Main Level | 4pc Bathroom | Measurements not available | ||
| Main Level | Laundry Room | Measurements not available | ||
| Main Level | Kitchen | .25 Ft x 29.53 Ft |
https://www.realtor.ca/real-estate/29762795/214-18-averill-street-red-deer-aspen-ridge
Contact us for more information

The trademarks REALTOR®, REALTORS®, and the REALTOR® logo are controlled by The Canadian Real Estate Association (CREA) and identify real estate professionals who are members of CREA. The trademarks MLS®, Multiple Listing Service® and the associated logos are owned by The Canadian Real Estate Association (CREA) and identify the quality of services provided by real estate professionals who are members of CREA. The trademark DDF® is owned by The Canadian Real Estate Association (CREA) and identifies CREA's Data Distribution Facility (DDF®)