4 Bedroom
3 Bathroom
981 sqft
Bungalow
None
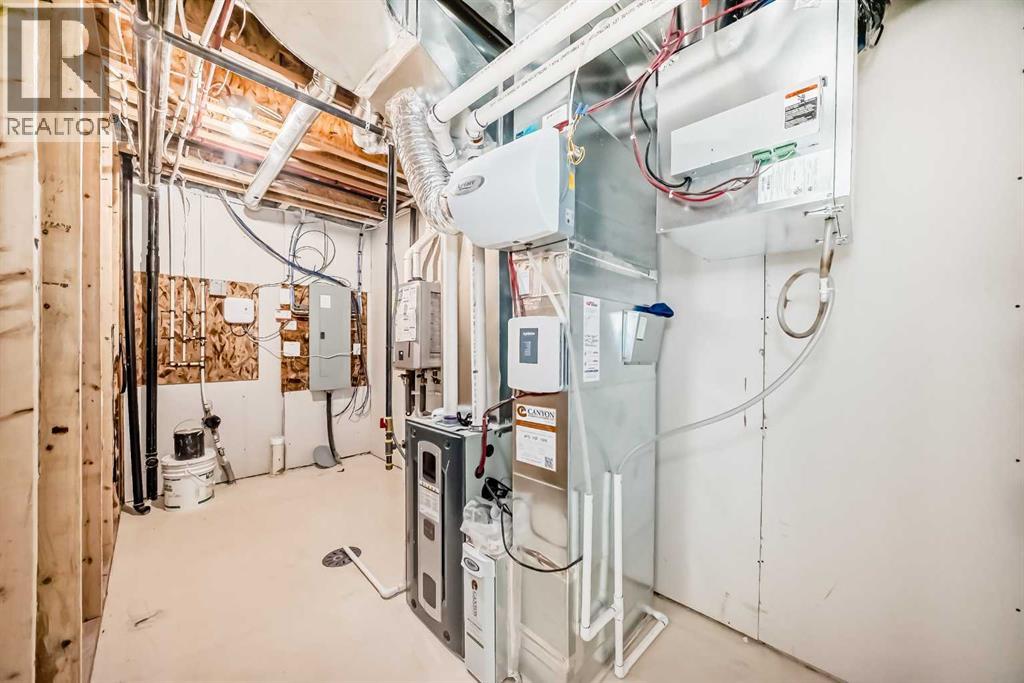
Forced Air
Landscaped
$624,900
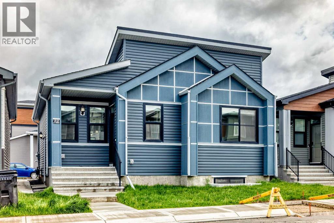
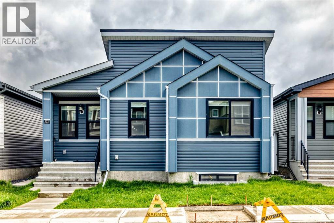
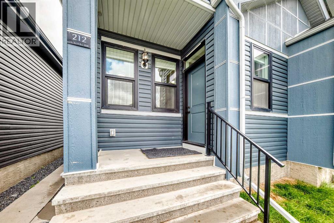
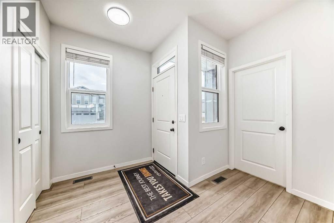
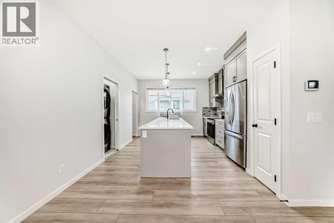
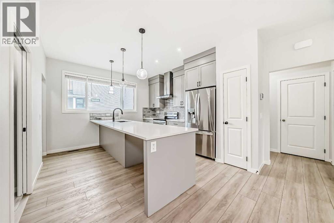
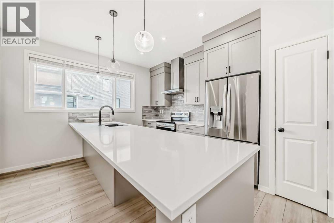
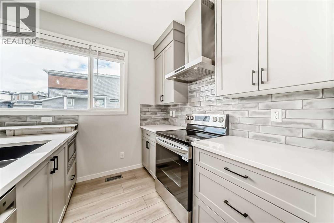
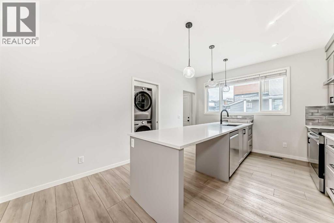
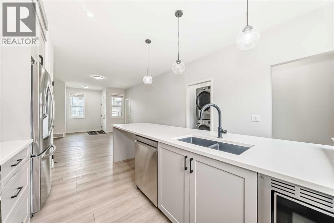
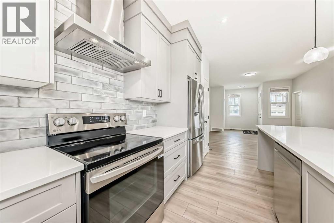
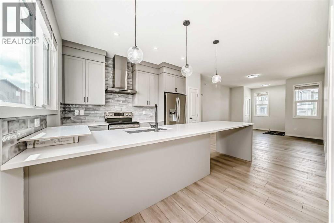
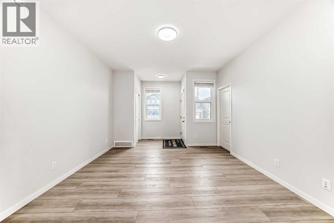
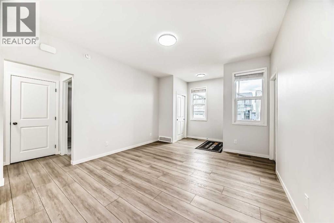
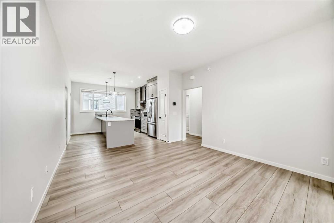
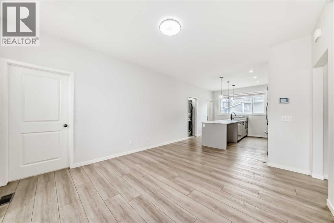
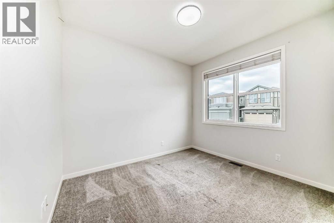
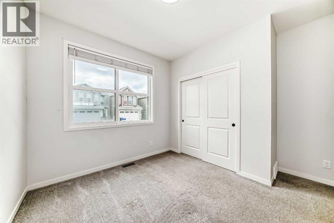
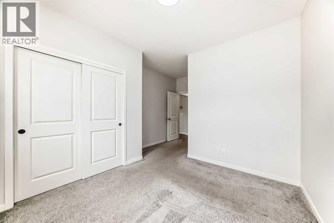
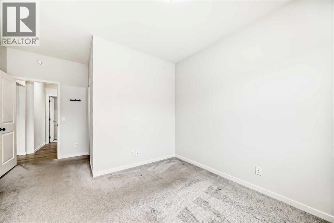
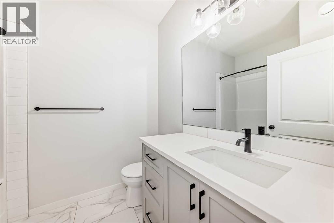
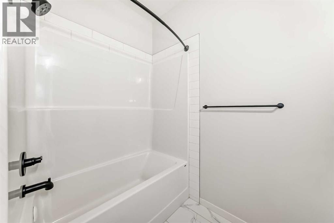
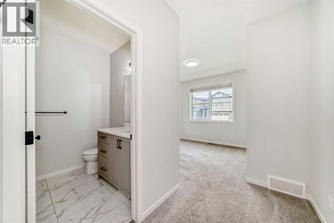
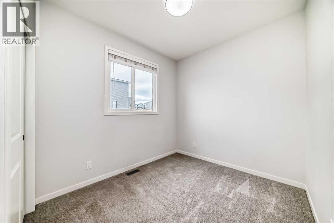
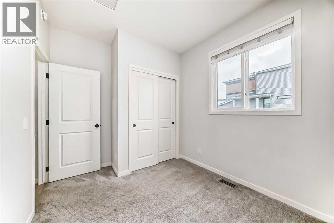
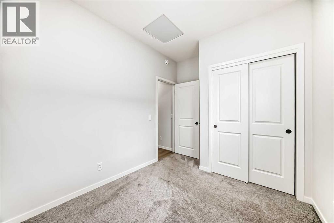
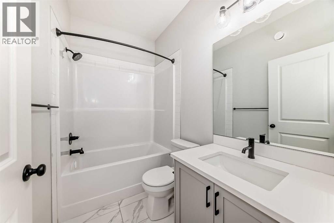
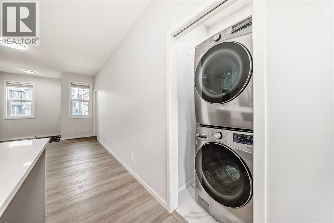
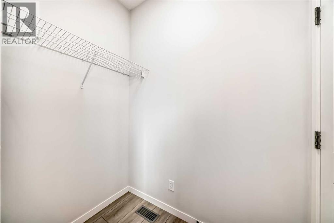
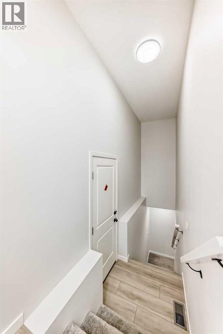
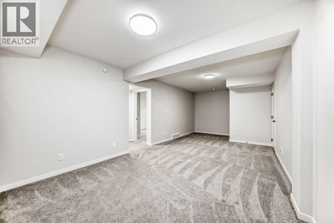
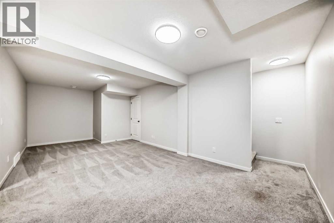
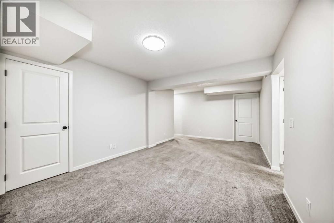
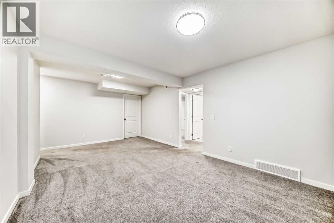
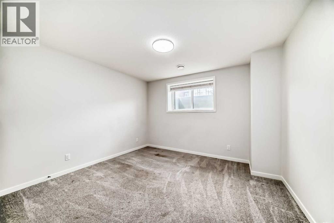
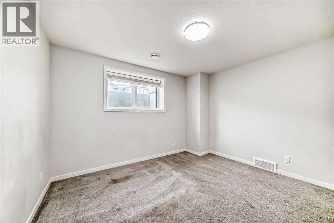
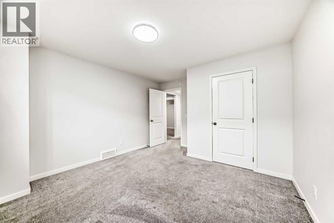
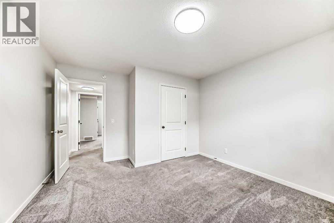
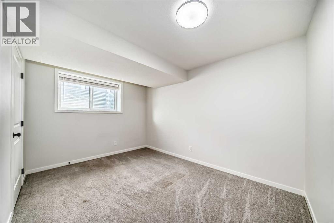
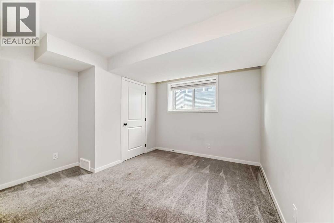
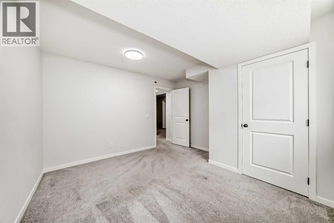
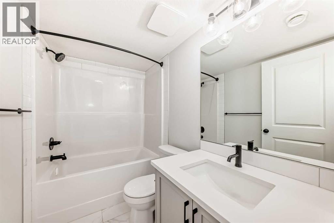
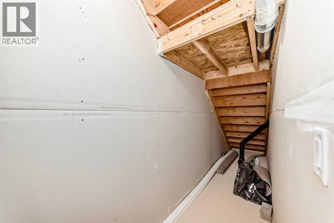
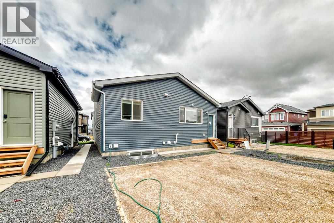
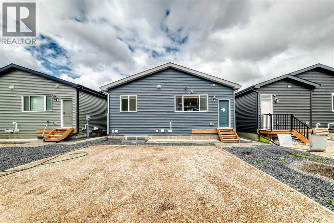
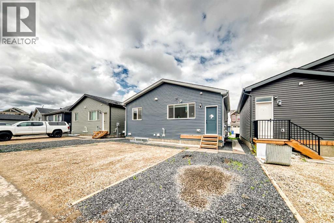
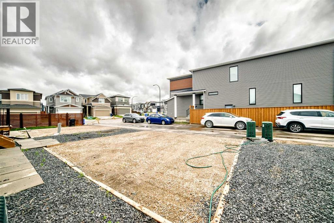
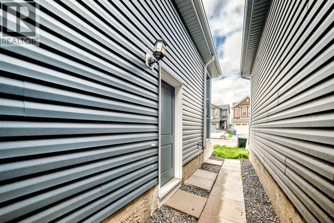
* OPEN HOUSE * Friday June 19, 6-8pm, Saturday June 20, 1-3pm * Good starter home or investment property in the NW side of Livingston. It features finished basement with side entrance, quartz counter tops in the kitchen and bathrooms, 9 feet ceiling on the main floor, stainless steel appliances, and LVP floor in the living room and kitchen area. Main floor with 2 good size bedrooms, master bedroom with 4 pieces ensuite, bright and large living room, spacious kitchen and eating area, and mud room in the back entrance. Fully finished basement with separated side entrance, large family room, 2 large bedrooms, and 1 full bathroom. It closes to playground, shopping, restaurants, and easy access to major roads. ** 212 Lucas Place NW ** (id:57810)
Property Details
|
MLS® Number
|
A2310204 |
|
Property Type
|
Single Family |
|
Community Name
|
Livingston |
|
Amenities Near By
|
Playground, Shopping |
|
Features
|
Back Lane, Parking |
|
Parking Space Total
|
2 |
|
Plan
|
2311424 |
Building
|
Bathroom Total
|
3 |
|
Bedrooms Above Ground
|
2 |
|
Bedrooms Below Ground
|
2 |
|
Bedrooms Total
|
4 |
|
Amenities
|
Recreation Centre |
|
Appliances
|
Washer, Refrigerator, Dishwasher, Stove, Dryer, Microwave, Hood Fan, Window Coverings |
|
Architectural Style
|
Bungalow |
|
Basement Development
|
Finished |
|
Basement Features
|
Separate Entrance |
|
Basement Type
|
Full (finished) |
|
Constructed Date
|
2024 |
|
Construction Material
|
Wood Frame |
|
Construction Style Attachment
|
Detached |
|
Cooling Type
|
None |
|
Flooring Type
|
Carpeted, Tile, Vinyl |
|
Foundation Type
|
Poured Concrete |
|
Heating Type
|
Forced Air |
|
Stories Total
|
1 |
|
Size Interior
|
981 Sqft |
|
Total Finished Area
|
980.8 Sqft |
|
Type
|
House |
Parking
Land
|
Acreage
|
No |
|
Fence Type
|
Not Fenced |
|
Land Amenities
|
Playground, Shopping |
|
Landscape Features
|
Landscaped |
|
Size Depth
|
22 M |
|
Size Frontage
|
9.41 M |
|
Size Irregular
|
237.00 |
|
Size Total
|
237 M2|0-4,050 Sqft |
|
Size Total Text
|
237 M2|0-4,050 Sqft |
|
Zoning Description
|
R-g |
Rooms
| Level |
Type |
Length |
Width |
Dimensions |
|
Basement |
Family Room |
|
|
24.17 Ft x 11.67 Ft |
|
Basement |
Bedroom |
|
|
13.67 Ft x 12.08 Ft |
|
Basement |
Bedroom |
|
|
13.08 Ft x 12.08 Ft |
|
Basement |
4pc Bathroom |
|
|
8.00 Ft x 4.92 Ft |
|
Main Level |
Other |
|
|
6.17 Ft x 4.50 Ft |
|
Main Level |
Living Room |
|
|
13.50 Ft x 12.42 Ft |
|
Main Level |
Other |
|
|
14.00 Ft x 12.33 Ft |
|
Main Level |
Laundry Room |
|
|
3.33 Ft x 3.83 Ft |
|
Main Level |
Other |
|
|
6.17 Ft x 3.83 Ft |
|
Main Level |
Bedroom |
|
|
11.42 Ft x 8.50 Ft |
|
Main Level |
4pc Bathroom |
|
|
7.92 Ft x 4.92 Ft |
|
Main Level |
Primary Bedroom |
|
|
10.67 Ft x 12.00 Ft |
|
Main Level |
4pc Bathroom |
|
|
6.33 Ft x 8.33 Ft |
|
Main Level |
Other |
|
|
3.83 Ft x 3.33 Ft |
|
Main Level |
Other |
|
|
6.17 Ft x 3.83 Ft |
https://www.realtor.ca/real-estate/29887396/212-lucas-place-nw-calgary-livingston