Maintenance, Common Area Maintenance, Ground Maintenance, Property Management, Reserve Fund Contributions
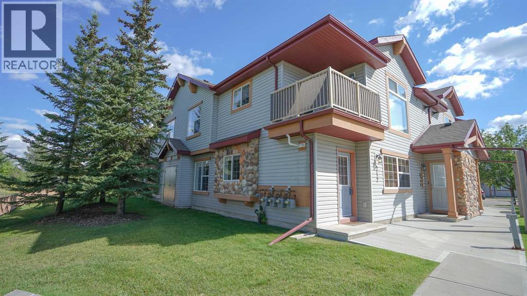
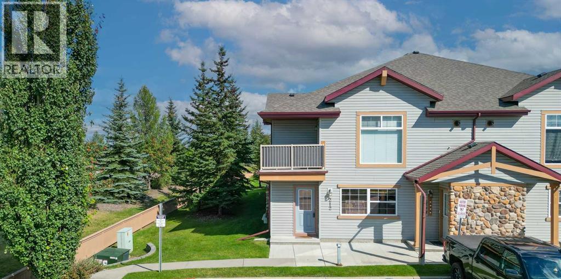
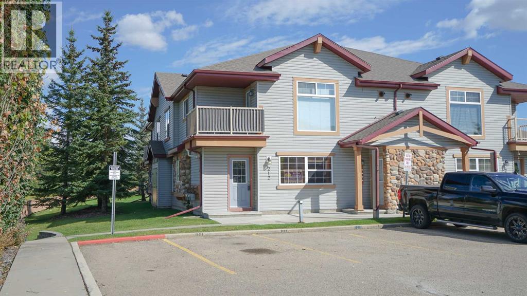
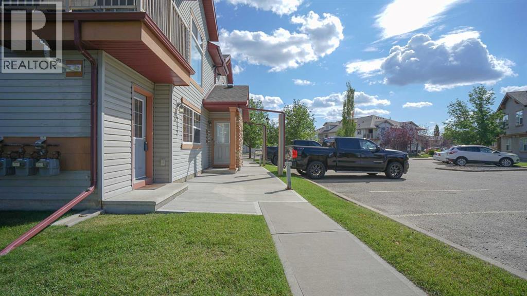
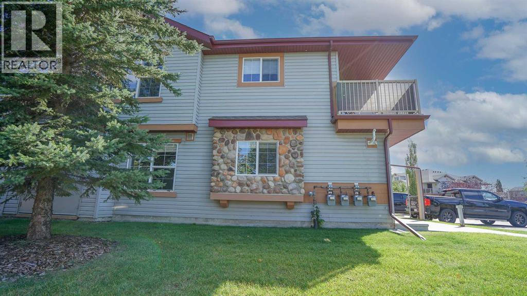
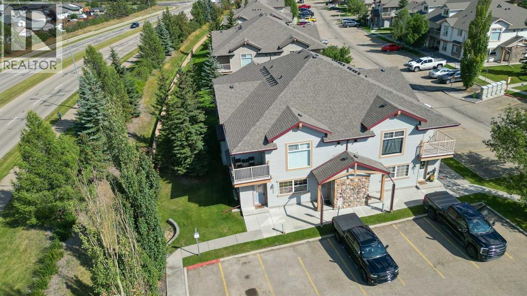
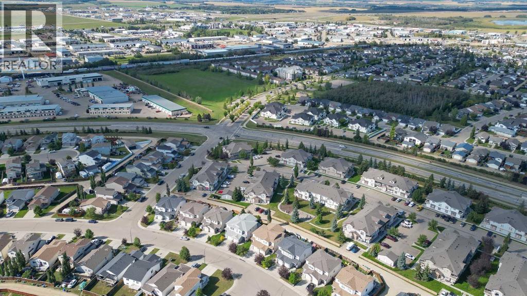
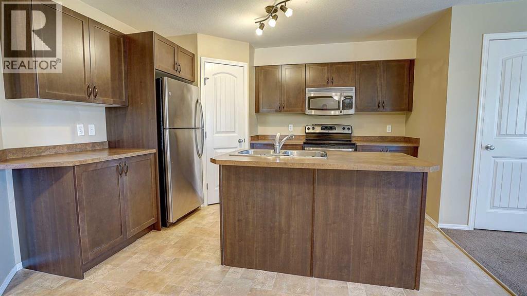
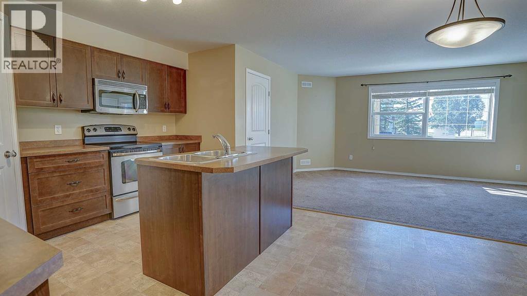
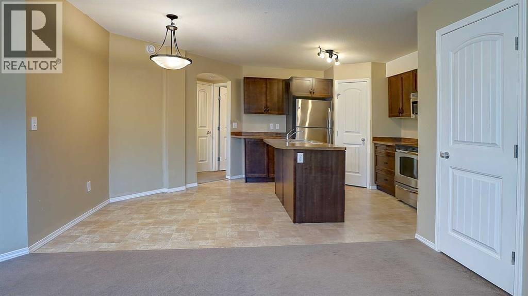
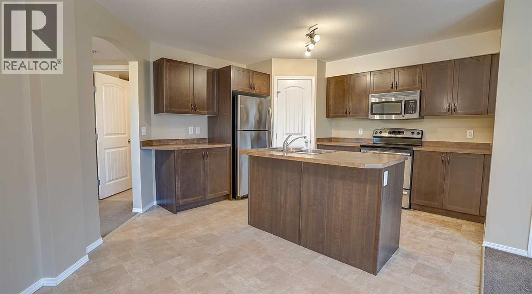
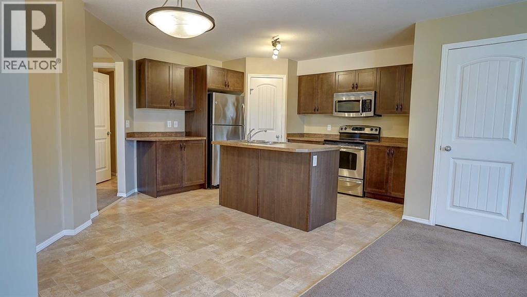
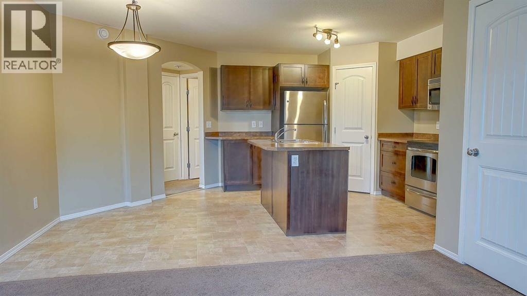
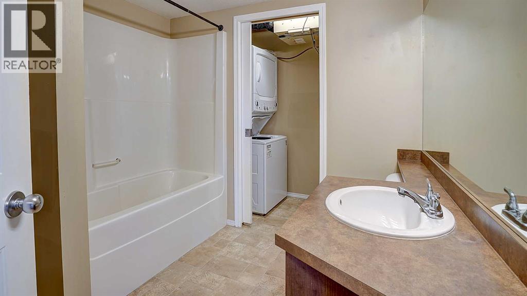
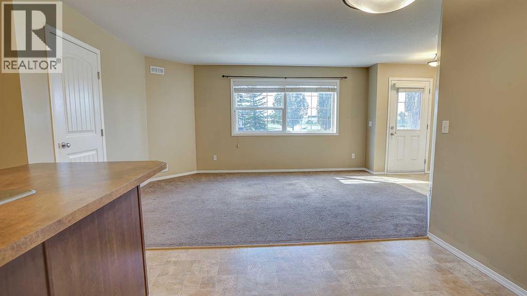
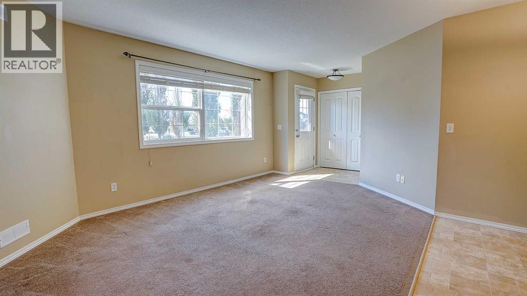
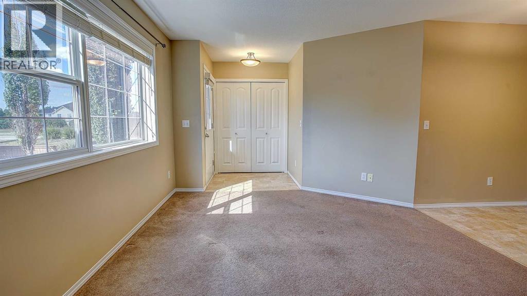
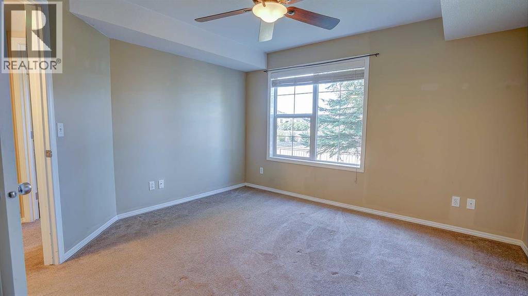
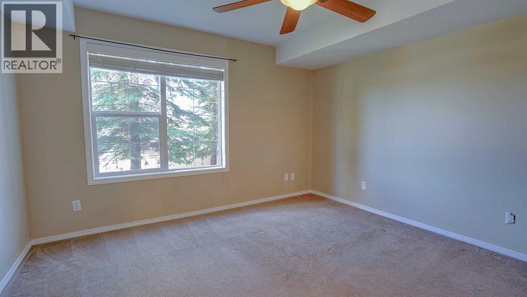
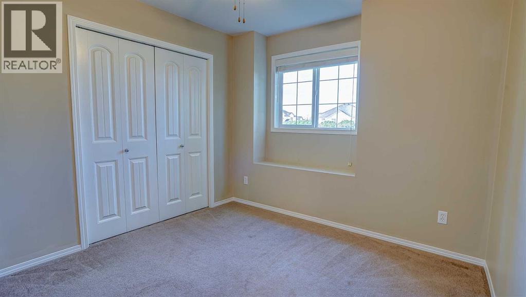
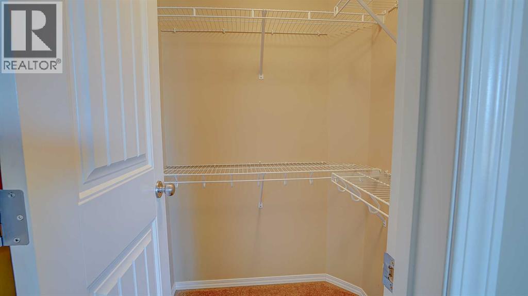
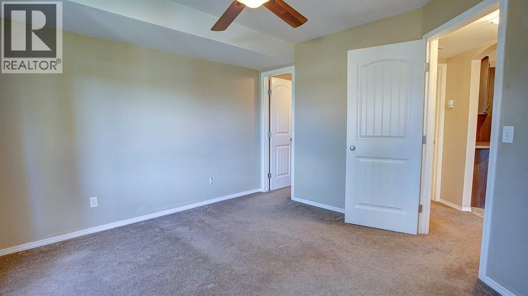
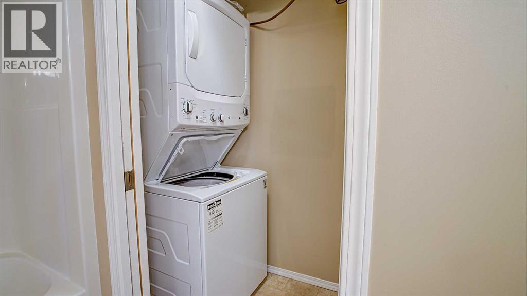
$212.63 MonthlyIMMEDIATE POSSESSION AVAILABLE! This fabulous 2 bedroom main floor condo has convenient exterior access, no stairs and very reasonable condo fees. Enjoy the carefree lifestyle of condo living with snow removal and yard maintenance all done for you! As you enter through the front door you'll be great with an open floor plan featuring a good size living room and nicely configured kitchen with centre island and dining room. The two bedrooms are very spacious (primary bedroom has walk in closet) as is the 4 piece bathroom. You'll also love the convenience of the in suite laundry complete with washer/dryer and handy storage area. Bring you pet! (Pets permitted with board approval). One exterior parking stall included and visitor parking. Don't miss this great opportunity for a turn key home-move in quick before the snow flies. The tankless hot water heater was replaced in January 2026. (id:57810)
| MLS® Number | A2344231 |
| Property Type | Single Family |
| Community Name | Johnstone Park |
| Amenities Near By | Schools, Shopping |
| Community Features | Pets Allowed, Pets Allowed With Restrictions |
| Features | Pvc Window, Parking |
| Parking Space Total | 1 |
| Plan | 0921990 |
| Bathroom Total | 1 |
| Bedrooms Above Ground | 2 |
| Bedrooms Total | 2 |
| Amenities | Laundry Facility |
| Appliances | Refrigerator, Dishwasher, Stove, Microwave, Window Coverings, Washer & Dryer |
| Architectural Style | Bungalow |
| Basement Type | None |
| Constructed Date | 2008 |
| Construction Style Attachment | Attached |
| Cooling Type | None |
| Flooring Type | Carpeted, Linoleum |
| Foundation Type | Poured Concrete |
| Heating Type | In Floor Heating |
| Stories Total | 1 |
| Size Interior | 845 Sqft |
| Total Finished Area | 845 Sqft |
| Type | Row / Townhouse |
| Acreage | No |
| Fence Type | Not Fenced |
| Land Amenities | Schools, Shopping |
| Size Irregular | 846.00 |
| Size Total | 846 Sqft|0-4,050 Sqft |
| Size Total Text | 846 Sqft|0-4,050 Sqft |
| Zoning Description | R-m |
| Level | Type | Length | Width | Dimensions |
|---|---|---|---|---|
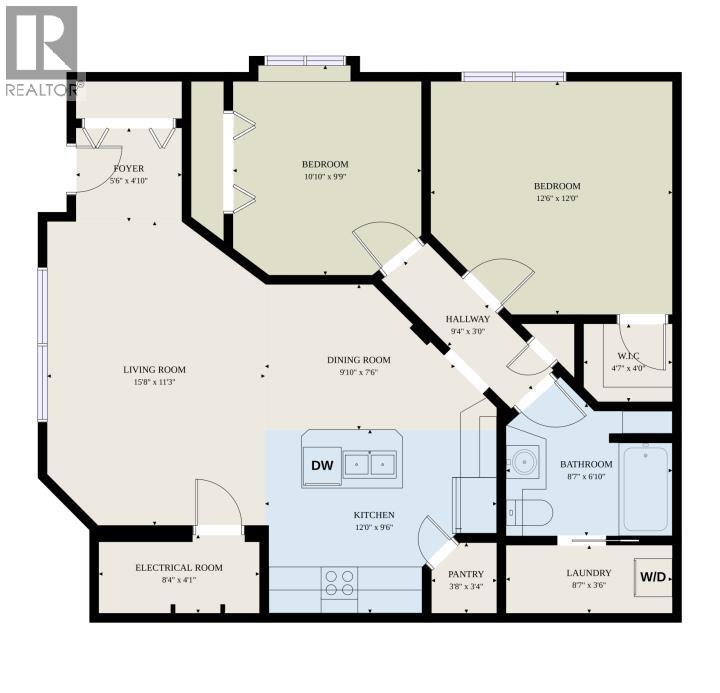
| Main Level | Living Room | 15.67 Ft x 11.25 Ft | ||
| Main Level | Dining Room | 9.83 Ft x 7.50 Ft | ||
| Main Level | Kitchen | 12.00 Ft x 9.50 Ft | ||
| Main Level | Primary Bedroom | 12.50 Ft x 12.00 Ft | ||
| Main Level | Bedroom | 10.83 Ft x 9.75 Ft | ||
| Main Level | 4pc Bathroom | Measurements not available | ||
| Main Level | Laundry Room | 8.58 Ft x 3.50 Ft | ||
| Main Level | Furnace | 8.33 Ft x 4.08 Ft |
https://www.realtor.ca/real-estate/30258894/212-31-jamieson-avenue-red-deer-johnstone-park
Contact us for more information

The trademarks REALTOR®, REALTORS®, and the REALTOR® logo are controlled by The Canadian Real Estate Association (CREA) and identify real estate professionals who are members of CREA. The trademarks MLS®, Multiple Listing Service® and the associated logos are owned by The Canadian Real Estate Association (CREA) and identify the quality of services provided by real estate professionals who are members of CREA. The trademark DDF® is owned by The Canadian Real Estate Association (CREA) and identifies CREA's Data Distribution Facility (DDF®)