4 Bedroom
4 Bathroom
1,348 sqft
None
Forced Air
$565,000
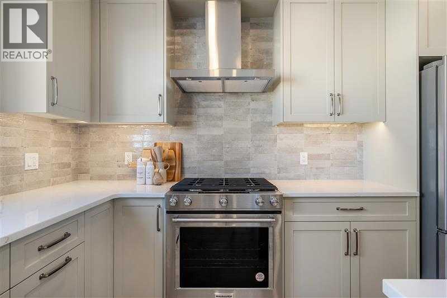
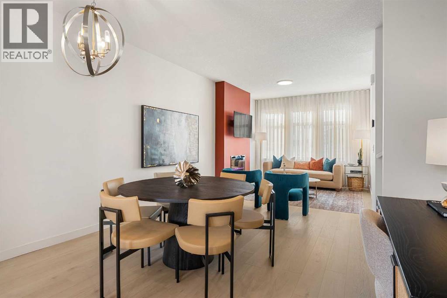
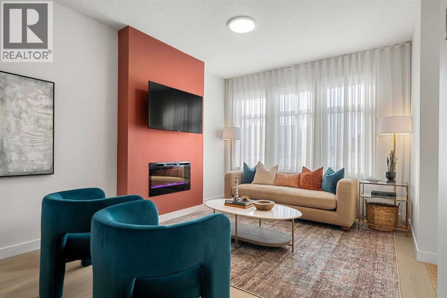
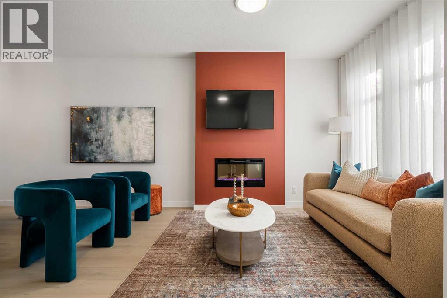
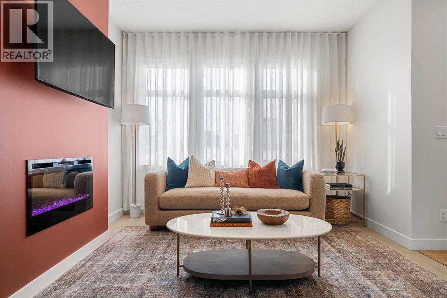
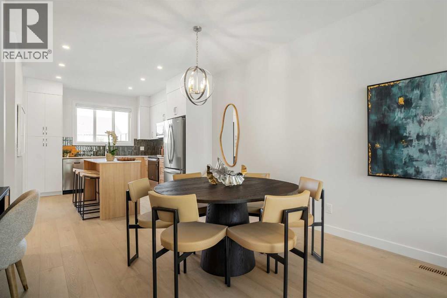
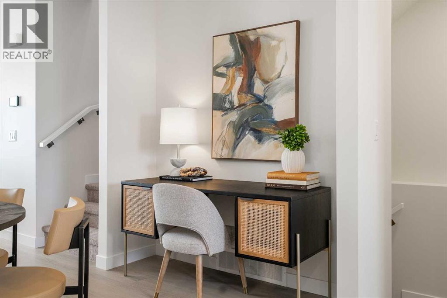
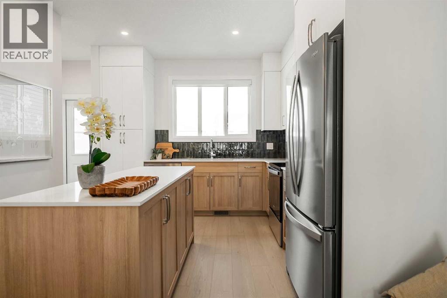
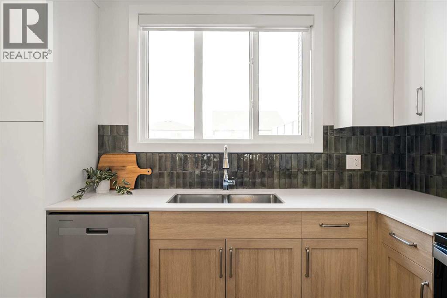
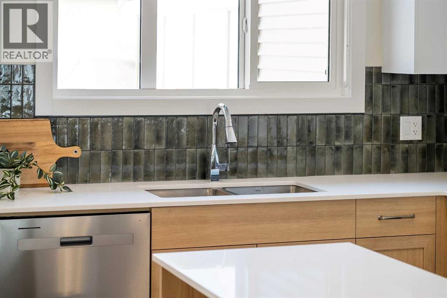
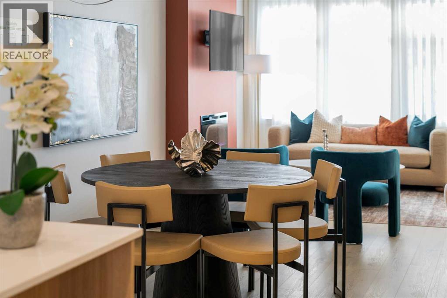
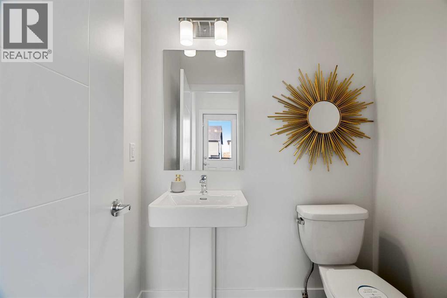
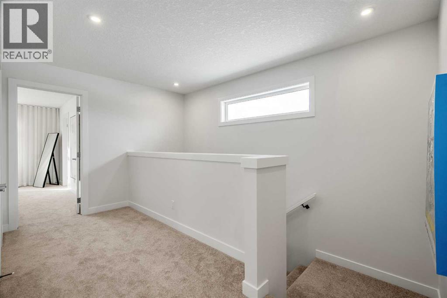
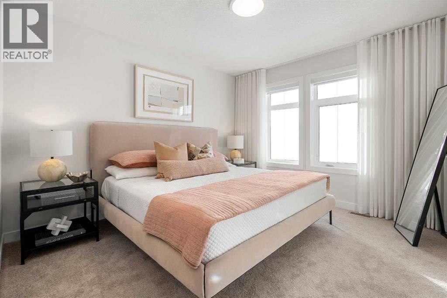
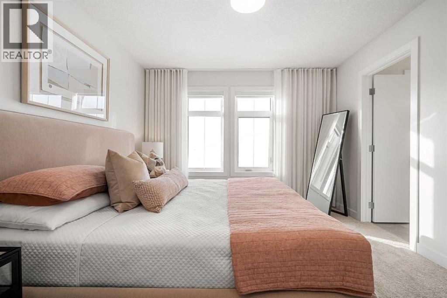
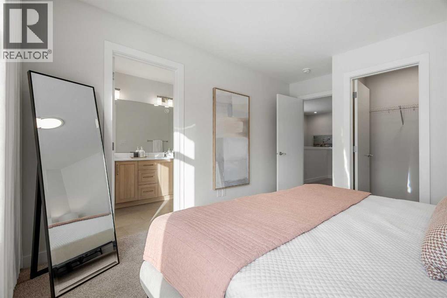
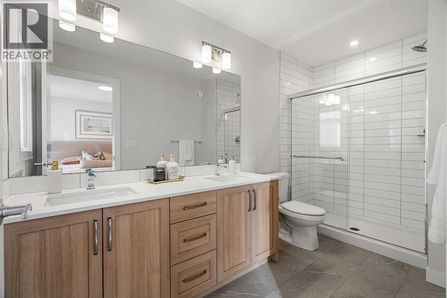
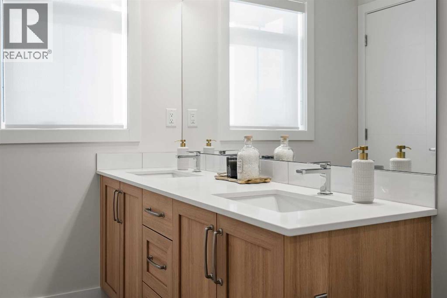
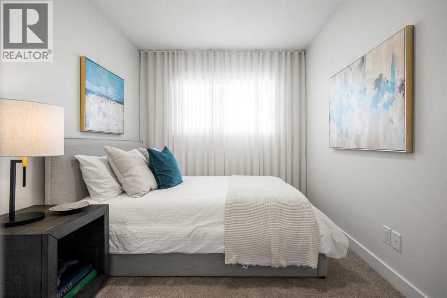
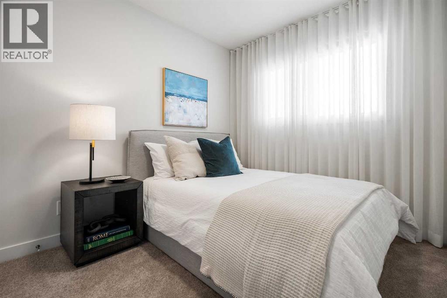
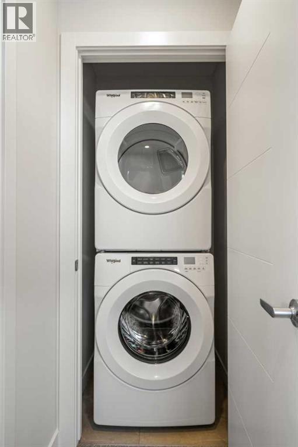
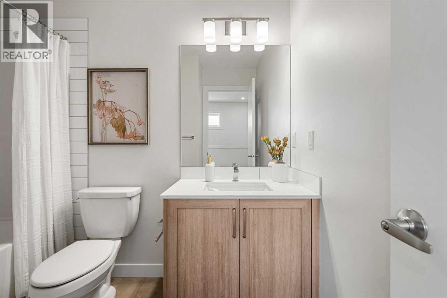
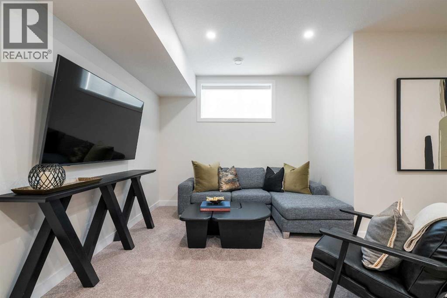
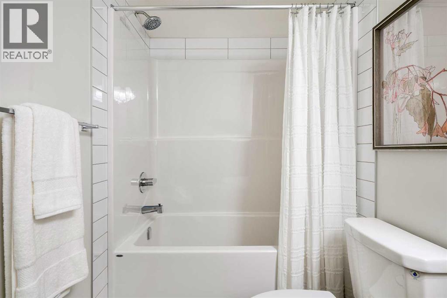
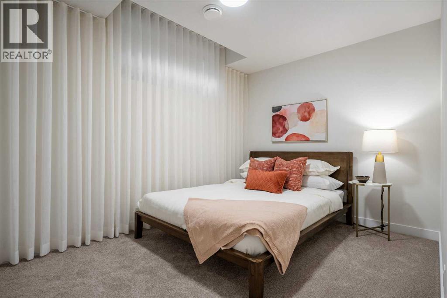
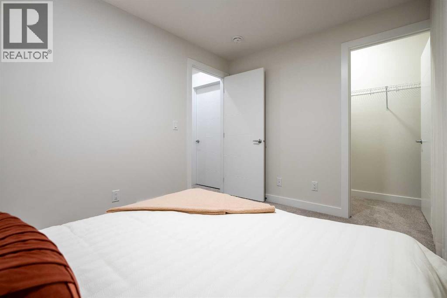
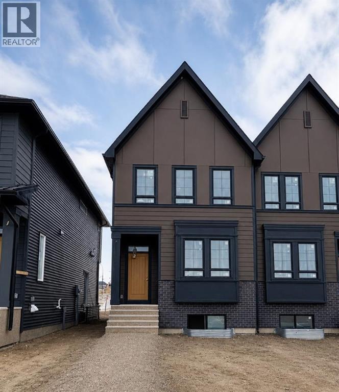
Welcome to the Charlotte by Partners Homes in Keystone Creek, a brand new duplex in NE Calgary ideally positioned across from green space and offering a fully developed basement with a separate side entrance. Located in a boutique community with only three phases, Keystone Creek offers a quieter residential setting with limited homeowner traffic while still being conveniently close to parks, pathways, major routes, CrossIron Mills, Calgary International Airport, and everyday amenities. With 4 bedrooms and 3.5 bathrooms, this home is thoughtfully designed to provide both functional living and added flexibility across all levels. Finished in a timeless Tudor elevation, the exterior also features Hardie Board detailing, fiberglass exterior doors, front landscaping already completed, and a double gravel parking pad with alley access and future garage potential. The main floor features 9-foot ceilings and a bright open concept layout with a rear kitchen anchoring the space. Designed with both style and practicality in mind, the kitchen includes full height cabinetry, quartz countertops, tile backsplash, Delta plumbing fixtures, a central island, upgraded French door refrigerator with waterline, upgraded electric range, and a chimney style hood fan with built-in microwave. A gas line rough in to the range adds flexibility for future gas cooking upgrades. The front dining and living areas overlook the green space, bringing in natural light and creating a more open feel throughout the main level. Additional upgrades include 200 AMP electrical service, a tankless hot water system, 8 lb. carpet underlay, durable flooring, knockdown ceilings, and the builder’s QuietWall™ system designed to help reduce sound transfer between homes. A rear mudroom and BBQ gas line add further everyday functionality. Upstairs, the primary bedroom includes a walk-in closet and private ensuite with dual vanities and a walk-in shower. Two additional bedrooms, a full bathroom, and upper level laundry with included washer and dryer complete the second floor with a layout designed for comfortable everyday living. The fully developed basement features 9-foot ceilings, a separate side entrance, a spacious recreation area, an additional bedroom, and a full bathroom, creating an excellent extension of living space for guests, family, or flexible future use. With no HOA fees, green space exposure, upgraded finishes, and a fully developed basement already complete, this home offers a rare opportunity to own a thoughtfully designed new construction duplex in one of NE Calgary’s growing boutique communities. (id:57810)
Property Details
|
MLS® Number
|
A2299019 |
|
Property Type
|
Single Family |
|
Community Name
|
Keystone Hills |
|
Amenities Near By
|
Playground, Shopping |
|
Features
|
Pvc Window, No Animal Home, No Smoking Home |
|
Parking Space Total
|
2 |
|
Plan
|
2510934 |
Building
|
Bathroom Total
|
4 |
|
Bedrooms Above Ground
|
3 |
|
Bedrooms Below Ground
|
1 |
|
Bedrooms Total
|
4 |
|
Appliances
|
Refrigerator, Dishwasher, Stove, Microwave Range Hood Combo, Washer & Dryer, Water Heater - Tankless |
|
Basement Development
|
Finished |
|
Basement Features
|
Separate Entrance |
|
Basement Type
|
Full (finished) |
|
Constructed Date
|
2026 |
|
Construction Material
|
Poured Concrete, Wood Frame |
|
Construction Style Attachment
|
Semi-detached |
|
Cooling Type
|
None |
|
Exterior Finish
|
Concrete, Vinyl Siding |
|
Flooring Type
|
Carpeted, Vinyl |
|
Foundation Type
|
Poured Concrete |
|
Half Bath Total
|
1 |
|
Heating Type
|
Forced Air |
|
Stories Total
|
2 |
|
Size Interior
|
1,348 Sqft |
|
Total Finished Area
|
1348 Sqft |
|
Type
|
Duplex |
Parking
Land
|
Acreage
|
No |
|
Fence Type
|
Not Fenced |
|
Land Amenities
|
Playground, Shopping |
|
Size Depth
|
34 M |
|
Size Frontage
|
6.71 M |
|
Size Irregular
|
225.04 |
|
Size Total
|
225.04 M2|0-4,050 Sqft |
|
Size Total Text
|
225.04 M2|0-4,050 Sqft |
|
Zoning Description
|
R-gm |
Rooms
| Level |
Type |
Length |
Width |
Dimensions |
|
Second Level |
Bedroom |
|
|
10.50 Ft x 8.33 Ft |
|
Second Level |
Bedroom |
|
|
10.50 Ft x 8.33 Ft |
|
Second Level |
Primary Bedroom |
|
|
11.00 Ft x 11.75 Ft |
|
Second Level |
3pc Bathroom |
|
|
7.42 Ft x 6.00 Ft |
|
Second Level |
4pc Bathroom |
|
|
11.00 Ft x 5.42 Ft |
|
Basement |
Recreational, Games Room |
|
|
10.08 Ft x 15.92 Ft |
|
Basement |
Bedroom |
|
|
9.00 Ft x 12.50 Ft |
|
Basement |
4pc Bathroom |
|
|
5.25 Ft x 6.92 Ft |
|
Main Level |
2pc Bathroom |
|
|
6.00 Ft x 5.00 Ft |
|
Main Level |
Living Room |
|
|
17.08 Ft x 11.00 Ft |
|
Main Level |
Dining Room |
|
|
13.00 Ft x 10.00 Ft |
|
Main Level |
Kitchen |
|
|
11.00 Ft x 11.00 Ft |
https://www.realtor.ca/real-estate/29557953/211-keystone-creek-drive-ne-calgary-keystone-hills