4 Bedroom
3 Bathroom
1,699 sqft
None
Forced Air
Garden Area
$599,800
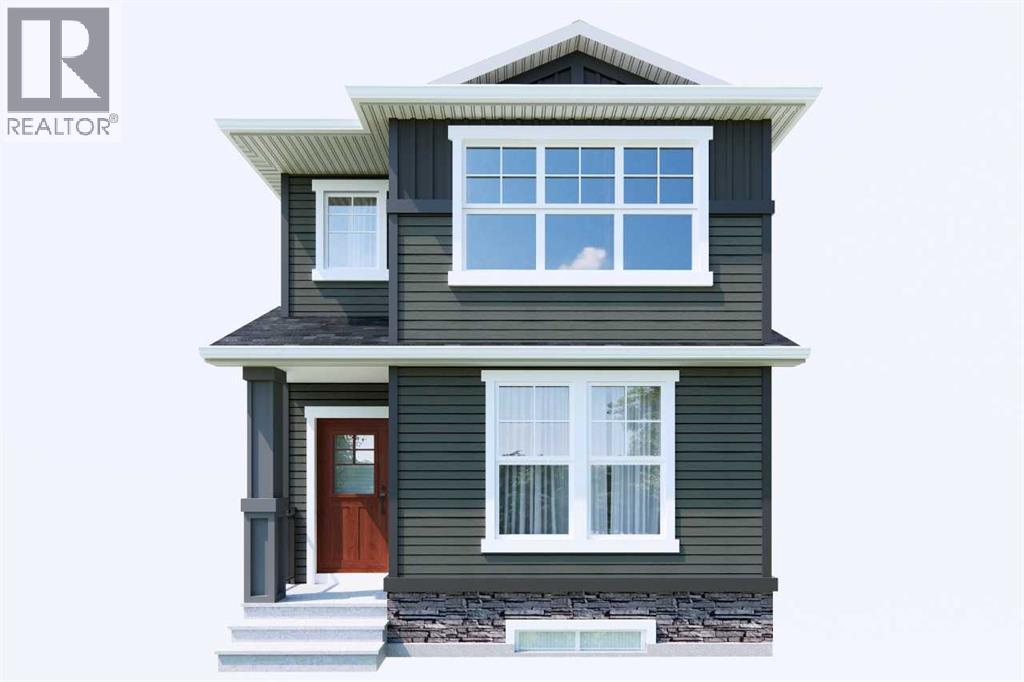
Discover the Vista by Broadview Homes, offering 1,726 sq. ft. of well-planned living space across two levels, with four bedrooms and three full bathrooms arranged for remarkable flexibility. The main floor brings together a generous great room, dining nook and kitchen, where a central island creates a natural gathering point and a walk-in pantry provides valuable storage just beyond the everyday workspace. A main-floor bedroom and full bathroom introduce an especially versatile arrangement for guests, extended family or a dedicated workspace. Upstairs, the primary bedroom features a private ensuite and walk-in closet, while two additional bedrooms are positioned alongside a full bathroom and convenient laundry area. A spacious loft completes the level, creating room for a second family lounge, study area or children's hangout. With distinct spaces for gathering, privacy and everything in between, the Vista offers a layout that can evolve alongside the people who call it home. Photos representative. (id:57810)
Property Details
|
MLS® Number
|
A2359682 |
|
Property Type
|
Single Family |
|
Community Name
|
Moraine |
|
Amenities Near By
|
Park, Playground |
|
Parking Space Total
|
2 |
|
Plan
|
2510398 |
|
Structure
|
None |
Building
|
Bathroom Total
|
3 |
|
Bedrooms Above Ground
|
4 |
|
Bedrooms Total
|
4 |
|
Appliances
|
Refrigerator, Dishwasher, Stove, Range, Microwave |
|
Basement Development
|
Unfinished |
|
Basement Features
|
Separate Entrance |
|
Basement Type
|
Full (unfinished) |
|
Constructed Date
|
2027 |
|
Construction Material
|
Wood Frame |
|
Construction Style Attachment
|
Detached |
|
Cooling Type
|
None |
|
Exterior Finish
|
Stone, Vinyl Siding |
|
Flooring Type
|
Carpeted, Ceramic Tile, Vinyl Plank |
|
Foundation Type
|
Poured Concrete |
|
Heating Fuel
|
Natural Gas |
|
Heating Type
|
Forced Air |
|
Stories Total
|
2 |
|
Size Interior
|
1,699 Sqft |
|
Total Finished Area
|
1698.73 Sqft |
|
Type
|
House |
Parking
Land
|
Acreage
|
No |
|
Fence Type
|
Not Fenced |
|
Land Amenities
|
Park, Playground |
|
Landscape Features
|
Garden Area |
|
Size Depth
|
34 M |
|
Size Frontage
|
7.7 M |
|
Size Irregular
|
262.00 |
|
Size Total
|
262 M2|0-4,050 Sqft |
|
Size Total Text
|
262 M2|0-4,050 Sqft |
|
Zoning Description
|
R-g |
Rooms
| Level |
Type |
Length |
Width |
Dimensions |
|
Main Level |
3pc Bathroom |
|
|
Measurements not available |
|
Main Level |
Great Room |
|
|
12.83 Ft x 11.50 Ft |
|
Main Level |
Other |
|
|
9.67 Ft x 10.50 Ft |
|
Main Level |
Bedroom |
|
|
9.33 Ft x 11.50 Ft |
|
Upper Level |
3pc Bathroom |
|
|
Measurements not available |
|
Upper Level |
4pc Bathroom |
|
|
Measurements not available |
|
Upper Level |
Primary Bedroom |
|
|
13.17 Ft x 10.00 Ft |
|
Upper Level |
Bedroom |
|
|
9.33 Ft x 10.00 Ft |
|
Upper Level |
Bedroom |
|
|
9.33 Ft x 10.00 Ft |
|
Upper Level |
Loft |
|
|
12.83 Ft x 8.33 Ft |
https://www.realtor.ca/real-estate/30533069/2108-152-avenue-nw-calgary-moraine