1 Bedroom
1 Bathroom
1,744 sqft
Bi-Level
None
Forced Air, See Remarks
$1,150,000
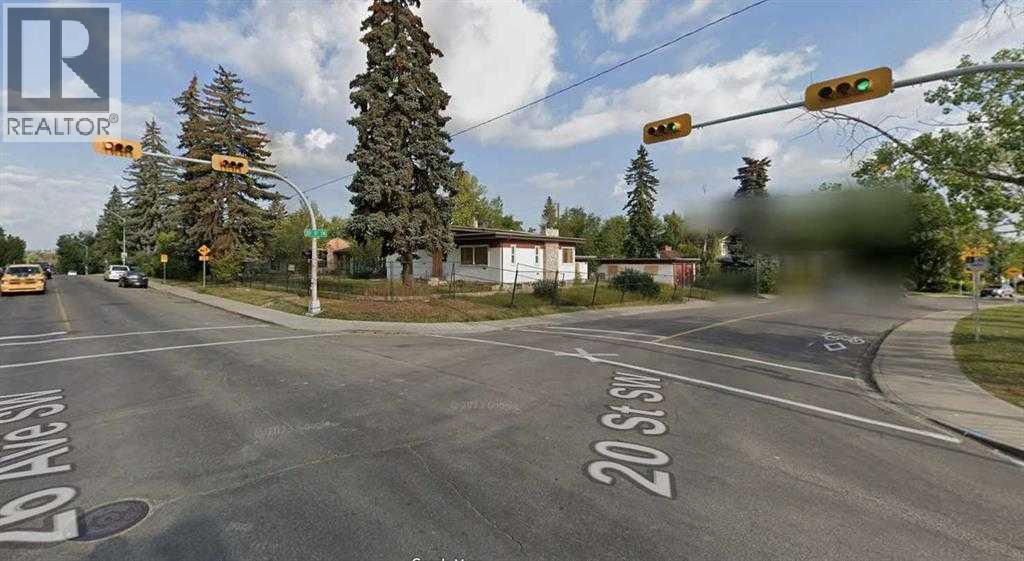
Land value only! Outstanding 8,189 SF corner-lot mixed-use redevelopment opportunity in the heart of Richmond. This premium lot offers exceptional exposure, strong development fundamentals, and rare inner-city positioning. Surrounded by established communities, steps from schools, parks, shopping, and vibrant urban amenities, with seamless access to major roadways and transit. A high-potential investment opportunity in one of Calgary’s most desirable inner-city locations. (id:57810)
Property Details
|
MLS® Number
|
A2322980 |
|
Property Type
|
Single Family |
|
Community Name
|
Richmond |
|
Features
|
See Remarks, Back Lane |
|
Parking Space Total
|
2 |
|
Plan
|
8997gc |
|
Structure
|
None |
Building
|
Bathroom Total
|
1 |
|
Bedrooms Above Ground
|
1 |
|
Bedrooms Total
|
1 |
|
Appliances
|
None |
|
Architectural Style
|
Bi-level |
|
Basement Type
|
None |
|
Constructed Date
|
1950 |
|
Construction Material
|
Wood Frame |
|
Construction Style Attachment
|
Detached |
|
Cooling Type
|
None |
|
Exterior Finish
|
See Remarks |
|
Flooring Type
|
Other |
|
Foundation Type
|
Poured Concrete |
|
Heating Type
|
Forced Air, See Remarks |
|
Size Interior
|
1,744 Sqft |
|
Total Finished Area
|
1744 Sqft |
|
Type
|
House |
Parking
Land
|
Acreage
|
No |
|
Fence Type
|
Fence |
|
Size Depth
|
36.57 M |
|
Size Frontage
|
19.78 M |
|
Size Irregular
|
762.00 |
|
Size Total
|
762 M2|7,251 - 10,889 Sqft |
|
Size Total Text
|
762 M2|7,251 - 10,889 Sqft |
|
Zoning Description
|
Mu-2 F1.0h10 |
Rooms
| Level |
Type |
Length |
Width |
Dimensions |
|
Second Level |
Bedroom |
|
|
10.00 M x 10.00 M |
|
Main Level |
3pc Bathroom |
|
|
8.00 M x 8.00 M |
https://www.realtor.ca/real-estate/29933928/2104-26-avenue-sw-calgary-richmond