Maintenance, Common Area Maintenance, Heat, Ground Maintenance, Property Management, Reserve Fund Contributions, Water
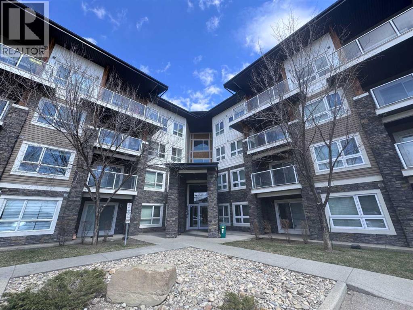
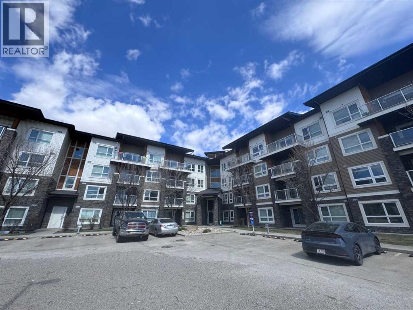
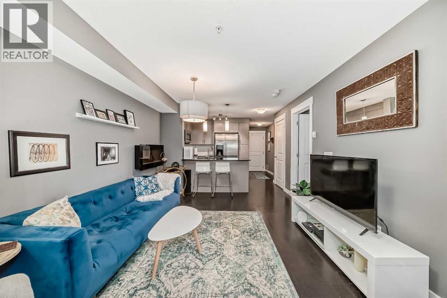
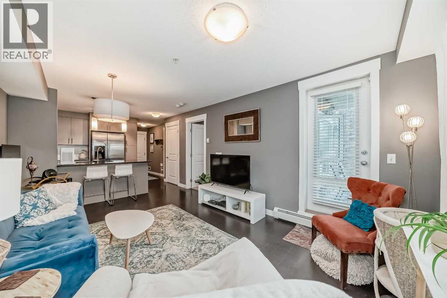
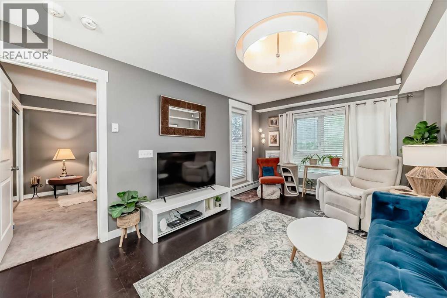
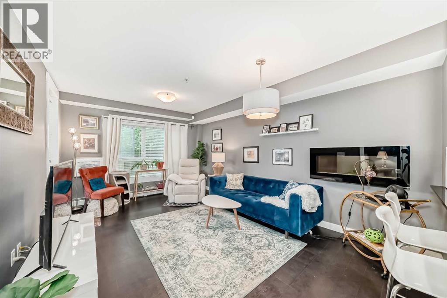
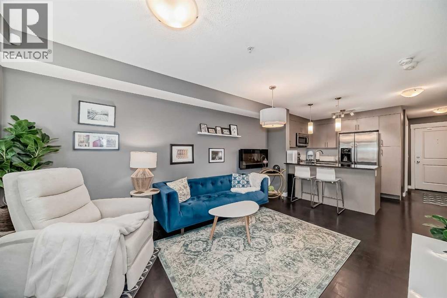
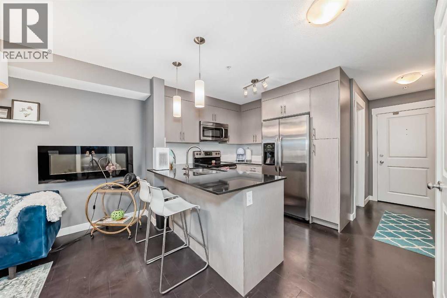
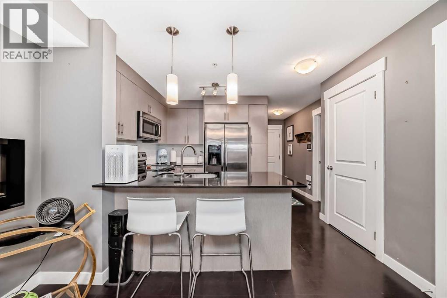
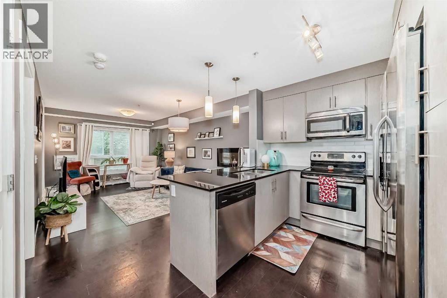
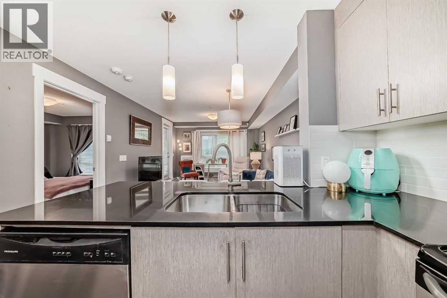

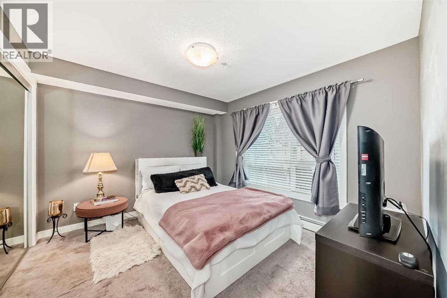
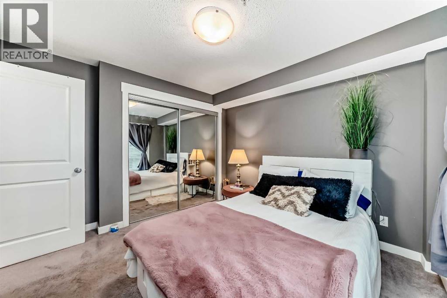
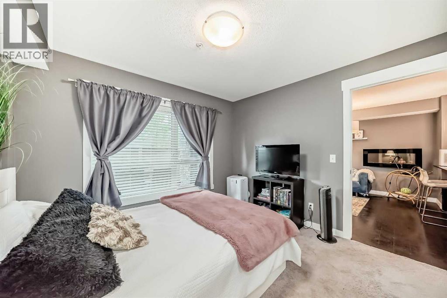
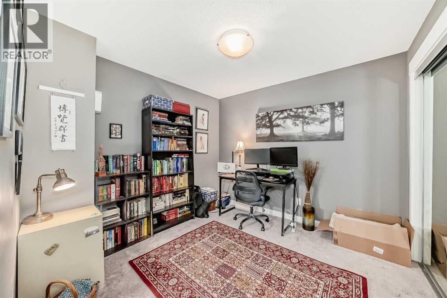
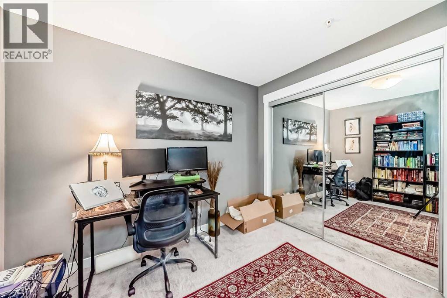
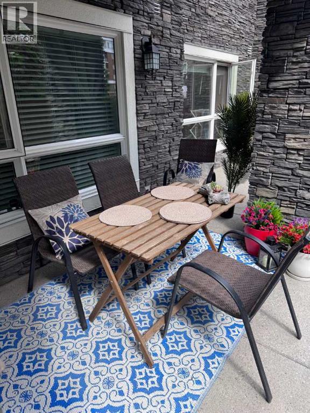
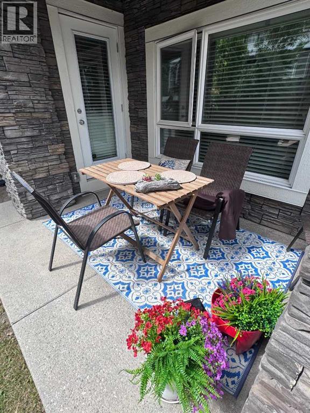
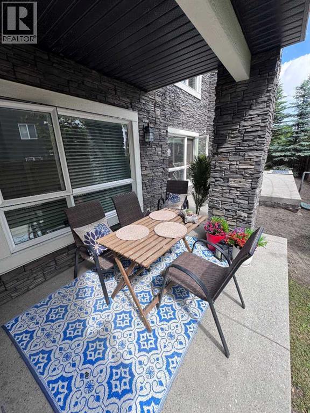
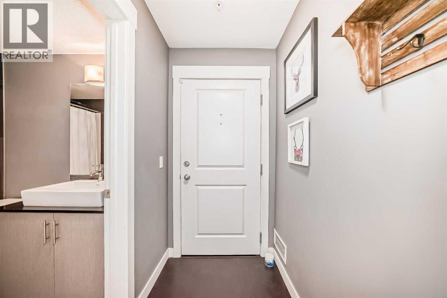
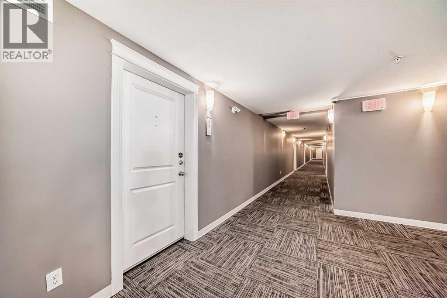
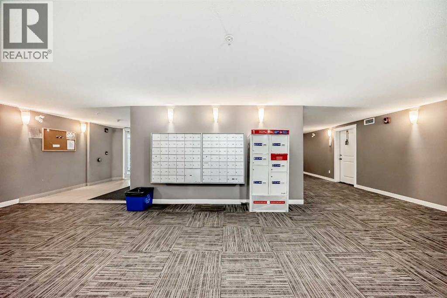
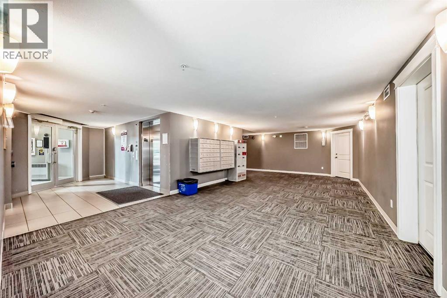
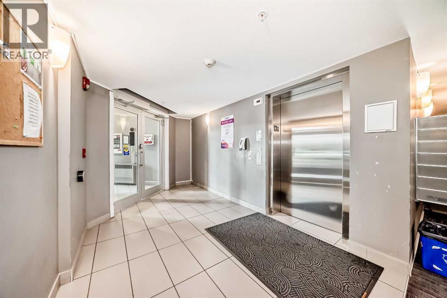
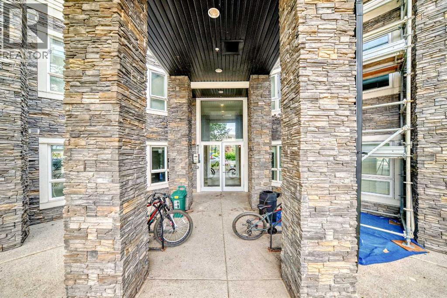
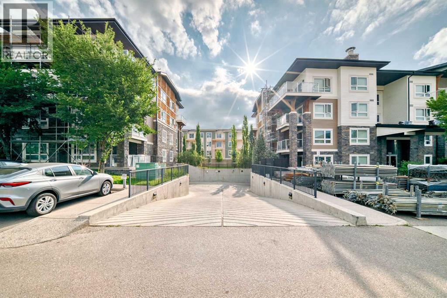
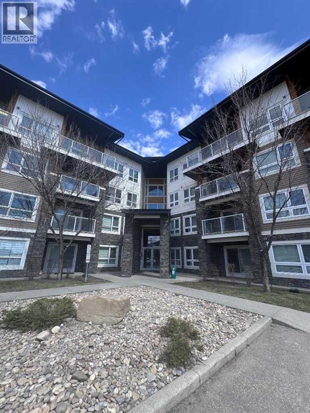
$430.31 MonthlyWelcome to Skymills! Proudly offered by the original owner, this beautifully maintained 2 bedroom, 1 bathroom ground floor condo is the perfect place to call home. Whether you're a first time buyer, looking to downsize, or searching for a great investment opportunity, this home offers incredible value and an affordable entry into the Calgary market. A wonderful extension of your living space is the private patio, where you can enjoy your morning coffee, unwind after a busy day, or spend time with family and friends outdoors.The home also comes complete with a titled outdoor parking stall for added convenience.Located in the welcoming community of Skyview Ranch, you'll be just minutes from parks, playgrounds, walking paths, schools, shopping, restaurants, public transit, and major roadways including Stoney Trail and Deerfoot Trail, making commuting around the city a breeze.This home is waiting for its next owner to enjoy everything it has to offer. Book your private showing today! (id:57810)
| MLS® Number | A2325419 |
| Property Type | Single Family |
| Community Name | Skyview Ranch |
| Amenities Near By | Park, Playground, Schools, Shopping |
| Community Features | Pets Allowed With Restrictions |
| Features | See Remarks, Parking |
| Parking Space Total | 1 |
| Plan | 1510090 |
| Bathroom Total | 1 |
| Bedrooms Above Ground | 2 |
| Bedrooms Total | 2 |
| Appliances | Washer, Refrigerator, Dishwasher, Stove, Dryer, Microwave Range Hood Combo |
| Constructed Date | 2015 |
| Construction Material | Poured Concrete, Wood Frame |
| Construction Style Attachment | Attached |
| Cooling Type | None |
| Exterior Finish | Concrete, Stone, Vinyl Siding |
| Flooring Type | Carpeted, Laminate, Tile |
| Heating Type | Baseboard Heaters |
| Stories Total | 4 |
| Size Interior | 636 Sqft |
| Total Finished Area | 636 Sqft |
| Type | Apartment |
| Acreage | No |
| Land Amenities | Park, Playground, Schools, Shopping |
| Size Total Text | Unknown |
| Zoning Description | M-2 |
| Level | Type | Length | Width | Dimensions |
|---|---|---|---|---|
| Main Level | Primary Bedroom | 11.17 Ft x 11.17 Ft | ||
| Main Level | Living Room/dining Room | 11.17 Ft x 17.00 Ft | ||
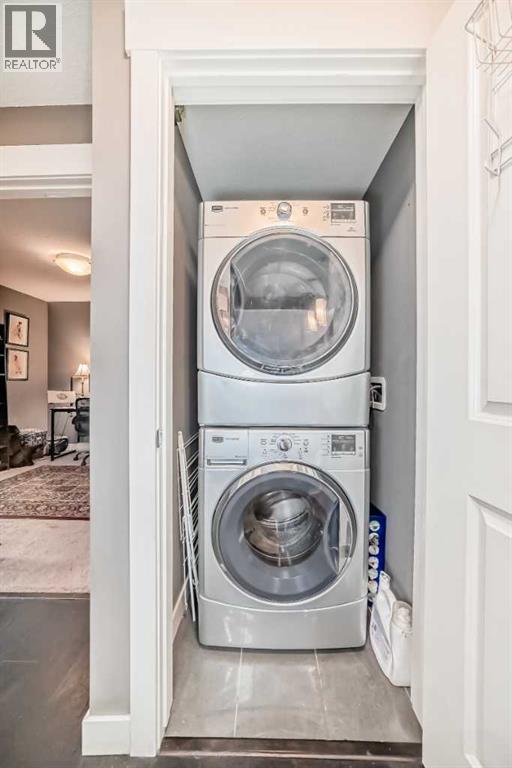
| Main Level | Laundry Room | 3.25 Ft x 3.17 Ft | ||
| Main Level | Bedroom | 9.67 Ft x 9.92 Ft | ||
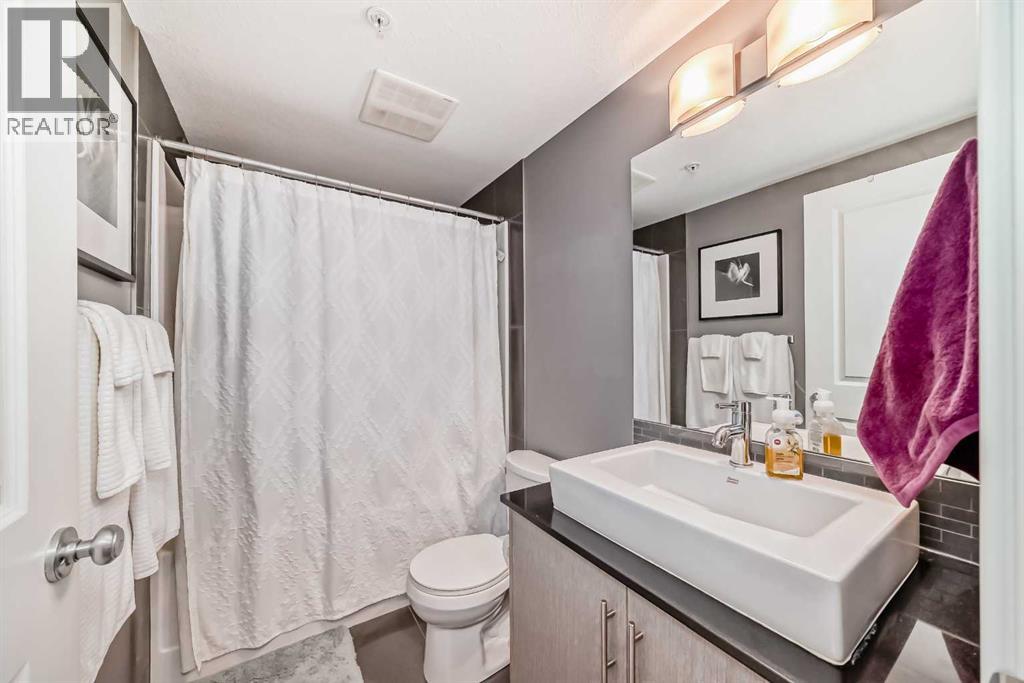
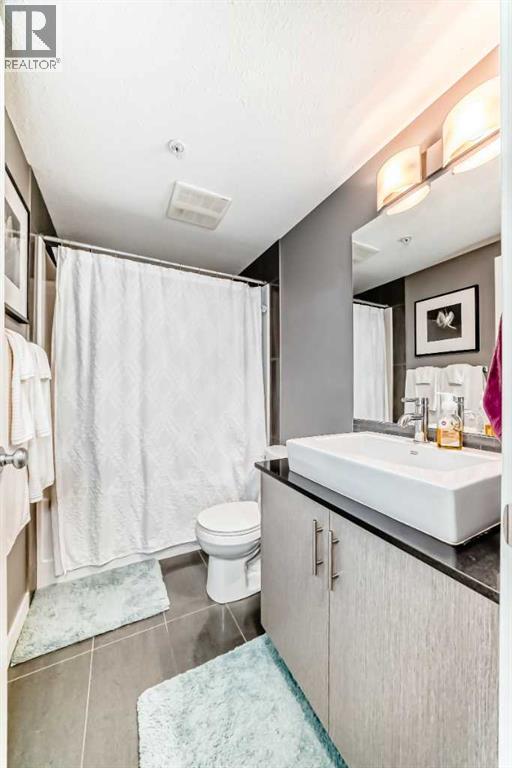
| Main Level | 4pc Bathroom | 4.92 Ft x 8.08 Ft | ||
| Main Level | Other | 4.00 Ft x 6.67 Ft |
https://www.realtor.ca/real-estate/29970641/2101-240-skyview-ranch-road-ne-calgary-skyview-ranch
Contact us for more information

The trademarks REALTOR®, REALTORS®, and the REALTOR® logo are controlled by The Canadian Real Estate Association (CREA) and identify real estate professionals who are members of CREA. The trademarks MLS®, Multiple Listing Service® and the associated logos are owned by The Canadian Real Estate Association (CREA) and identify the quality of services provided by real estate professionals who are members of CREA. The trademark DDF® is owned by The Canadian Real Estate Association (CREA) and identifies CREA's Data Distribution Facility (DDF®)