3 Bedroom
2 Bathroom
1,113 sqft
Bi-Level
None
Forced Air
Garden Area, Lawn
$340,000
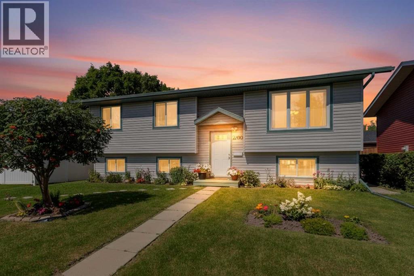
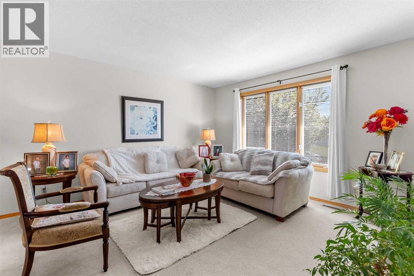
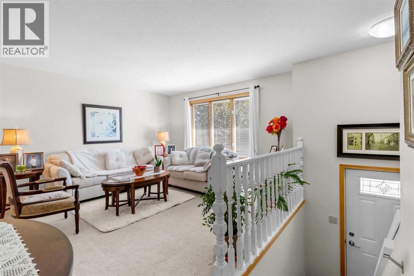
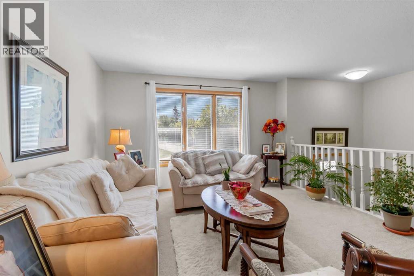
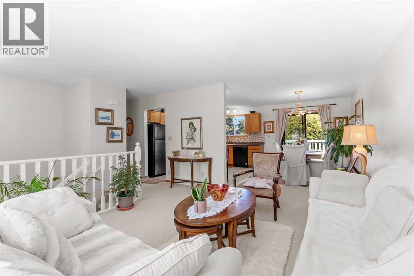
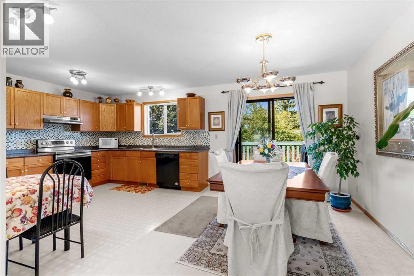
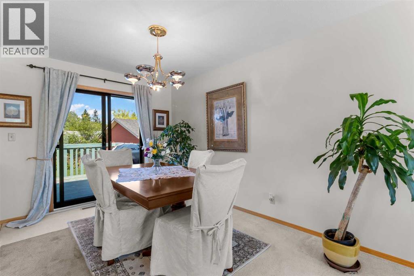
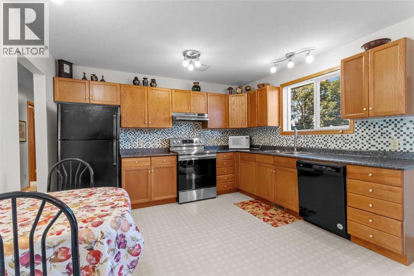
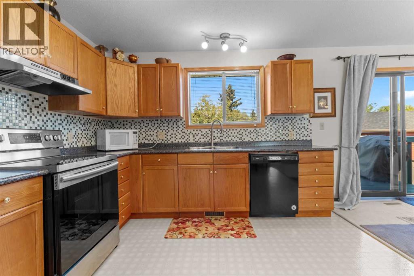
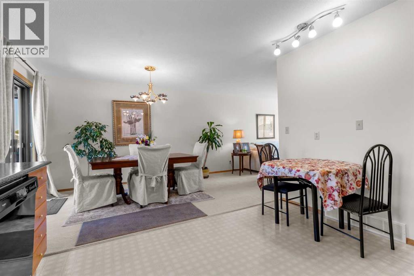
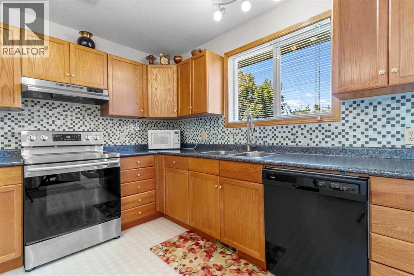
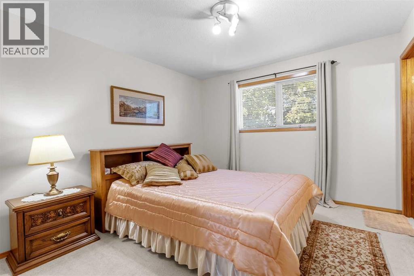
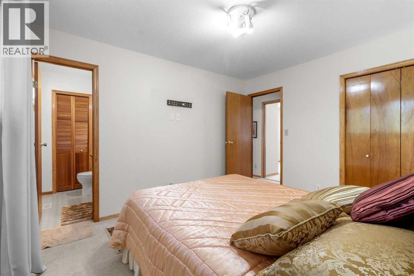
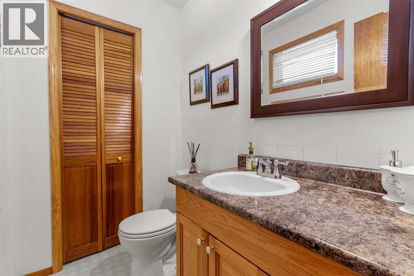
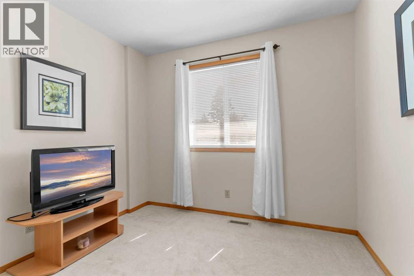

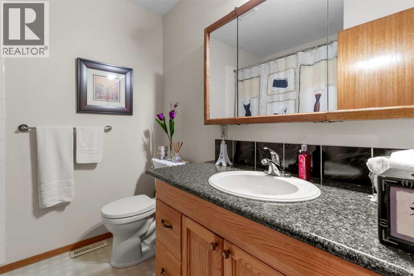
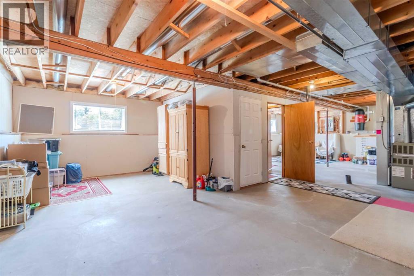
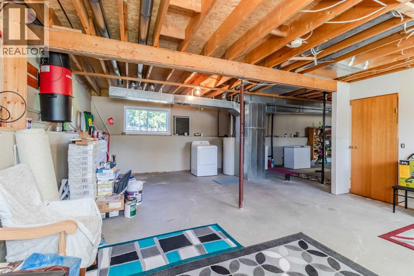
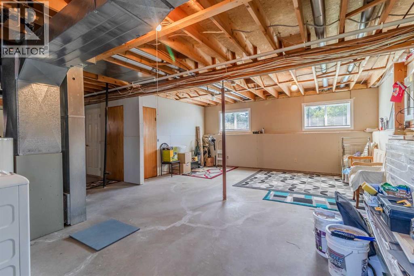
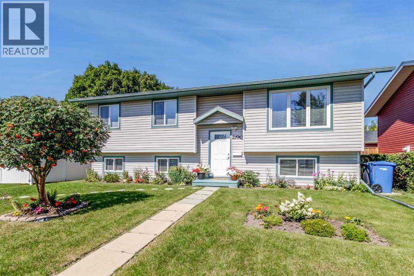
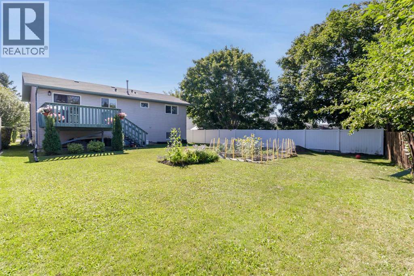
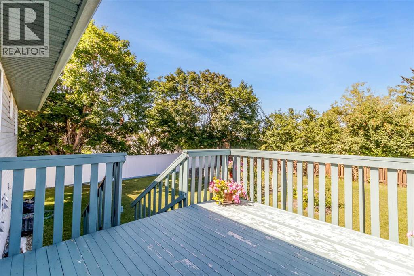
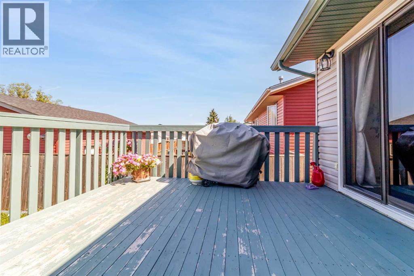
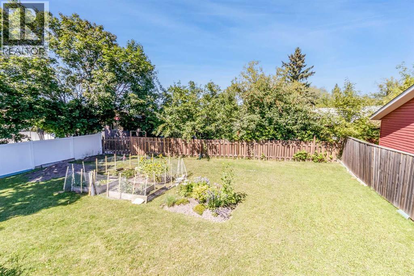
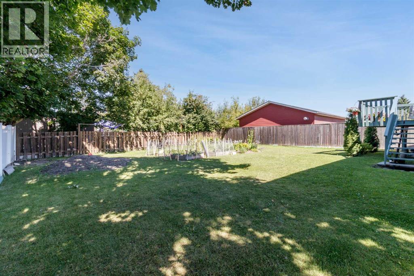
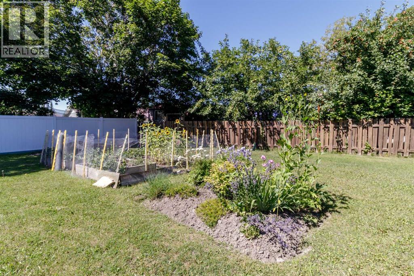
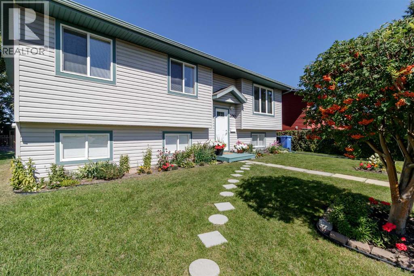
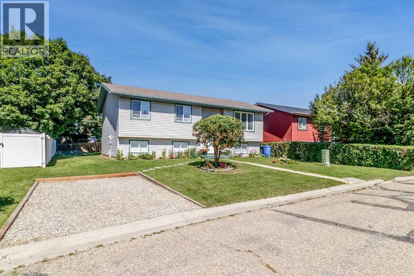
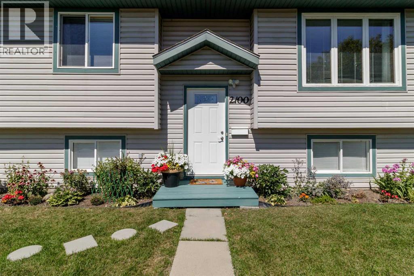
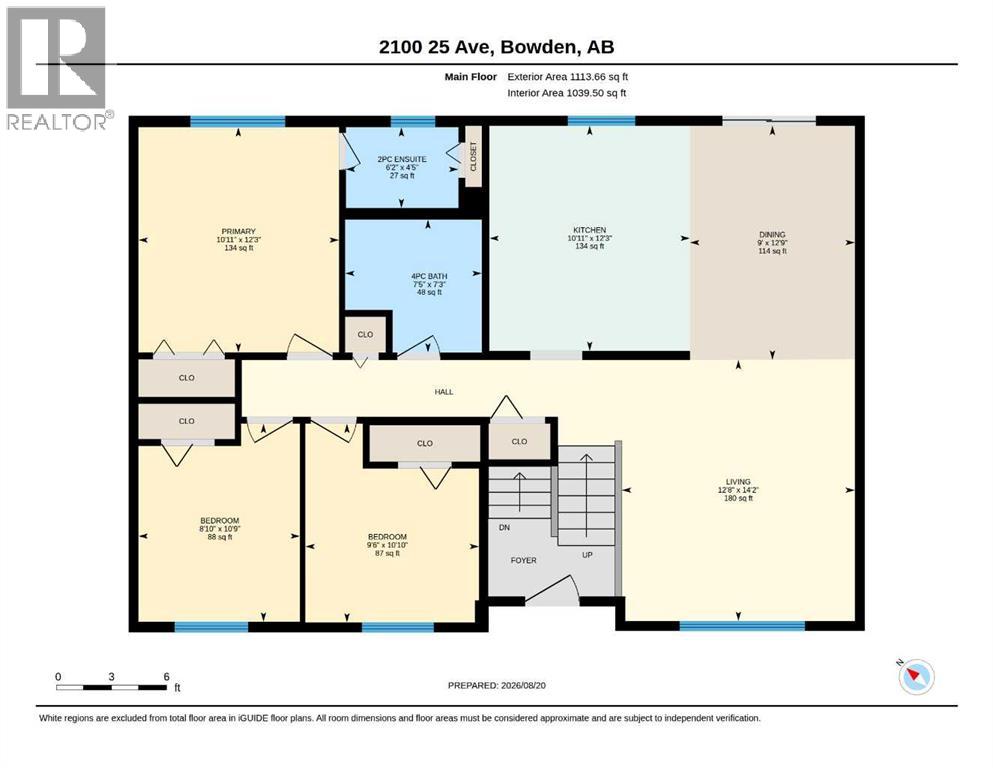
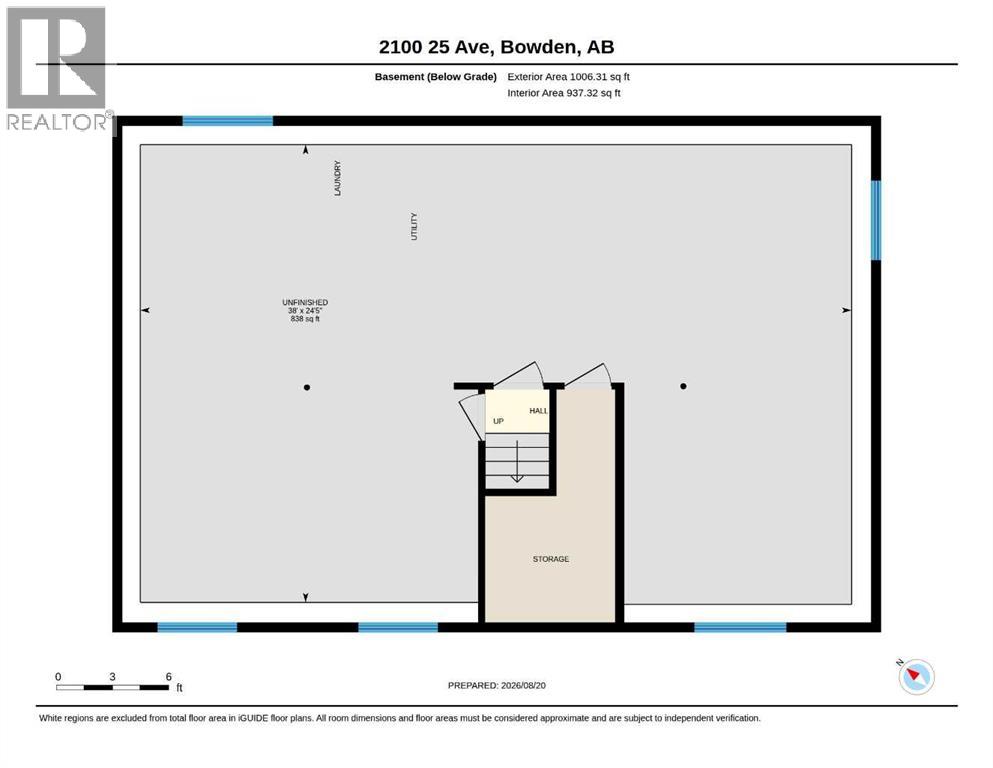
Welcome to 2100 25 Avenue in Bowden! This well-maintained bi-level offers a functional layout with 3 bedrooms and 1.5 bathrooms, making it a great option for first-time buyers, families, or anyone looking for a home with room to grow. The main level features a bright living room, spacious kitchen with plenty of cabinetry and counter space, and a dining area with patio doors leading directly onto the rear deck—perfect for enjoying the backyard. Three bedrooms and the main bathroom complete the upper level. The unfinished basement provides excellent additional space and plenty of potential to customize to suit your needs. Outside, enjoy the generous partially fenced yard, established landscaping, garden boxes, mature trees and plenty of room to relax or play. A parking pad at the front provides convenient off-street parking. A solid home with great potential in the welcoming community of Bowden! (id:57810)
Property Details
|
MLS® Number
|
A2338469 |
|
Property Type
|
Single Family |
|
Amenities Near By
|
Schools |
|
Features
|
See Remarks, Pvc Window, No Animal Home, No Smoking Home |
|
Parking Space Total
|
1 |
|
Plan
|
7810671 |
|
Structure
|
Deck |
Building
|
Bathroom Total
|
2 |
|
Bedrooms Above Ground
|
3 |
|
Bedrooms Total
|
3 |
|
Appliances
|
Washer, Refrigerator, Dishwasher, Stove, Dryer, Window Coverings |
|
Architectural Style
|
Bi-level |
|
Basement Development
|
Unfinished |
|
Basement Type
|
Full (unfinished) |
|
Constructed Date
|
2003 |
|
Construction Style Attachment
|
Detached |
|
Cooling Type
|
None |
|
Exterior Finish
|
Vinyl Siding |
|
Flooring Type
|
Carpeted, Linoleum |
|
Foundation Type
|
Poured Concrete |
|
Half Bath Total
|
1 |
|
Heating Type
|
Forced Air |
|
Size Interior
|
1,113 Sqft |
|
Total Finished Area
|
1113 Sqft |
|
Type
|
House |
Parking
Land
|
Acreage
|
No |
|
Fence Type
|
Partially Fenced |
|
Land Amenities
|
Schools |
|
Landscape Features
|
Garden Area, Lawn |
|
Size Depth
|
33.89 M |
|
Size Frontage
|
18.53 M |
|
Size Irregular
|
6643.00 |
|
Size Total
|
6643 Sqft|4,051 - 7,250 Sqft |
|
Size Total Text
|
6643 Sqft|4,051 - 7,250 Sqft |
|
Zoning Description
|
R2 |
Rooms
| Level |
Type |
Length |
Width |
Dimensions |
|
Main Level |
2pc Bathroom |
|
|
Measurements not available |
|
Main Level |
4pc Bathroom |
|
|
Measurements not available |
|
Main Level |
Bedroom |
|
|
10.75 Ft x 8.83 Ft |
|
Main Level |
Bedroom |
|
|
10.83 Ft x 9.50 Ft |
|
Main Level |
Dining Room |
|
|
12.75 Ft x 9.00 Ft |
|
Main Level |
Other |
|
|
12.25 Ft x 10.92 Ft |
|
Main Level |
Living Room |
|
|
14.17 Ft x 12.67 Ft |
|
Main Level |
Primary Bedroom |
|
|
12.25 Ft x 10.92 Ft |
https://www.realtor.ca/real-estate/30179341/2100-25-avenue-bowden