4 Bedroom
3 Bathroom
1,032 sqft
Bi-Level
None
Forced Air, In Floor Heating
$399,900
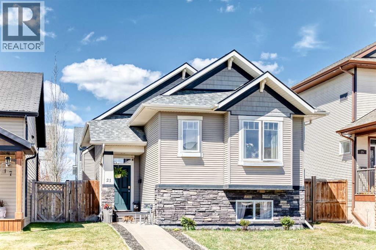
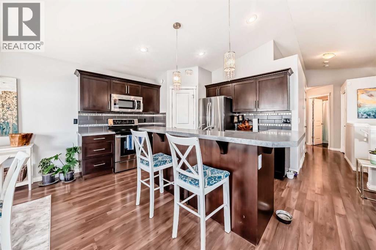
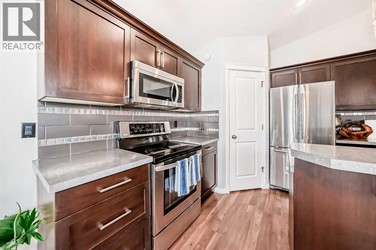
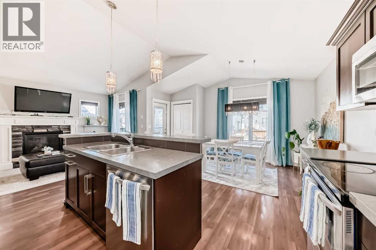
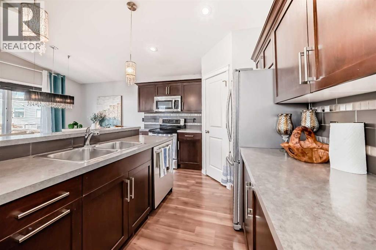
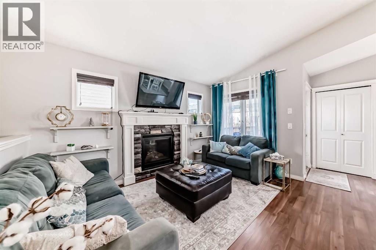
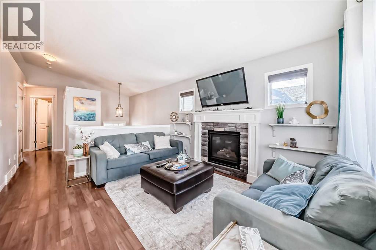
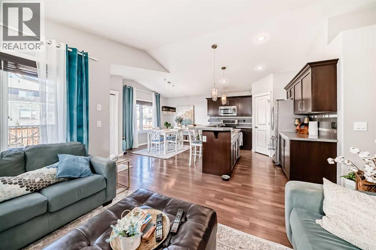
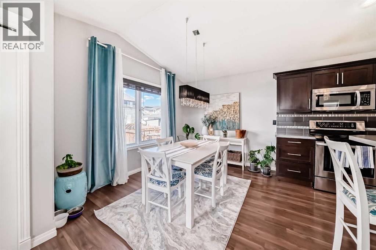
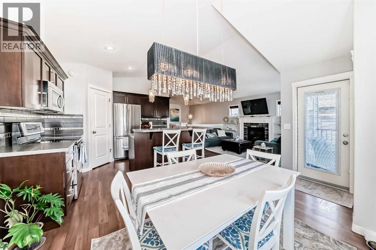
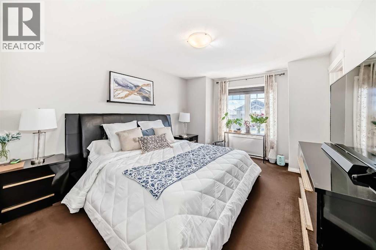
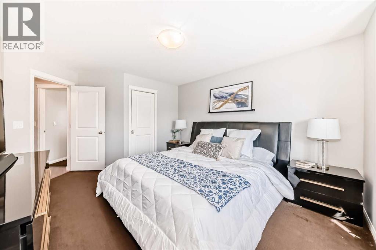
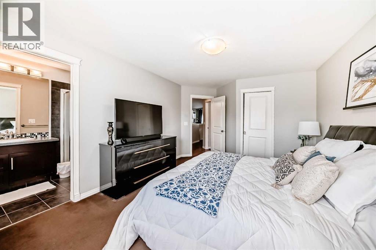
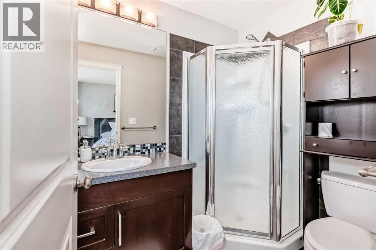
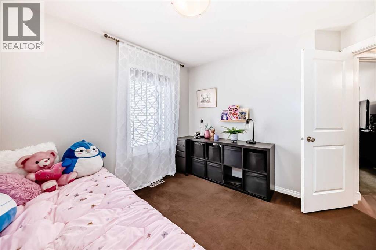
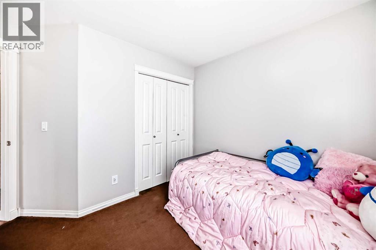
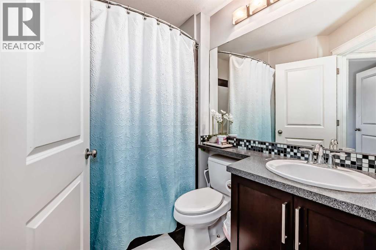
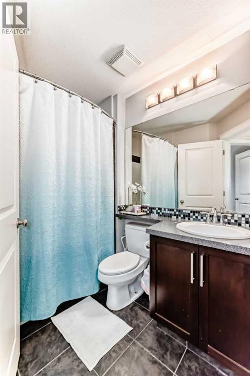
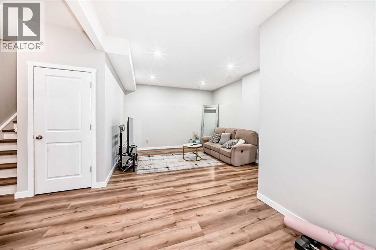
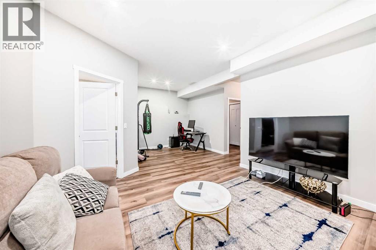
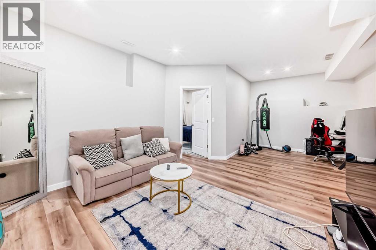
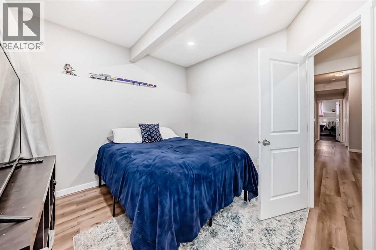
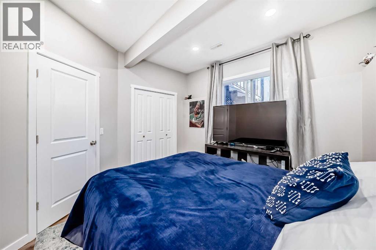
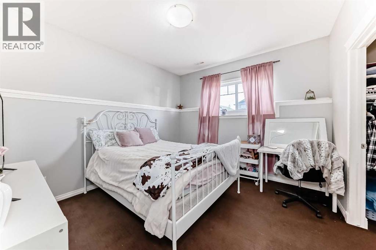
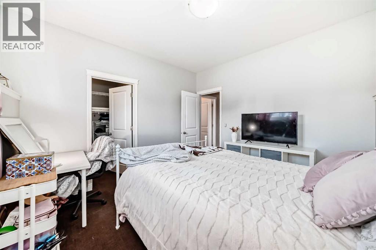
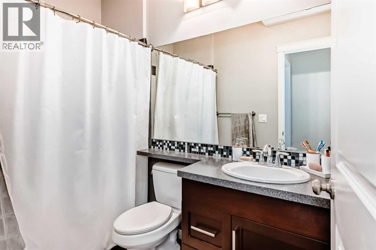
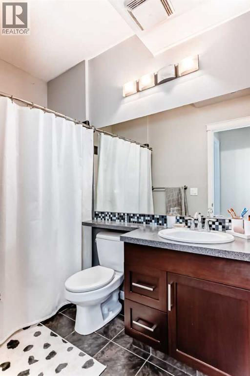
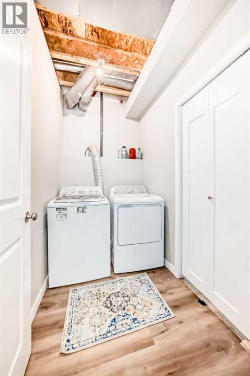
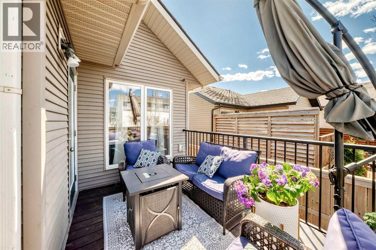
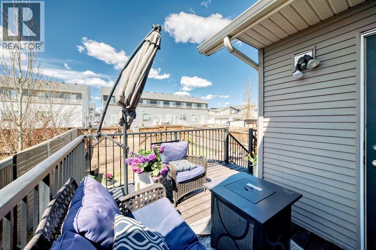
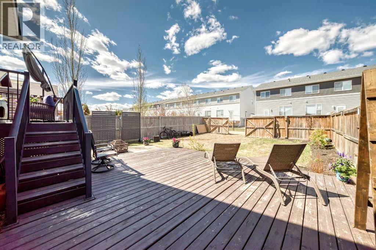
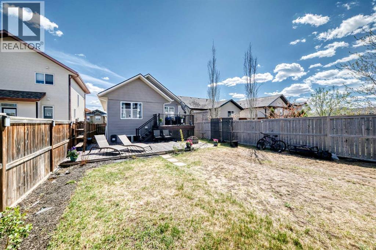
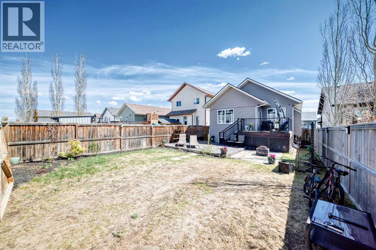
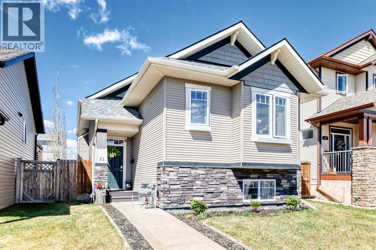
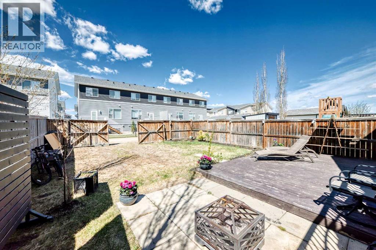
Welcome to 21 Valley Crescent — a 2010-built bi-level in Blackfalds' established Valley Ridge neighborhood, offering a four-bedroom, three-full-bathroom layout that's uncommon at this size and price point. Vaulted ceilings and a rock-faced fireplace anchor an open main living area filled with natural light. The kitchen features stainless appliances, a tile and stainless backsplash, and clean, neutral finishes that have held up well. The main floor includes the primary bedroom with a full ensuite, a second bedroom, and a four-piece main bathroom.The fully developed lower level is what sets this home apart. A second-bedroom walk-in closet, a four-piece tiled bathroom that brings the home to a true three-full-bath count, and a generous family/rec space create real flexibility for kids, guests, or a home office. A separate laundry/mechanical room and dedicated storage complete the level. Recent improvements include a full interior repaint in a soft light gray throughout the home and bathrooms (just completed), a 2020 refrigerator, a newer dishwasher, and a recent furnace control board replacement. Move-in ready, with no immediate spend required for the next owner. Walking distance to some great neighborhood features like multi-sport facility, out door bike track, and schools. (id:57810)
Property Details
|
MLS® Number
|
A2312023 |
|
Property Type
|
Single Family |
|
Community Name
|
Valley Ridge |
|
Amenities Near By
|
Schools, Shopping |
|
Features
|
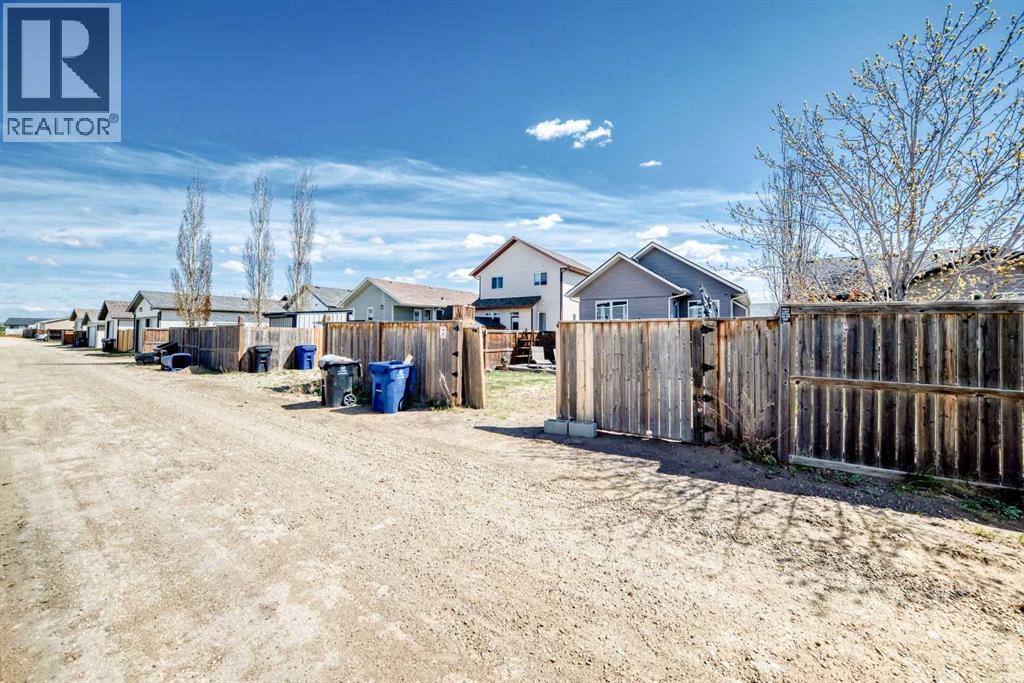
Back Lane, Level |
|
Parking Space Total
|
1 |
|
Plan
|
0723302 |
|
Structure
|
Deck |
Building
|
Bathroom Total
|
3 |
|
Bedrooms Above Ground
|
2 |
|
Bedrooms Below Ground
|
2 |
|
Bedrooms Total
|
4 |
|
Architectural Style
|
Bi-level |
|
Basement Development
|
Finished |
|
Basement Type
|
Full (finished) |
|
Constructed Date
|
2009 |
|
Construction Style Attachment
|
Detached |
|
Cooling Type
|
None |
|
Exterior Finish
|
Vinyl Siding |
|
Flooring Type
|
Laminate, Tile, Vinyl Plank |
|
Foundation Type
|
Poured Concrete |
|
Heating Type
|
Forced Air, In Floor Heating |
|
Stories Total
|
1 |
|
Size Interior
|
1,032 Sqft |
|
Total Finished Area
|
1032 Sqft |
|
Type
|
House |
Parking
Land
|
Acreage
|
No |
|
Fence Type
|
Fence |
|
Land Amenities
|
Schools, Shopping |
|
Size Depth
|
35.05 M |
|
Size Frontage
|
10.36 M |
|
Size Irregular
|
3955.00 |
|
Size Total
|
3955 Sqft|0-4,050 Sqft |
|
Size Total Text
|
3955 Sqft|0-4,050 Sqft |
|
Zoning Description
|
R1s |
Rooms
| Level |
Type |
Length |
Width |
Dimensions |
|
Lower Level |
Bedroom |
|
|
11.50 Ft x 11.00 Ft |
|
Lower Level |
Bedroom |
|
|
11.00 Ft x 10.67 Ft |
|
Lower Level |
4pc Bathroom |
|
|
.00 Ft x .00 Ft |
|
Main Level |
Primary Bedroom |
|
|
13.00 Ft x 11.67 Ft |
|
Main Level |
3pc Bathroom |
|
|
.00 Ft x .00 Ft |
|
Main Level |
Bedroom |
|
|
10.00 Ft x 9.00 Ft |
|
Main Level |
4pc Bathroom |
|
|
.00 Ft x .00 Ft |
https://www.realtor.ca/real-estate/29765934/21-valley-crescent-blackfalds-valley-ridge