3 Bedroom
2 Bathroom
1,124 sqft
Bi-Level
Fireplace
None
Forced Air
$587,500
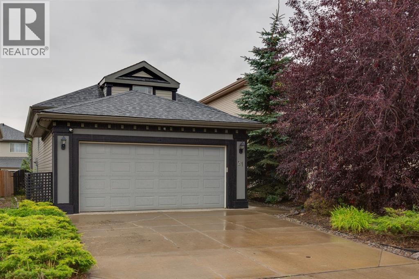
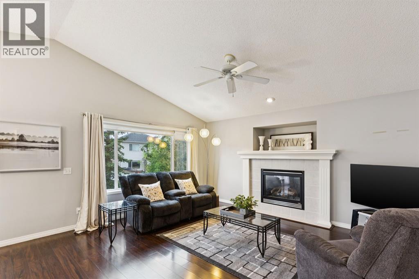
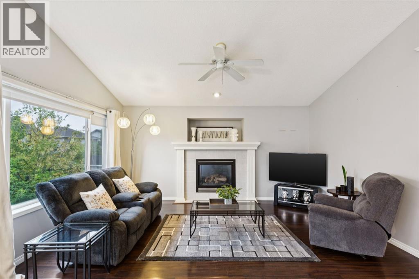
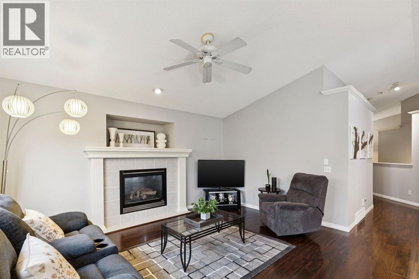
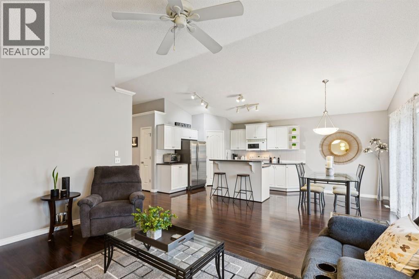
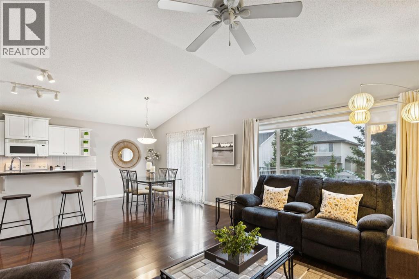
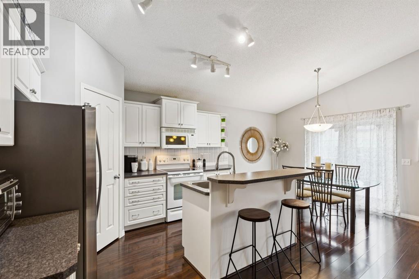
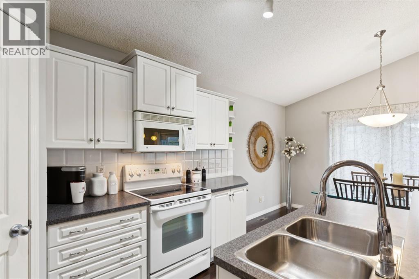
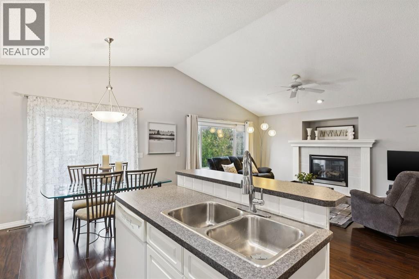
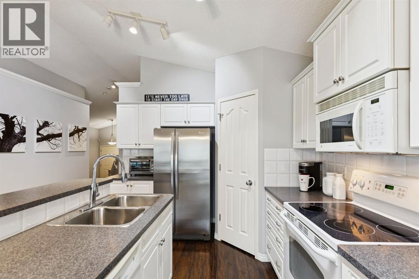
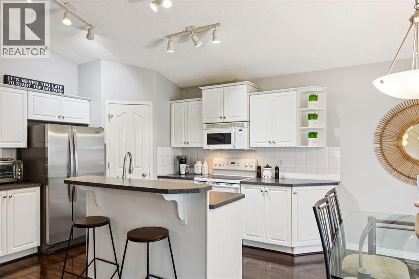
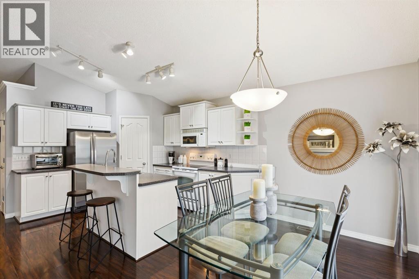
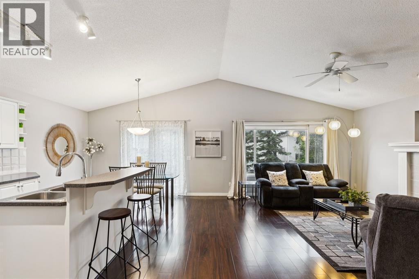
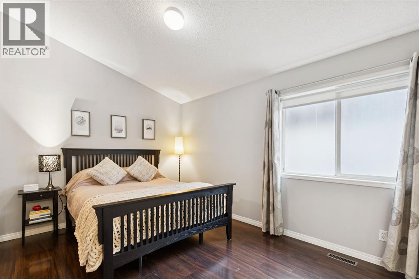
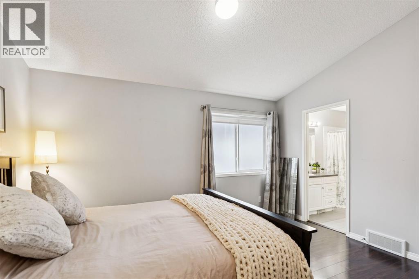
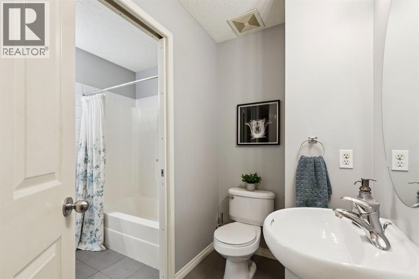
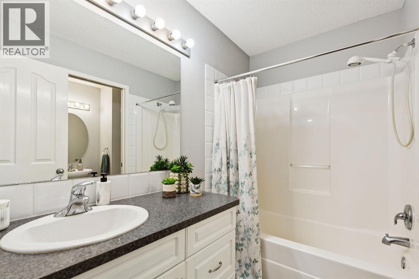
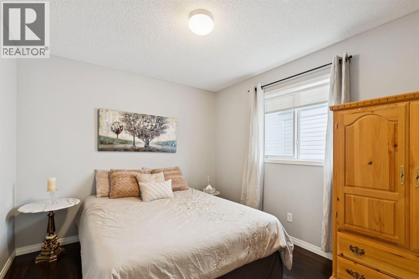
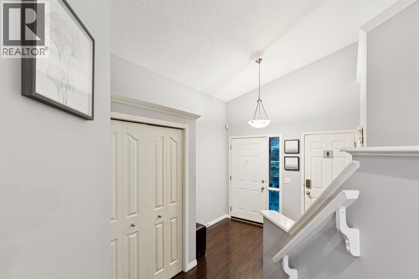
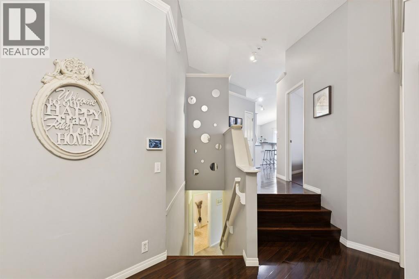
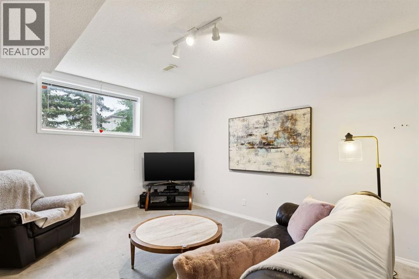
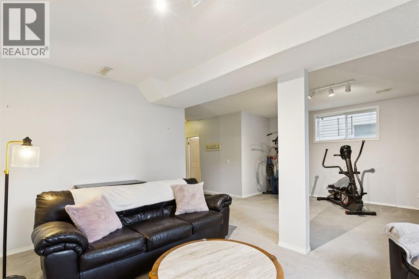
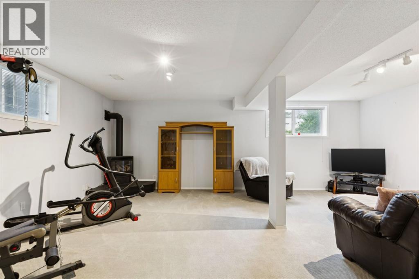
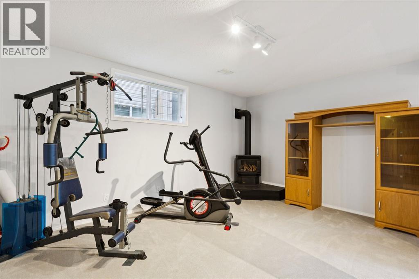
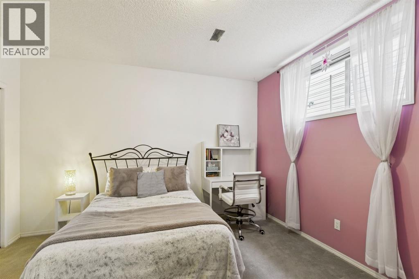
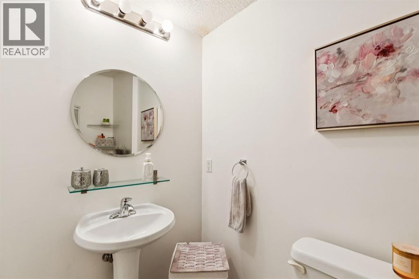
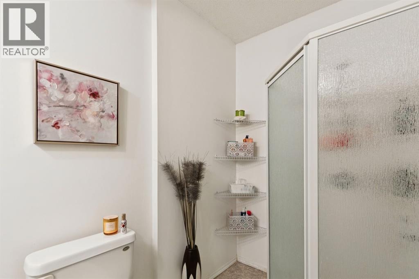
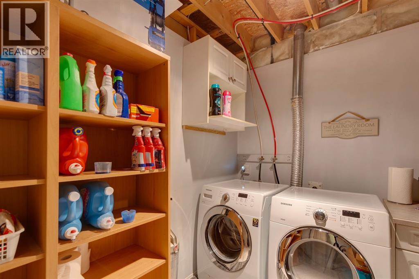
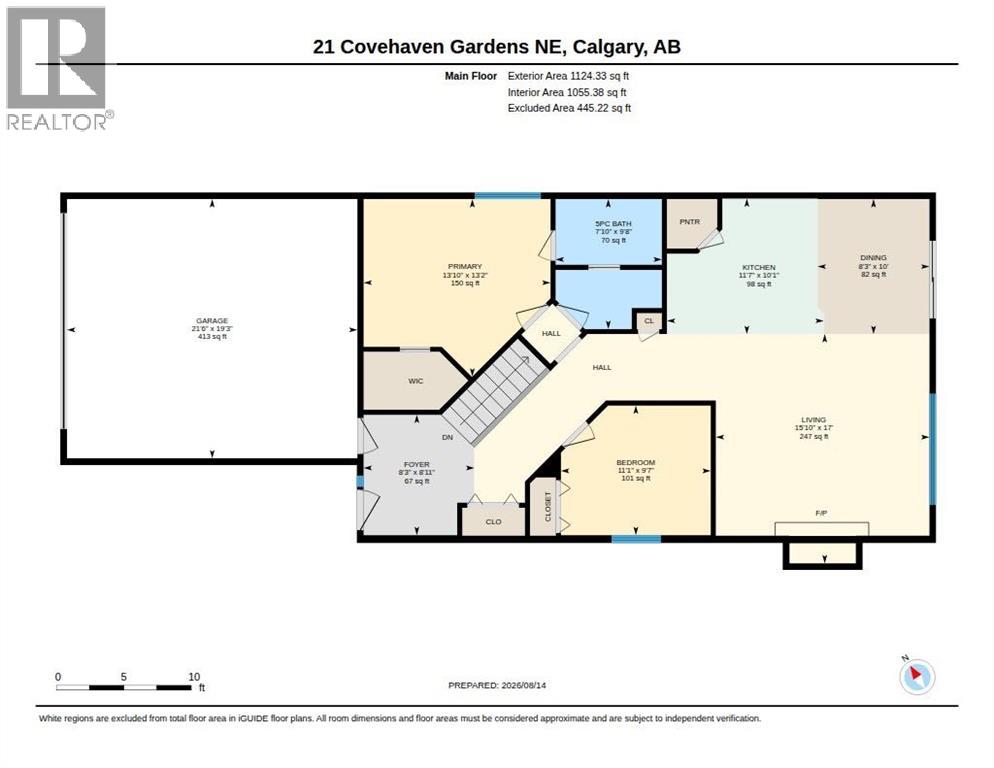
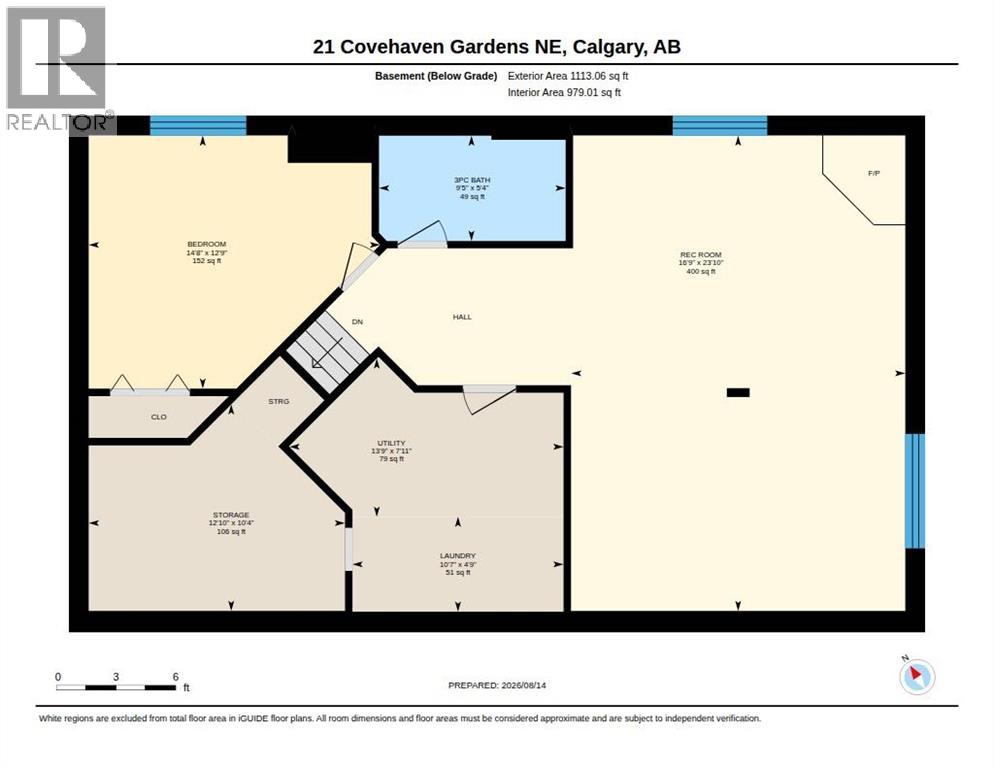
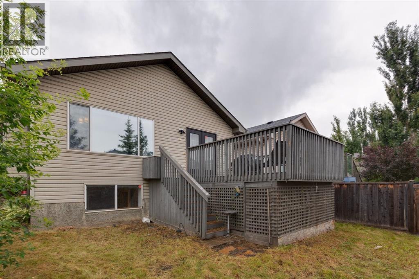
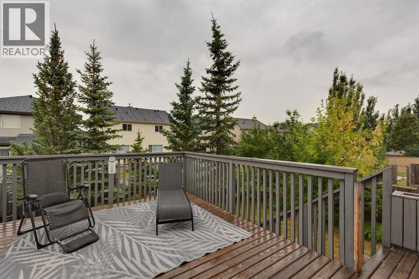
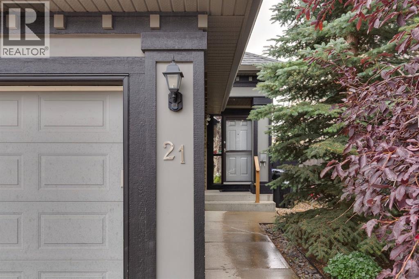
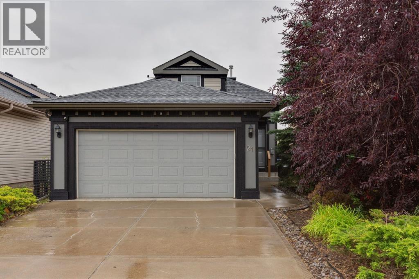
Tucked into a quiet location in Coventry Hills, this bi-level offers bright, comfortable living with an attached garage. The main floor is the true highlight, featuring STUNNING VAULTED CEILINGS, abundant natural light and quality laminate flooring that create a warm, spacious feel throughout the main living areas. The inviting living room features large windows and a cozy gas fireplace, while the functional white kitchen offers a central island and corner pantry. Patio doors off the dining area open to the deck and spacious SOUTH-facing backyard. The main level includes two bedrooms, including a generous primary bedroom with a convenient cheater ensuite. Downstairs, oversized bi-level windows bring plenty of natural light into the fully developed lower level, featuring a spacious recreation room with a second corner fireplace, an additional bedroom and 3pc bathroom. There is also excellent storage tucked beneath the bi-level entrance, providing valuable space for seasonal items and everyday organization. Recent updates include new ROOF SHINGLES REPLACED IN 2025. Outside, the spacious south-facing yard offers plenty of room to create your ideal outdoor space and add your own personal touches over time. Located within walking distance of playgrounds, basketball courts, community gardens and schools, this is a great opportunity to own a bright, well-kept home in a convenient Coventry Hills location. (id:57810)
Property Details
|
MLS® Number
|
A2337396 |
|
Property Type
|
Single Family |
|
Community Name
|
Coventry Hills |
|
Amenities Near By
|
Park, Playground, Schools, Shopping |
|
Features
|
Pvc Window, Gas Bbq Hookup |
|
Parking Space Total
|
2 |
|
Plan
|
0310304 |
|
Structure
|
Deck |
Building
|
Bathroom Total
|
2 |
|
Bedrooms Above Ground
|
2 |
|
Bedrooms Below Ground
|
1 |
|
Bedrooms Total
|
3 |
|
Appliances
|
Washer, Refrigerator, Dishwasher, Stove, Dryer, Microwave Range Hood Combo |
|
Architectural Style
|
Bi-level |
|
Basement Development
|
Finished |
|
Basement Type
|
Full (finished) |
|
Constructed Date
|
2003 |
|
Construction Style Attachment
|
Detached |
|
Cooling Type
|
None |
|
Exterior Finish
|
Vinyl Siding |
|
Fireplace Present
|
Yes |
|
Fireplace Total
|
1 |
|
Flooring Type
|
Carpeted, Laminate, Linoleum |
|
Foundation Type
|
Poured Concrete |
|
Heating Fuel
|
Natural Gas |
|
Heating Type
|
Forced Air |
|
Size Interior
|
1,124 Sqft |
|
Total Finished Area
|
1124 Sqft |
|
Type
|
House |
Parking
Land
|
Acreage
|
No |
|
Fence Type
|
Fence |
|
Land Amenities
|
Park, Playground, Schools, Shopping |
|
Size Depth
|
37.57 M |
|
Size Frontage
|
9.82 M |
|
Size Irregular
|
400.00 |
|
Size Total
|
400 M2|4,051 - 7,250 Sqft |
|
Size Total Text
|
400 M2|4,051 - 7,250 Sqft |
|
Zoning Description
|
R-g |
Rooms
| Level |
Type |
Length |
Width |
Dimensions |
|
Basement |
Recreational, Games Room |
|
|
16.75 Ft x 23.83 Ft |
|
Basement |
Bedroom |
|
|
14.67 Ft x 12.75 Ft |
|
Basement |
3pc Bathroom |
|
|
9.42 Ft x 5.33 Ft |
|
Main Level |
Living Room |
|
|
15.83 Ft x 17.00 Ft |
|
Main Level |
Kitchen |
|
|
11.58 Ft x 10.08 Ft |
|
Main Level |
Dining Room |
|
|
8.25 Ft x 10.00 Ft |
|
Main Level |
Primary Bedroom |
|
|
13.83 Ft x 13.17 Ft |
|
Main Level |
Bedroom |
|
|
11.08 Ft x 9.58 Ft |
|
Main Level |
5pc Bathroom |
|
|
7.83 Ft x 9.67 Ft |
https://www.realtor.ca/real-estate/30158027/21-covehaven-gardens-ne-calgary-coventry-hills