3 Bedroom
3 Bathroom
2,171 sqft
Fireplace
None
Forced Air
Landscaped
$639,900
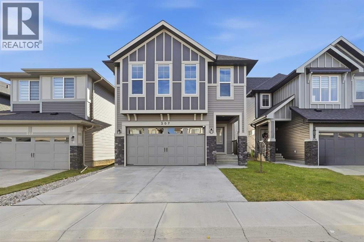
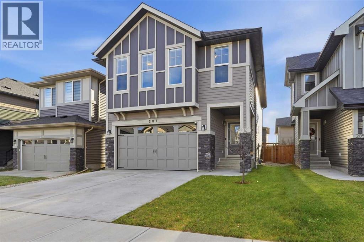
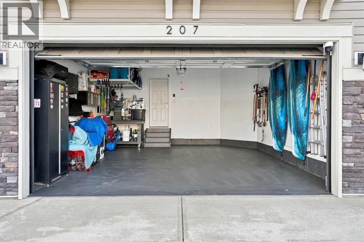
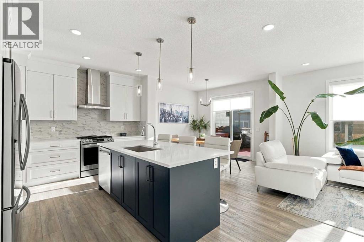
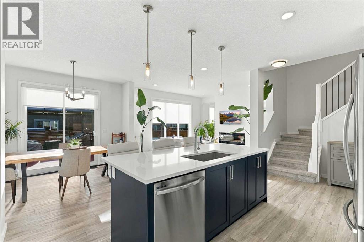
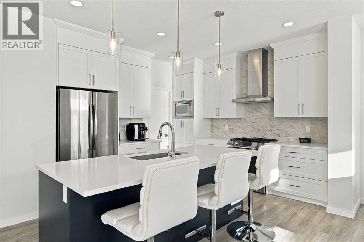
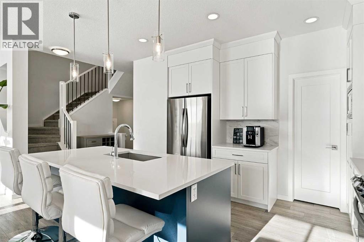
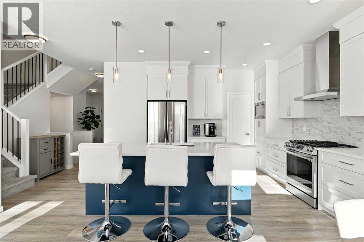
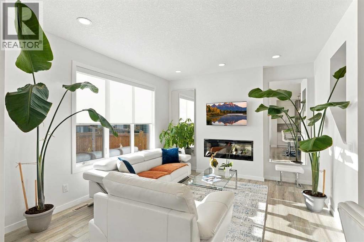
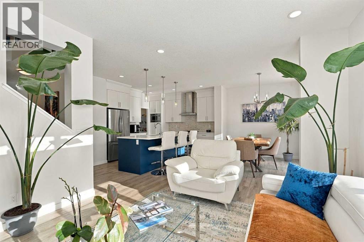
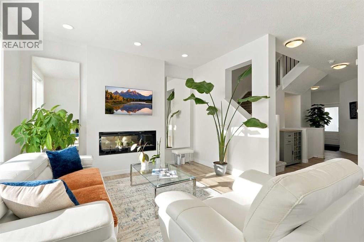
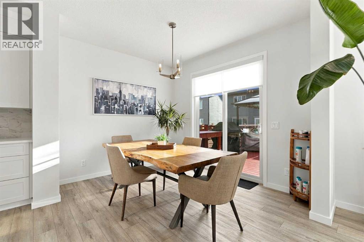
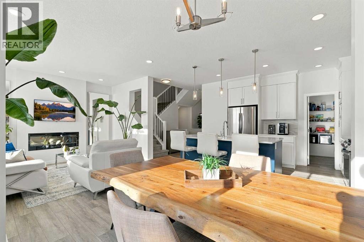
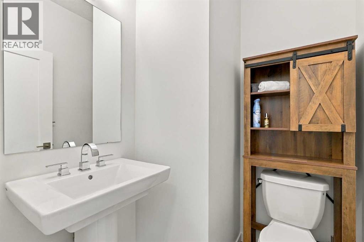
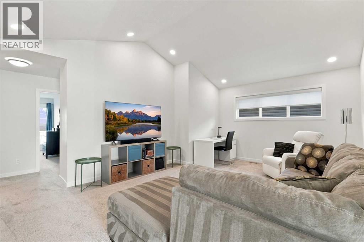
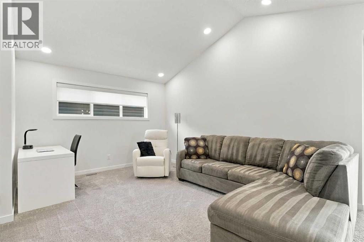
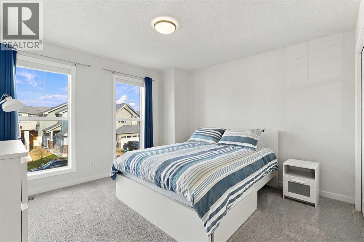
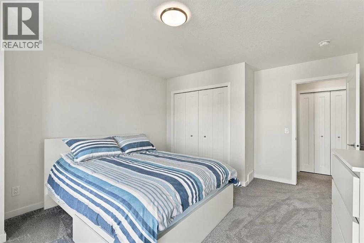
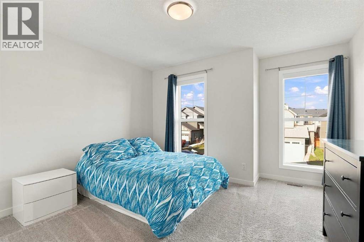
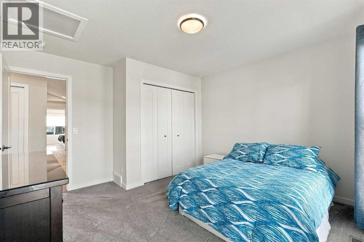
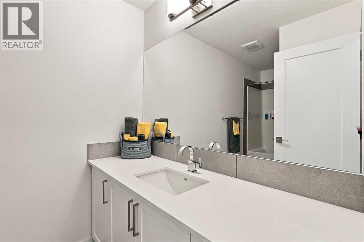
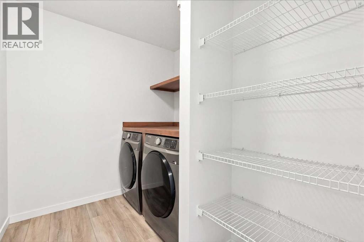
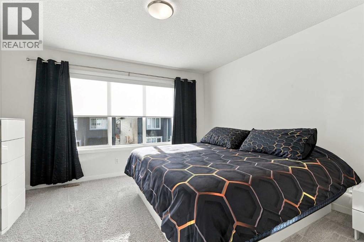
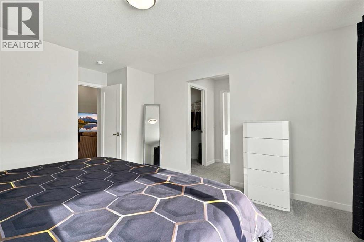
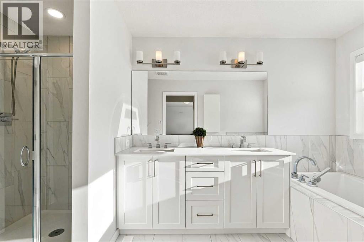
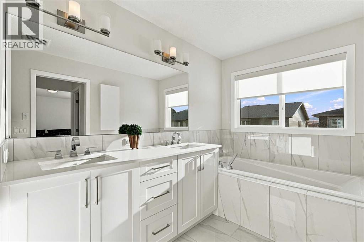
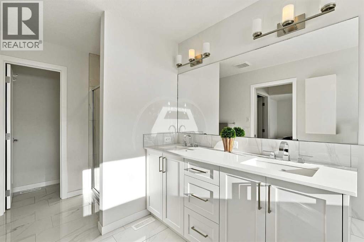
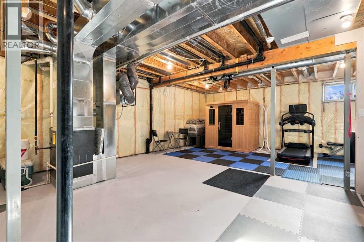
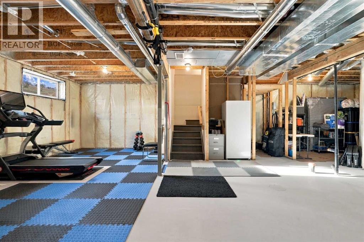
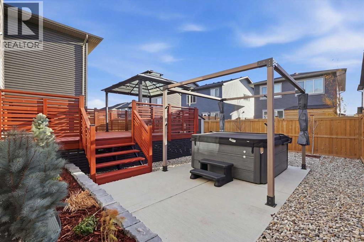
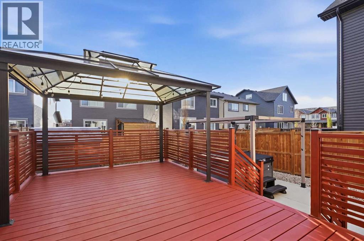
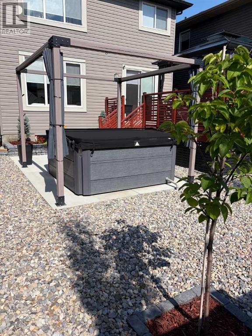
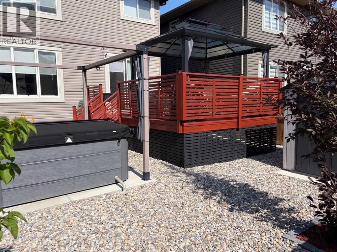
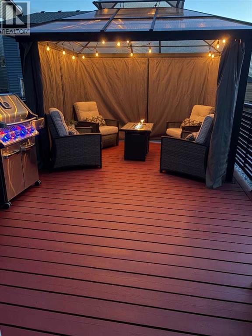
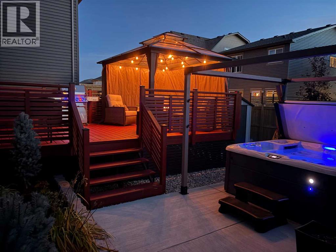
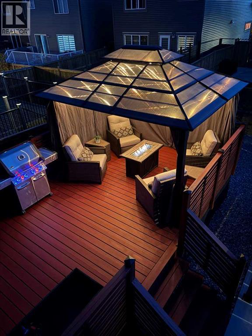
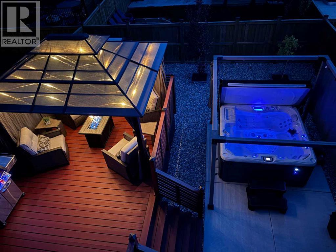
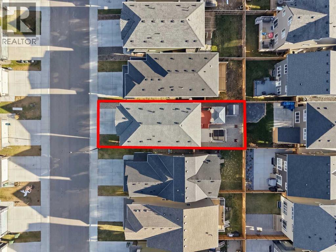
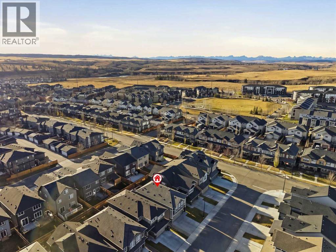
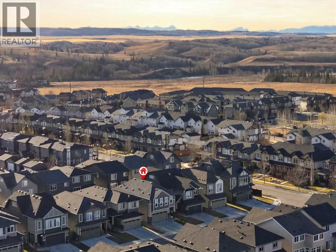
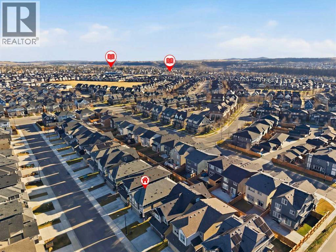
Step into a realm where comfort meets elegance, embodied within this exceptional 2-storey house nestled within Cochrane’s beautiful community of Heartland. Built 2022 and spanning a generous 2,171 square feet, this home offers 9' ceilings and expansive living with an open floorplan designed for seamless entertaining and everyday enjoyment. Quartz counters gleam throughout the kitchen, complemented by a convenient walk-through pantry and kitchen island, with vinyl plank flooring flowing gracefully beneath your feet. Retreat upstairs to discover a family room with vaulted ceilings and plush carpets throughout, along with three bedrooms, including a luxurious primary suite boasting a breathtaking five-piece ensuite bath with a double “his and hers” vanity—a sanctuary for relaxation and rejuvenation—and walk-in closets for both. Each bathroom is accented with tile flooring and quartz counters. This level also includes a convenient upper-level laundry facility. Below, the unfinished basement provides boundless potential for customization, ready to become your dream recreation space, gym or additional living area. The double attached garage has been finished and is ready for all your sport gear or tools; this home provides both practicality and style. The southwest facing backyard has been meticulously landscaped and welcomes you with its low maintenance landscape, beautiful deck with gazebo, and an additional area for a hot tub or firepit—perfect for outdoor gatherings and serene moments. Enjoy the community amenities and vibrant lifestyle that come with living in Cochrane. You and your loved ones will truly embrace this remarkable residence offering space, sophistication, and endless possibilities. (id:57810)
Property Details
|
MLS® Number
|
A2357612 |
|
Property Type
|
Single Family |
|
Community Name
|
Heartland |
|
Amenities Near By
|
Park, Playground, Schools, Shopping |
|
Features
|
No Smoking Home, Gazebo, Gas Bbq Hookup |
|
Parking Space Total
|
4 |
|
Plan
|
2111260 |
|
Structure
|
Deck |
Building
|
Bathroom Total
|
3 |
|
Bedrooms Above Ground
|
3 |
|
Bedrooms Total
|
3 |
|
Appliances
|
Refrigerator, Range - Gas, Dishwasher, Hood Fan, Window Coverings, Garage Door Opener, Washer & Dryer |
|
Basement Development
|
Unfinished |
|
Basement Features
|
Walk-up |
|
Basement Type
|
Full (unfinished) |
|
Constructed Date
|
2022 |
|
Construction Style Attachment
|
Detached |
|
Cooling Type
|
None |
|
Exterior Finish
|
Stone, Vinyl Siding |
|
Fireplace Present
|
Yes |
|
Fireplace Total
|
1 |
|
Flooring Type
|
Carpeted, Tile, Vinyl Plank |
|
Foundation Type
|
Poured Concrete |
|
Half Bath Total
|
1 |
|
Heating Fuel
|
Natural Gas |
|
Heating Type
|
Forced Air |
|
Stories Total
|
2 |
|
Size Interior
|
2,171 Sqft |
|
Total Finished Area
|
2171.43 Sqft |
|
Type
|
House |
Parking
Land
|
Acreage
|
No |
|
Fence Type
|
Fence |
|
Land Amenities
|
Park, Playground, Schools, Shopping |
|
Landscape Features
|
Landscaped |
|
Size Frontage
|
10.38 M |
|
Size Irregular
|
331.48 |
|
Size Total
|
331.48 M2|0-4,050 Sqft |
|
Size Total Text
|
331.48 M2|0-4,050 Sqft |
|
Zoning Description
|
R-mx |
Rooms
| Level |
Type |
Length |
Width |
Dimensions |
|
Second Level |
4pc Bathroom |
|
|
5.75 Ft x 11.00 Ft |
|
Second Level |
5pc Bathroom |
|
|
6.58 Ft x 16.67 Ft |
|
Second Level |
Bedroom |
|
|
12.33 Ft x 14.33 Ft |
|
Second Level |
Bedroom |
|
|
12.25 Ft x 14.33 Ft |
|
Second Level |
Family Room |
|
|
18.58 Ft x 14.67 Ft |
|
Second Level |
Laundry Room |
|
|
8.33 Ft x 7.25 Ft |
|
Second Level |
Primary Bedroom |
|
|
12.92 Ft x 15.42 Ft |
|
Main Level |
2pc Bathroom |
|
|
4.83 Ft x 5.50 Ft |
|
Main Level |
Dining Room |
|
|
11.00 Ft x 9.67 Ft |
|
Main Level |
Kitchen |
|
|
14.92 Ft x 11.67 Ft |
|
Main Level |
Living Room |
|
|
14.00 Ft x 12.42 Ft |
https://www.realtor.ca/real-estate/30509506/207-mustang-street-cochrane-heartland