5 Bedroom
3 Bathroom
1,041 sqft
Bi-Level
None
Forced Air
$549,900
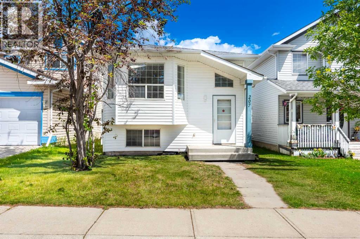
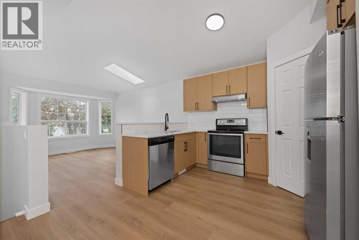
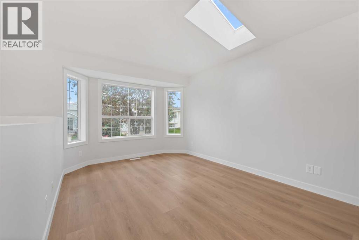
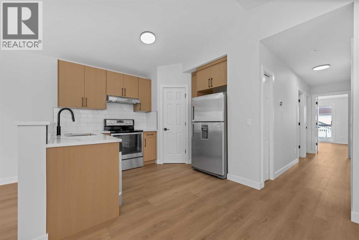
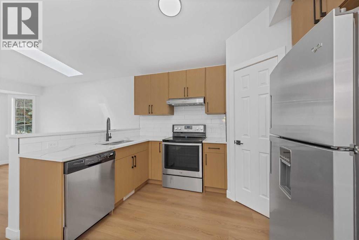
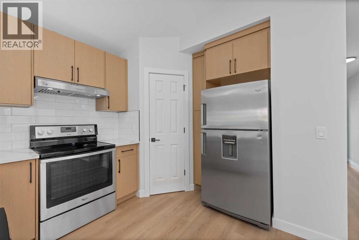
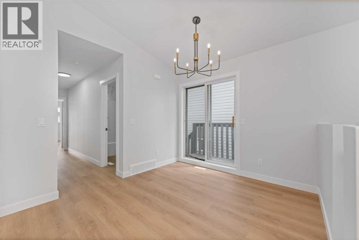
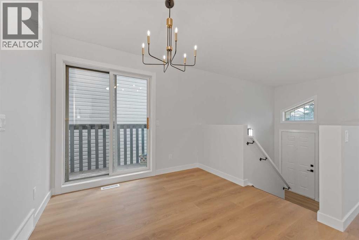
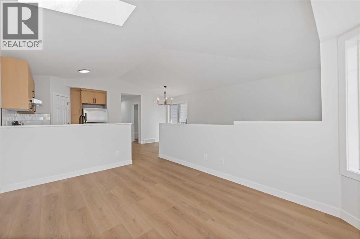
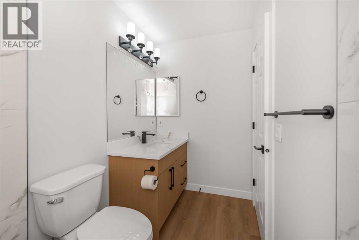
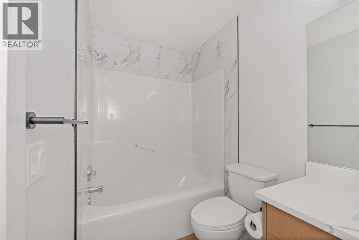
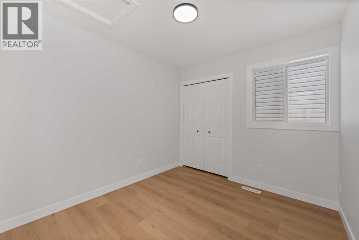
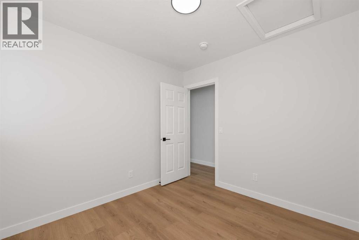
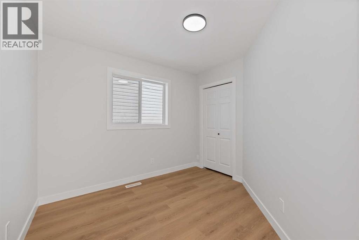
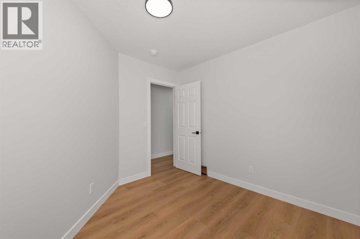
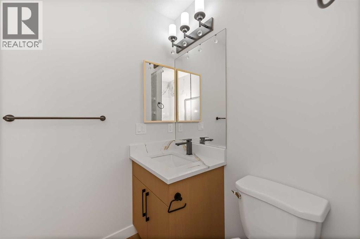
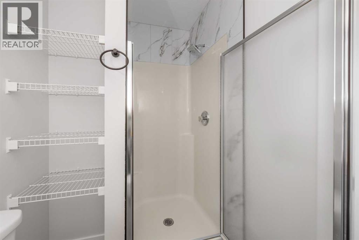
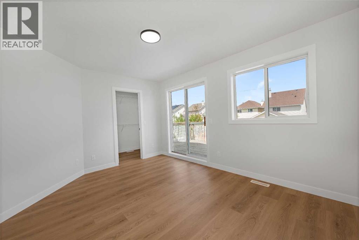
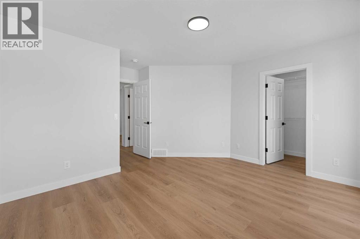
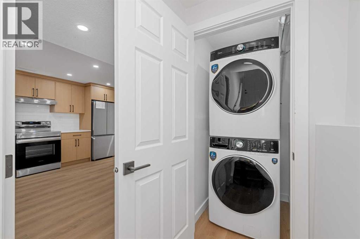
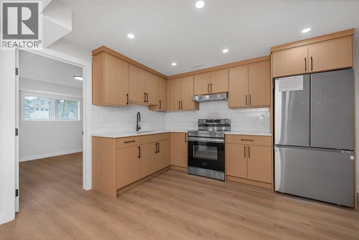
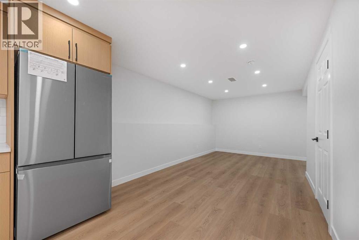
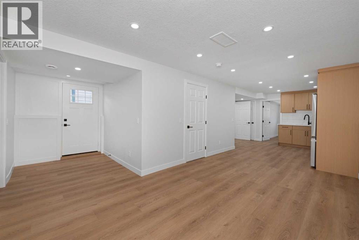
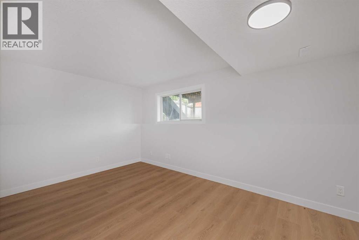
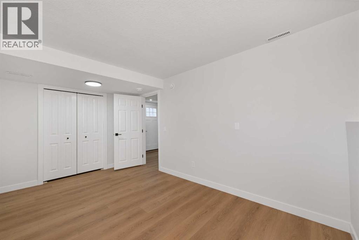
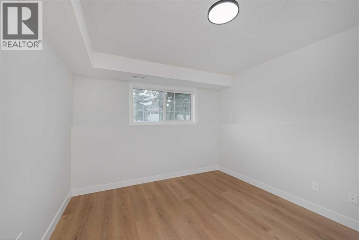
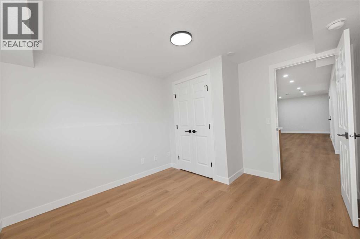
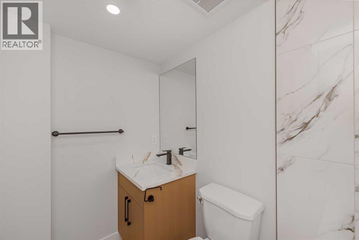
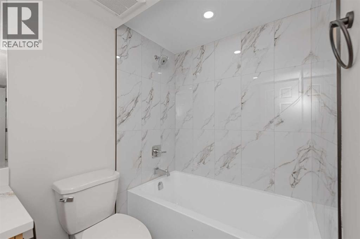
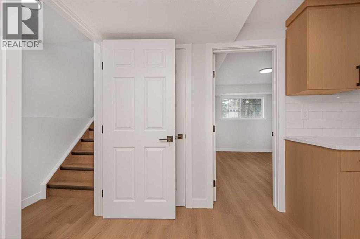
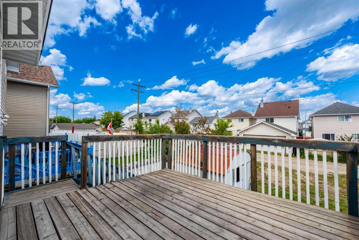
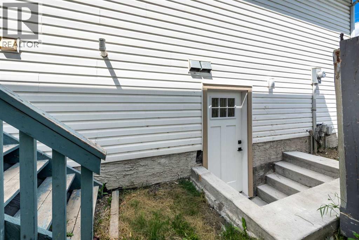
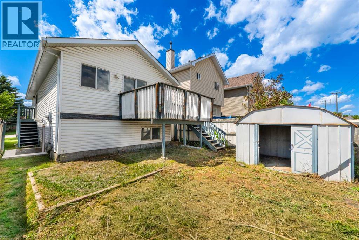
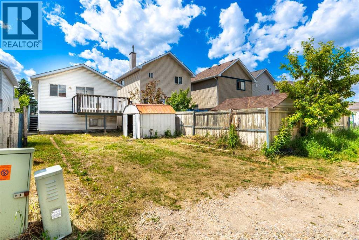
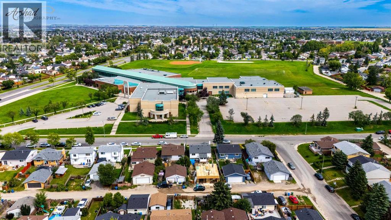
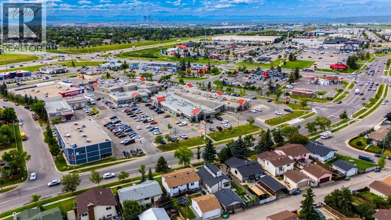
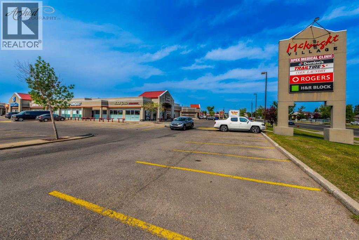
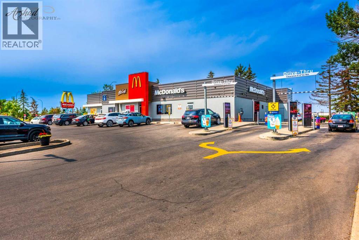
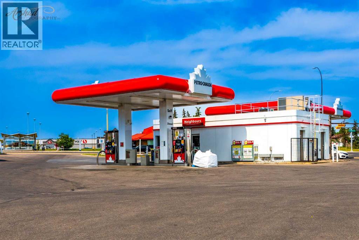
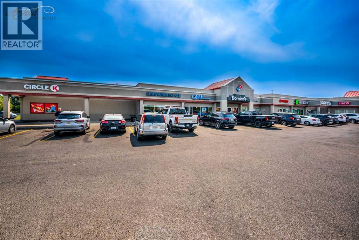
WELCOME! To the newly renovated bi-level house with finished(illegal basement suite) in the community of coral spring. It features over 2000 sf livable space . It has 5 bed and 3 full bath. It features new kitchen, new luxury vinyl flooring, new fresh paint, new bathroom, new light fixtures, new quartz countertop, Fully finished basement with 2 bed and 1 bath with separate entrance. Close to bus, school, park, near to all amenities. vacant home very easy to show. (id:57810)
Property Details
|
MLS® Number
|
A2302318 |
|
Property Type
|
Single Family |
|
Community Name
|
Coral Springs |
|
Amenities Near By
|
Park, Playground, Schools, Shopping |
|
Features
|
See Remarks, Other, Back Lane, Pvc Window, Closet Organizers, No Animal Home, No Smoking Home |
|
Parking Space Total
|
3 |
|
Plan
|
9510374 |
|
Structure
|
Deck |
Building
|
Bathroom Total
|
3 |
|
Bedrooms Above Ground
|
3 |
|
Bedrooms Below Ground
|
2 |
|
Bedrooms Total
|
5 |
|
Appliances
|
Refrigerator, Range - Electric, Dishwasher, Hood Fan, Washer/dryer Stack-up |
|
Architectural Style
|
Bi-level |
|
Basement Development
|
Finished |
|
Basement Features
|
Separate Entrance, Walk-up |
|
Basement Type
|
Full (finished) |
|
Constructed Date
|
1997 |
|
Construction Material
|
Wood Frame |
|
Construction Style Attachment
|
Detached |
|
Cooling Type
|
None |
|
Exterior Finish
|
Vinyl Siding |
|
Flooring Type
|
Vinyl |
|
Foundation Type
|
Poured Concrete |
|
Heating Fuel
|
Natural Gas |
|
Heating Type
|
Forced Air |
|
Size Interior
|
1,041 Sqft |
|
Total Finished Area
|
1040.75 Sqft |
|
Type
|
House |
Parking
Land
|
Acreage
|
No |
|
Fence Type
|
Fence |
|
Land Amenities
|
Park, Playground, Schools, Shopping |
|
Size Depth
|
34 M |
|
Size Frontage
|
8.52 M |
|
Size Irregular
|
289.00 |
|
Size Total
|
289 M2|0-4,050 Sqft |
|
Size Total Text
|
289 M2|0-4,050 Sqft |
|
Zoning Description
|
R-cg |
Rooms
| Level |
Type |
Length |
Width |
Dimensions |
|
Basement |
4pc Bathroom |
|
|
7.42 Ft x 4.92 Ft |
|
Basement |
Bedroom |
|
|
14.58 Ft x 9.08 Ft |
|
Basement |
Bedroom |
|
|
10.00 Ft x 11.25 Ft |
|
Basement |
Kitchen |
|
|
13.83 Ft x 11.50 Ft |
|
Basement |
Recreational, Games Room |
|
|
17.92 Ft x 16.92 Ft |
|
Basement |
Furnace |
|
|
7.58 Ft x 6.83 Ft |
|
Main Level |
3pc Bathroom |
|
|
4.92 Ft x 8.00 Ft |
|
Main Level |
4pc Bathroom |
|
|
5.00 Ft x 8.67 Ft |
|
Main Level |
Bedroom |
|
|
9.58 Ft x 8.92 Ft |
|
Main Level |
Bedroom |
|
|
9.58 Ft x 9.92 Ft |
|
Main Level |
Dining Room |
|
|
8.67 Ft x 9.58 Ft |
|
Main Level |
Foyer |
|
|
7.67 Ft x 7.83 Ft |
|
Main Level |
Kitchen |
|
|
9.92 Ft x 11.42 Ft |
|
Main Level |
Living Room |
|
|
10.42 Ft x 13.92 Ft |
|
Main Level |
Primary Bedroom |
|
|
13.67 Ft x 14.08 Ft |
https://www.realtor.ca/real-estate/29946677/207-coral-springs-circle-ne-calgary-coral-springs