Maintenance, Heat, Insurance, Ground Maintenance, Property Management, Reserve Fund Contributions, Sewer, Waste Removal, Water
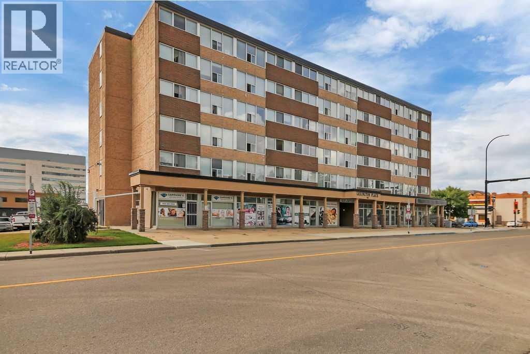
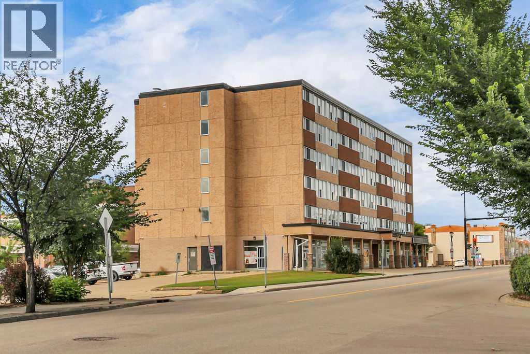
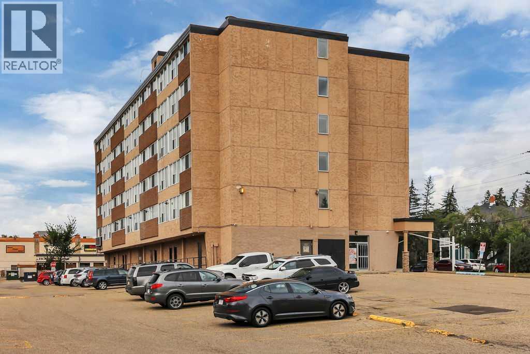
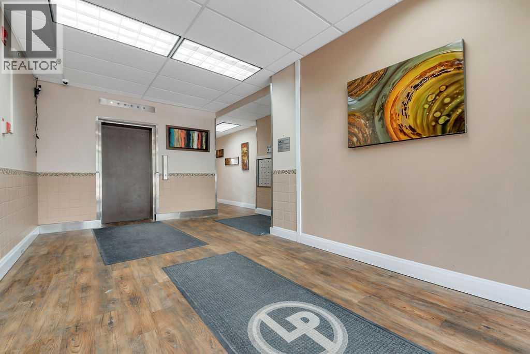
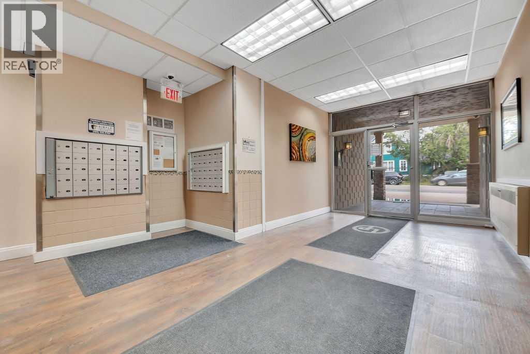
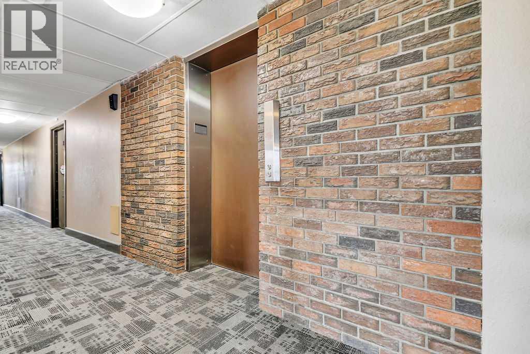
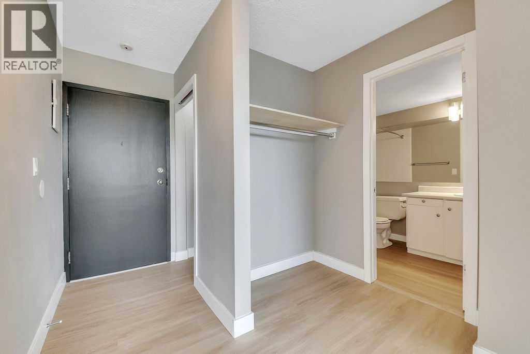
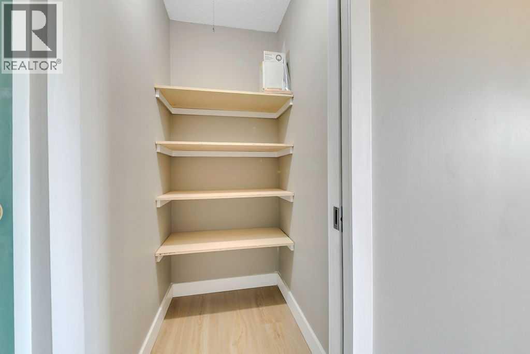
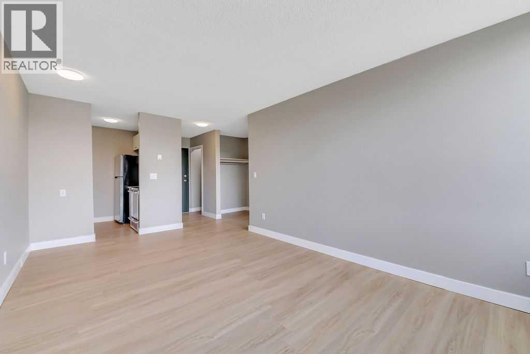
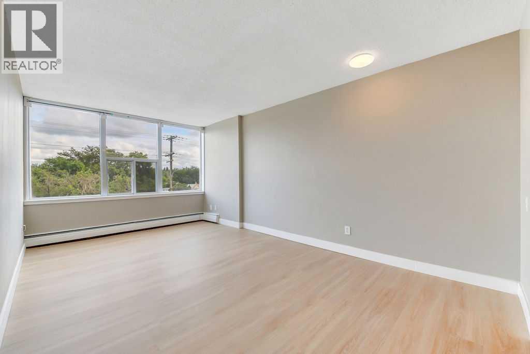
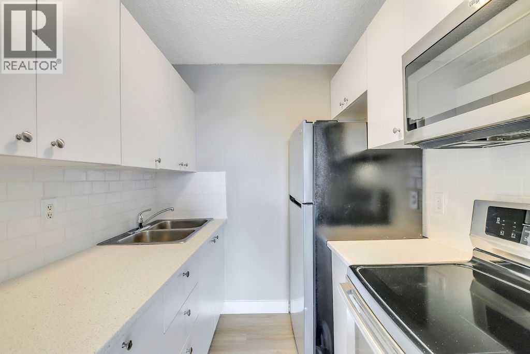
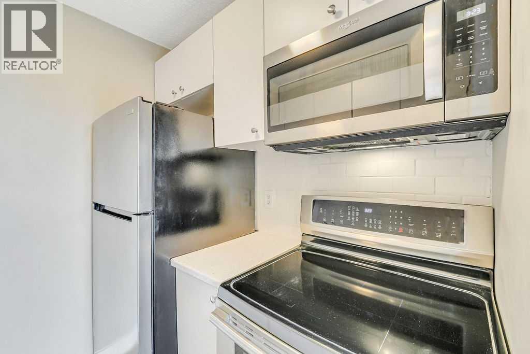
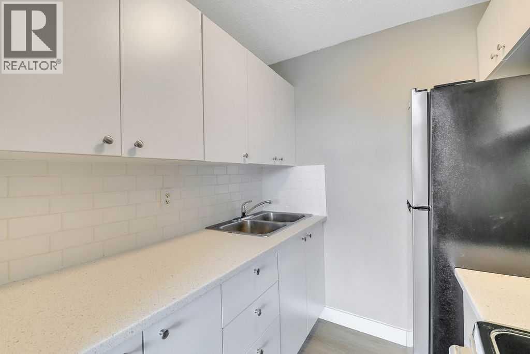
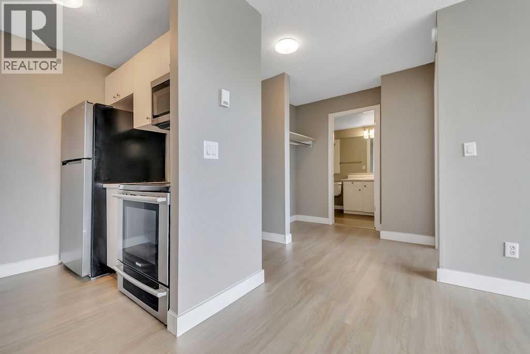
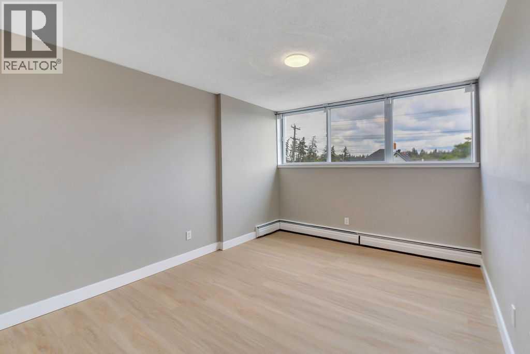
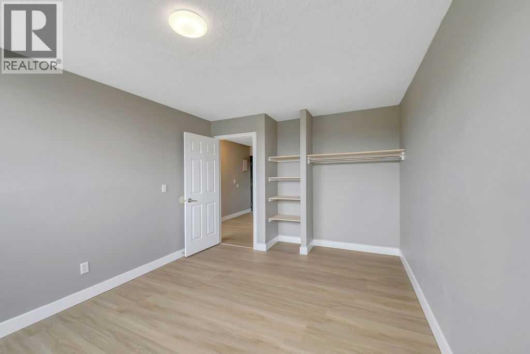
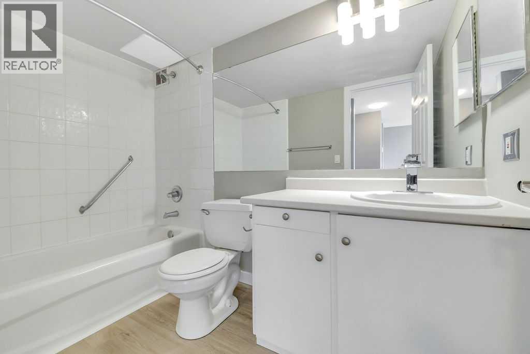
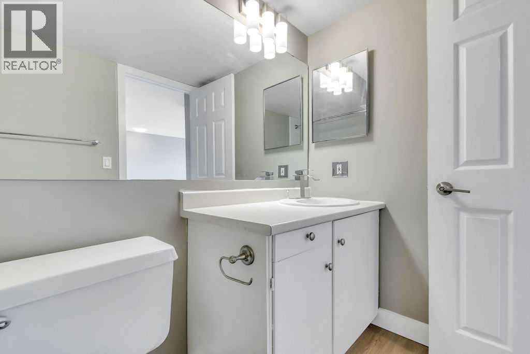
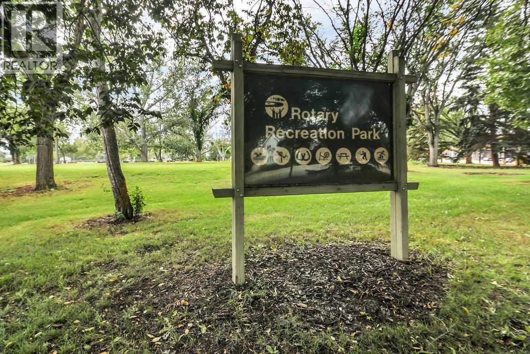
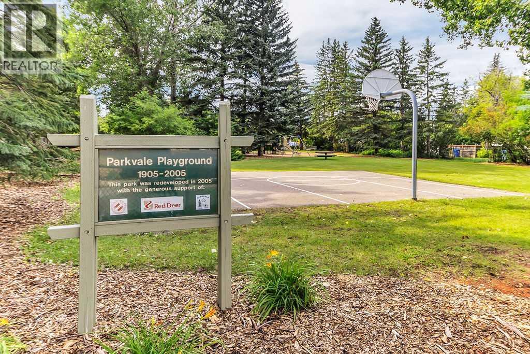
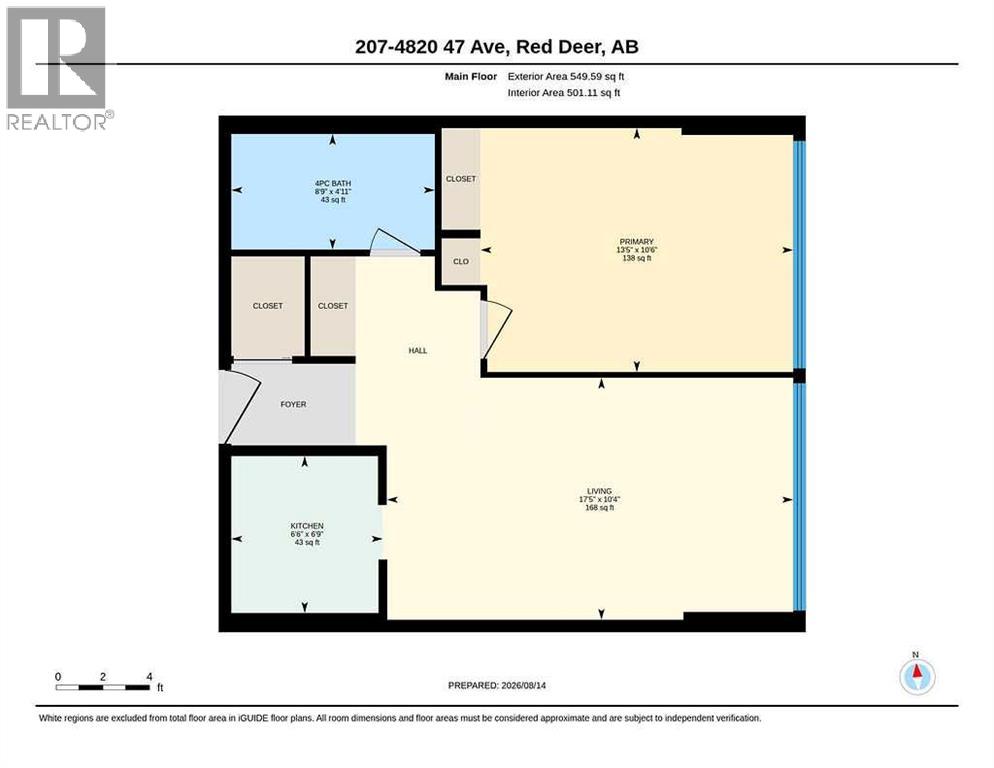
$529.71 MonthlyRENOVATED 1 BEDROOM, 1 BATHROOM CONDO ~ MOVE IN READY WITH IMMEDIATE POSSESSION AVAILABLE ~ LOW MAINTENANCE LIVING ~ Centrally located in the historic Parkvale neighbourhood, steps to parks, playgrounds, splash park, walking trails, Recreation Centre with indoor and outdoor pools, Golden Circle and all other amenities ~ Open concept main living space with large east facing windows opens to an updated kitchen with stainless steel appliances ~ The primary bedroom is a generous size with plenty of space for a king size bed plus multiple pieces of furniture ~ 4 piece main bathroom ~ Large walk-in storage closet has built in shelving ~ Low monthly condo fee is $529.71 and includes; Heat, insurance, gas, grounds maintenance, professional management, reserve fund contributions, sewer, snow removal, trash and water ~ 1 assigned parking stall with visitor and street parking available. (id:57810)
| MLS® Number | A2337256 |
| Property Type | Single Family |
| Community Name | Parkvale |
| Amenities Near By | Park, Playground, Recreation Nearby, Schools, Shopping |
| Community Features | Pets Allowed With Restrictions |
| Features | Other, Pvc Window |
| Parking Space Total | 1 |
| Plan | 0921807 |
| Pool Type | Indoor Pool, Outdoor Pool |
| Structure | None |
| Bathroom Total | 1 |
| Bedrooms Above Ground | 1 |
| Bedrooms Total | 1 |
| Appliances | Refrigerator, Stove |
| Constructed Date | 1977 |
| Construction Material | Poured Concrete |
| Construction Style Attachment | Attached |
| Cooling Type | None |
| Exterior Finish | Concrete, Stucco |
| Flooring Type | Vinyl Plank |
| Heating Fuel | Natural Gas |
| Stories Total | 5 |
| Size Interior | 501 Sqft |
| Total Finished Area | 501 Sqft |
| Type | Apartment |
| Utility Water | Municipal Water |
| Acreage | No |
| Land Amenities | Park, Playground, Recreation Nearby, Schools, Shopping |
| Sewer | Municipal Sewage System |
| Size Irregular | 509.00 |
| Size Total | 509 Sqft|0-4,050 Sqft |
| Size Total Text | 509 Sqft|0-4,050 Sqft |
| Zoning Description | C-1 |
| Level | Type | Length | Width | Dimensions |
|---|---|---|---|---|
| Main Level | Living Room/dining Room | 17.42 Ft x 14.83 Ft | ||
| Main Level | Kitchen | 6.75 Ft x 6.75 Ft | ||
| Main Level | Bedroom | 13.42 Ft x 10.50 Ft | ||
| Main Level | 4pc Bathroom | 8.75 Ft x 4.92 Ft | ||
| Main Level | Other | Measurements not available |
| Electricity | Connected |
| Natural Gas | Connected |
https://www.realtor.ca/real-estate/30167028/207-4820-47-avenue-red-deer-parkvale
Contact us for more information

The trademarks REALTOR®, REALTORS®, and the REALTOR® logo are controlled by The Canadian Real Estate Association (CREA) and identify real estate professionals who are members of CREA. The trademarks MLS®, Multiple Listing Service® and the associated logos are owned by The Canadian Real Estate Association (CREA) and identify the quality of services provided by real estate professionals who are members of CREA. The trademark DDF® is owned by The Canadian Real Estate Association (CREA) and identifies CREA's Data Distribution Facility (DDF®)