3 Bedroom
3 Bathroom
1,361 sqft
None
Forced Air
Landscaped, Lawn
$599,900
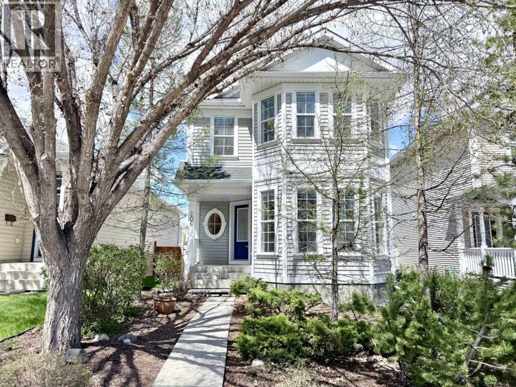
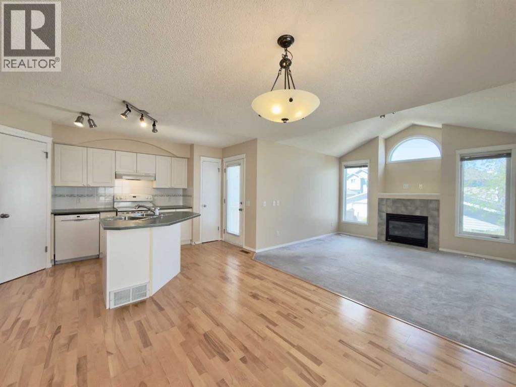
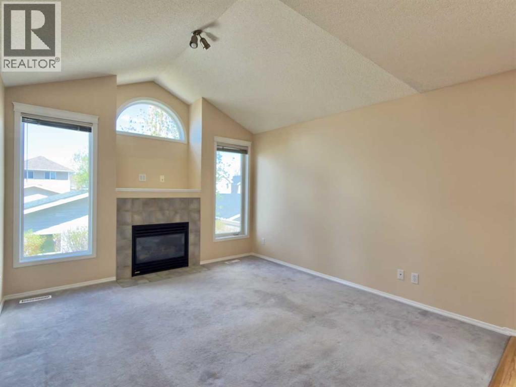
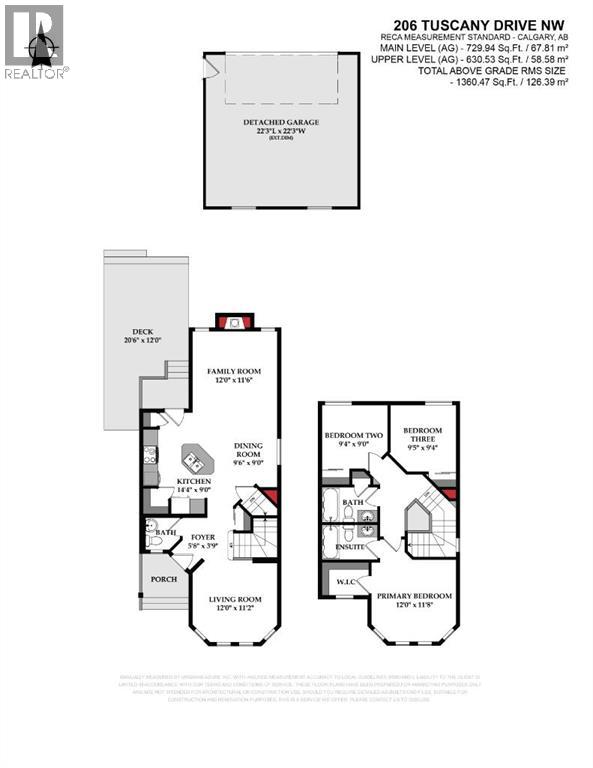
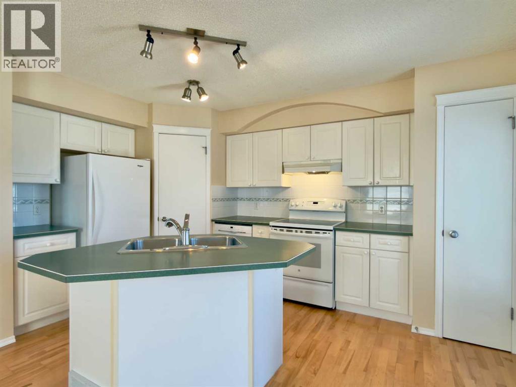
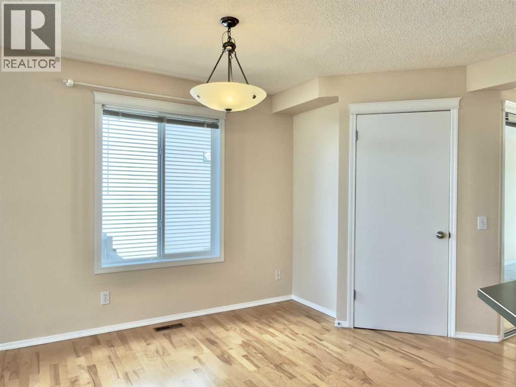
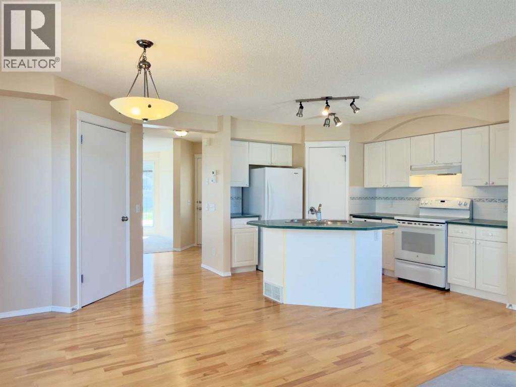
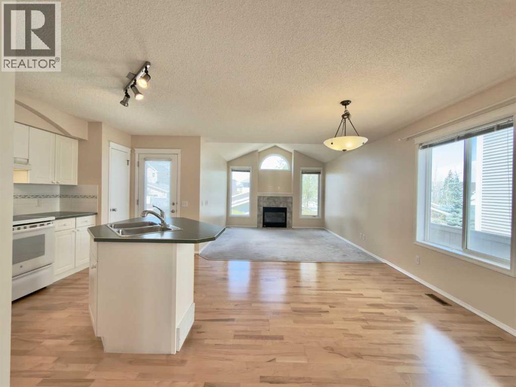
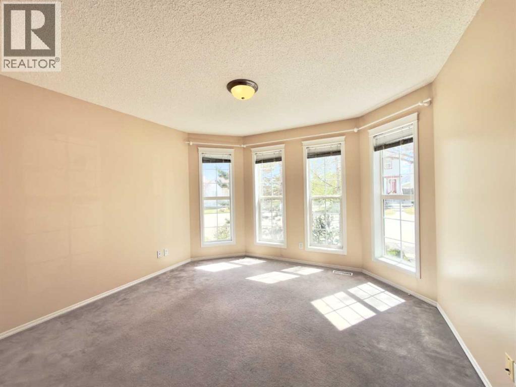
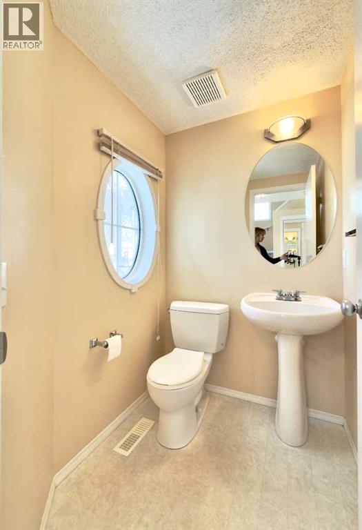
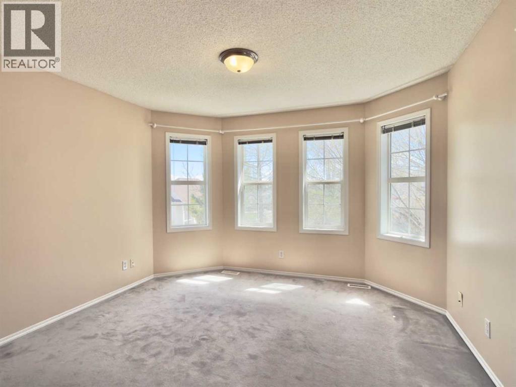
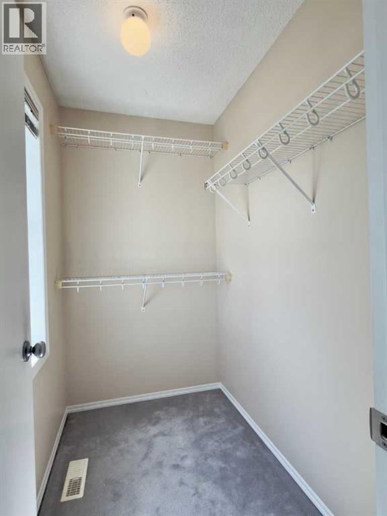
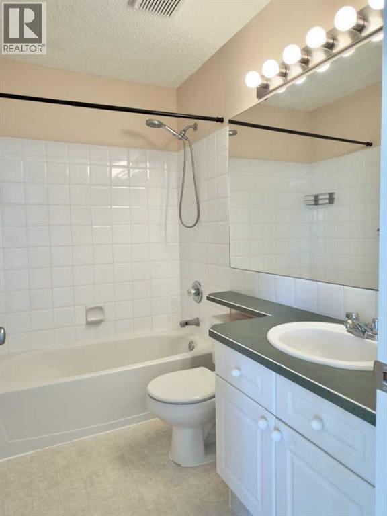
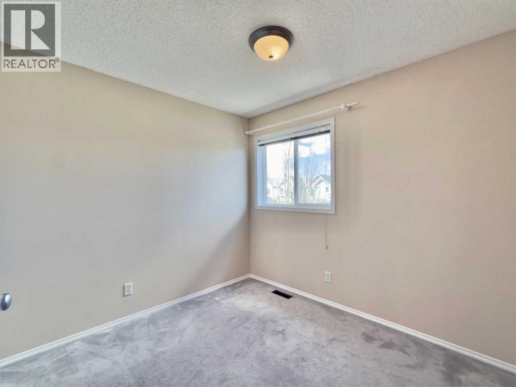
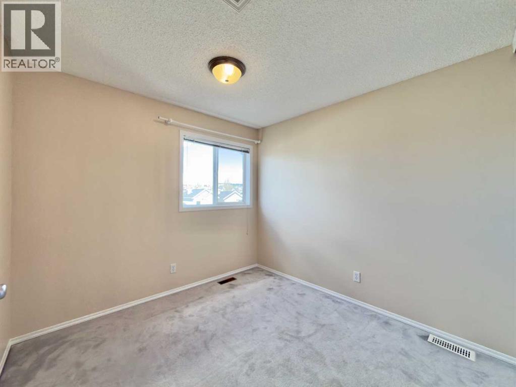
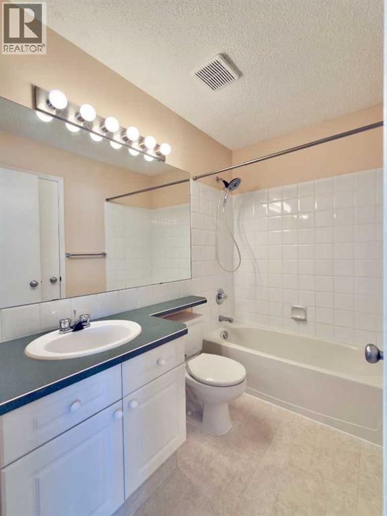
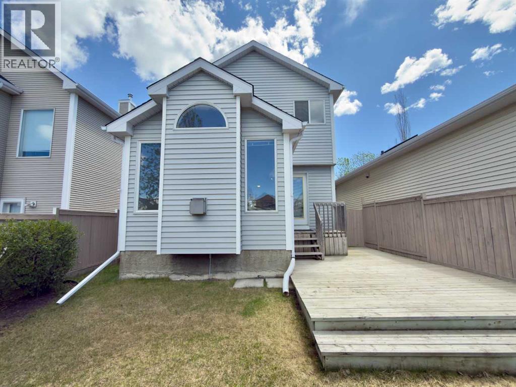
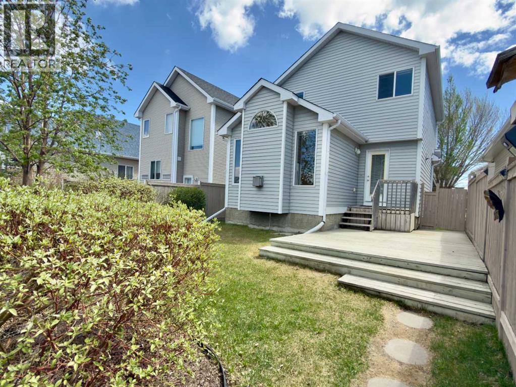
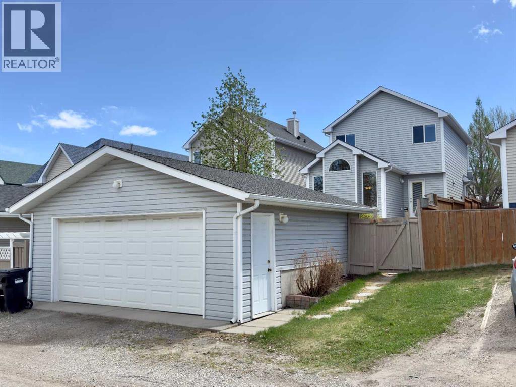
** Please click on "Video" for interactive 3D tour ** Welcome to an immaculate, squeaky clean, 2 storey home with double detached garage in very desirable Tuscany! Fantastic features include: oversized double detached garage (22' 3" x 22' 3"), 3 bedrooms, 2.5 bathrooms, large rear deck/patio, cozy gas fireplace, fresh paint throughout, unspoiled basement with 2 windows, newer roof on garage & house, newer hot water tank (2024), NO POLY B plumbing and much more! Location is outstanding - 2 blocks to bus stop/school/playground, 7 blocks to all amenities at the Tuscany Market, all schools close by and very easy access to Crowchild Trail/Highway 1 to Banff/Canmore. This home is clean vacant and ready for new owners - TOTAL PRIDE IN OWNERSHIP AND MOVE IN READY! (id:57810)
Property Details
|
MLS® Number
|
A2311286 |
|
Property Type
|
Single Family |
|
Community Name
|
Tuscany |
|
Amenities Near By
|
Park, Playground, Recreation Nearby, Schools, Shopping |
|
Features
|
Back Lane, Closet Organizers, No Animal Home, No Smoking Home, Parking |
|
Parking Space Total
|
2 |
|
Plan
|
9813431 |
|
Structure
|
Deck |
Building
|
Bathroom Total
|
3 |
|
Bedrooms Above Ground
|
3 |
|
Bedrooms Total
|
3 |
|
Amenities
|
Recreation Centre |
|
Appliances
|
Washer, Refrigerator, Dishwasher, Stove, Dryer, Hood Fan, Window Coverings, Garage Door Opener |
|
Basement Development
|
Unfinished |
|
Basement Type
|
Full (unfinished) |
|
Constructed Date
|
1999 |
|
Construction Material
|
Poured Concrete, Wood Frame |
|
Construction Style Attachment
|
Detached |
|
Cooling Type
|
None |
|
Exterior Finish
|
Concrete, Stucco |
|
Flooring Type
|
Carpeted, Hardwood, Linoleum |
|
Foundation Type
|
Poured Concrete |
|
Half Bath Total
|
1 |
|
Heating Fuel
|
Natural Gas |
|
Heating Type
|
Forced Air |
|
Stories Total
|
2 |
|
Size Interior
|
1,361 Sqft |
|
Total Finished Area
|
1361 Sqft |
|
Type
|
House |
Parking
|
Detached Garage
|
2 |
|
Oversize
|
|
Land
|
Acreage
|
No |
|
Fence Type
|
Fence |
|
Land Amenities
|
Park, Playground, Recreation Nearby, Schools, Shopping |
|
Landscape Features
|
Landscaped, Lawn |
|
Size Depth
|
33.09 M |
|
Size Frontage
|
9.22 M |
|
Size Irregular
|
312.00 |
|
Size Total
|
312 M2|0-4,050 Sqft |
|
Size Total Text
|
312 M2|0-4,050 Sqft |
|
Zoning Description
|
R-cg |
Rooms
| Level |
Type |
Length |
Width |
Dimensions |
|
Main Level |
Living Room |
|
|
12.00 Ft x 11.17 Ft |
|
Main Level |
Family Room |
|
|
12.00 Ft x 11.50 Ft |
|
Main Level |
Kitchen |
|
|
14.33 Ft x 9.00 Ft |
|
Main Level |
Dining Room |
|
|
9.50 Ft x 9.00 Ft |
|
Main Level |
2pc Bathroom |
|
|
4.83 Ft x 4.58 Ft |
|
Upper Level |
Primary Bedroom |
|
|
12.00 Ft x 11.67 Ft |
|
Upper Level |
4pc Bathroom |
|
|
7.83 Ft x 4.92 Ft |
|
Upper Level |
Bedroom |
|
|
9.33 Ft x 9.00 Ft |
|
Upper Level |
Bedroom |
|
|
9.42 Ft x 9.33 Ft |
|
Upper Level |
4pc Bathroom |
|
|
7.83 Ft x 4.92 Ft |
https://www.realtor.ca/real-estate/29777805/206-tuscany-drive-nw-calgary-tuscany