Maintenance, Insurance, Ground Maintenance, Property Management, Reserve Fund Contributions
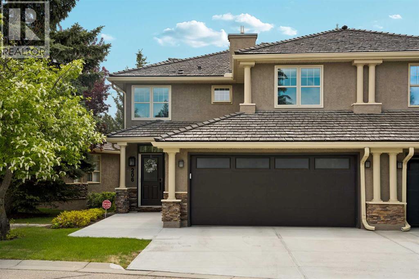
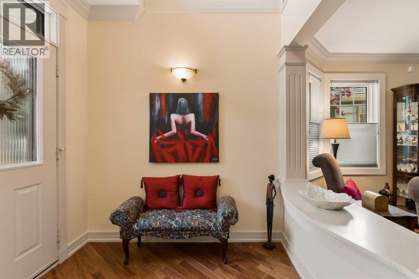
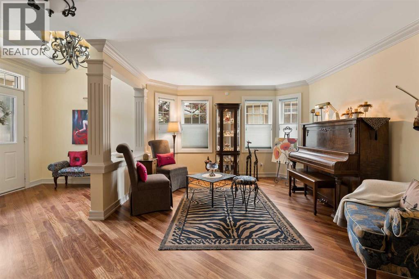
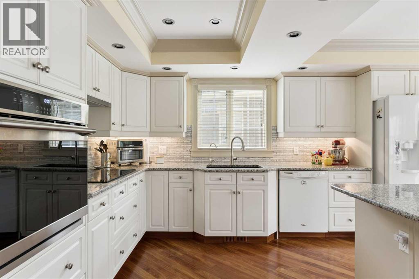
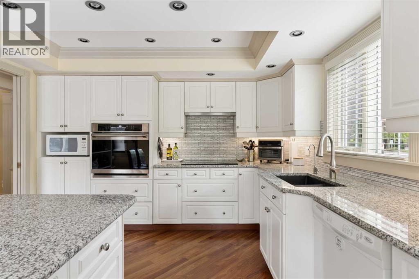
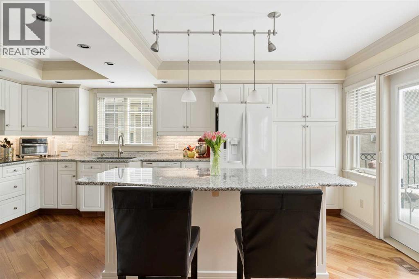
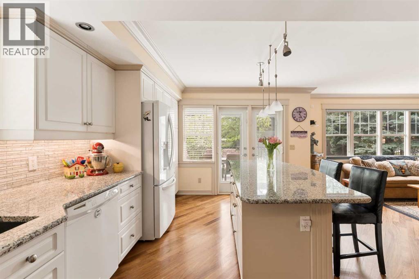
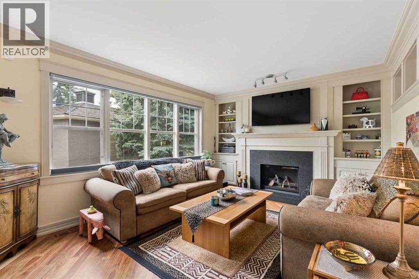
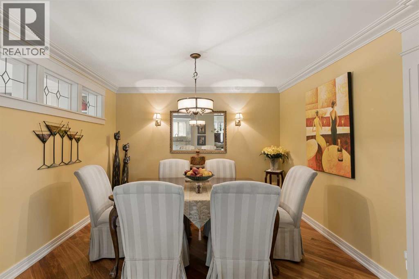
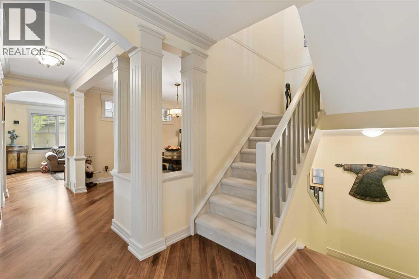
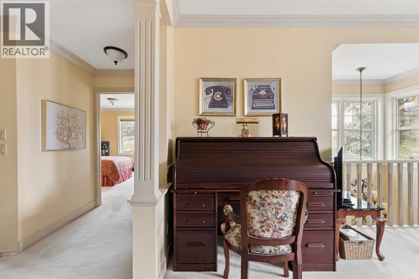
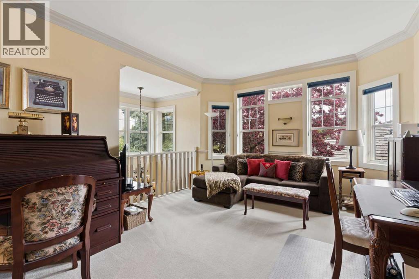
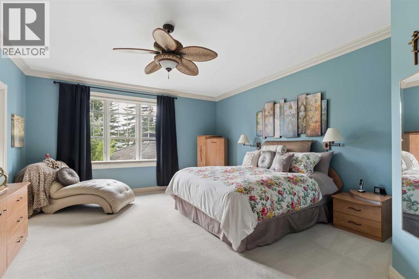
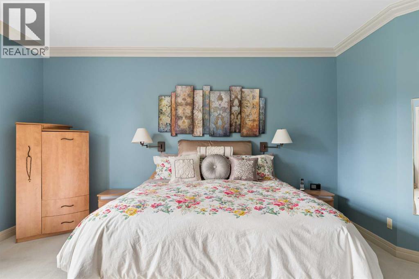
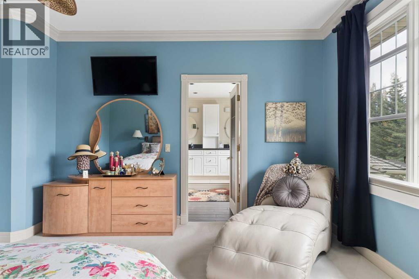
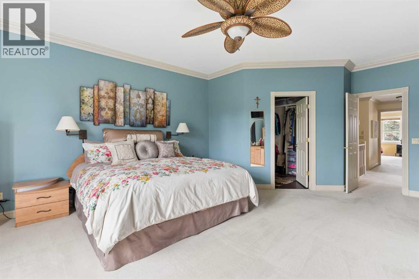
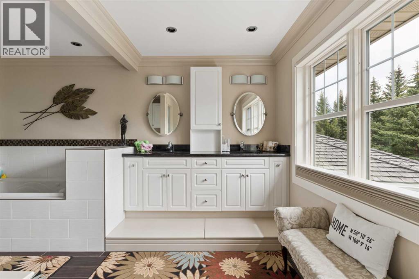
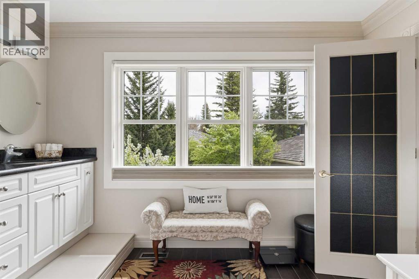
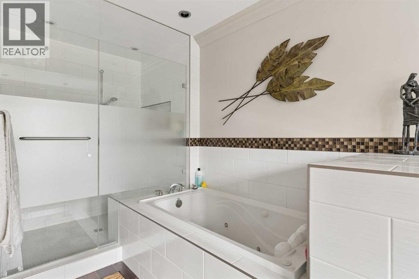
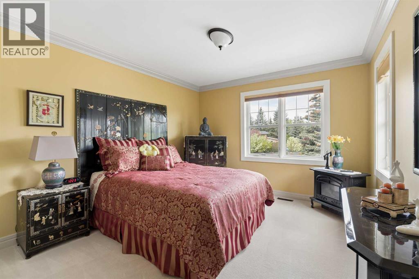
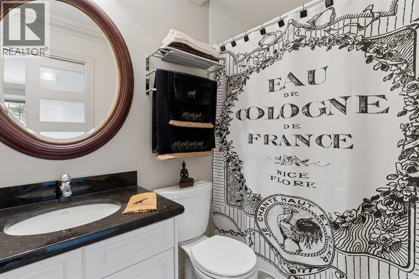
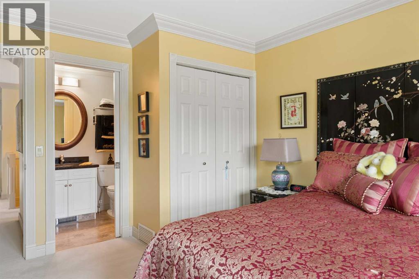
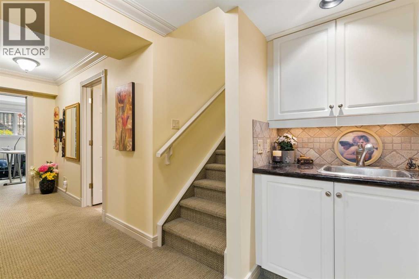
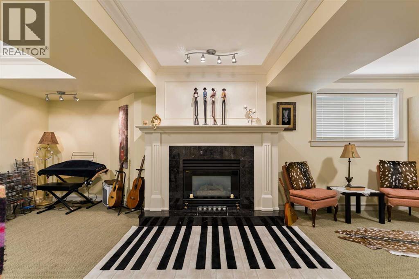
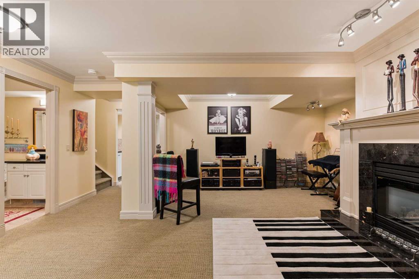
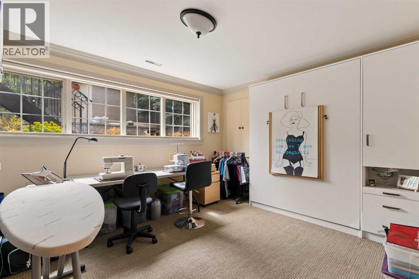
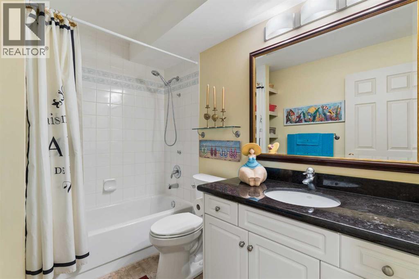
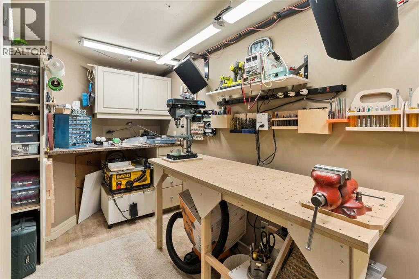
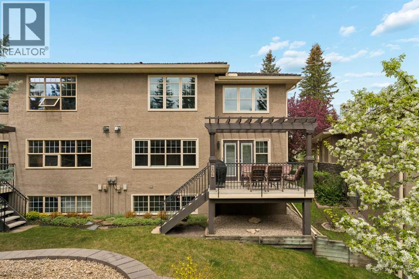
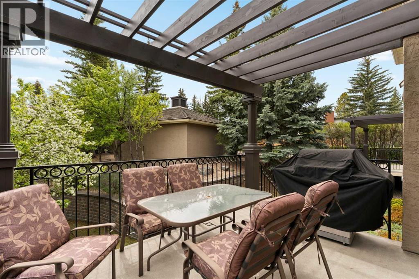
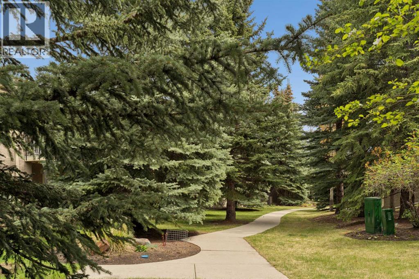
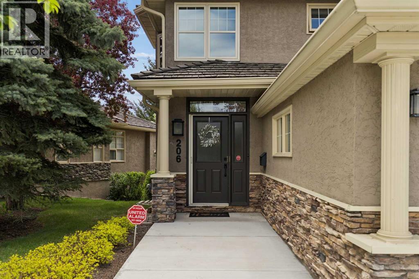
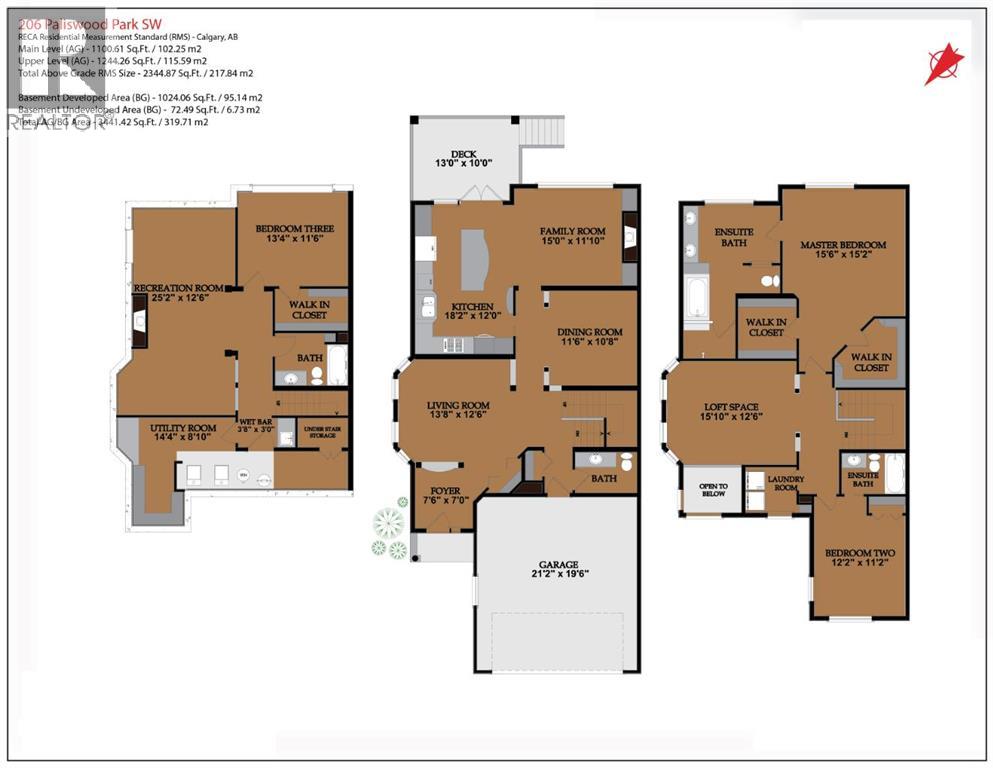
$993.86 MonthlyWelcome to West Park, an exclusive enclave of villas and townhomes in sought-after Palliser. This beautifully maintained complex offers an exceptional lock-and-leave lifestyle and is surrounded by mature trees, meandering pathways, and beautifully maintained grounds. Updated and elegant, this two-storey townhome offers over 3,300 sq.ft. of beautifully developed living space that combines timeless design with everyday functionality. A bright and spacious main floor is designed for both everyday comfort and entertaining, featuring rich hardwood flooring, formal living and dining areas, and an inviting family room with custom built-ins and a gas fireplace. The renovated kitchen showcases white cabinetry, granite countertops, premium appliances, extensive workspace, and a large island with seating. French doors lead to a private south-facing deck, creating the perfect setting for outdoor dining and relaxation. Upstairs, the primary retreat offers two spacious walk-in closets and a luxurious 5-piece ensuite that is flooded with natural light. A loft-style bonus room overlooks the foyer below and provides flexible space for a second family room, library, or home office. A second bedroom with 4-piece ensuite, and an upper laundry room complete the second level. The fully developed lower level adds even more versatility with a family room, third bedroom with a murphy bed, 4- piece bath, wet bar, and a utility/storage space with room for a workshop. Additional highlights include an attached double garage with built-in storage, custom millwork and crown mouldings, oversized windows throughout, and a beautifully landscaped private setting. Ideally located, this home is steps from the Glenmore Reservoir path system and a short drive to Glenmore Landing, the Rockyview Hospital, public transit, and all major amenities. Experience executive living at its finest in one of Calgary’s most desirable communities. (id:57810)
| MLS® Number | A2314814 |
| Property Type | Single Family |
| Community Name | Palliser |
| Amenities Near By | Park, Playground, Recreation Nearby, Schools, Shopping |
| Community Features | Pets Allowed With Restrictions |
| Features | Closet Organizers, No Smoking Home, Parking |
| Parking Space Total | 2 |
| Plan | 9211116 |
| Bathroom Total | 4 |
| Bedrooms Above Ground | 2 |
| Bedrooms Below Ground | 1 |
| Bedrooms Total | 3 |
| Appliances | Washer, Refrigerator, Water Softener, Dishwasher, Dryer, Microwave, Garburator, Oven - Built-in, Window Coverings, Garage Door Opener, Cooktop - Induction |
| Basement Development | Finished |
| Basement Type | Full (finished) |
| Constructed Date | 1992 |
| Construction Material | Wood Frame |
| Construction Style Attachment | Semi-detached |
| Cooling Type | Central Air Conditioning |
| Exterior Finish | Stone, Stucco |
| Fireplace Present | Yes |
| Fireplace Total | 2 |
| Flooring Type | Carpeted, Hardwood, Tile |
| Foundation Type | Poured Concrete |
| Half Bath Total | 1 |
| Heating Type | Forced Air |
| Stories Total | 2 |
| Size Interior | 2,345 Sqft |
| Total Finished Area | 2344.87 Sqft |
| Type | Duplex |
| Attached Garage | 2 |
| Acreage | No |
| Fence Type | Not Fenced |
| Land Amenities | Park, Playground, Recreation Nearby, Schools, Shopping |
| Landscape Features | Landscaped, Lawn |
| Size Total Text | Unknown |
| Zoning Description | M-c1 |
| Level | Type | Length | Width | Dimensions |
|---|---|---|---|---|
| Lower Level | Recreational, Games Room | 25.17 Ft x 12.50 Ft | ||
| Lower Level | Bedroom | 13.33 Ft x 11.50 Ft | ||
| Lower Level | 4pc Bathroom | 8.83 Ft x 6.33 Ft | ||
| Lower Level | Furnace | 14.33 Ft x 8.83 Ft | ||
| Main Level | Living Room | 13.67 Ft x 12.50 Ft | ||
| Main Level | Family Room | 15.00 Ft x 11.83 Ft | ||
| Main Level | Kitchen | 18.17 Ft x 12.00 Ft | ||
| Main Level | Dining Room | 11.50 Ft x 10.67 Ft | ||
| Main Level | Foyer | 7.50 Ft x 7.00 Ft | ||
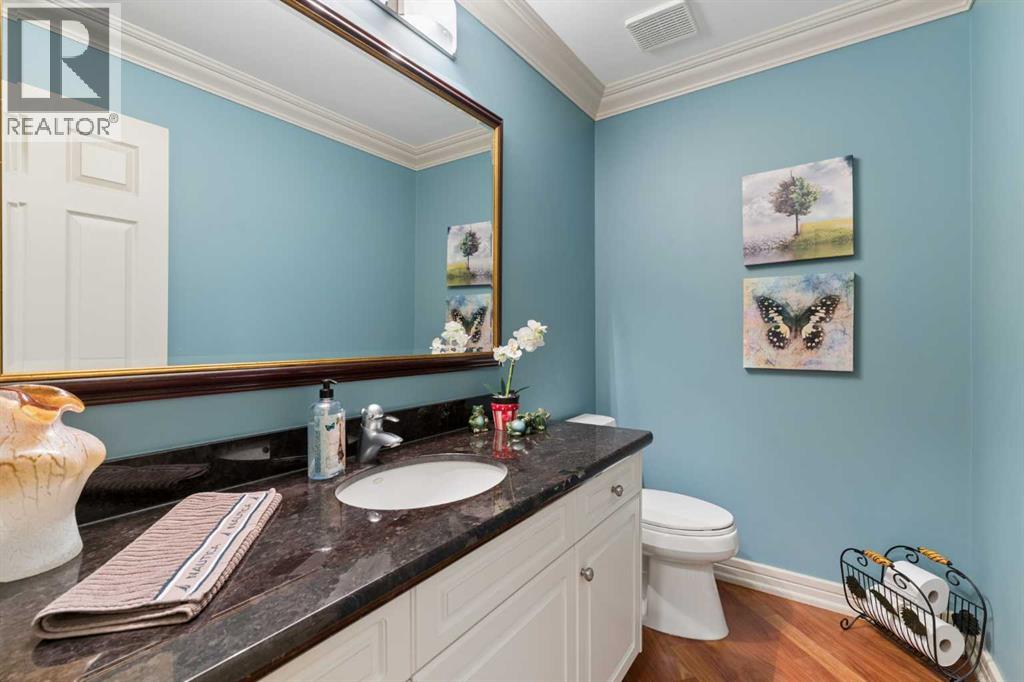
| Main Level | 2pc Bathroom | 7.58 Ft x 4.83 Ft | ||
| Upper Level | Primary Bedroom | 15.50 Ft x 15.17 Ft | ||
| Upper Level | 5pc Bathroom | 18.50 Ft x 11.67 Ft | ||
| Upper Level | 4pc Bathroom | 12.17 Ft x 11.17 Ft | ||
| Upper Level | Loft | 15.83 Ft x 12.50 Ft | ||
| Upper Level | Laundry Room | 6.17 Ft x 5.50 Ft | ||
| Upper Level | Bedroom | 12.17 Ft x 11.17 Ft |
https://www.realtor.ca/real-estate/29814080/206-paliswood-park-sw-calgary-palliser
Contact us for more information

The trademarks REALTOR®, REALTORS®, and the REALTOR® logo are controlled by The Canadian Real Estate Association (CREA) and identify real estate professionals who are members of CREA. The trademarks MLS®, Multiple Listing Service® and the associated logos are owned by The Canadian Real Estate Association (CREA) and identify the quality of services provided by real estate professionals who are members of CREA. The trademark DDF® is owned by The Canadian Real Estate Association (CREA) and identifies CREA's Data Distribution Facility (DDF®)