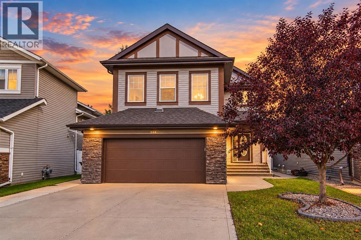
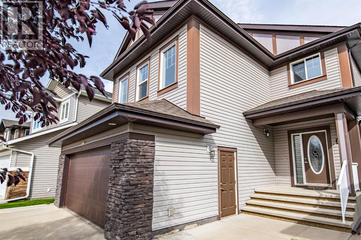
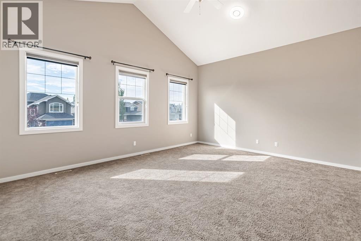
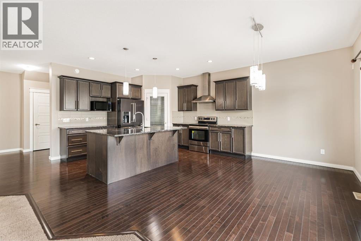
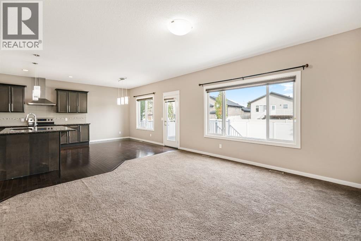
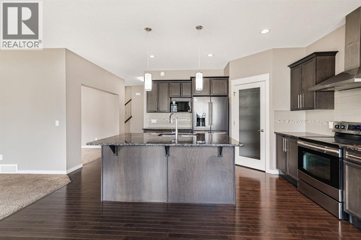
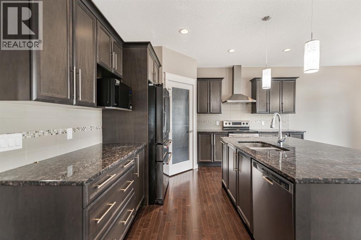
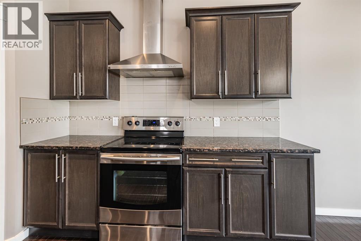
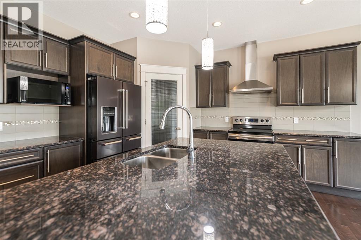
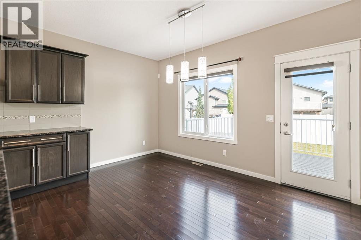
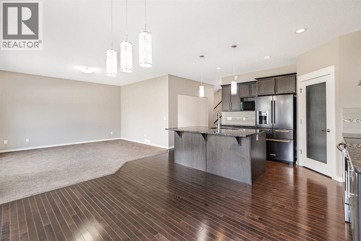
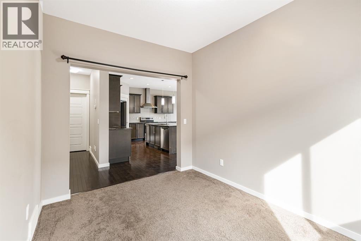
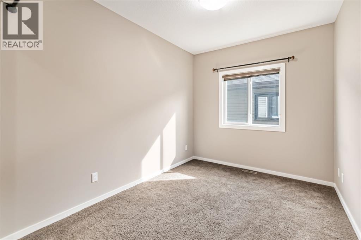
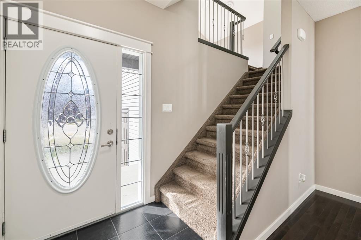
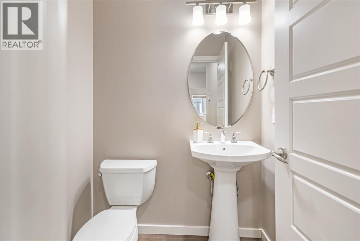
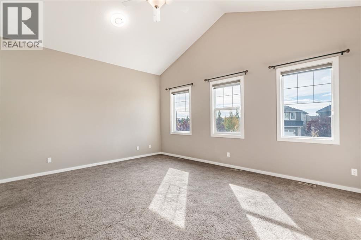
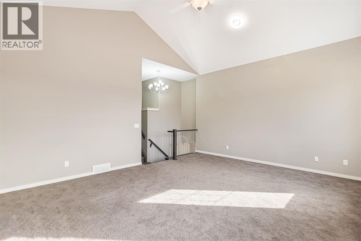
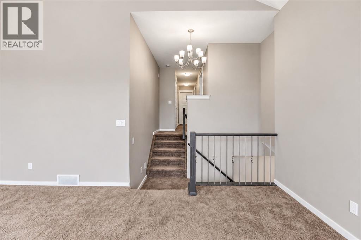
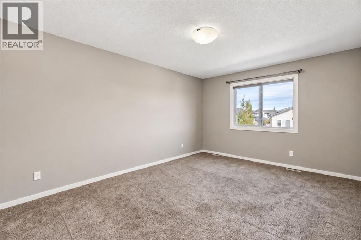
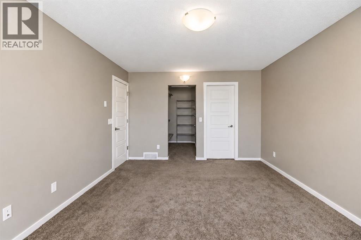
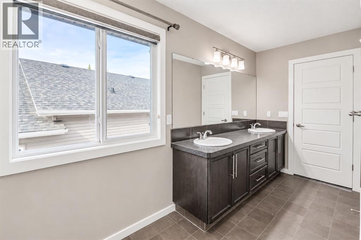
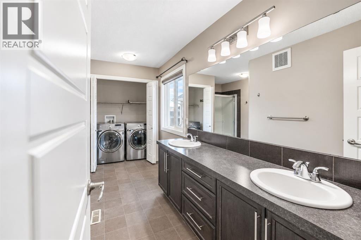
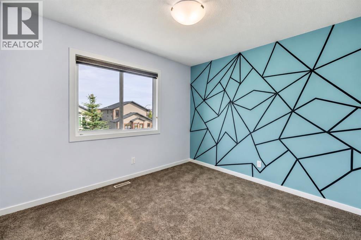
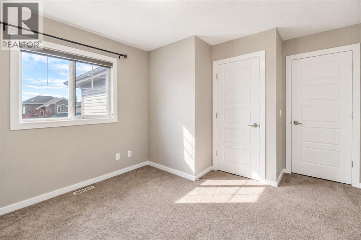
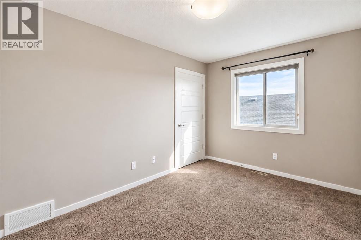
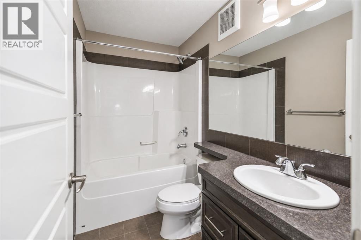
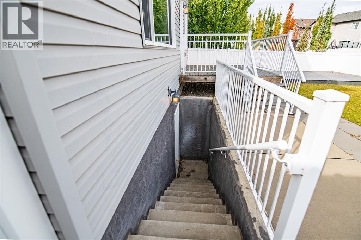
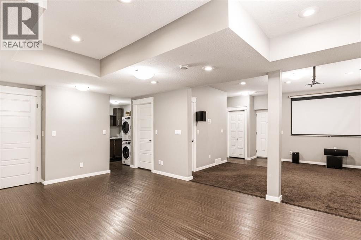
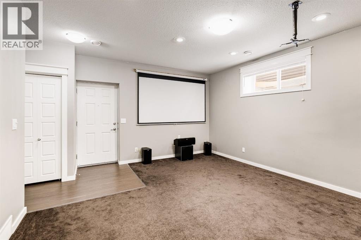
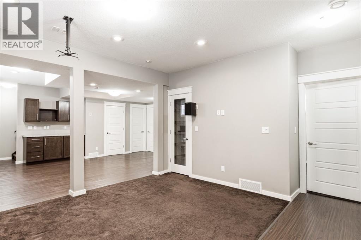
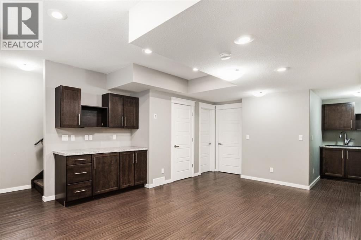
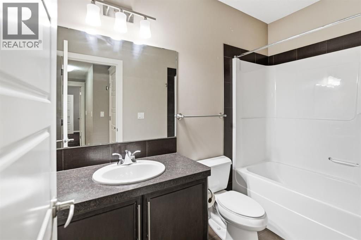
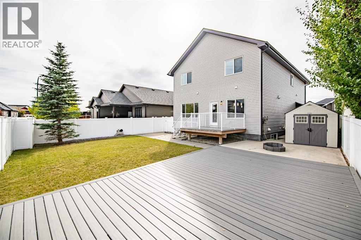
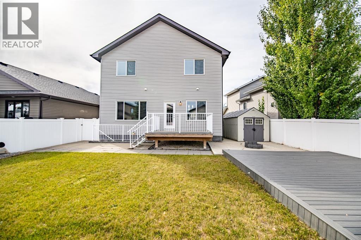
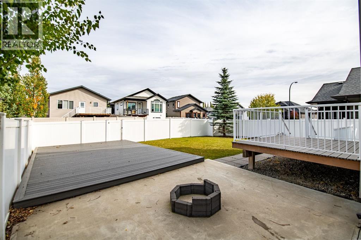
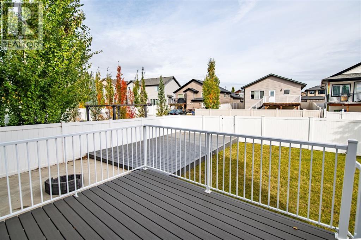
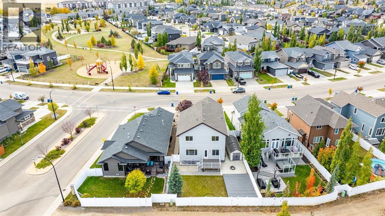
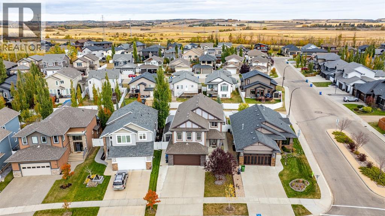
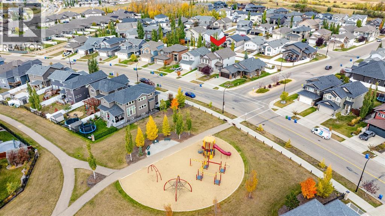
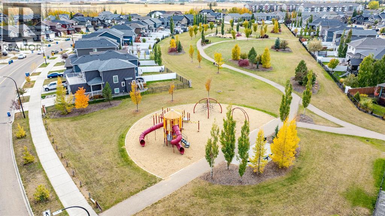
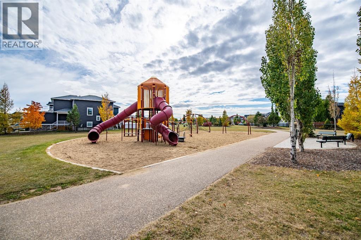
Five bedrooms, 3.5 baths, a vaulted bonus room and a fully developed basement with its own walk-up entrance, all in Vanier East. Move-in ready. The main floor is built around the kitchen: granite counters, an island with an eating bar, a pantry, a range hood fan and plenty of cabinets. The fridge and microwave are newer, and the sink has a garburator. Hardwood runs through the kitchen and the dining area, which opens onto the composite deck. The living room is open to both, so hosting is easy, and the den gives you a quiet place to work. A mudroom and a 2-piece bath finish the floor. Upstairs, the bonus room sits on its own level, a few steps below the bedrooms, with a vaulted ceiling and three southwest-facing windows. Make it a second living room, a playroom or a home gym. The primary has a walk-in closet and an ensuite with a double vanity, and the laundry is on the same floor. Three more bedrooms share a 4-piece bath. Downstairs, the walk-up entrance leads to a fifth bedroom, a 4-piece bathroom, a second laundry room and a 32-foot media room. The projector screen and sound system stay, so movie night is set up from day one. Out back, the fully fenced yard has the composite deck, a ground-level deck and two sheds, with a back lane behind it. Out front, the double attached garage and extended driveway gives you ample parking. The house also comes with central A/C, tankless hot water, a water softener, an HRV, a humidifier and central vacuum. All appliances stay, including two washer and dryer sets, and so do the window coverings. Built in 2013, with 2,354 sq ft above grade plus the developed basement. The park and playground are a short walk away, with walking paths, schools and shopping nearby. Nothing to do but move in. (id:57810)
2:00 pm
Ends at:4:00 pm
| MLS® Number | A2349780 |
| Property Type | Single Family |
| Community Name | Vanier East |
| Amenities Near By | Playground, Schools, Shopping |
| Features | Back Lane, Pvc Window, No Animal Home, No Smoking Home |
| Parking Space Total | 4 |
| Plan | 1223532 |
| Structure | Deck |
| Bathroom Total | 4 |
| Bedrooms Above Ground | 4 |
| Bedrooms Below Ground | 1 |
| Bedrooms Total | 5 |
| Appliances | Refrigerator, Water Softener, Dishwasher, Stove, Microwave, Garburator, Hood Fan, Window Coverings, Washer/dryer Stack-up |
| Basement Development | Finished |
| Basement Features | Separate Entrance, Walk-up |
| Basement Type | Full (finished) |
| Constructed Date | 2013 |
| Construction Material | Poured Concrete, Wood Frame |
| Construction Style Attachment | Detached |
| Cooling Type | Central Air Conditioning |
| Exterior Finish | Concrete, Vinyl Siding |
| Flooring Type | Carpeted, Hardwood, Laminate, Tile |
| Foundation Type | Poured Concrete |
| Half Bath Total | 1 |
| Heating Type | Forced Air |
| Stories Total | 2 |
| Size Interior | 2,354 Sqft |
| Total Finished Area | 2353.82 Sqft |
| Type | House |
| Attached Garage | 2 |
| Acreage | No |
| Fence Type | Fence |
| Land Amenities | Playground, Schools, Shopping |
| Size Frontage | 12.13 M |
| Size Irregular | 5489.00 |
| Size Total | 5489 Sqft|4,051 - 7,250 Sqft |
| Size Total Text | 5489 Sqft|4,051 - 7,250 Sqft |
| Zoning Description | R-l |
| Level | Type | Length | Width | Dimensions |
|---|---|---|---|---|
| Second Level | Bedroom | 13.08 Ft x 10.92 Ft | ||
| Second Level | Primary Bedroom | 11.75 Ft x 15.75 Ft | ||
| Second Level | Other | 2.50 Ft x 6.67 Ft | ||
| Second Level | 4pc Bathroom | 9.83 Ft x 16.58 Ft | ||
| Second Level | Bedroom | 12.92 Ft x 8.83 Ft | ||
| Second Level | Family Room | 15.83 Ft x 18.83 Ft | ||
| Second Level | Bedroom | 13.08 Ft x 10.92 Ft | ||
| Second Level | 4pc Bathroom | 5.17 Ft x 8.25 Ft | ||
| Basement | Laundry Room | 5.17 Ft x 7.17 Ft | ||
| Basement | 4pc Bathroom | 4.92 Ft x 9.00 Ft | ||
| Basement | Media | 32.67 Ft x 21.17 Ft | ||
| Basement | Bedroom | 14.25 Ft x 10.83 Ft | ||
| Basement | Furnace | 8.00 Ft x 7.00 Ft | ||
| Main Level | Other | 9.92 Ft x 7.83 Ft | ||
| Main Level | Den | 11.33 Ft x 8.83 Ft | ||
| Main Level | Pantry | 2.50 Ft x 6.67 Ft | ||
| Main Level | Living Room | 15.33 Ft x 14.83 Ft | ||
| Main Level | 2pc Bathroom | 4.42 Ft x 5.25 Ft | ||
| Main Level | Dining Room | 131.50 Ft x 11.00 Ft | ||
| Main Level | Kitchen | 16.83 Ft x 14.42 Ft |
https://www.realtor.ca/real-estate/30367590/205-van-slyke-way-red-deer-vanier-east
Contact us for more information

The trademarks REALTOR®, REALTORS®, and the REALTOR® logo are controlled by The Canadian Real Estate Association (CREA) and identify real estate professionals who are members of CREA. The trademarks MLS®, Multiple Listing Service® and the associated logos are owned by The Canadian Real Estate Association (CREA) and identify the quality of services provided by real estate professionals who are members of CREA. The trademark DDF® is owned by The Canadian Real Estate Association (CREA) and identifies CREA's Data Distribution Facility (DDF®)