4 Bedroom
4 Bathroom
1,890 sqft
Fireplace
None
Forced Air
Lawn
$744,900
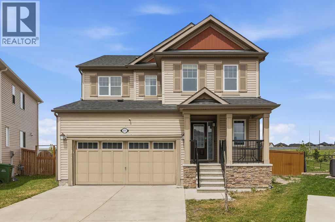
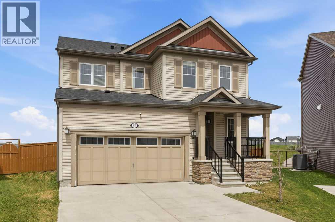
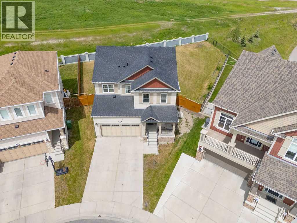
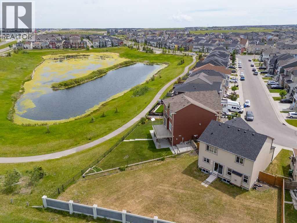
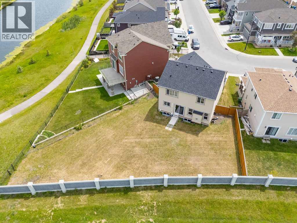
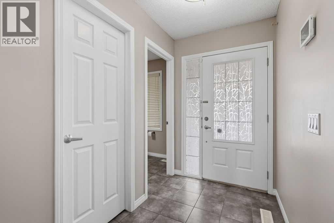
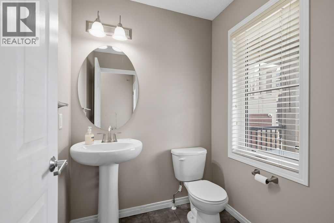
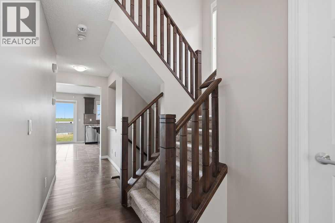
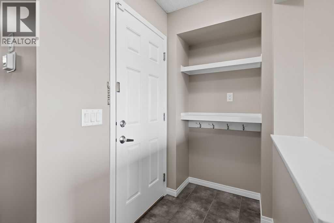
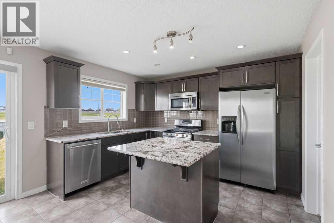
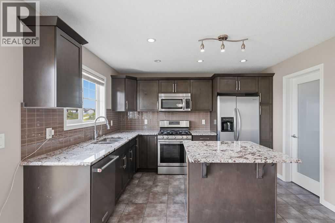
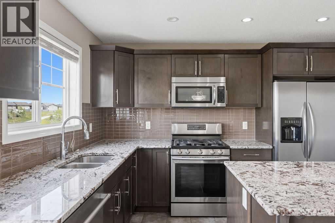
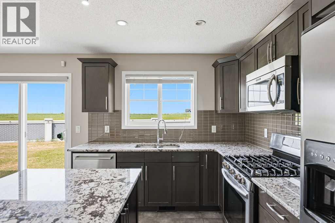
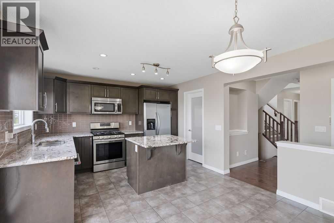
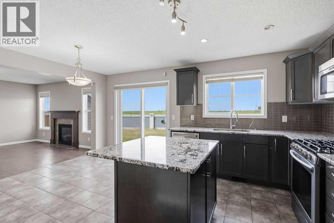
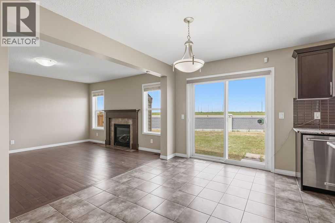
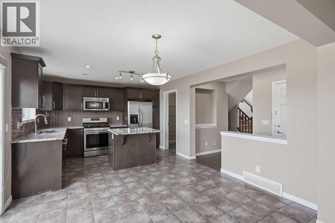
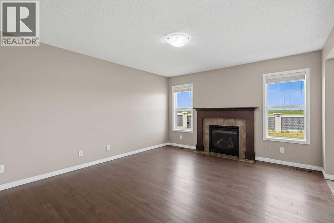
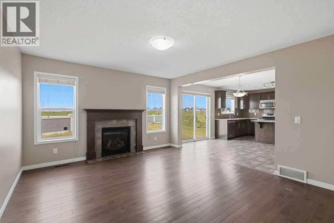
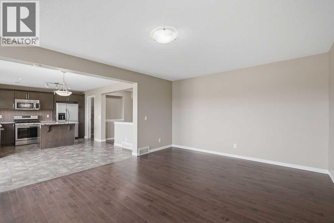
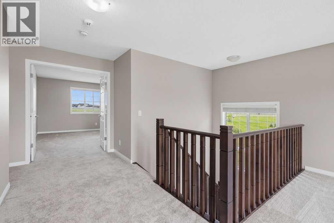
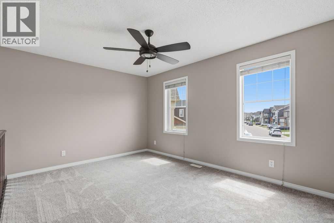
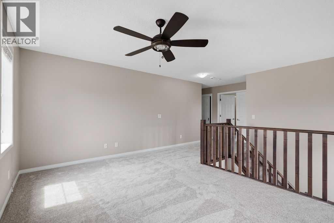
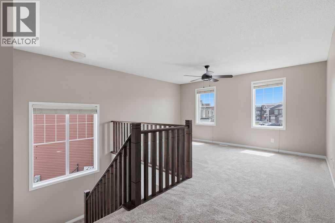
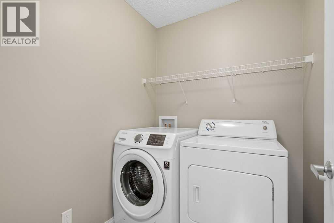
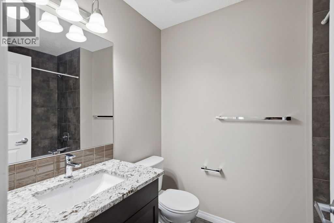
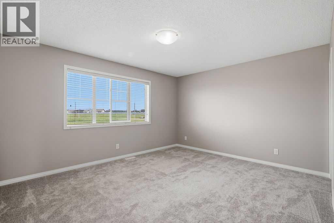
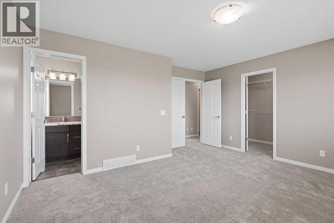
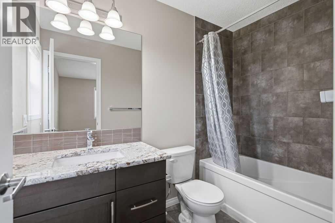
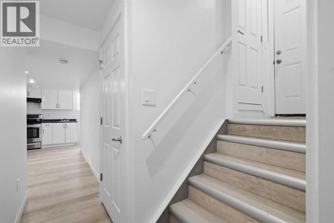
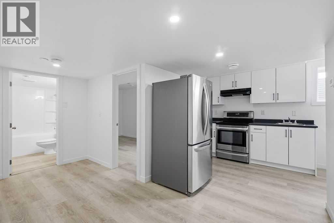
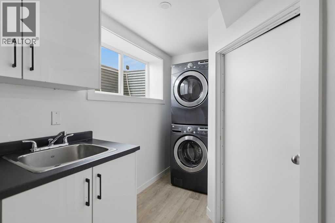
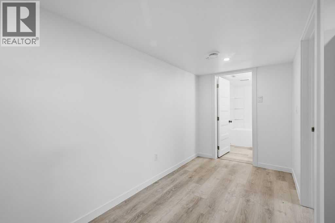
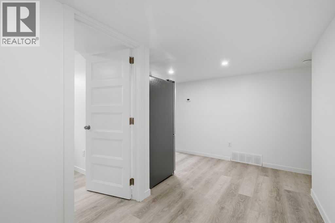
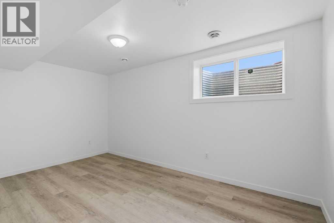
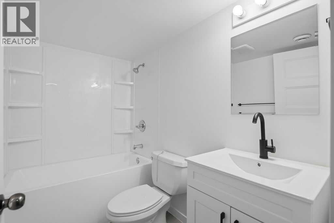
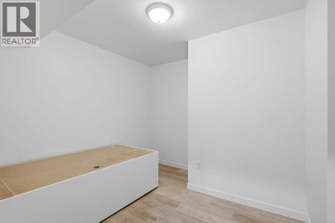
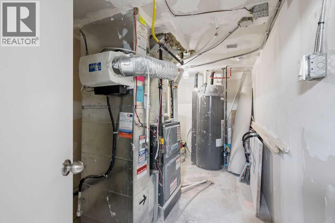
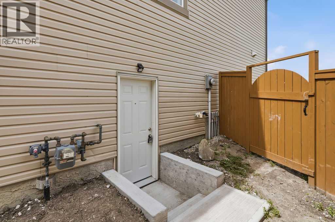
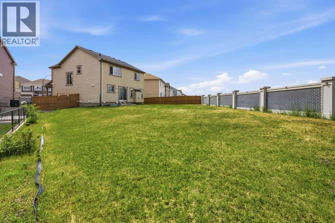
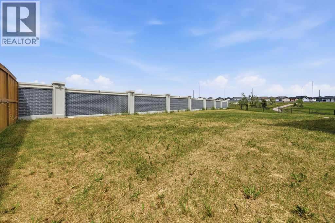
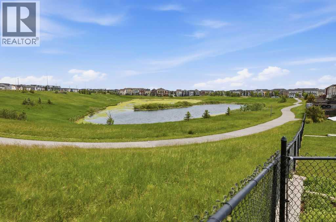
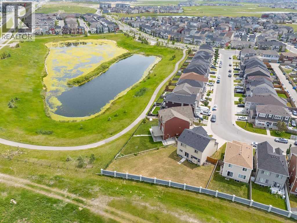
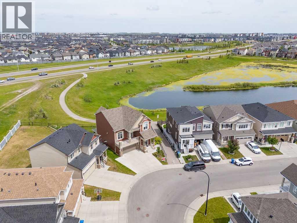
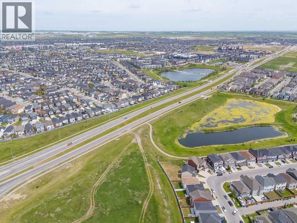
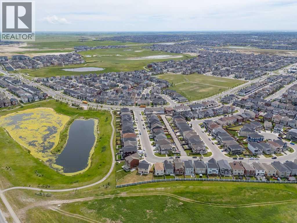
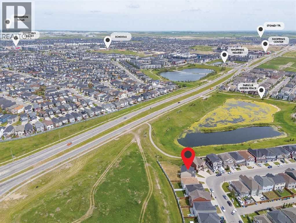
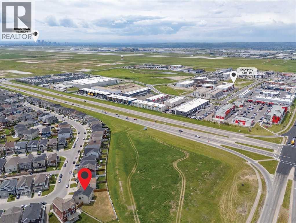
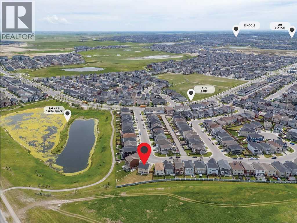
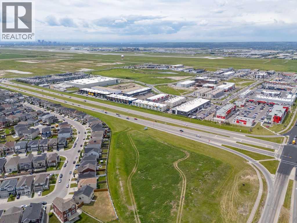
Welcome to this beautifully maintained detached home situated on an impressive 8,525 sq. ft. lot in the highly desirable community of Cityscape, Calgary. This property offers the perfect combination of comfort, convenience, and investment potential.The home features a brand-new, never-lived-in 1-bedroom + den legal basement suite, making it ideal for generating rental income or accommodating extended family.Freshly updated with new paint throughout and brand-new carpet on the second floor, this move-in-ready home offers a fresh and modern feel.Conveniently located just 5 minutes from all major amenities, you'll have quick access to restaurants, grocery stores, shopping plazas, and everyday essentials. Commuting is effortless with easy access to Metis Trail and Stoney Trail.Whether you're looking for your forever home or a smart investment opportunity, this property checks all the boxes.This one won't last long! Book your private viewing today before it's gone. (id:57810)
Property Details
|
MLS® Number
|
A2325250 |
|
Property Type
|
Single Family |
|
Community Name
|
Cityscape |
|
Amenities Near By
|
Park, Playground, Shopping |
|
Features
|
Closet Organizers |
|
Parking Space Total
|
4 |
|
Plan
|
1510507 |
Building
|
Bathroom Total
|
4 |
|
Bedrooms Above Ground
|
3 |
|
Bedrooms Below Ground
|
1 |
|
Bedrooms Total
|
4 |
|
Appliances
|
Refrigerator, Range - Electric, Dishwasher, Microwave Range Hood Combo, Garage Door Opener, Washer & Dryer |
|
Basement Development
|
Finished |
|
Basement Features
|
Separate Entrance, Suite |
|
Basement Type
|
Full (finished) |
|
Constructed Date
|
2014 |
|
Construction Material
|
Poured Concrete, Wood Frame |
|
Construction Style Attachment
|
Detached |
|
Cooling Type
|
None |
|
Exterior Finish
|
Concrete, Vinyl Siding |
|
Fireplace Present
|
Yes |
|
Fireplace Total
|
1 |
|
Flooring Type
|
Carpeted, Ceramic Tile, Hardwood |
|
Foundation Type
|
Poured Concrete |
|
Half Bath Total
|
1 |
|
Heating Type
|
Forced Air |
|
Stories Total
|
2 |
|
Size Interior
|
1,890 Sqft |
|
Total Finished Area
|
1890 Sqft |
|
Type
|
House |
Parking
Land
|
Acreage
|
No |
|
Fence Type
|
Fence |
|
Land Amenities
|
Park, Playground, Shopping |
|
Landscape Features
|
Lawn |
|
Size Depth
|
40.89 M |
|
Size Frontage
|
8.56 M |
|
Size Irregular
|
792.00 |
|
Size Total
|
792 M2|7,251 - 10,889 Sqft |
|
Size Total Text
|
792 M2|7,251 - 10,889 Sqft |
|
Surface Water
|
Creek Or Stream |
|
Zoning Description
|
Dc |
Rooms
| Level |
Type |
Length |
Width |
Dimensions |
|
Second Level |
Family Room |
|
|
14.58 Ft x 10.00 Ft |
|
Second Level |
Primary Bedroom |
|
|
14.33 Ft x 14.33 Ft |
|
Second Level |
4pc Bathroom |
|
|
8.25 Ft x 5.25 Ft |
|
Second Level |
Other |
|
|
5.42 Ft x 6.25 Ft |
|
Second Level |
Bedroom |
|
|
9.42 Ft x 11.50 Ft |
|
Second Level |
4pc Bathroom |
|
|
5.50 Ft x 8.00 Ft |
|
Second Level |
Bedroom |
|
|
9.92 Ft x 11.33 Ft |
|
Second Level |
Laundry Room |
|
|
5.42 Ft x 6.25 Ft |
|
Basement |
Bedroom |
|
|
15.42 Ft x 9.08 Ft |
|
Basement |
Kitchen |
|
|
14.33 Ft x 9.42 Ft |
|
Basement |
Furnace |
|
|
7.17 Ft x 13.75 Ft |
|
Basement |
4pc Bathroom |
|
|
8.42 Ft x 5.00 Ft |
|
Basement |
Other |
|
|
3.67 Ft x 3.42 Ft |
|
Basement |
Den |
|
|
10.92 Ft x 10.83 Ft |
|
Basement |
Living Room/dining Room |
|
|
13.83 Ft x 6.50 Ft |
|
Main Level |
Living Room |
|
|
12.50 Ft x 18.25 Ft |
|
Main Level |
Dining Room |
|
|
7.92 Ft x 12.42 Ft |
|
Main Level |
Kitchen |
|
|
9.25 Ft x 12.42 Ft |
|
Main Level |
Hall |
|
|
9.92 Ft x 3.58 Ft |
|
Main Level |
Pantry |
|
|
5.92 Ft x 5.25 Ft |
|
Main Level |
Foyer |
|
|
8.00 Ft x 17.83 Ft |
|
Main Level |
2pc Bathroom |
|
|
5.58 Ft x 5.08 Ft |
|
Main Level |
Other |
|
|
5.58 Ft x 4.58 Ft |
https://www.realtor.ca/real-estate/29967398/205-cityscape-gardens-ne-calgary-cityscape