3 Bedroom
3 Bathroom
1,849 sqft
Fireplace
None
Forced Air
$634,900
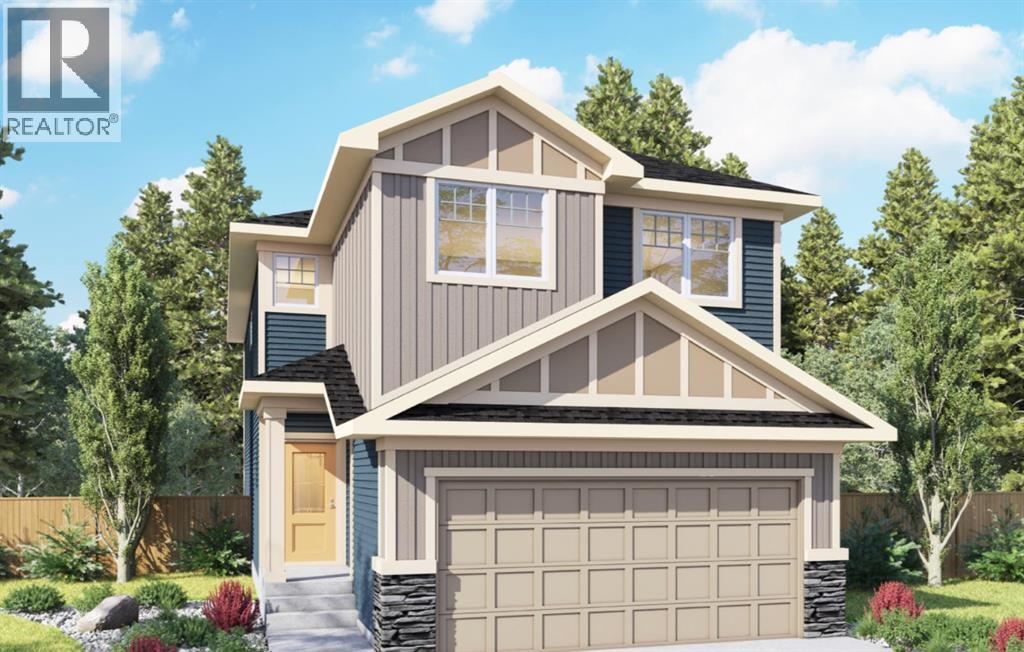
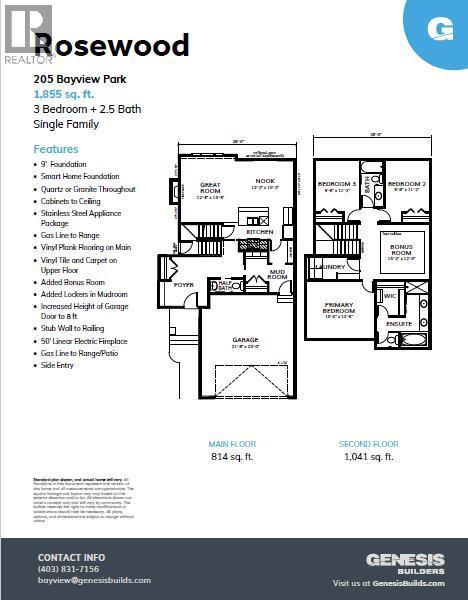
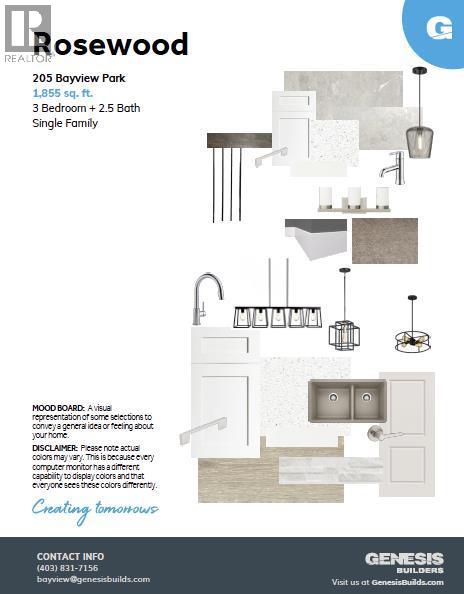
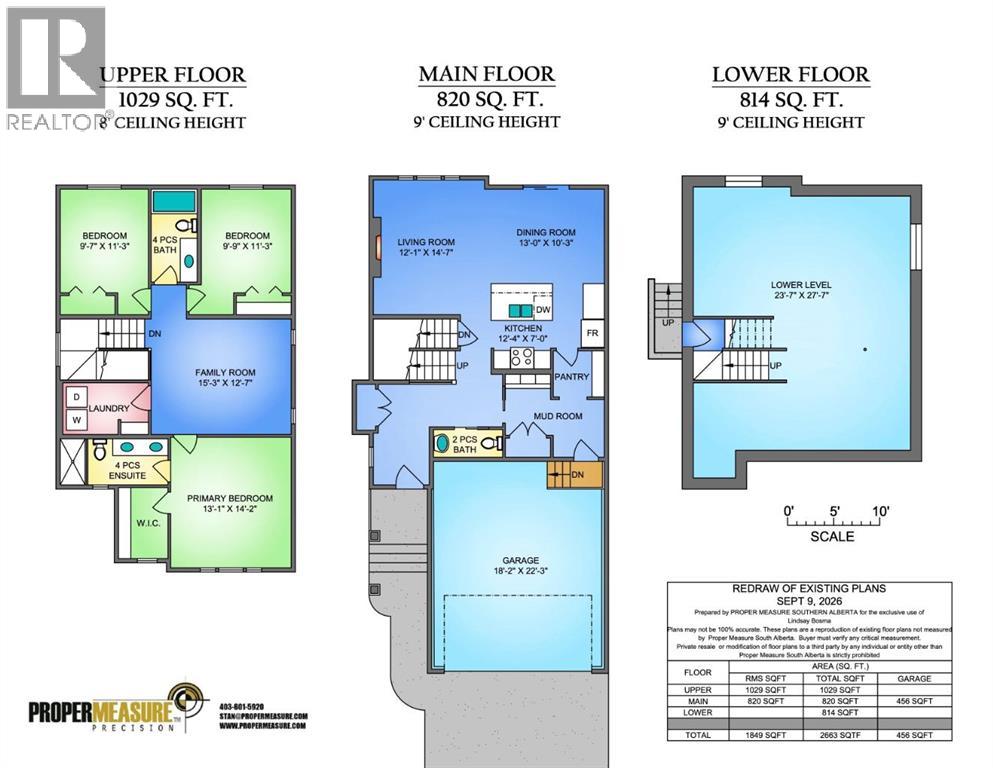
Welcome to 205 Bayview Park SW, a beautifully finished 1,849 sq. ft. home offering a modern, functional layout in Airdrie’s desirable Bayview community. Thoughtfully selected finishes throughout create a warm, contemporary feel, while the west-facing backyard provides the perfect setting to enjoy sunny afternoons and Alberta’s long summer evenings.The main level is designed for everyday living and entertaining, featuring an inviting living room, spacious dining area and stylish kitchen. The kitchen showcases Chantilly Lace cabinetry, quartz countertops, a Blanco Silgranit sink, Riobel fixtures and a sophisticated mix of black and chrome accents. Luxury vinyl plank flooring, upgraded lighting and a carefully coordinated neutral palette carry throughout the home for a polished, timeless look.Upstairs, you’ll find three bedrooms, including a generous primary retreat complete with a walk-in closet and private 4-piece ensuite. Two additional bedrooms, another 4-piece bathroom, convenient upper-level laundry, and a spacious family room provide plenty of room for a growing family, home office or additional lounge space.The 814 sq. ft. undeveloped basement offers excellent potential for future development, allowing you to customize the space to suit your needs. An attached garage measuring approximately 18'2" × 22'3" adds everyday convenience and additional storage.Outside, the west-facing backyard is a standout feature—ideal for evening BBQs, entertaining friends and family, or simply relaxing in the afternoon and evening sun.Located in Bayview, this home combines modern finishes, a family-friendly floor plan and future development potential in one of Airdrie’s growing communities. 205 Bayview Park SW is ready to welcome you home. (id:57810)
Property Details
|
MLS® Number
|
A2341740 |
|
Property Type
|
Single Family |
|
Neigbourhood
|
Sagewood |
|
Community Name
|
Bayview |
|
Amenities Near By
|
Park, Playground, Schools, Shopping |
|
Parking Space Total
|
4 |
|
Plan
|
2311886 |
Building
|
Bathroom Total
|
3 |
|
Bedrooms Above Ground
|
3 |
|
Bedrooms Total
|
3 |
|
Appliances
|
Refrigerator, Dishwasher, Stove, Hood Fan |
|
Basement Development
|
Unfinished |
|
Basement Type
|
Full (unfinished) |
|
Constructed Date
|
2026 |
|
Construction Material
|
Wood Frame |
|
Construction Style Attachment
|
Detached |
|
Cooling Type
|
None |
|
Exterior Finish
|
Vinyl Siding |
|
Fireplace Present
|
Yes |
|
Fireplace Total
|
1 |
|
Flooring Type
|
Carpeted, Tile, Vinyl |
|
Foundation Type
|
Poured Concrete |
|
Half Bath Total
|
1 |
|
Heating Type
|
Forced Air |
|
Stories Total
|
2 |
|
Size Interior
|
1,849 Sqft |
|
Total Finished Area
|
1849 Sqft |
|
Type
|
House |
Parking
Land
|
Acreage
|
No |
|
Fence Type
|
Not Fenced |
|
Land Amenities
|
Park, Playground, Schools, Shopping |
|
Size Depth
|
33.52 M |
|
Size Frontage
|
10.42 M |
|
Size Irregular
|
348.00 |
|
Size Total
|
348 M2|0-4,050 Sqft |
|
Size Total Text
|
348 M2|0-4,050 Sqft |
|
Zoning Description
|
R1-u |
Rooms
| Level |
Type |
Length |
Width |
Dimensions |
|
Main Level |
Kitchen |
|
|
12.33 Ft x 7.00 Ft |
|
Main Level |
Dining Room |
|
|
13.00 Ft x 10.25 Ft |
|
Main Level |
Living Room |
|
|
12.08 Ft x 14.58 Ft |
|
Main Level |
2pc Bathroom |
|
|
7.50 Ft x 3.00 Ft |
|
Upper Level |
Primary Bedroom |
|
|
13.08 Ft x 14.17 Ft |
|
Upper Level |
Other |
|
|
5.42 Ft x 7.75 Ft |
|
Upper Level |
4pc Bathroom |
|
|
11.67 Ft x 5.00 Ft |
|
Upper Level |
Bedroom |
|
|
9.58 Ft x 11.25 Ft |
|
Upper Level |
Bedroom |
|
|
9.75 Ft x 11.25 Ft |
|
Upper Level |
Family Room |
|
|
15.25 Ft x 12.58 Ft |
|
Upper Level |
4pc Bathroom |
|
|
5.00 Ft x 10.08 Ft |
|
Upper Level |
Laundry Room |
|
|
9.33 Ft x 5.67 Ft |
https://www.realtor.ca/real-estate/30275232/205-bayview-park-sw-airdrie-bayview