Maintenance, Common Area Maintenance, Heat, Insurance, Ground Maintenance, Parking, Reserve Fund Contributions, Sewer, Waste Removal, Water
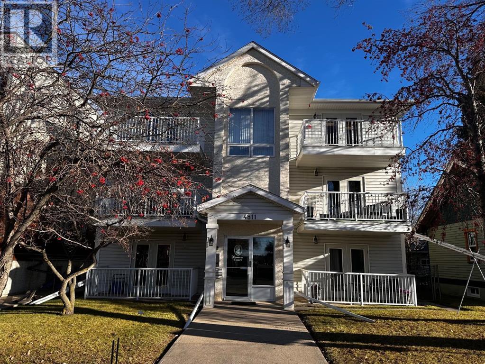
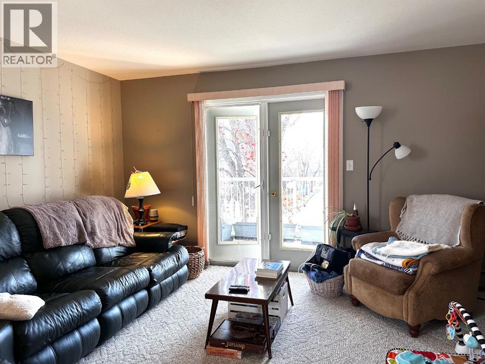
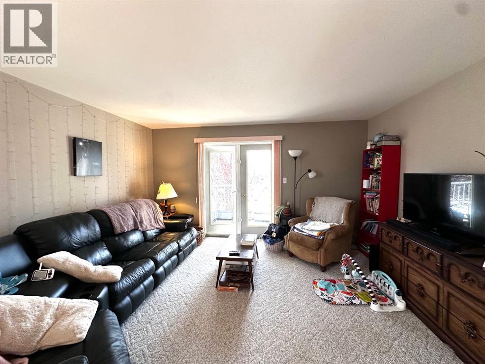
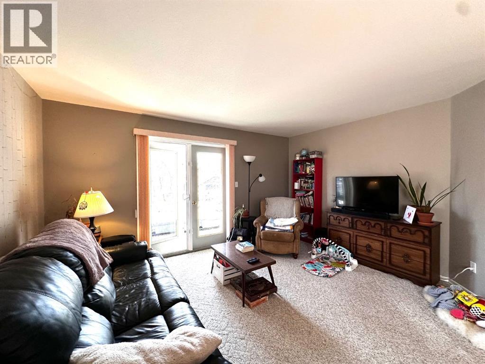
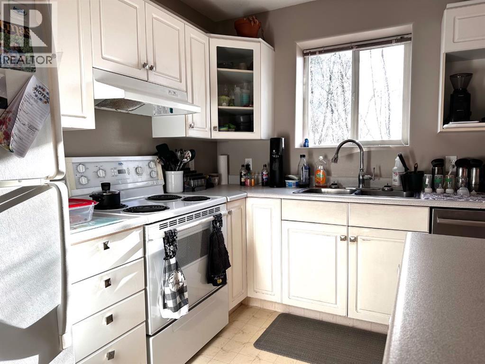
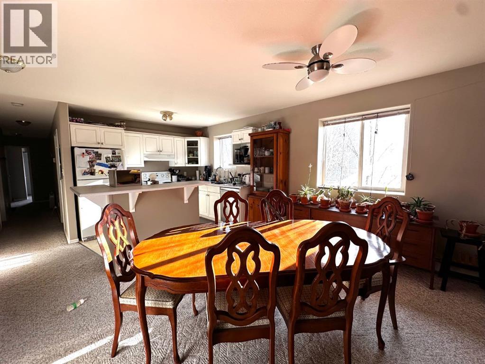
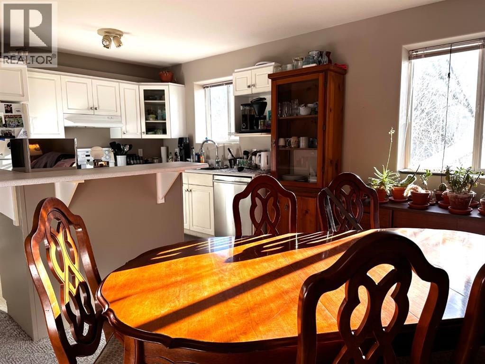
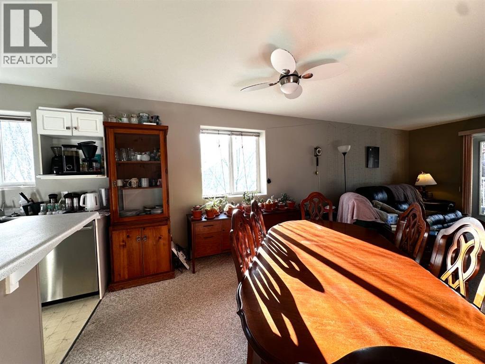
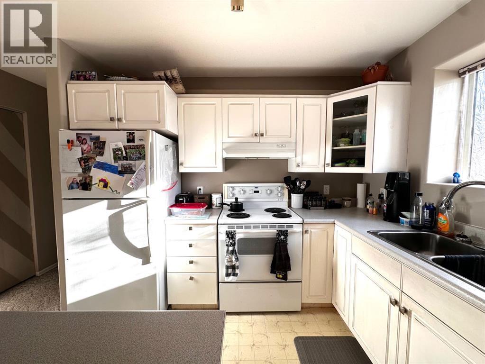
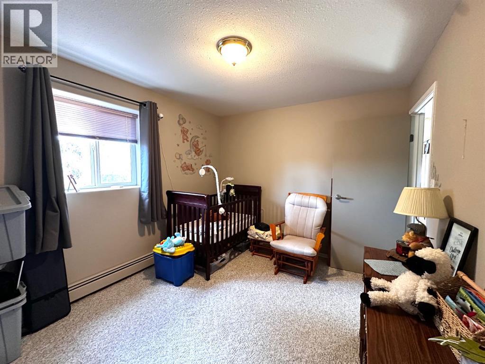
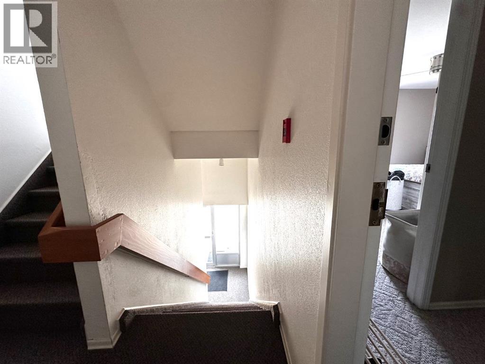
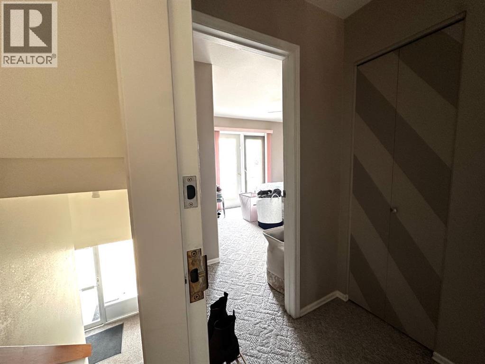
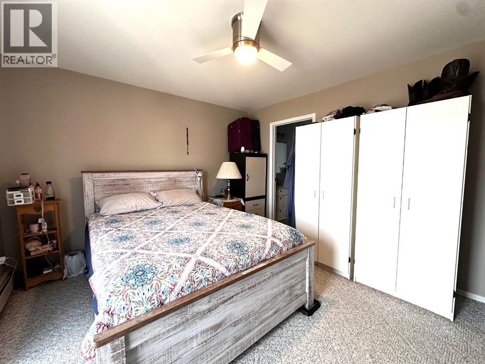
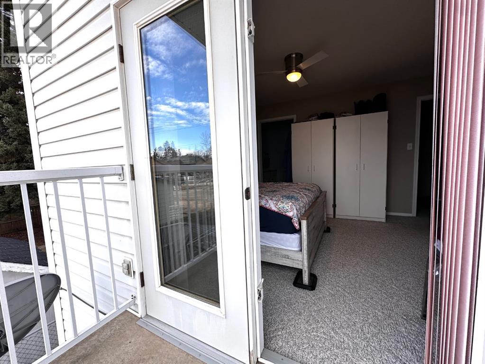
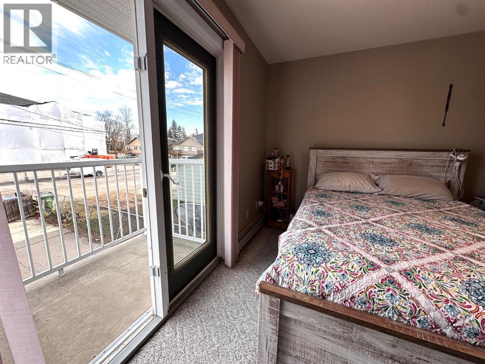
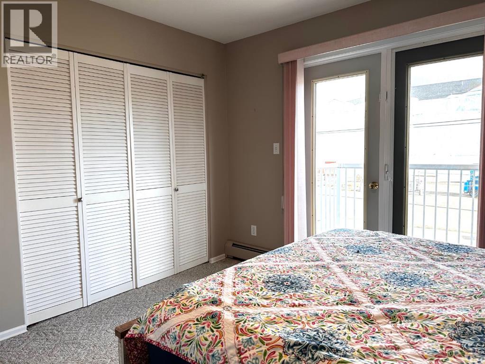
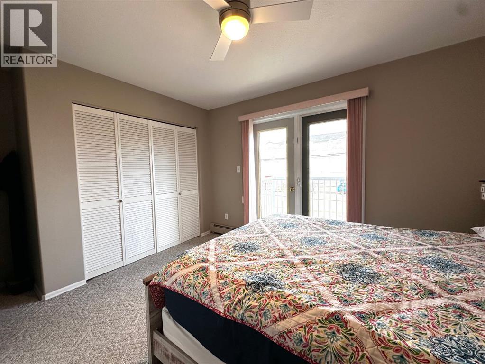
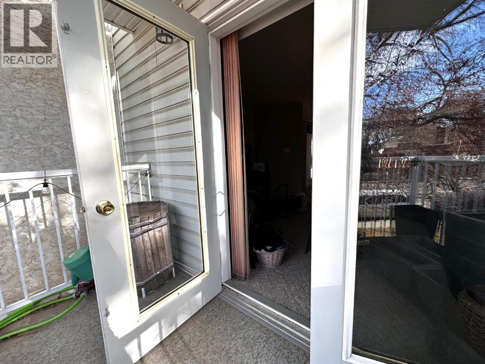
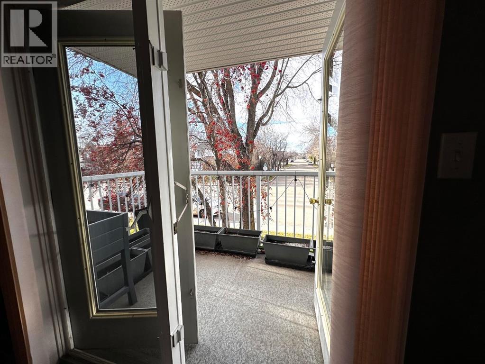
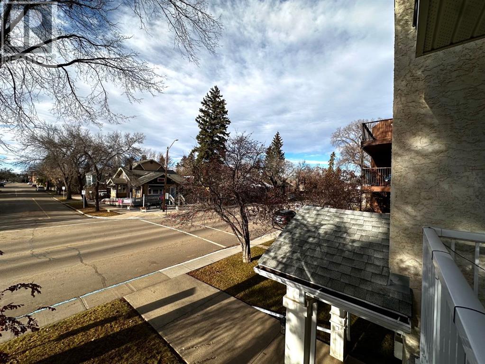
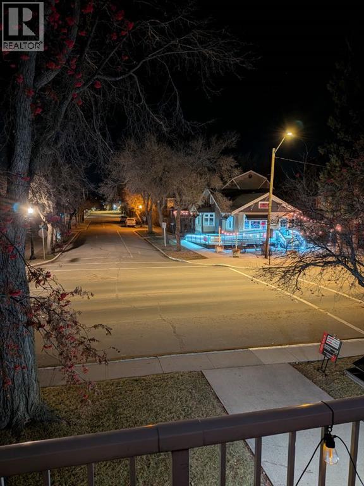
$500 MonthlyWORRY-FREE DOWNTOWN LIVING IN THE HEART OF CAMROSE! ??Looking to downsize without giving up location, convenience, or charm? Or perhaps you’re a student looking for the perfect place just blocks from the university?This absolutely charming 2-bedroom, 2-bathroom condo is waiting for you!? Second-floor unit with elevator access? Two balconies, including a beautiful living room balcony overlooking Camrose’s historic district? Private Juliette balcony off the primary bedroom? Assigned parking stall? Your own basement storage lockerLOVE THE LOW-MAINTENANCE LIFESTYLE! Condo fees include insurance and maintenance. All you need to pay separately is electricity and Wi-Fi!Walk to downtown shops, restaurants, and amenities while enjoying the convenience of having everything taken care of.Whether you’re downsizing, investing, or looking for a great university location, this charming condo deserves a look!?? Downtown Camrose, AlbertaCome take a look — you might just fall in love! ?? (id:57810)
| MLS® Number | A2355561 |
| Property Type | Single Family |
| Community Name | Downtown Camrose |
| Amenities Near By | Park, Schools, Shopping |
| Community Features | Pets Allowed With Restrictions |
| Parking Space Total | 1 |
| Plan | 9820404 |
| Bathroom Total | 2 |
| Bedrooms Above Ground | 2 |
| Bedrooms Total | 2 |
| Appliances | Washer, Refrigerator, Range - Electric, Dishwasher, Dryer |
| Architectural Style | Multi-level |
| Constructed Date | 1996 |
| Construction Material | Poured Concrete |
| Construction Style Attachment | Attached |
| Cooling Type | None |
| Exterior Finish | Concrete |
| Flooring Type | Carpeted, Linoleum |
| Stories Total | 3 |
| Size Interior | 967 Sqft |
| Total Finished Area | 967 Sqft |
| Type | Apartment |
| Other | |
| Parking Pad |
| Acreage | No |
| Land Amenities | Park, Schools, Shopping |
| Size Total Text | Unknown |
| Zoning Description | Shd |
| Level | Type | Length | Width | Dimensions |
|---|---|---|---|---|
| Second Level | Living Room | 19.00 Ft x 14.50 Ft | ||
| Second Level | Other | 14.50 Ft x 12.42 Ft | ||
| Second Level | Laundry Room | 5.00 Ft x 5.00 Ft | ||
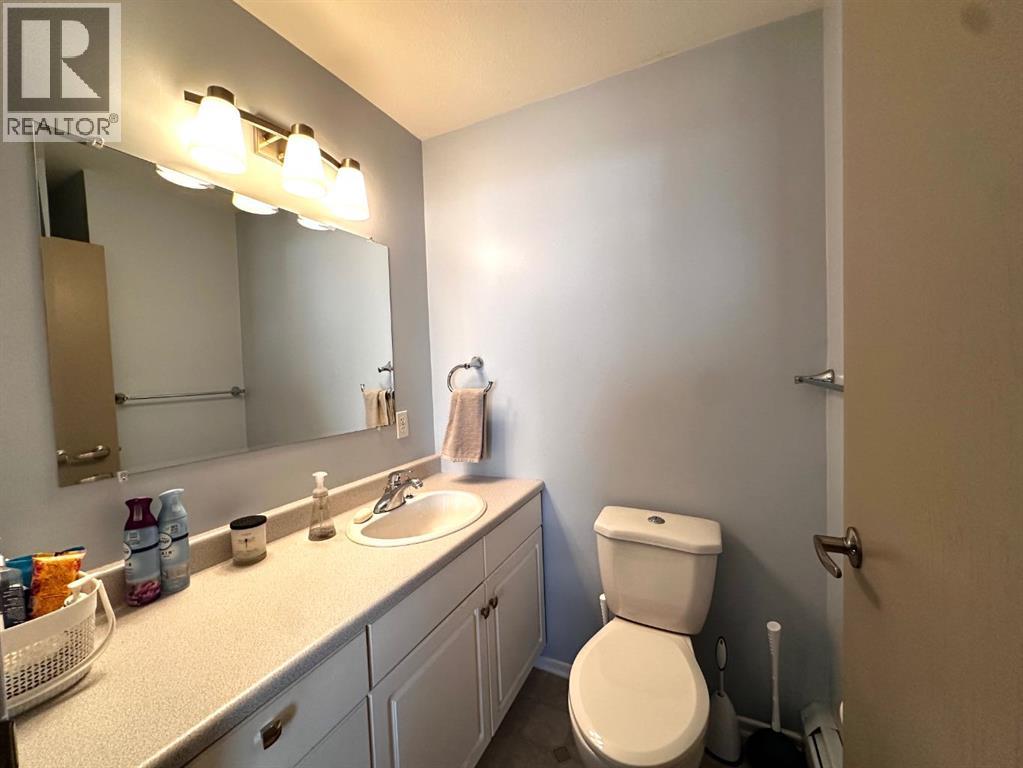
| Second Level | 4pc Bathroom | 5.00 Ft x 8.50 Ft | ||
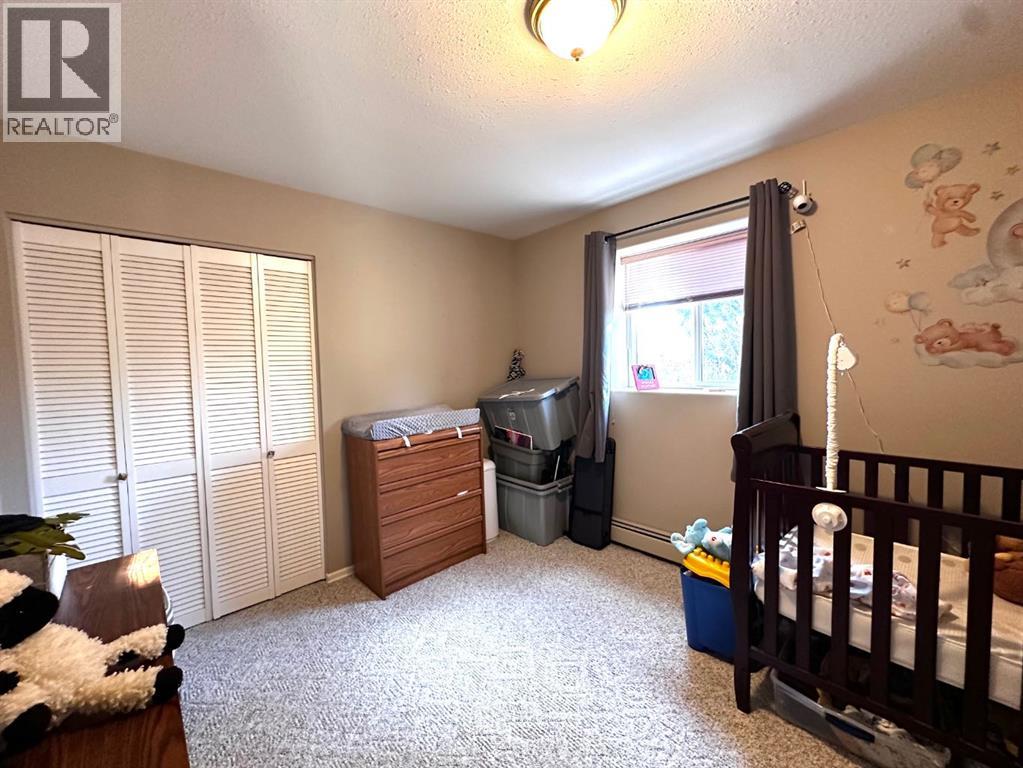
| Second Level | Bedroom | 12.00 Ft x 9.75 Ft | ||
| Second Level | Primary Bedroom | 12.58 Ft x 11.42 Ft | ||
| Second Level | 3pc Bathroom | 5.00 Ft x 5.00 Ft |
https://www.realtor.ca/real-estate/30492879/204-4811-48-street-camrose-downtown-camrose
Contact us for more information

The trademarks REALTOR®, REALTORS®, and the REALTOR® logo are controlled by The Canadian Real Estate Association (CREA) and identify real estate professionals who are members of CREA. The trademarks MLS®, Multiple Listing Service® and the associated logos are owned by The Canadian Real Estate Association (CREA) and identify the quality of services provided by real estate professionals who are members of CREA. The trademark DDF® is owned by The Canadian Real Estate Association (CREA) and identifies CREA's Data Distribution Facility (DDF®)