Maintenance, Common Area Maintenance, Electricity, Heat, Insurance, Parking, Property Management, Reserve Fund Contributions, Sewer, Water
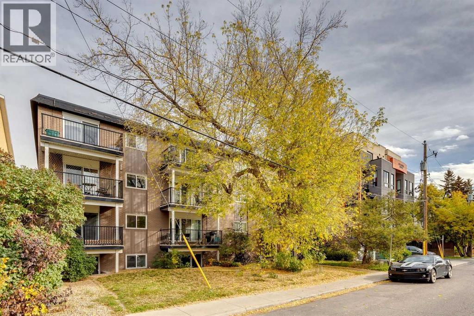
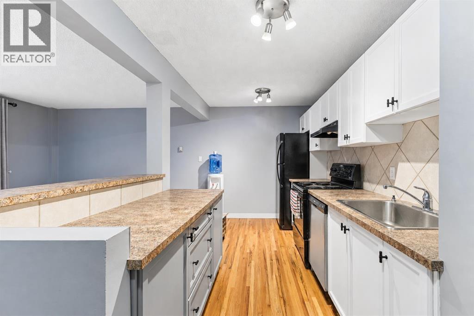
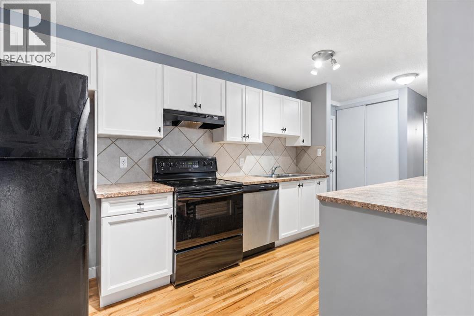
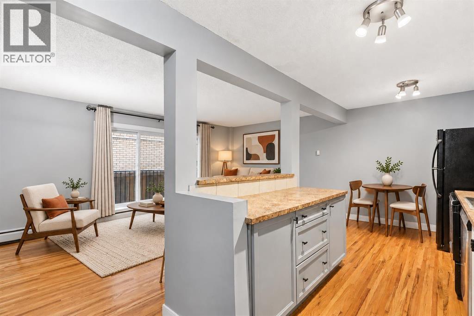
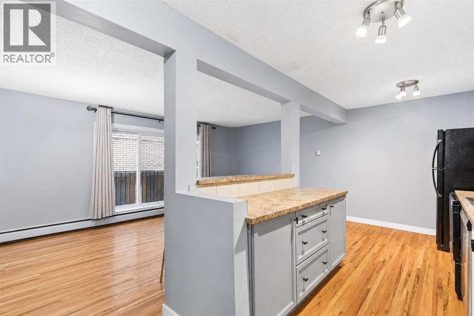
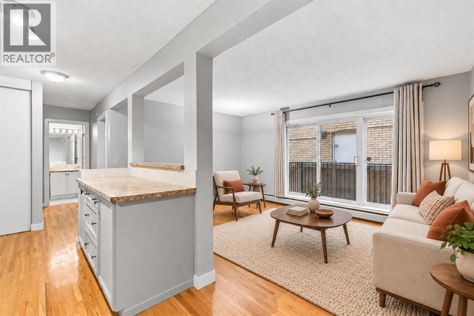
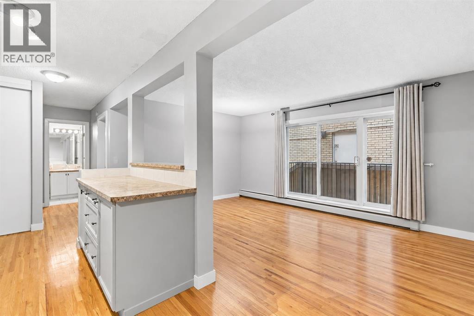
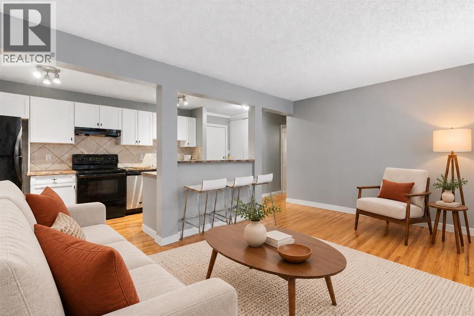
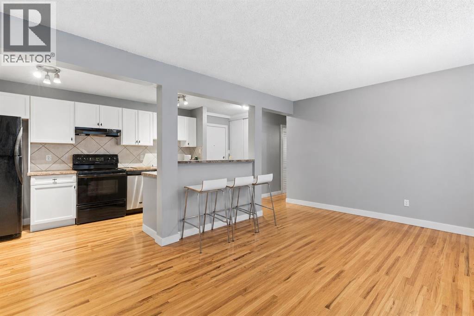
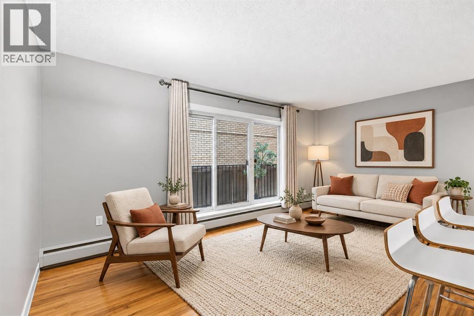
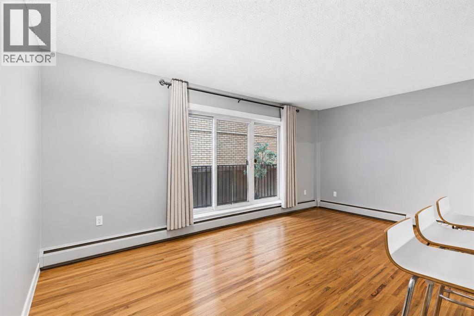
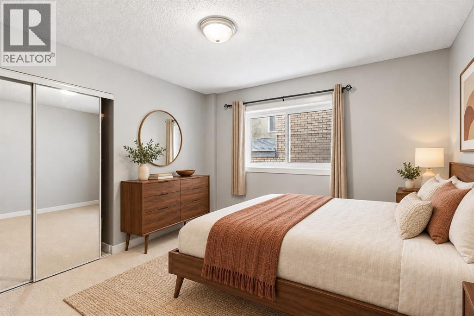
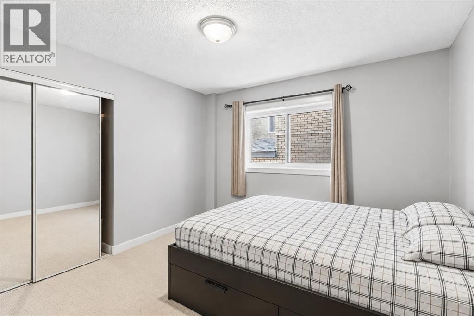
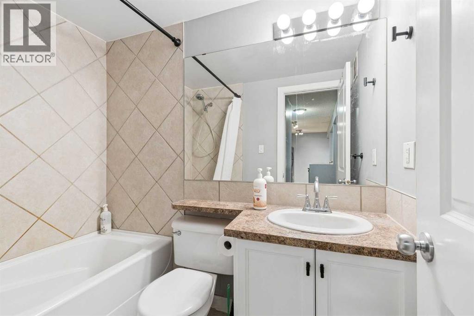
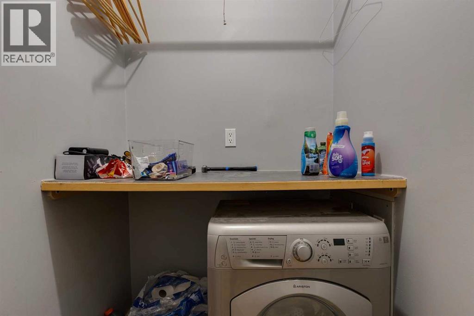
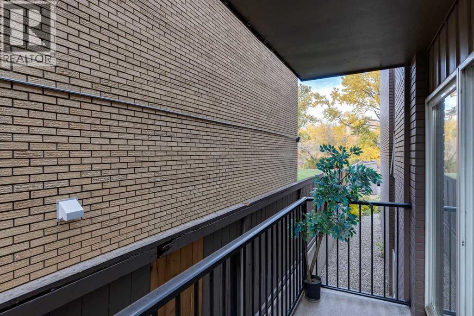
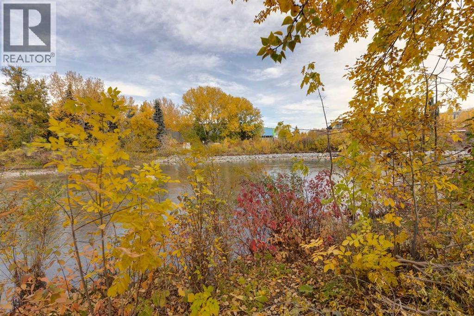
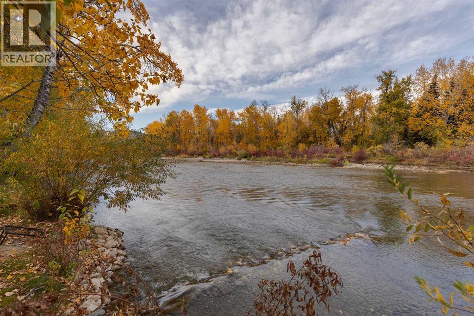
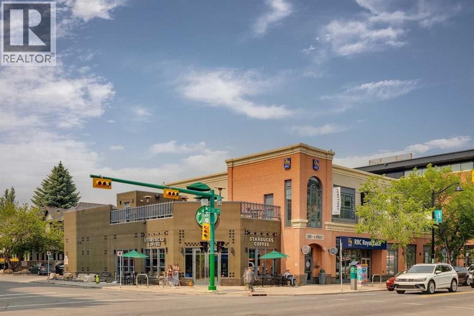
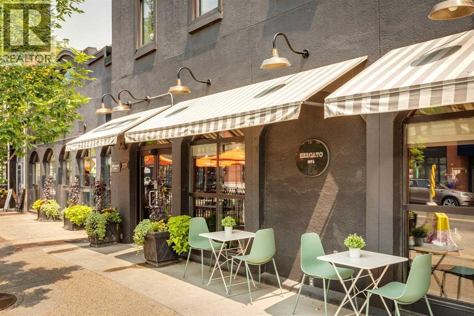
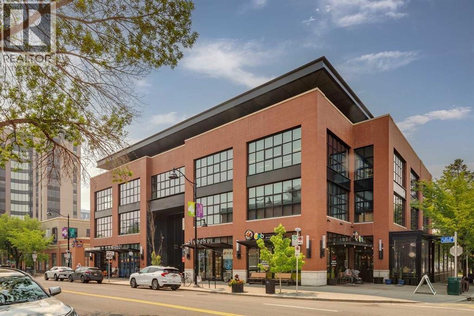
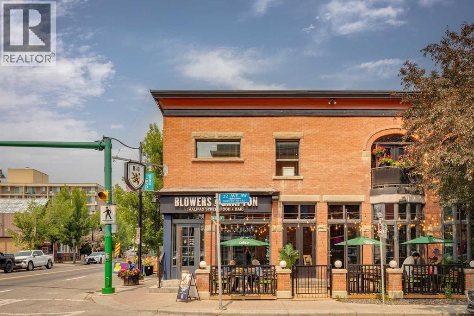
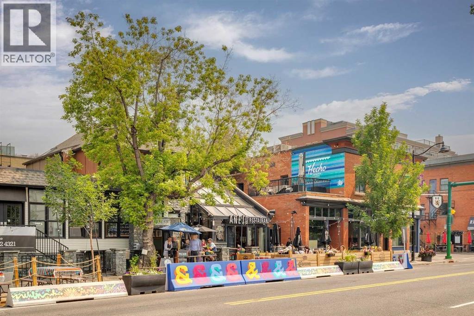
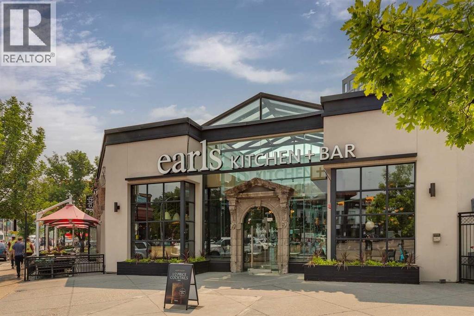
$419.21 MonthlyBIG ON LIFESTYLE AND PRICED FOR VALUE! This spacious one-bedroom condo puts you in the heart of Mission, one of Calgary’s most VIBRANT AND WALKABLE neighborhoods. Restaurants, lively nightlife, coffee shops, boutique shopping and riverside walking and cycling paths are all close to home. Working downtown? Leave the car parked and enjoy the walk.Set in a boutique apartment complex, the bright, open-concept layout offers a generous kitchen with plenty of cabinetry and counter space, plus a LARGE ISLAND that makes cooking and entertaining easy. SITE FINISHED HARDWOOD floors bring warmth and character throughout the living area. The large bedroom offers ample closet space, while a four-piece bathroom and in-unit laundry with a European-style washer/dryer combination and additional storage round out this practical home. PET FRIENDLY and HEAT AND ELECTRICITY INCLUDED.Includes an assigned stall in the building’s private rear parking lot. The property BACKS ONTO THE RIVER, with shared outdoor space and picnic tables for residents to enjoy. A practical layout and an excellent location at an accessible price. (id:57810)
| MLS® Number | A2352278 |
| Property Type | Single Family |
| Community Name | Mission |
| Amenities Near By | Park, Schools, Shopping |
| Community Features | Pets Allowed With Restrictions |
| Features | Parking |
| Parking Space Total | 1 |
| Plan | 0211296 |
| Bathroom Total | 1 |
| Bedrooms Above Ground | 1 |
| Bedrooms Total | 1 |
| Appliances | Refrigerator, Dishwasher, Stove, Microwave, Hood Fan, Window Coverings, Washer & Dryer |
| Constructed Date | 1970 |
| Construction Style Attachment | Attached |
| Cooling Type | None |
| Exterior Finish | Brick |
| Flooring Type | Carpeted, Hardwood, Tile |
| Heating Type | Baseboard Heaters |
| Stories Total | 4 |
| Size Interior | 565 Sqft |
| Total Finished Area | 565.48 Sqft |
| Type | Apartment |
| Acreage | No |
| Land Amenities | Park, Schools, Shopping |
| Size Total Text | Unknown |
| Zoning Description | Dc (pre 1p2007) |
| Level | Type | Length | Width | Dimensions |
|---|---|---|---|---|
| Main Level | Kitchen | 13.25 Ft x 8.33 Ft | ||
| Main Level | Living Room | 17.25 Ft x 10.83 Ft | ||
| Main Level | Primary Bedroom | 11.25 Ft x 10.92 Ft | ||
| Main Level | 4pc Bathroom | 7.42 Ft x 4.92 Ft | ||
| Main Level | Laundry Room | 4.42 Ft x 3.92 Ft |
https://www.realtor.ca/real-estate/30399645/204-112-23-avenue-sw-calgary-mission
Contact us for more information

The trademarks REALTOR®, REALTORS®, and the REALTOR® logo are controlled by The Canadian Real Estate Association (CREA) and identify real estate professionals who are members of CREA. The trademarks MLS®, Multiple Listing Service® and the associated logos are owned by The Canadian Real Estate Association (CREA) and identify the quality of services provided by real estate professionals who are members of CREA. The trademark DDF® is owned by The Canadian Real Estate Association (CREA) and identifies CREA's Data Distribution Facility (DDF®)