4 Bedroom
2 Bathroom
1,053 sqft
Bungalow
Fireplace
None
High-Efficiency Furnace, Other, Forced Air
$395,000
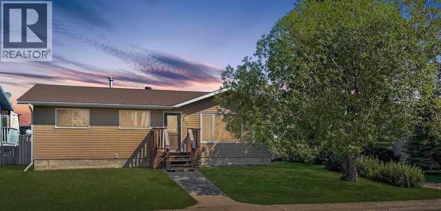
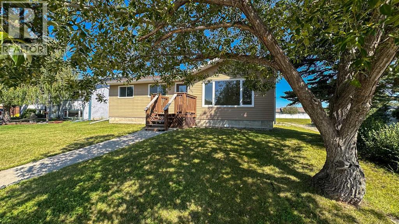
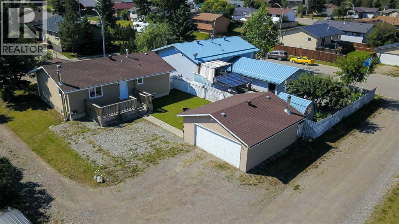
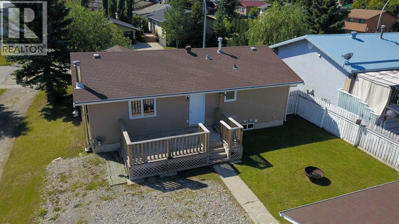
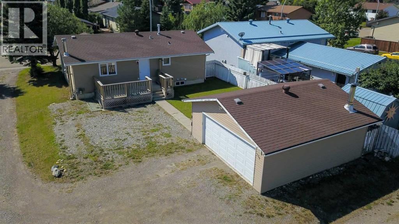
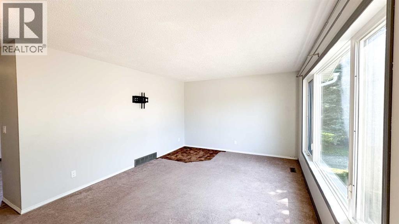
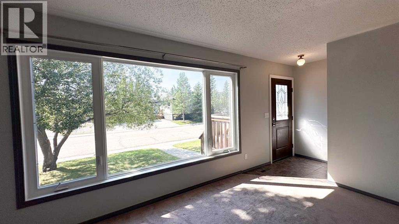
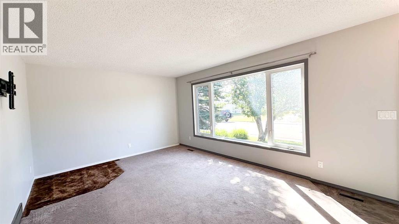
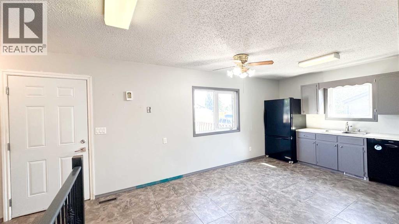
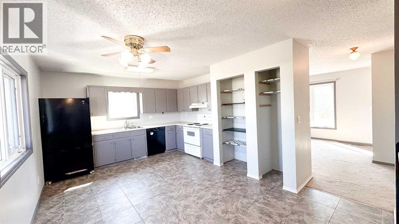
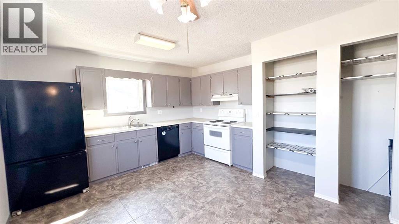
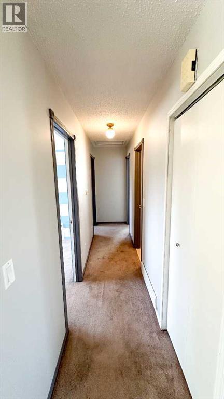
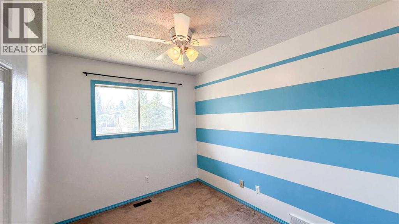
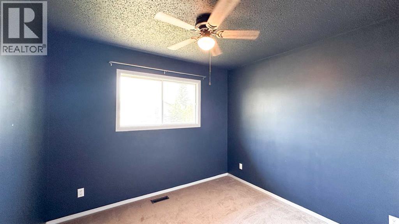
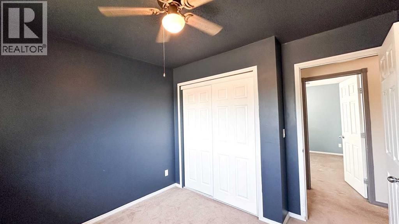
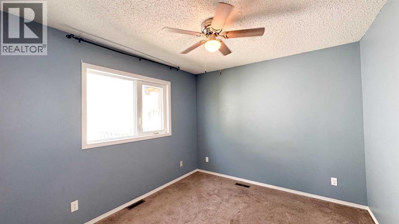
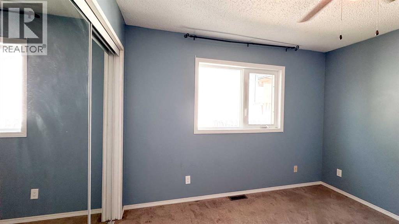
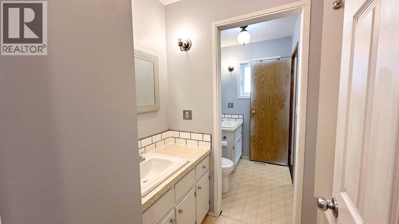
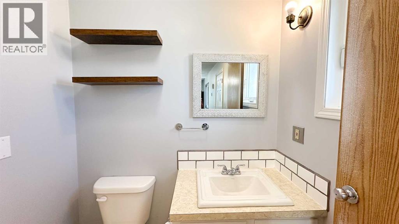
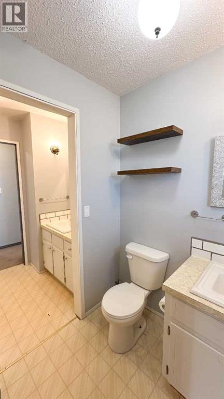
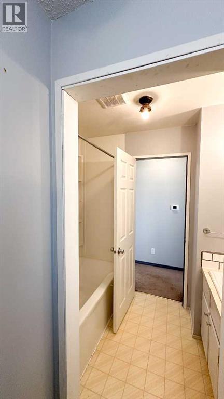
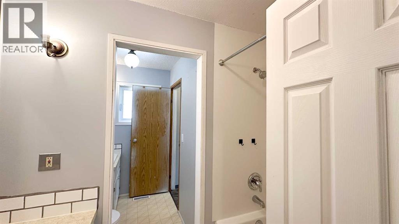
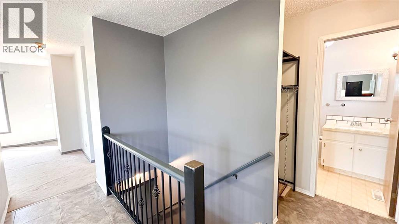
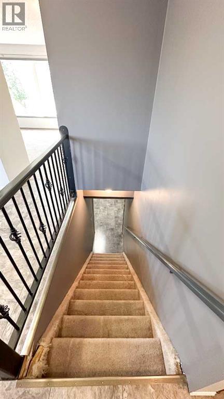
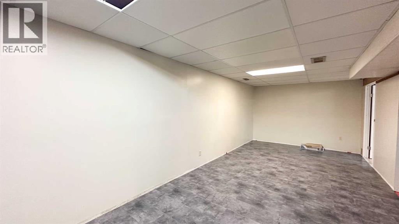
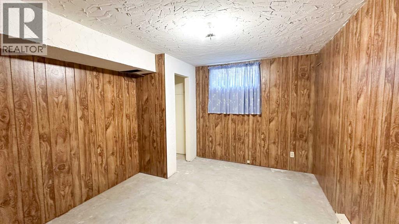
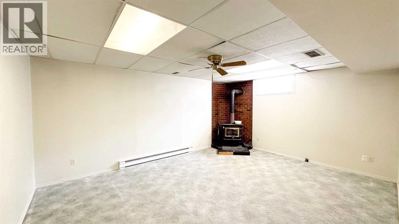
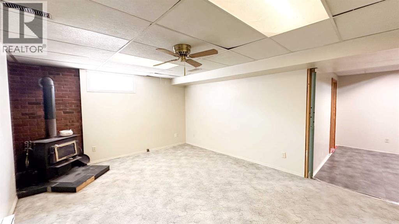
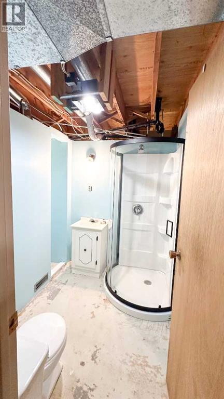
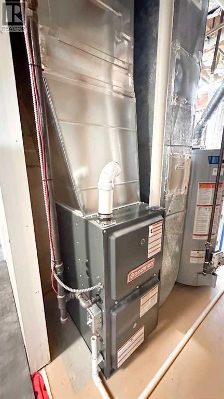
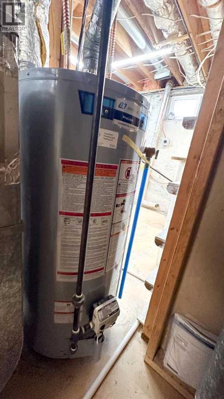
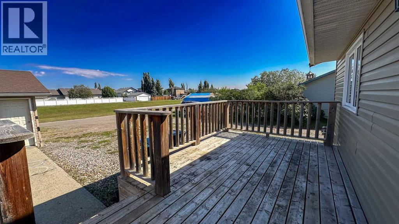
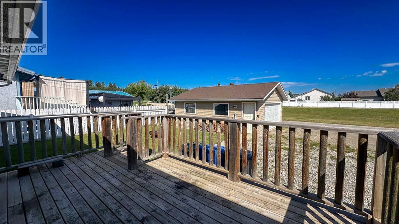
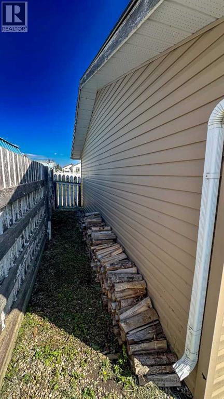
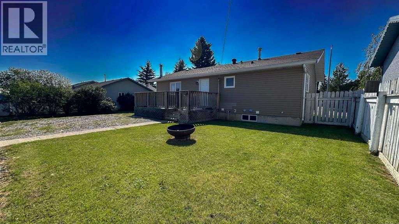
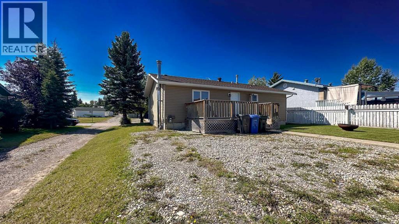
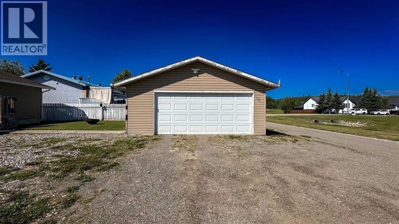
Family Home with Corner-Lot Convenience - Vacant and Quick Possession. Detached Garage.Welcome to this lovely family home offering 1,053 sq. ft. on each level, in an excellent location close to schools, services, trails and the Red Deer River for fishing, swimming and cooling off on summer days.Built in 1980, the main level features three bedrooms and one bathroom with two sinks, large kitchen with open dining space, three bedrooms up, while the partially finished basement provides plenty of additional living space, including a three-piece bathroom, family room with a wood-burning stove, additional bedroom, and TV room. Furnace and mechanical room has a utility sink.The home has seen numerous updates over the years, including many new windows, new vinyl siding, a brand-new high-efficiency furnace, and a new hot water tank. The property is in very good overall condition, with some flooring updates needed to add your own finishing touches.The property backs onto a green space swale, providing separation from neighboring homes and ensuring there are no neighbors directly behind you. It also offers back lane access, while the adjacent driveway access gives the property a corner-lot feel with excellent access.A detached insulated, wired and heated double garage provides plenty of room for vehicles, storage, hobbies, or a workshop. Backyard is not fenced and has additional parking on a gravel pad for RV's.Located in an excellent area of Sundre, this home is close to schools, shopping, services, parks, and recreation. With over 2,000 sq. ft. of space across two levels, numerous updates, excellent access, and a great location, this is a wonderful opportunity for a family looking for a well-cared-for home with room to make it their own. (id:57810)
Property Details
|
MLS® Number
|
A2338115 |
|
Property Type
|
Single Family |
|
Amenities Near By
|
Playground, Schools, Shopping |
|
Features
|
Back Lane, Pvc Window, No Neighbours Behind |
|
Parking Space Total
|
4 |
|
Plan
|
7911066 |
|
Structure
|
Deck |
Building
|
Bathroom Total
|
2 |
|
Bedrooms Above Ground
|
3 |
|
Bedrooms Below Ground
|
1 |
|
Bedrooms Total
|
4 |
|
Appliances
|
Refrigerator, Dishwasher, Stove |
|
Architectural Style
|
Bungalow |
|
Basement Development
|
Partially Finished |
|
Basement Type
|
Full (partially Finished) |
|
Constructed Date
|
1980 |
|
Construction Material
|
Poured Concrete, Wood Frame |
|
Construction Style Attachment
|
Detached |
|
Cooling Type
|
None |
|
Exterior Finish
|
Concrete, Vinyl Siding |
|
Fireplace Present
|
Yes |
|
Fireplace Total
|
1 |
|
Flooring Type
|
Carpeted, Linoleum, Other |
|
Foundation Type
|
Poured Concrete |
|
Heating Fuel
|
Natural Gas |
|
Heating Type
|
High-efficiency Furnace, Other, Forced Air |
|
Stories Total
|
1 |
|
Size Interior
|
1,053 Sqft |
|
Total Finished Area
|
1053 Sqft |
|
Type
|
House |
Parking
Land
|
Acreage
|
No |
|
Fence Type
|
Partially Fenced |
|
Land Amenities
|
Playground, Schools, Shopping |
|
Size Depth
|
33.59 M |
|
Size Frontage
|
16.76 M |
|
Size Irregular
|
5938.00 |
|
Size Total
|
5938 Sqft|4,051 - 7,250 Sqft |
|
Size Total Text
|
5938 Sqft|4,051 - 7,250 Sqft |
|
Zoning Description
|
R-1 |
Rooms
| Level |
Type |
Length |
Width |
Dimensions |
|
Basement |
3pc Bathroom |
|
|
7.25 Ft x 5.50 Ft |
|
Basement |
Bedroom |
|
|
10.75 Ft x 12.00 Ft |
|
Basement |
Family Room |
|
|
13.25 Ft x 17.17 Ft |
|
Basement |
Recreational, Games Room |
|
|
11.17 Ft x 25.67 Ft |
|
Basement |
Furnace |
|
|
13.42 Ft x 17.83 Ft |
|
Main Level |
5pc Bathroom |
|
|
11.17 Ft x 7.75 Ft |
|
Main Level |
Bedroom |
|
|
9.92 Ft x 8.25 Ft |
|
Main Level |
Bedroom |
|
|
9.92 Ft x 10.25 Ft |
|
Main Level |
Dining Room |
|
|
10.33 Ft x 9.50 Ft |
|
Main Level |
Kitchen |
|
|
12.58 Ft x 7.92 Ft |
|
Main Level |
Living Room |
|
|
14.67 Ft x 17.67 Ft |
|
Main Level |
Primary Bedroom |
|
|
11.17 Ft x 9.92 Ft |
https://www.realtor.ca/real-estate/30170941/204-10-avenue-ne-sundre