5 Bedroom
2 Bathroom
1,204 sqft
None
Forced Air
$339,900
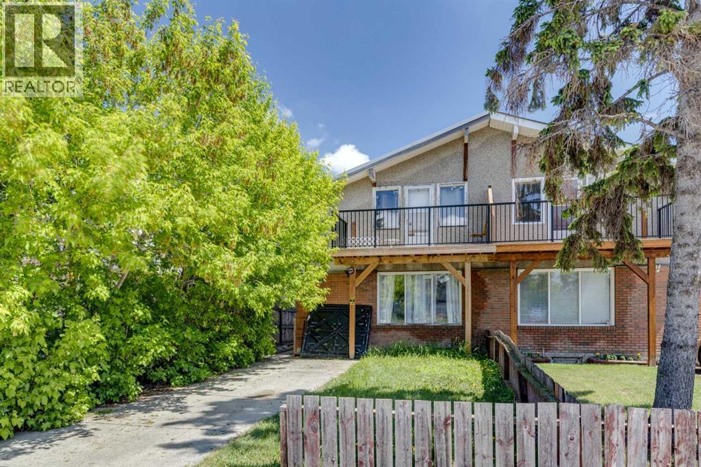
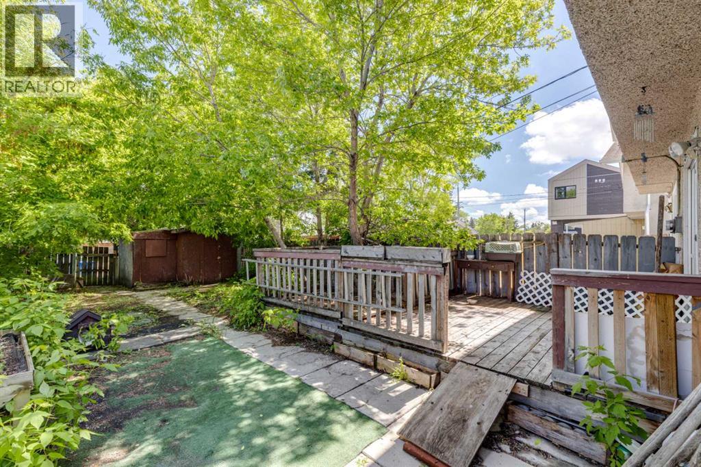
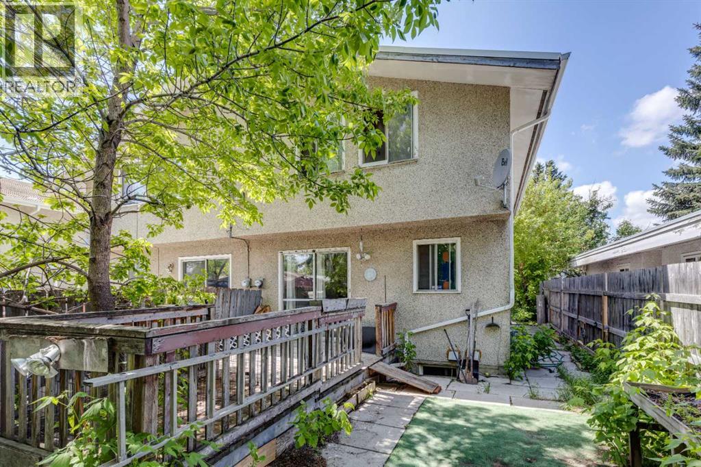
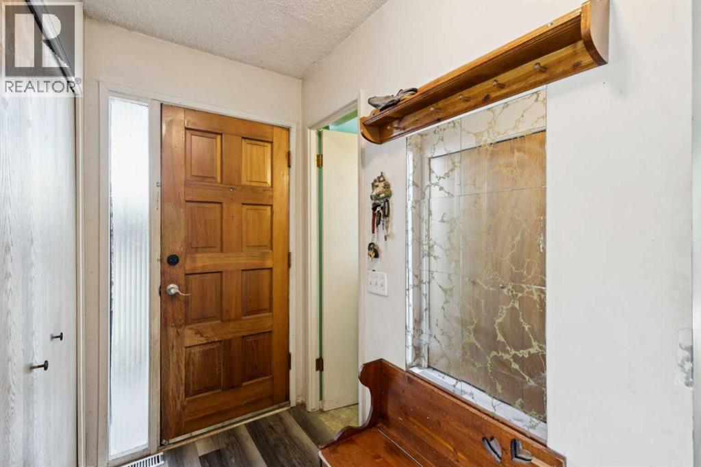
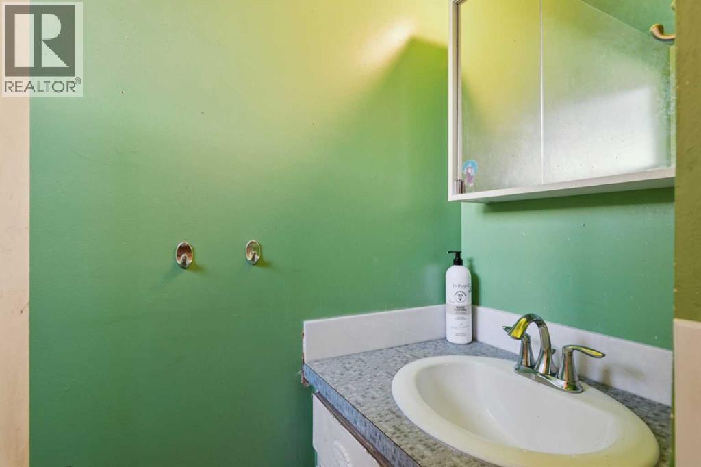
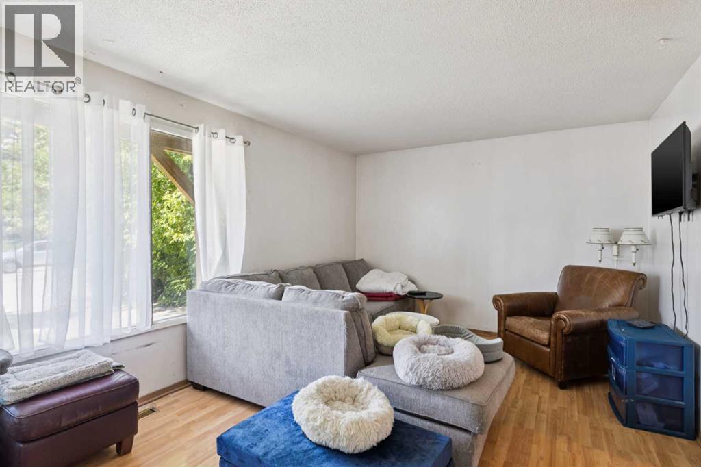
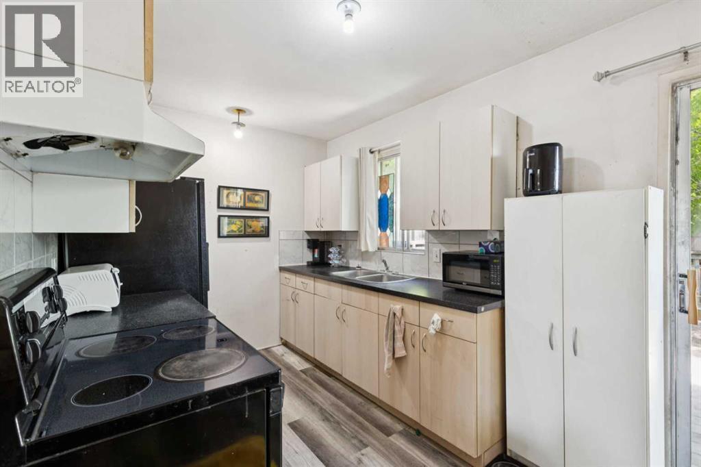
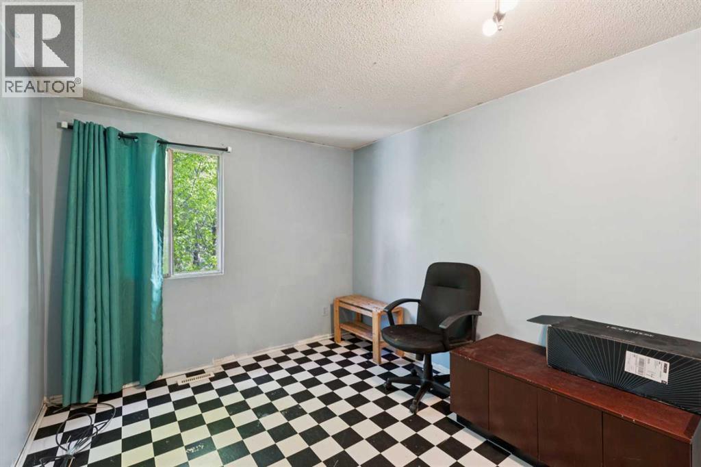
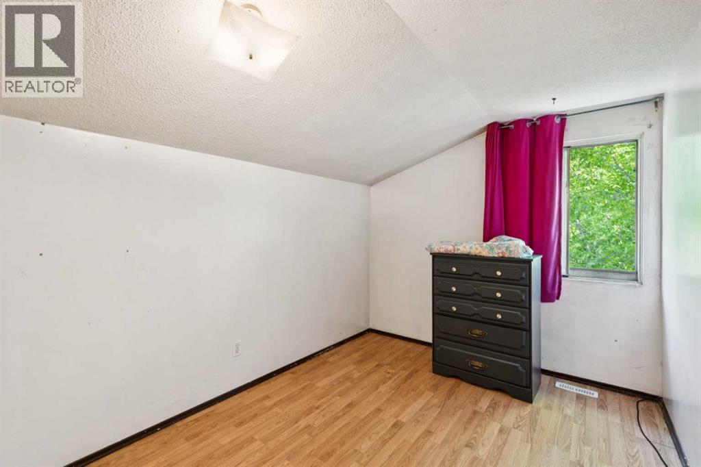
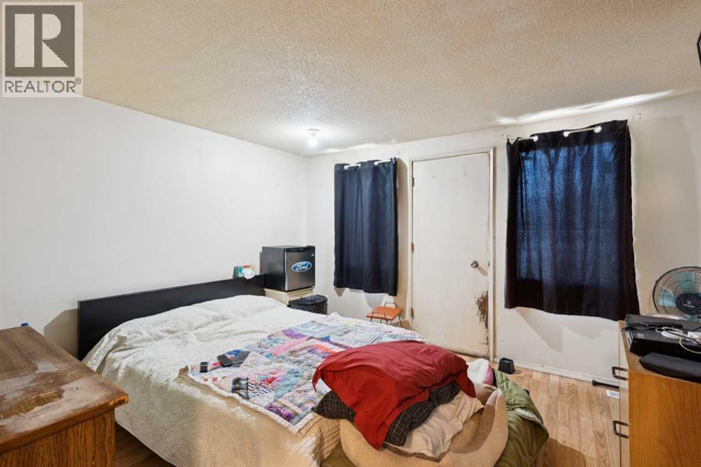
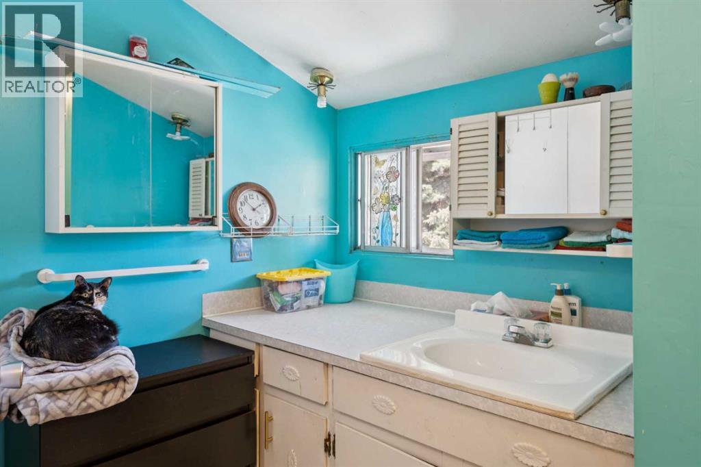
Great investment opportunity in the heart of Forest Lawn! Over 1,700 sq ft of potential in this 5-bedroom duplex located steps to all the amenities of International Avenue (17th Ave SE). Perfect for investors looking for their next revenue property and buyers looking for a renovation project to make this home their own. The main level contains the kitchen with deck/back yard access, dining area, living room and 2pc bath. On the upper level there are 3 bedrooms and a 4-pc bath with an additional 2 bedrooms in the basement. The primary has a private west facing balcony. The roof is Euroshield Rubber that provides unmatched hail protection. There is a 2-car tandem parking pad at the front, while the private back yard is fully fenced and offers back lane access. Close proximity to Downtown, Foothills & Sunridge Industrial areas. No need for a vehicle in this transit friendly neighbourhood – Franklin C-Train station is 3 km away while the MAX Purple Bus Route runs up 17th Ave SE between Downtown and Easthills . There are plenty of recreation opportunities including Bob Bahan Aquatic, Forest Lawn Community Association, Bow River Pathways and Elliston Park. All levels of school (K-12) are minutes from the front door. Easy access to Deerfoot Tr & Stoney Tr. (id:57810)
Property Details
|
MLS® Number
|
A2319498 |
|
Property Type
|
Single Family |
|
Community Name
|
Forest Lawn |
|
Amenities Near By
|
Park, Playground, Recreation Nearby, Schools, Shopping |
|
Features
|
Back Lane, Level |
|
Parking Space Total
|
2 |
|
Plan
|
4984jk |
|
Structure
|
Deck |
Building
|
Bathroom Total
|
2 |
|
Bedrooms Above Ground
|
3 |
|
Bedrooms Below Ground
|
2 |
|
Bedrooms Total
|
5 |
|
Appliances
|
Refrigerator, Stove, Hood Fan, Window Coverings, Washer & Dryer |
|
Basement Development
|
Partially Finished |
|
Basement Type
|
Full (partially Finished) |
|
Constructed Date
|
1969 |
|
Construction Material
|
Wood Frame |
|
Construction Style Attachment
|
Semi-detached |
|
Cooling Type
|
None |
|
Exterior Finish
|
Brick, Stucco |
|
Flooring Type
|
Laminate, Linoleum |
|
Foundation Type
|
Poured Concrete |
|
Half Bath Total
|
1 |
|
Heating Fuel
|
Natural Gas |
|
Heating Type
|
Forced Air |
|
Stories Total
|
2 |
|
Size Interior
|
1,204 Sqft |
|
Total Finished Area
|
1204.3 Sqft |
|
Type
|
Duplex |
Parking
Land
|
Acreage
|
No |
|
Fence Type
|
Fence |
|
Land Amenities
|
Park, Playground, Recreation Nearby, Schools, Shopping |
|
Size Depth
|
38.4 M |
|
Size Frontage
|
7.73 M |
|
Size Irregular
|
292.00 |
|
Size Total
|
292 M2|0-4,050 Sqft |
|
Size Total Text
|
292 M2|0-4,050 Sqft |
|
Zoning Description
|
R-cg |
Rooms
| Level |
Type |
Length |
Width |
Dimensions |
|
Basement |
Bedroom |
|
|
11.50 Ft x 10.67 Ft |
|
Basement |
Bedroom |
|
|
17.17 Ft x 11.00 Ft |
|
Main Level |
Kitchen |
|
|
8.42 Ft x 7.83 Ft |
|
Main Level |
Dining Room |
|
|
11.33 Ft x 9.92 Ft |
|
Main Level |
Living Room |
|
|
18.33 Ft x 11.33 Ft |
|
Main Level |
Laundry Room |
|
|
7.75 Ft x 6.50 Ft |
|
Main Level |
2pc Bathroom |
|
|
.00 Ft x .00 Ft |
|
Upper Level |
Primary Bedroom |
|
|
12.08 Ft x 11.50 Ft |
|
Upper Level |
Bedroom |
|
|
11.33 Ft x 8.67 Ft |
|
Upper Level |
Bedroom |
|
|
11.17 Ft x 9.25 Ft |
|
Upper Level |
4pc Bathroom |
|
|
.00 Ft x .00 Ft |
https://www.realtor.ca/real-estate/29878838/2030-39-street-se-calgary-forest-lawn