Maintenance, Common Area Maintenance, Heat, Insurance, Ground Maintenance, Parking, Property Management, Reserve Fund Contributions, Sewer, Water
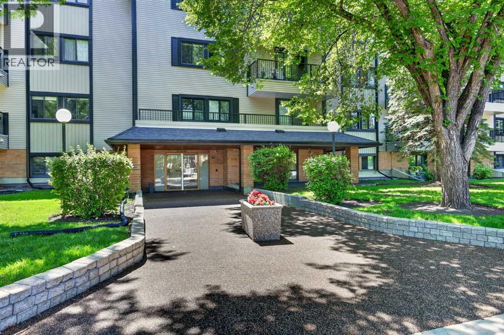
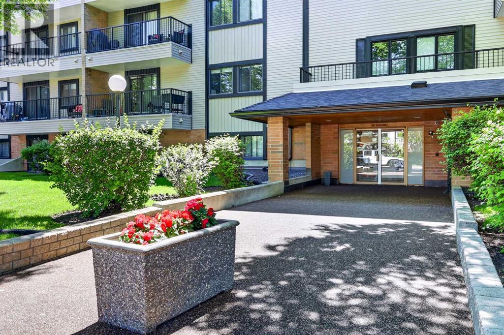
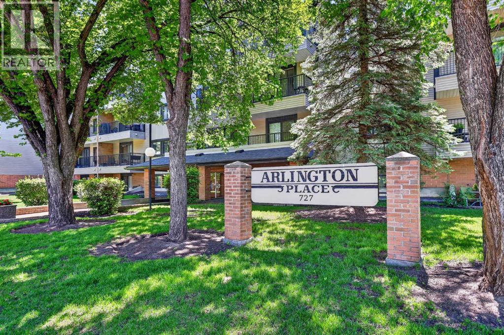
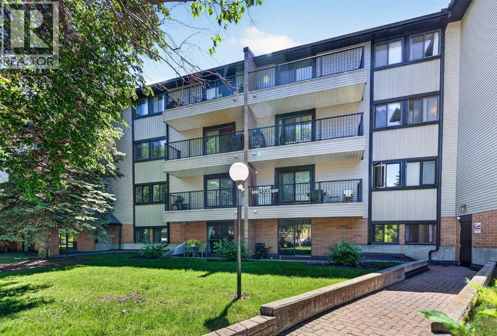
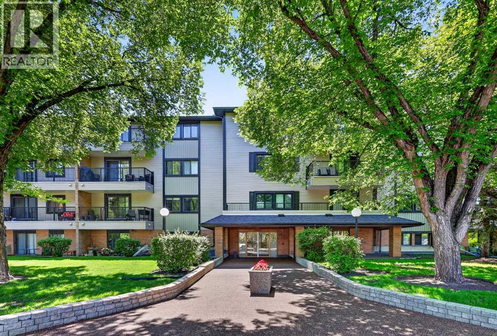
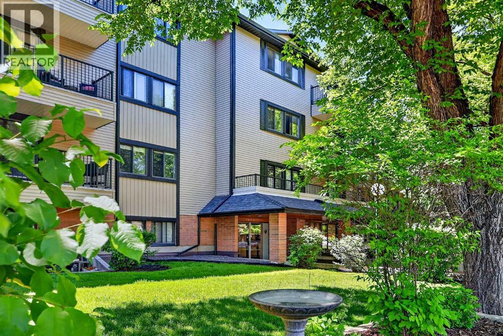
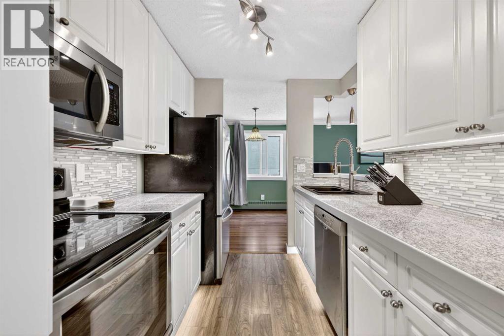
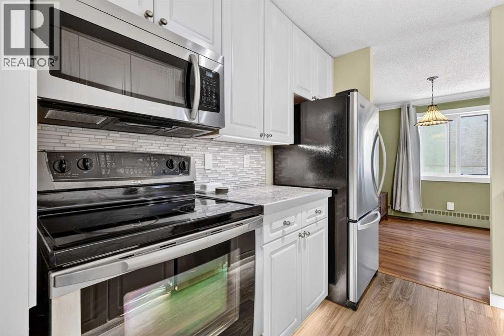
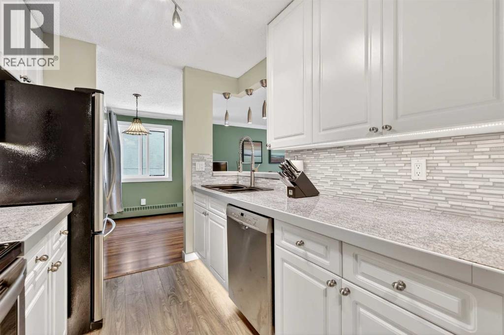
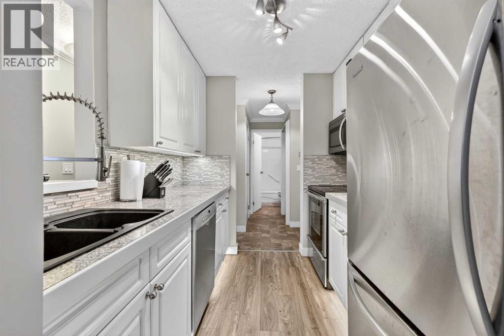
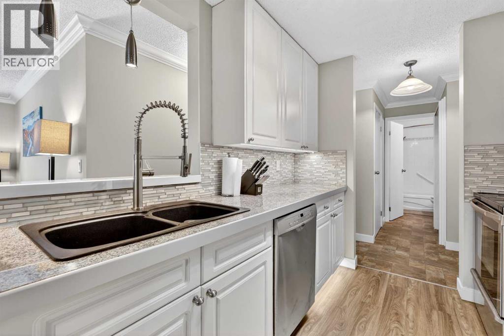
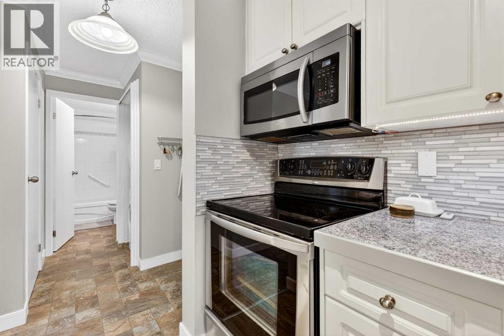
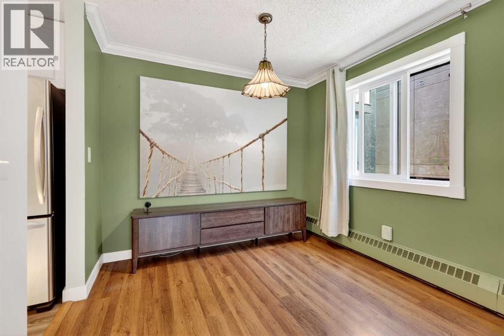
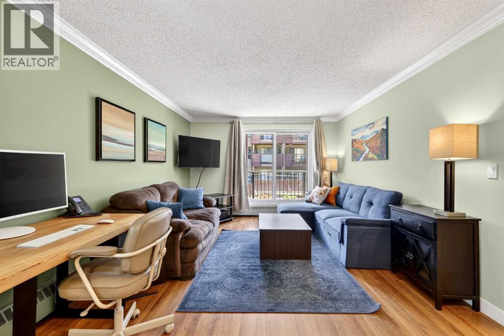
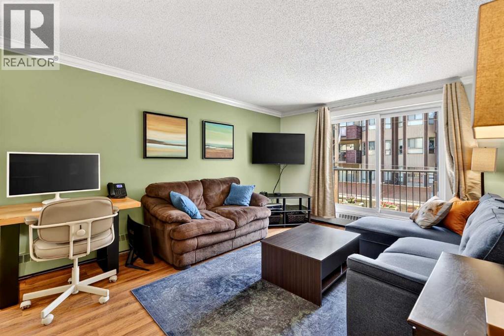
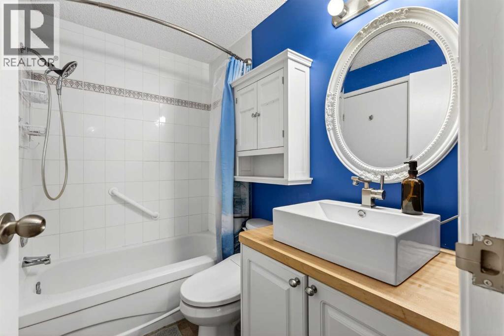
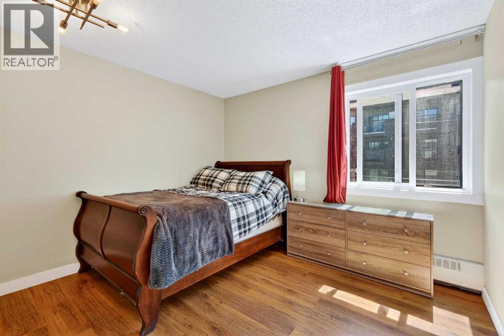
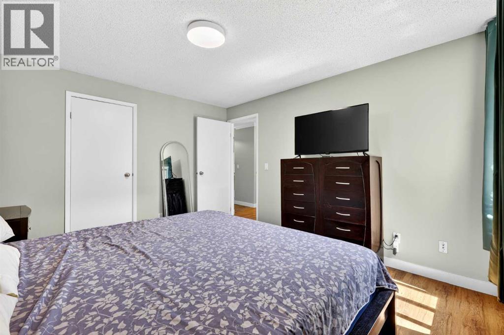
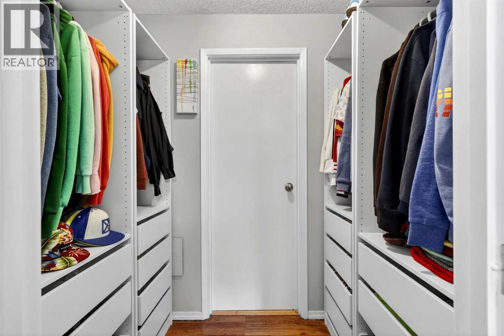
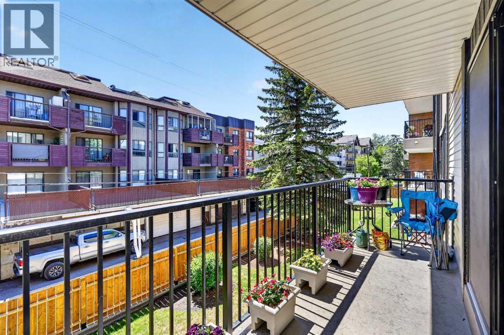
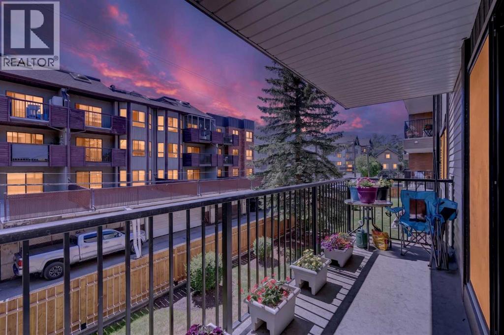
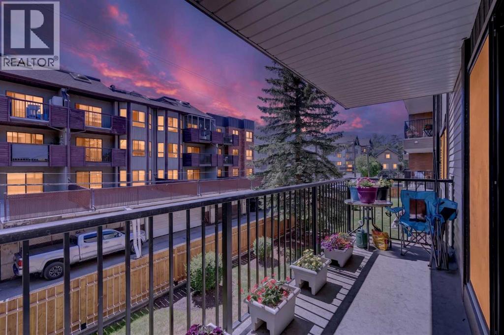
$630 MonthlyLook no further; welcome to this gorgeous two bedroom condo unit offering a super convenient location and a comfortable updated living environment. Freshly painted throughout with a warm and inviting natural earth tones.; this unit features a very functional layout along with a spacious living area with a sunny south exposure filling this space with warm natural light. You will love working in the kitchen showcasing modern appliances with ample cabinet space. The primary bedroom includes a spacious walk-in closet, while the second bedroom is ideal for guests or simply use as an office if you chose to work from home. Enjoy the added benefits of new vinyl windows and patio door, a heated underground parking stall and the convenience of in-suite laundry. This unit is move-in ready and outstanding value in this desirable community of Windsor Park. Close to all amenities Chinook Mall and the abundance of entertainment facilities. This is a wonderful opportunity to enjoy comfortable, low-maintenance living! Call for your private viewing today. (id:57810)
| MLS® Number | A2358996 |
| Property Type | Single Family |
| Community Name | Windsor Park |
| Amenities Near By | Park, Playground, Schools, Shopping |
| Community Features | Pets Allowed With Restrictions |
| Parking Space Total | 1 |
| Plan | 8310210 |
| Bathroom Total | 1 |
| Bedrooms Above Ground | 2 |
| Bedrooms Total | 2 |
| Appliances | Washer, Refrigerator, Dishwasher, Stove, Dryer, Microwave Range Hood Combo, Window Coverings |
| Constructed Date | 1982 |
| Construction Material | Wood Frame |
| Construction Style Attachment | Attached |
| Cooling Type | None |
| Exterior Finish | Brick, Vinyl Siding |
| Flooring Type | Laminate, Linoleum |
| Heating Type | Baseboard Heaters |
| Stories Total | 4 |
| Size Interior | 787 Sqft |
| Total Finished Area | 787 Sqft |
| Type | Apartment |
| Underground |
| Acreage | No |
| Land Amenities | Park, Playground, Schools, Shopping |
| Size Total Text | Unknown |
| Zoning Description | M-c2 |
| Level | Type | Length | Width | Dimensions |
|---|---|---|---|---|
| Main Level | Living Room | 14.92 Ft x 11.50 Ft | ||
| Main Level | Kitchen | 8.25 Ft x 7.42 Ft | ||
| Main Level | Other | 9.00 Ft x 7.92 Ft | ||
| Main Level | Foyer | 5.00 Ft x 4.00 Ft | ||
| Main Level | Storage | 4.50 Ft x 4.33 Ft | ||
| Main Level | Primary Bedroom | 12.75 Ft x 11.00 Ft | ||
| Main Level | Bedroom | 10.92 Ft x 9.33 Ft | ||
| Main Level | 4pc Bathroom | .00 Ft x .00 Ft |
https://www.realtor.ca/real-estate/30530538/203-727-56-avenue-sw-calgary-windsor-park
Contact us for more information

The trademarks REALTOR®, REALTORS®, and the REALTOR® logo are controlled by The Canadian Real Estate Association (CREA) and identify real estate professionals who are members of CREA. The trademarks MLS®, Multiple Listing Service® and the associated logos are owned by The Canadian Real Estate Association (CREA) and identify the quality of services provided by real estate professionals who are members of CREA. The trademark DDF® is owned by The Canadian Real Estate Association (CREA) and identifies CREA's Data Distribution Facility (DDF®)