4 Bedroom
4 Bathroom
2,077 sqft
Fireplace
Central Air Conditioning
Forced Air
Landscaped
$1,099,000
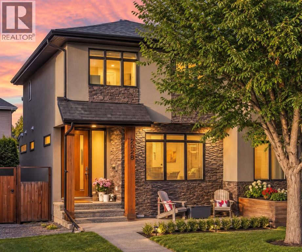
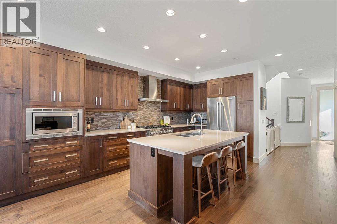
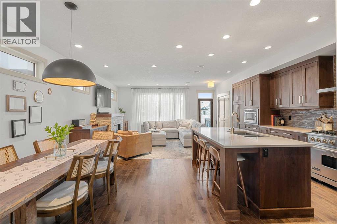
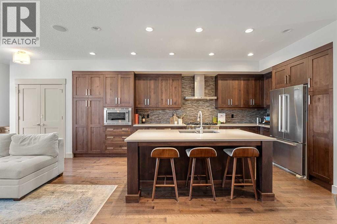
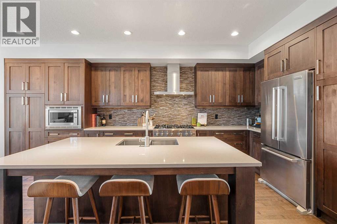
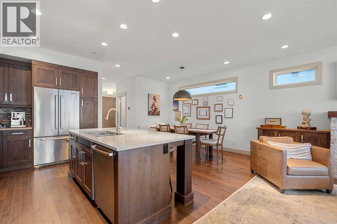
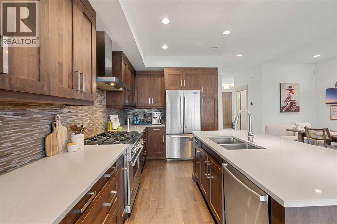
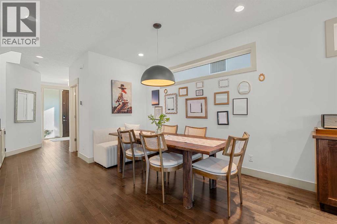
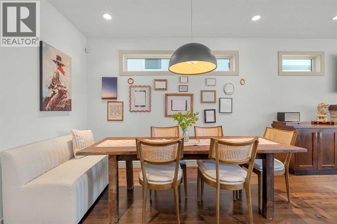
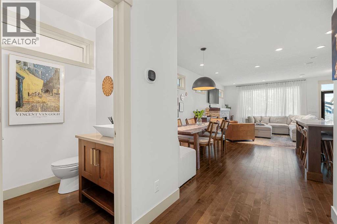
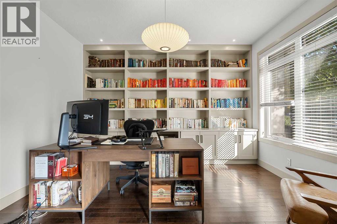
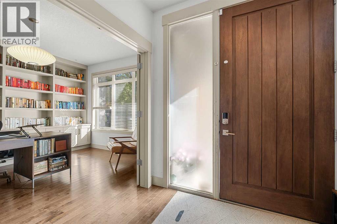
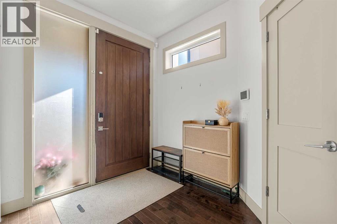
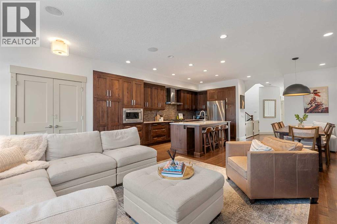
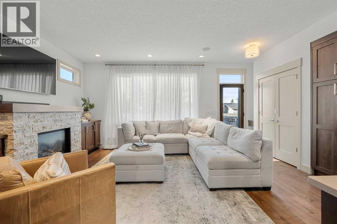
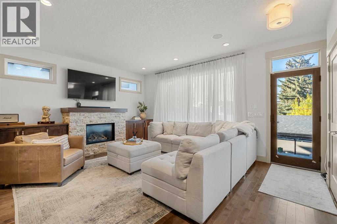
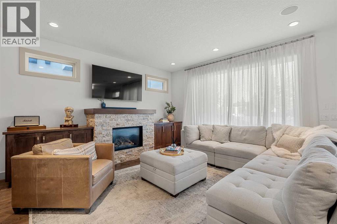
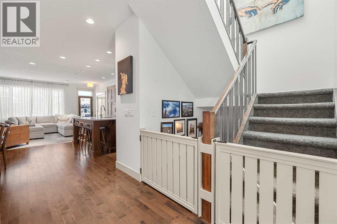
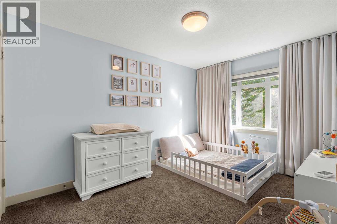
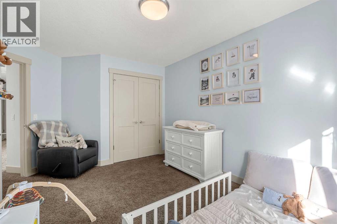
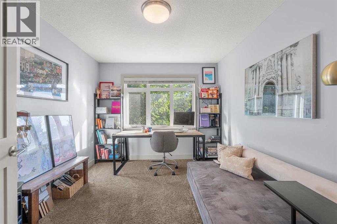
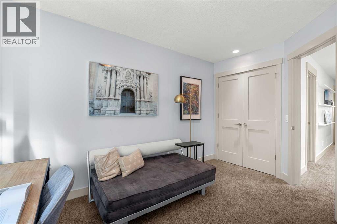
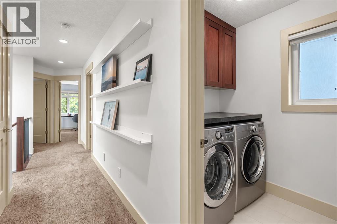
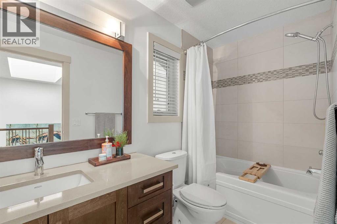
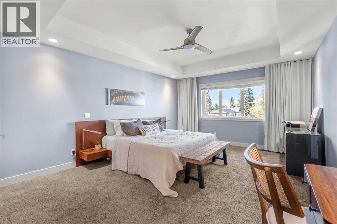
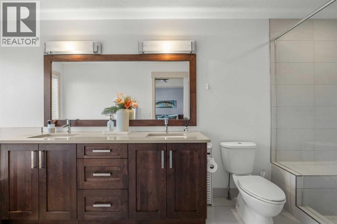
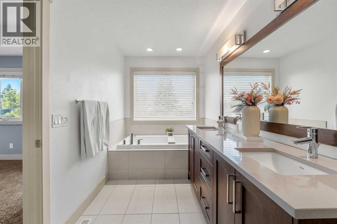
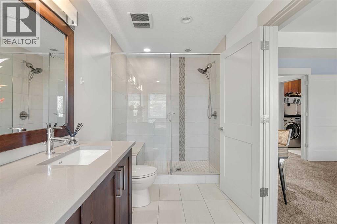
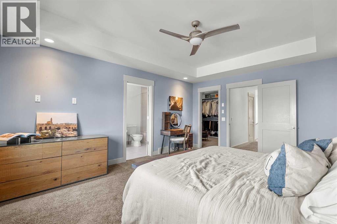
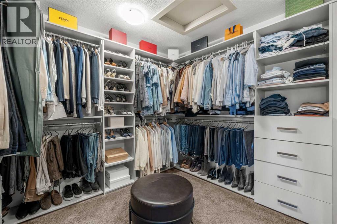
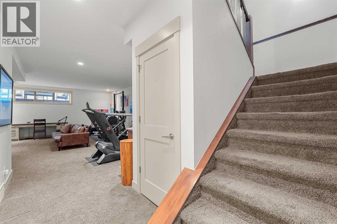
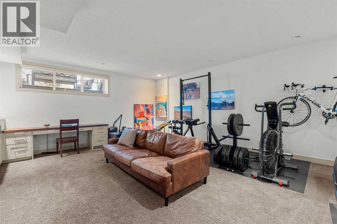
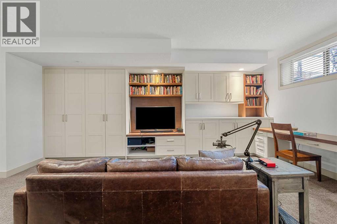
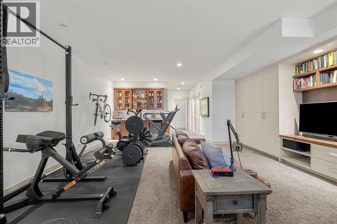
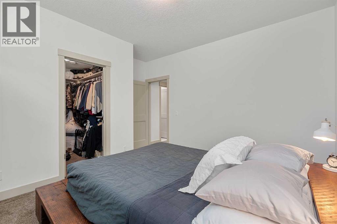
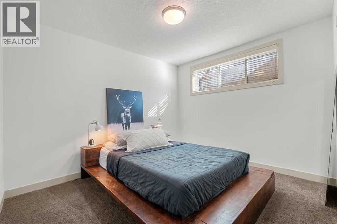
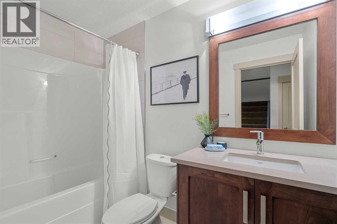
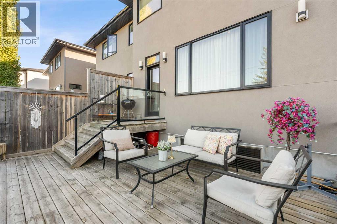
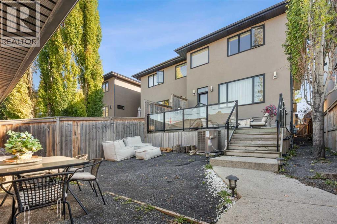
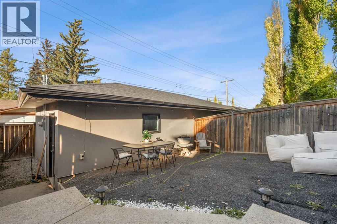
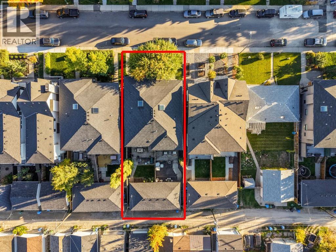
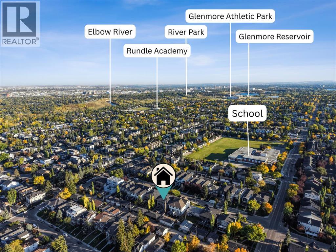
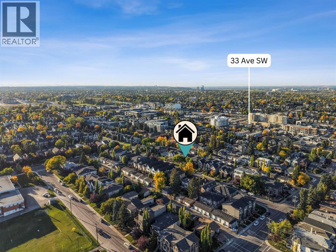
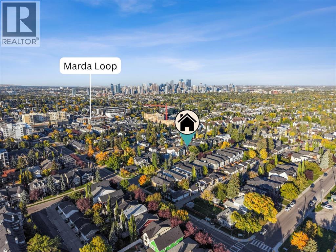
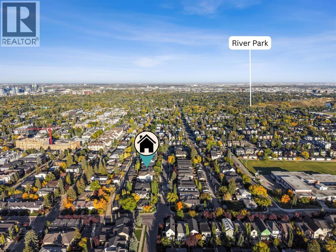
$40,000 PRICE IMPROVEMENT | CUSTOM HOME BY NIRO DEVELOPMENTS | 4 BEDROOMS | 3.5 BATHS | MAIN-FLOOR OFFICE | VIKING RANGE | DOWNTOWN VIEWS FROM THE PRIMARY | CENTRAL A/C | STEPS TO MARDA LOOP IN ALTADORE. A true main-floor office, a primary bedroom with downtown Calgary views, and a Marda Loop address, now at a sharper price. Built by Niro Developments, this custom home shows quality craftsmanship and extensive custom millwork throughout. The open-concept main floor is centred on a chef-inspired kitchen with contemporary maple cabinetry, generous counter space, a large island and premium appliances including a Viking range. It flows into the dining area and a living room with fireplace, with direct access to the rear deck for easy indoor-outdoor entertaining. The bright, private main-floor office lets you work from home without giving up a bedroom. Upstairs are three spacious bedrooms, a full bathroom and upper-floor laundry. The primary retreat is a peaceful escape with downtown views, a generous walk-in closet and a luxurious 5-piece ensuite. The fully developed lower level adds a fourth bedroom with walk-in closet, a full bathroom, ample storage and an expansive recreation room for movie nights, a games area, a gym or a second family room. Solid-core doors, custom lighting, central air conditioning and extensive built-in cabinetry run throughout. The location is highly walkable: the shops, restaurants and cafes of Marda Loop, parks, schools and pathways are all nearby, with a quick commute downtown. Four bedrooms, a dedicated office, multiple living spaces and a move-in-ready finish in one of Calgary's most desirable inner-city communities. (id:57810)
Property Details
|
MLS® Number
|
A2346296 |
|
Property Type
|
Single Family |
|
Community Name
|
Altadore |
|
Amenities Near By
|
Park, Playground, Schools, Shopping |
|
Features
|
Back Lane |
|
Parking Space Total
|
2 |
|
Plan
|
4530ac |
|
Structure
|
Deck |
|
View Type
|
View |
Building
|
Bathroom Total
|
4 |
|
Bedrooms Above Ground
|
3 |
|
Bedrooms Below Ground
|
1 |
|
Bedrooms Total
|
4 |
|
Appliances
|
Washer, Refrigerator, Stove, Dryer, Microwave, Window Coverings |
|
Basement Development
|
Finished |
|
Basement Type
|
Full (finished) |
|
Constructed Date
|
2011 |
|
Construction Material
|
Wood Frame |
|
Construction Style Attachment
|
Semi-detached |
|
Cooling Type
|
Central Air Conditioning |
|
Exterior Finish
|
Stone, Stucco, Wood Siding |
|
Fireplace Present
|
Yes |
|
Fireplace Total
|
1 |
|
Flooring Type
|
Carpeted, Ceramic Tile, Hardwood |
|
Foundation Type
|
Poured Concrete |
|
Half Bath Total
|
1 |
|
Heating Type
|
Forced Air |
|
Stories Total
|
2 |
|
Size Interior
|
2,077 Sqft |
|
Total Finished Area
|
2076.9 Sqft |
|
Type
|
Duplex |
Parking
Land
|
Acreage
|
No |
|
Fence Type
|
Fence |
|
Land Amenities
|
Park, Playground, Schools, Shopping |
|
Landscape Features
|
Landscaped |
|
Size Depth
|
38.36 M |
|
Size Frontage
|
7.61 M |
|
Size Irregular
|
293.00 |
|
Size Total
|
293 M2|0-4,050 Sqft |
|
Size Total Text
|
293 M2|0-4,050 Sqft |
|
Zoning Description
|
R-cg |
Rooms
| Level |
Type |
Length |
Width |
Dimensions |
|
Second Level |
4pc Bathroom |
|
|
4.92 Ft x 9.33 Ft |
|
Second Level |
5pc Bathroom |
|
|
6.17 Ft x 16.92 Ft |
|
Second Level |
Bedroom |
|
|
11.67 Ft x 14.75 Ft |
|
Second Level |
Bedroom |
|
|
9.75 Ft x 13.67 Ft |
|
Second Level |
Primary Bedroom |
|
|
13.17 Ft x 16.92 Ft |
|
Second Level |
Other |
|
|
10.33 Ft x 9.58 Ft |
|
Basement |
4pc Bathroom |
|
|
4.83 Ft x 8.75 Ft |
|
Basement |
Bedroom |
|
|
13.67 Ft x 12.42 Ft |
|
Basement |
Recreational, Games Room |
|
|
18.83 Ft x 26.50 Ft |
|
Basement |
Furnace |
|
|
4.92 Ft x 8.75 Ft |
|
Main Level |
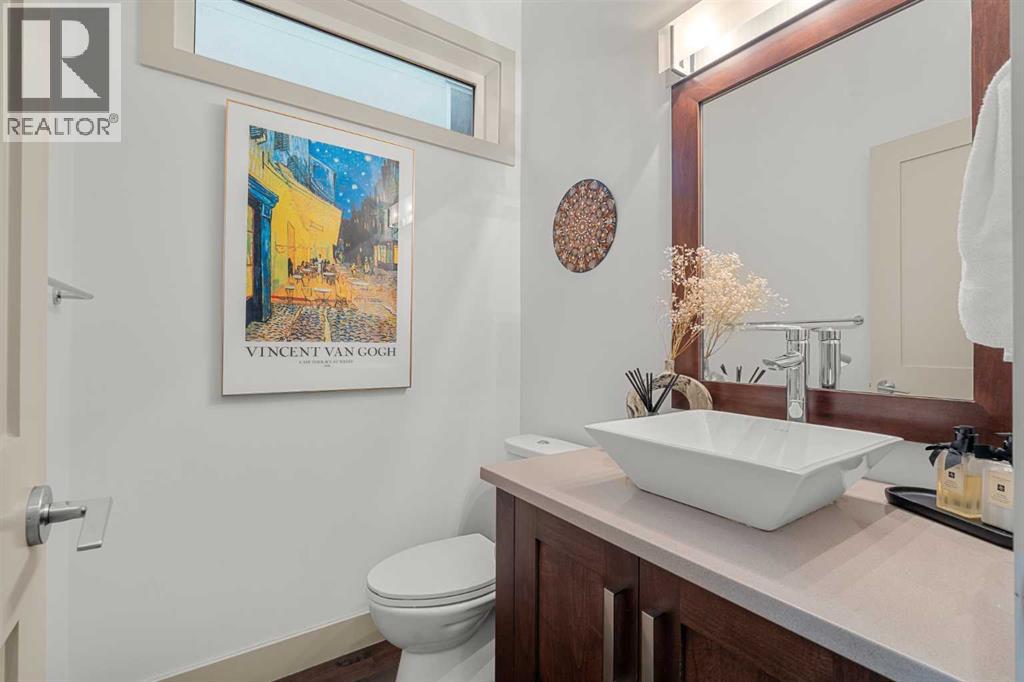
2pc Bathroom |
|
|
5.42 Ft x 4.92 Ft |
|
Main Level |
Dining Room |
|
|
11.08 Ft x 13.00 Ft |
|
Main Level |
Kitchen |
|
|
8.42 Ft x 19.58 Ft |
|
Main Level |
Living Room |
|
|
19.75 Ft x 13.83 Ft |
|
Main Level |
Office |
|
|
11.75 Ft x 12.92 Ft |
https://www.realtor.ca/real-estate/30314718/2028-37-avenue-sw-calgary-altadore