4 Bedroom
4 Bathroom
2,348 sqft
Fireplace
Central Air Conditioning
Forced Air
$1,295,000
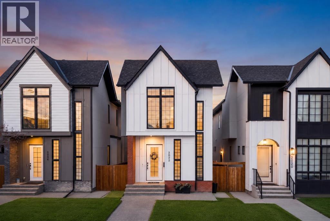
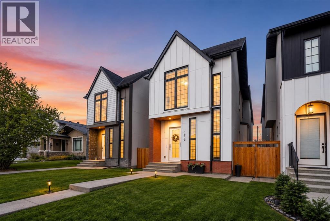
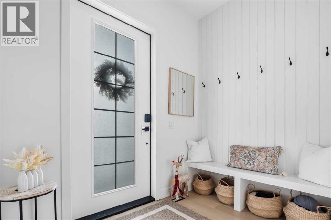
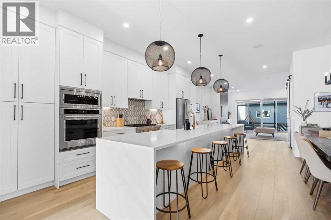
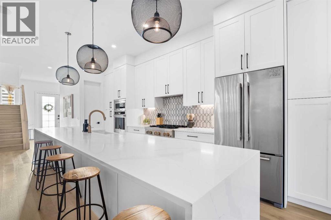
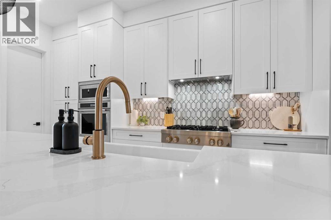
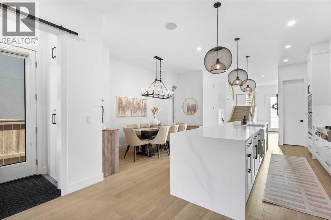
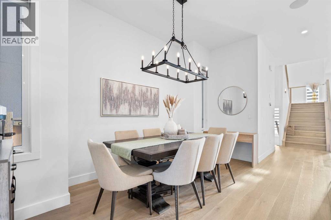
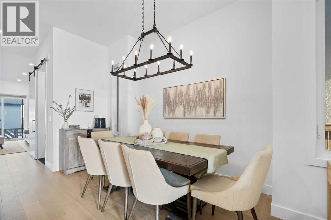
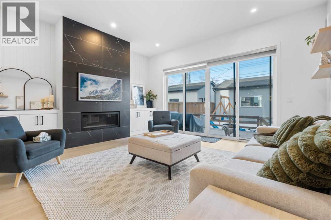
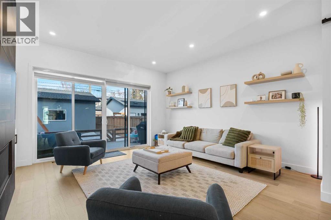
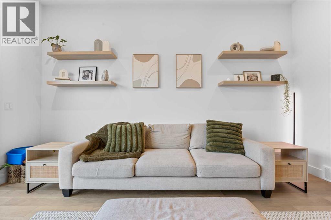
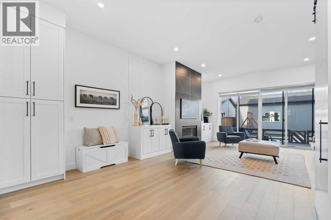
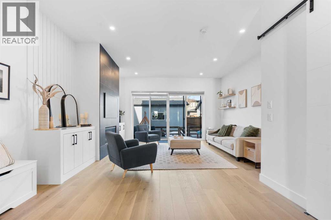
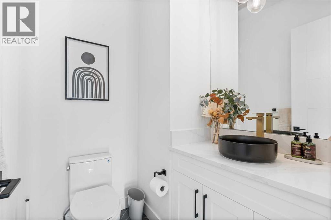
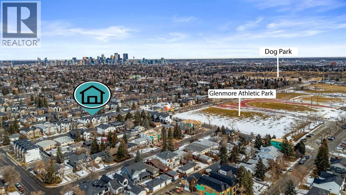
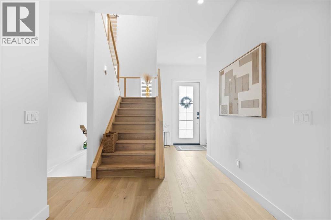
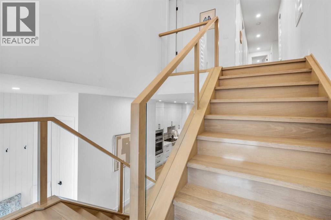
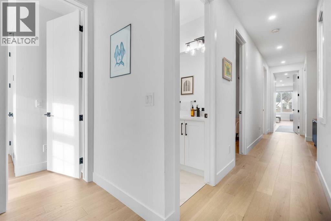
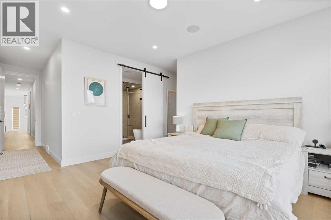
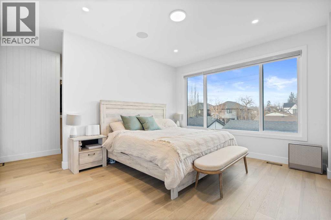
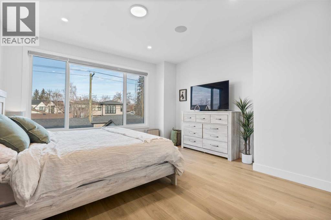
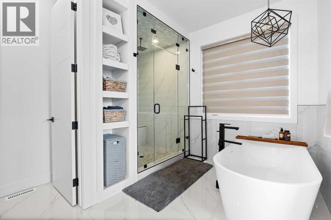
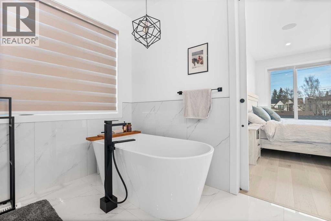
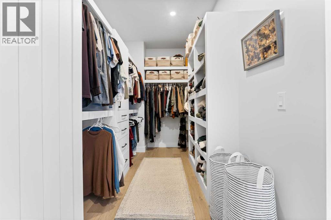
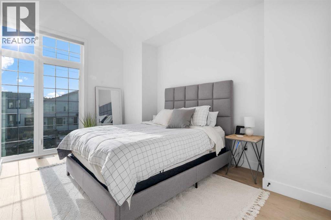
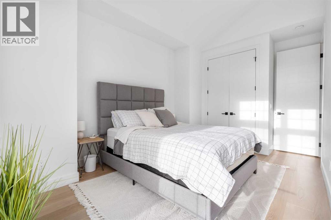
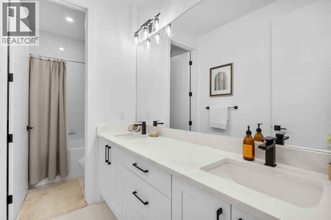
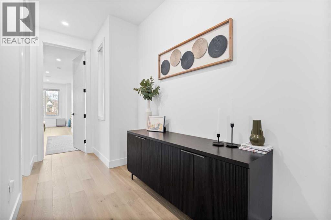
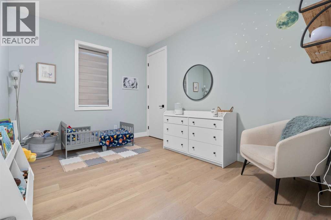
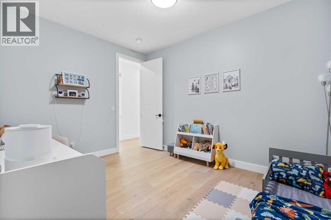
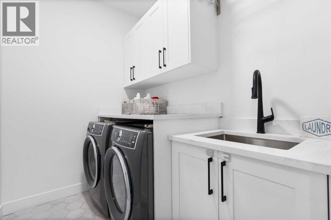
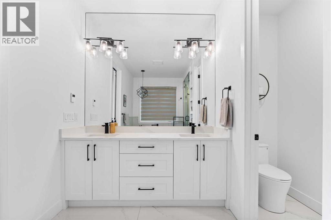
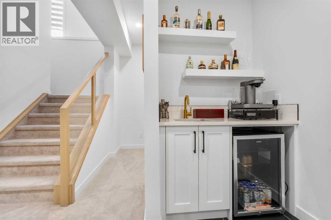
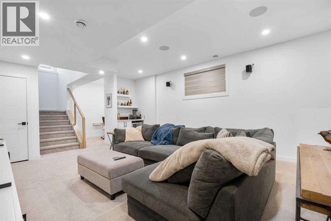
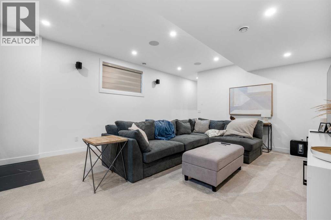
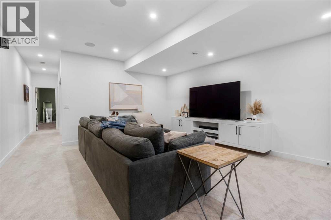
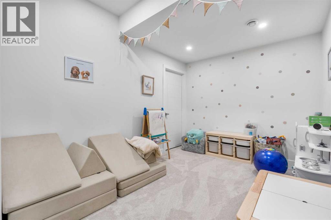
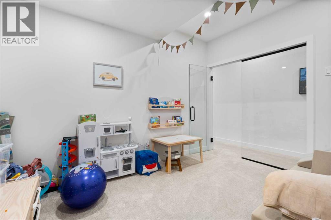
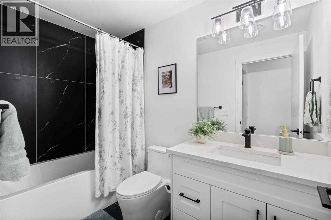
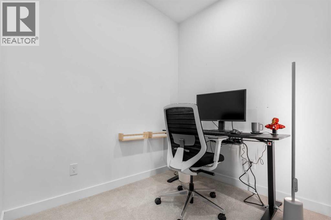
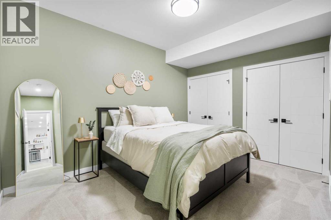
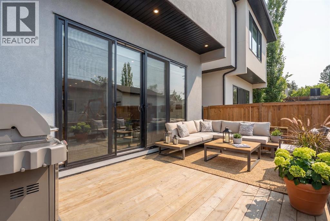
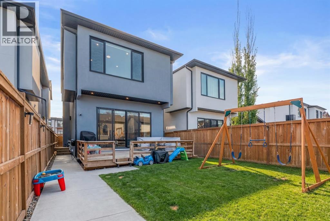
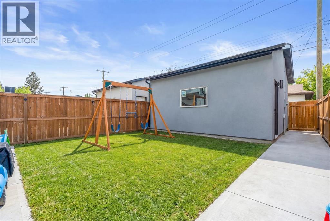
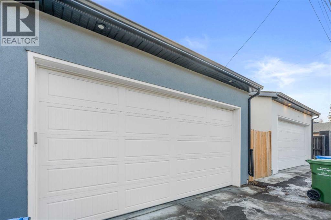
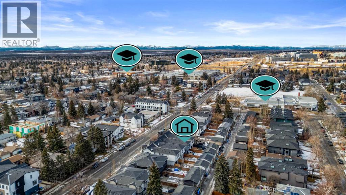
Welcome to modern farmhouse luxury in the highly sought-after community of Altadore, where thoughtful design, exceptional craftsmanship, and an outstanding inner-city location come together beautifully. The bright, open-concept main floor features soaring 10-foot ceilings, wide-plank flooring, floor-to-ceiling windows, and a layout perfectly suited for both everyday living and entertaining. At the heart of the home, the chef-inspired kitchen showcases high-end stainless steel appliances, expansive quartz countertops, abundant pantry storage, and an oversized central island, flowing seamlessly into the dining area and inviting living room with a modern gas fireplace and striking feature wall. A spacious mudroom with custom built-ins adds everyday functionality, while the impressive front-entry staircase creates a memorable first impression and highlights the home’s generous width. Upstairs, three well-sized bedrooms include a stunning primary retreat with dual walk-in closets and a spa-inspired ensuite complete with a freestanding soaker tub, dual vanities, glass-enclosed shower, and private water closet. Two additional bedrooms share a full bathroom, while the thoughtfully designed upper-level laundry room adds convenience. The fully developed lower level offers a large media and recreation area, along with a dedicated home office providing flexibility for work, fitness, or play. Oversized sliding doors extend the living space outdoors to a large rear deck with railing and a beautifully finished, low-maintenance yard with artificial turf, ideal for entertaining or relaxing. Recent upgrades include central air conditioning, a garage-installed EV charger, and a water-conditioning system, enhancing both comfort and efficiency. Finished with premium materials, custom cabinetry, high-quality appliances, and carefully selected fixtures throughout, this move-in-ready home delivers an exceptional Altadore lifestyle just steps from shopping, dining, parks, Marda Loop, the do g park, and only minutes from downtown. (id:57810)
Property Details
|
MLS® Number
|
A2327783 |
|
Property Type
|
Single Family |
|
Community Name
|
Altadore |
|
Amenities Near By
|
Park, Playground, Schools, Shopping |
|
Features
|
Back Lane, Pvc Window, No Smoking Home, Gas Bbq Hookup |
|
Parking Space Total
|
2 |
|
Plan
|
2111591 |
|
Structure
|
Deck, Dog Run - Fenced In |
Building
|
Bathroom Total
|
4 |
|
Bedrooms Above Ground
|
3 |
|
Bedrooms Below Ground
|
1 |
|
Bedrooms Total
|
4 |
|
Appliances
|
Washer, Refrigerator, Cooktop - Gas, Dishwasher, Dryer, Microwave, Oven - Built-in, Hood Fan, Window Coverings, Garage Door Opener |
|
Basement Development
|
Finished |
|
Basement Type
|
Full (finished) |
|
Constructed Date
|
2022 |
|
Construction Style Attachment
|
Detached |
|
Cooling Type
|
Central Air Conditioning |
|
Exterior Finish
|
Brick, Composite Siding, Stucco |
|
Fireplace Present
|
Yes |
|
Fireplace Total
|
1 |
|
Flooring Type
|
Carpeted, Hardwood, Tile |
|
Foundation Type
|
Poured Concrete |
|
Half Bath Total
|
1 |
|
Heating Fuel
|
Natural Gas |
|
Heating Type
|
Forced Air |
|
Stories Total
|
2 |
|
Size Interior
|
2,348 Sqft |
|
Total Finished Area
|
2348 Sqft |
|
Type
|
House |
Parking
Land
|
Acreage
|
No |
|
Fence Type
|
Fence |
|
Land Amenities
|
Park, Playground, Schools, Shopping |
|
Size Depth
|
40.2 M |
|
Size Frontage
|
7.96 M |
|
Size Irregular
|
3444.00 |
|
Size Total
|
3444 Sqft|0-4,050 Sqft |
|
Size Total Text
|
3444 Sqft|0-4,050 Sqft |
|
Zoning Description
|
Rc-g |
Rooms
| Level |
Type |
Length |
Width |
Dimensions |
|
Basement |
4pc Bathroom |
|
|
4.92 Ft x 9.00 Ft |
|
Basement |
Other |
|
|
4.50 Ft x 4.33 Ft |
|
Basement |
Bedroom |
|
|
13.08 Ft x 15.75 Ft |
|
Basement |
Den |
|
|
7.33 Ft x 7.25 Ft |
|
Basement |
Recreational, Games Room |
|
|
15.50 Ft x 19.67 Ft |
|
Basement |
Office |
|
|
11.83 Ft x 8.92 Ft |
|
Main Level |
2pc Bathroom |
|
|
5.42 Ft x 5.67 Ft |
|
Main Level |
Dining Room |
|
|
5.83 Ft x 14.75 Ft |
|
Main Level |
Foyer |
|
|
8.33 Ft x 5.83 Ft |
|
Main Level |
Kitchen |
|
|
12.92 Ft x 18.92 Ft |
|
Main Level |
Living Room |
|
|
16.83 Ft x 23.42 Ft |
|
Upper Level |
5pc Bathroom |
|
|
12.83 Ft x 4.83 Ft |
|
Upper Level |
6pc Bathroom |
|
|
12.83 Ft x 12.33 Ft |
|
Upper Level |
Bedroom |
|
|
11.67 Ft x 16.42 Ft |
|
Upper Level |
Bedroom |
|
|
12.83 Ft x 9.92 Ft |
|
Upper Level |
Laundry Room |
|
|
7.42 Ft x 5.67 Ft |
|
Upper Level |
Primary Bedroom |
|
|
14.17 Ft x 14.25 Ft |
|
Upper Level |
Other |
|
|
6.33 Ft x 14.25 Ft |
https://www.realtor.ca/real-estate/30008933/2022-50-avenue-sw-calgary-altadore