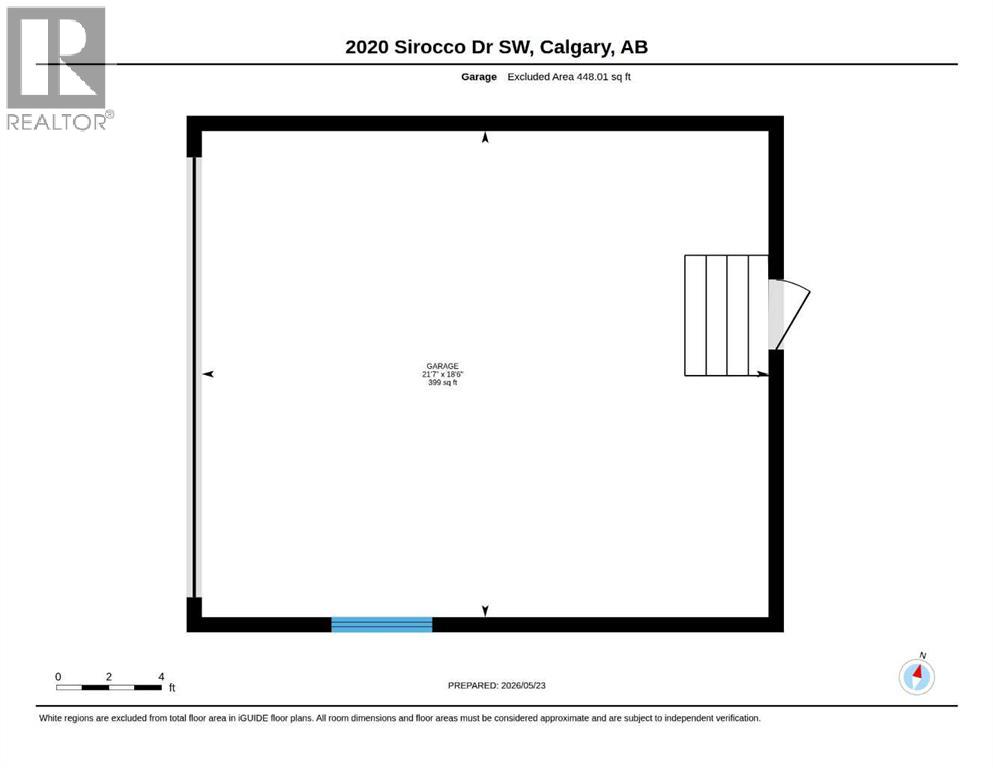
3 Bedroom
4 Bathroom
1,892 sqft
Fireplace
Central Air Conditioning
Forced Air
Landscaped, Lawn
$892,800
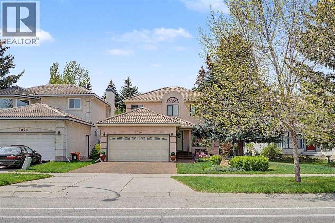
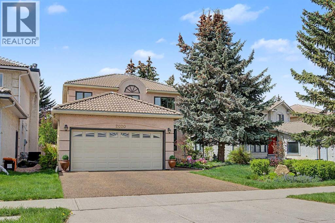
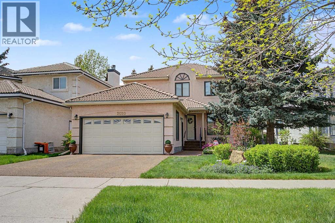
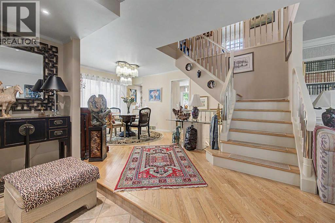
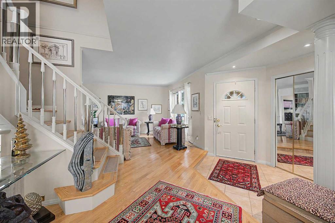
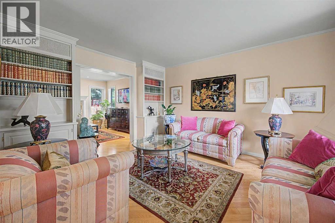
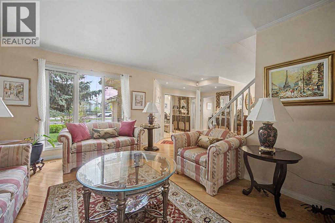
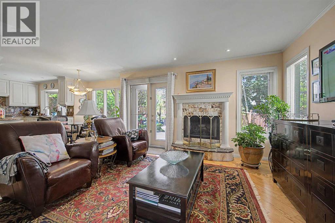
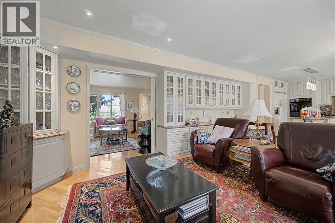
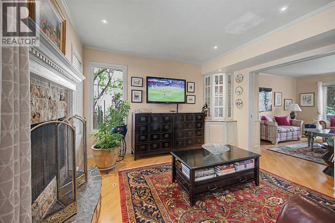
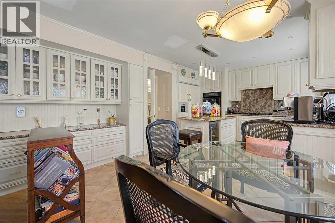
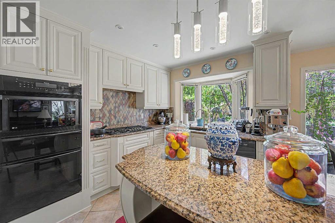
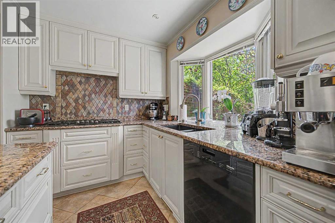
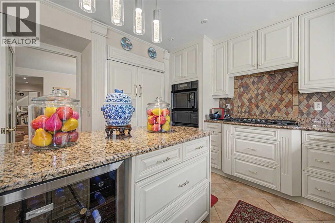
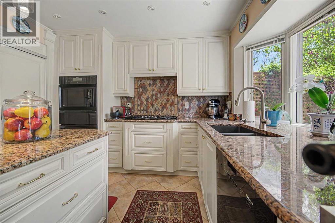
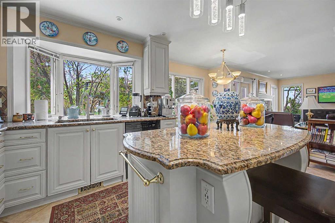
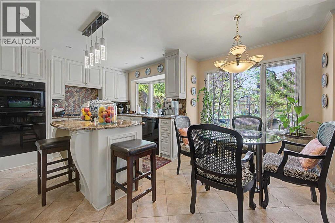
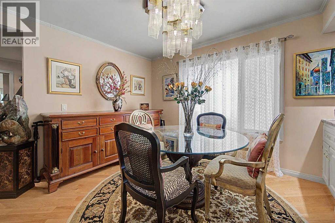
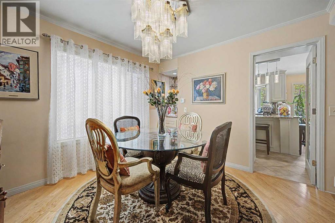
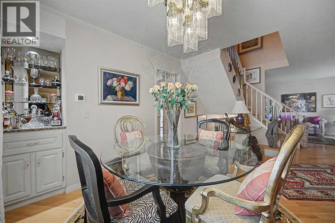
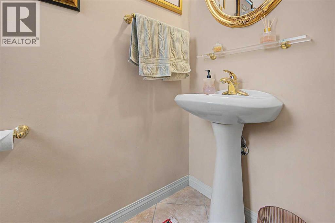
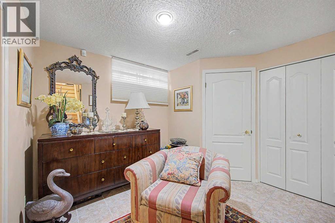
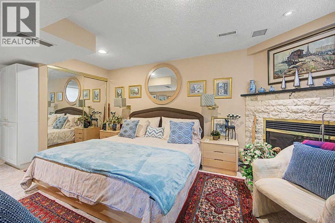
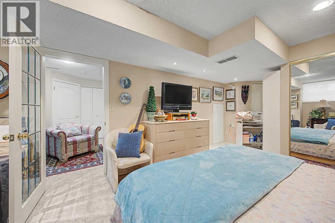
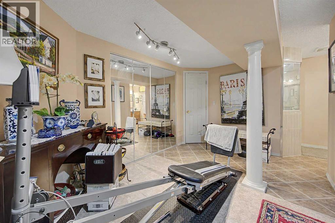
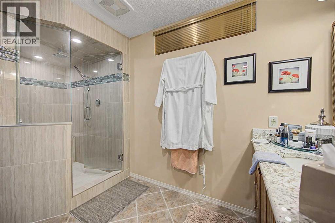
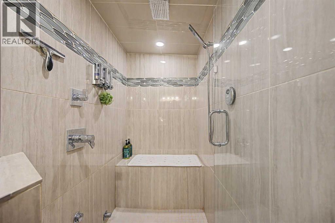
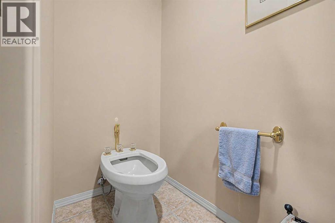
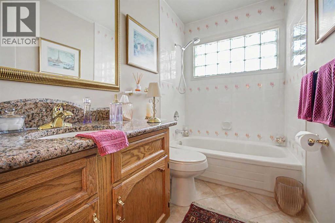
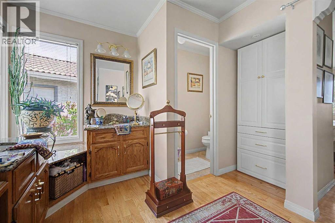
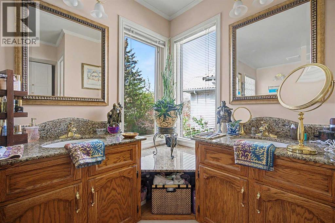
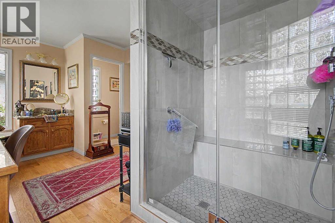
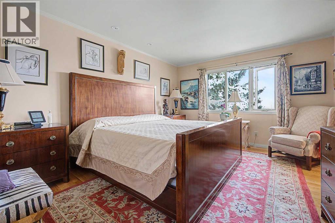
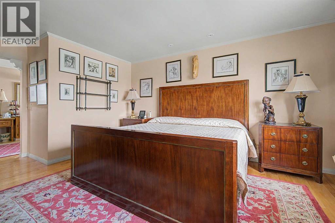
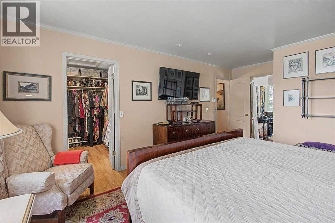
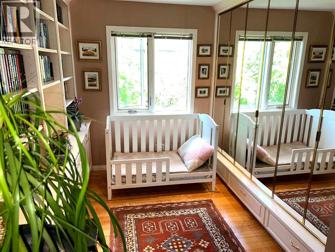
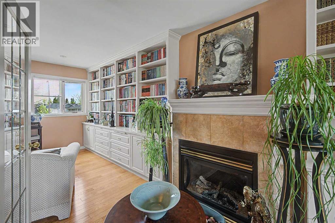
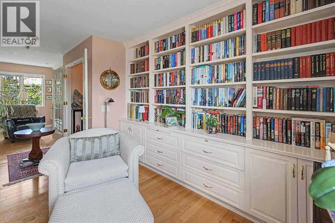
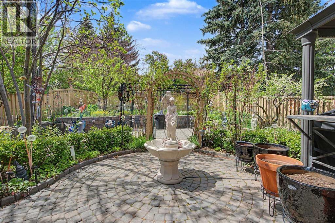
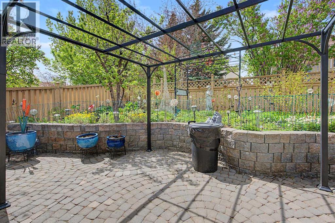
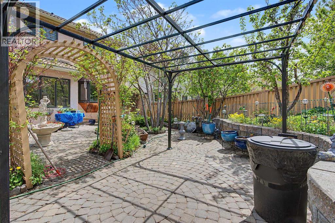
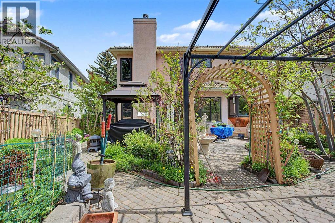
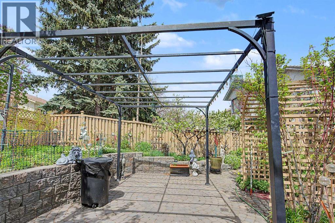
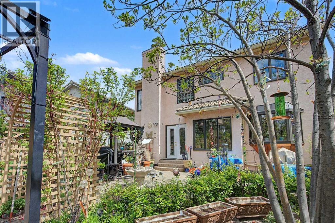
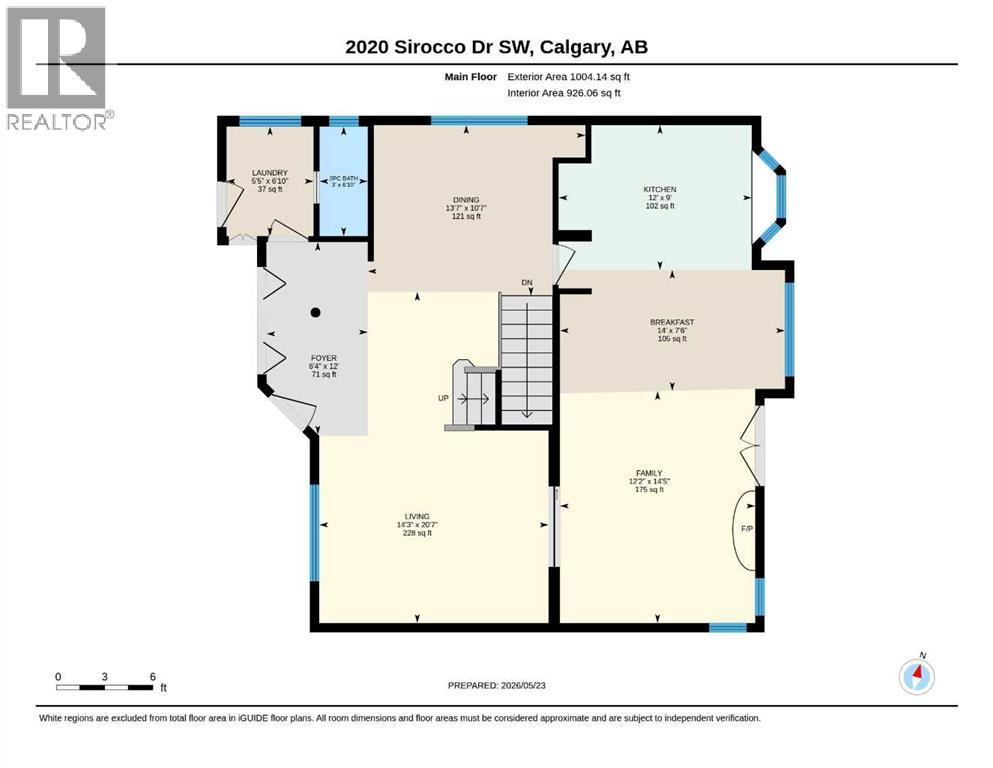
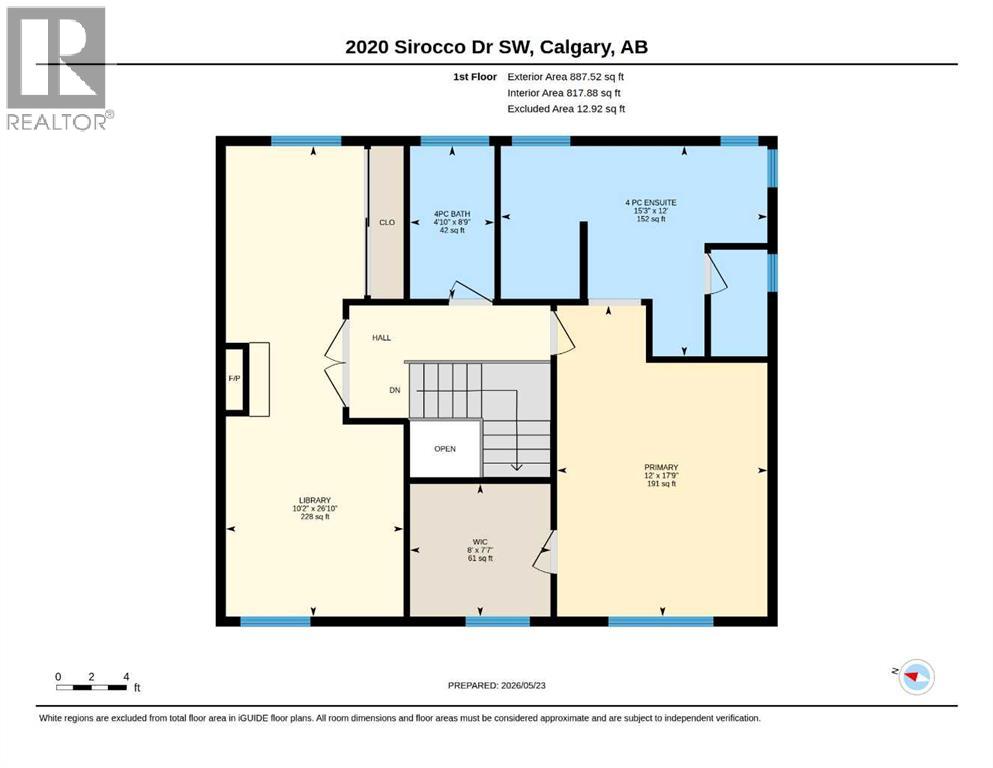
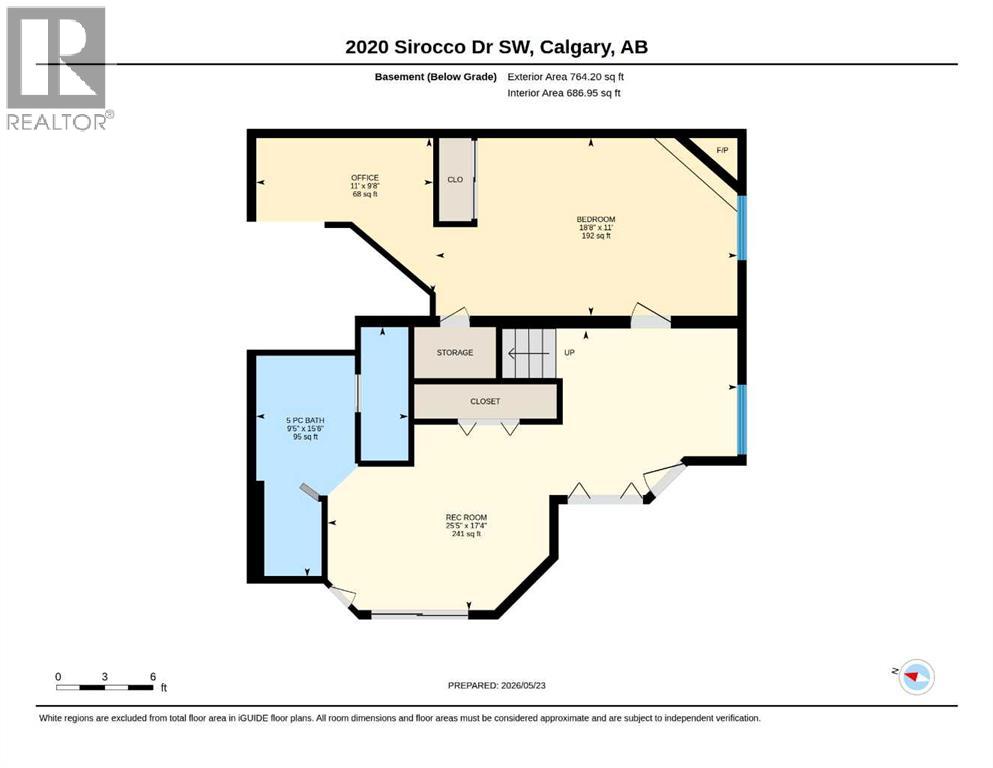
Welcome to this beautifully appointed 1,892 sq. ft. two-storey family home, thoughtfully designed with exceptional features throughout. The main floor offers a well-conceived layout, featuring a formal living room with built-in cabinetry and a semi-formal dining area complete with a dry bar and custom built-ins. The elegant kitchen is ideal for culinary enthusiasts, showcasing a large island with beveled granite countertops, crisp white cabinetry, and premium appliances. Adjacent to the kitchen is a bright breakfast nook and an inviting family room highlighted by a striking stone, wood-burning fireplace and extensive custom built-ins. Abundant natural light enhances the warmth and appeal of these spaces. Upstairs, the home features a spacious primary bedroom with a generous walk-in closet and a well-appointed four-piece ensuite. A standout feature of the upper level is the remarkable family library, complete with double French doors, a tile gas fireplace, and dual reading areas—creating a truly unique refined retreat and could easily be used as a small bedroom or nursery. The fully developed lower level provides additional living space, including a large bedroom, a comfortable sitting area, a recreation room suitable for a home gym, and a luxurious five-piece bathroom with a steam shower and bidet. The private backyard is a serene outdoor oasis, thoughtfully landscaped with patio stonework, mature greenery, and trees that provide excellent privacy, complemented by a desirable west-facing exposure. Notable updates and features include central air conditioning, a newer furnace (2016 and 2018), a new hot water tank (2020), removal of Poly-B plumbing, durable stucco exterior with clay or concrete tile roofing, upgraded driveway coating, hardwood and tile flooring throughout, and a central vacuum system. The home also features three fireplaces, four bathrooms, and a convenient main-floor laundry. Ideally situated just steps from a large park and within close proxim ity to Westhills Shopping Plaza, CTrain Stations and major thoroughfares, this home is located in the highly sought-after Signal Hill community—renowned for its family-friendly environment and amenities. (id:57810)
Property Details
|
MLS® Number
|
A2313913 |
|
Property Type
|
Single Family |
|
Community Name
|
Signal Hill |
|
Amenities Near By
|
Park, Playground, Recreation Nearby, Schools, Shopping |
|
Features
|
Treed, See Remarks, French Door, Closet Organizers, No Smoking Home |
|
Parking Space Total
|
4 |
|
Plan
|
8810155 |
|
Structure
|
See Remarks |
Building
|
Bathroom Total
|
4 |
|
Bedrooms Above Ground
|
2 |
|
Bedrooms Below Ground
|
1 |
|
Bedrooms Total
|
3 |
|
Appliances
|
Washer, Refrigerator, Water Softener, Cooktop - Gas, Oven, Dryer, Microwave, Hood Fan, Window Coverings, Garage Door Opener |
|
Basement Development
|
Finished |
|
Basement Type
|
Full (finished) |
|
Constructed Date
|
1987 |
|
Construction Material
|
Wood Frame |
|
Construction Style Attachment
|
Detached |
|
Cooling Type
|
Central Air Conditioning |
|
Exterior Finish
|
Stucco |
|
Fireplace Present
|
Yes |
|
Fireplace Total
|
3 |
|
Flooring Type
|
Ceramic Tile, Hardwood |
|
Foundation Type
|
Poured Concrete |
|
Half Bath Total
|
1 |
|
Heating Fuel
|
Natural Gas |
|
Heating Type
|
Forced Air |
|
Stories Total
|
2 |
|
Size Interior
|
1,892 Sqft |
|
Total Finished Area
|
1891.67 Sqft |
|
Type
|
House |
Parking
Land
|
Acreage
|
No |
|
Fence Type
|
Fence |
|
Land Amenities
|
Park, Playground, Recreation Nearby, Schools, Shopping |
|
Landscape Features
|
Landscaped, Lawn |
|
Size Depth
|
41 M |
|
Size Frontage
|
21.32 M |
|
Size Irregular
|
636.00 |
|
Size Total
|
636 M2|4,051 - 7,250 Sqft |
|
Size Total Text
|
636 M2|4,051 - 7,250 Sqft |
|
Zoning Description
|
R-cg |
Rooms
| Level |
Type |
Length |
Width |
Dimensions |
|
Second Level |
Primary Bedroom |
|
|
17.75 Ft x 12.01 Ft |
|
Second Level |
4pc Bathroom |
|
|
15.22 Ft x 12.01 Ft |
|
Second Level |
Other |
|
|
10.14 Ft x 10.14 Ft |
|
Second Level |
4pc Bathroom |
|
|
8.73 Ft x 4.82 Ft |
|
Second Level |
Other |
|
|
8.04 Ft x 7.58 Ft |
|
Second Level |
Bedroom |
|
|
8.75 Ft x 8.17 Ft |
|
Basement |
Bedroom |
|
|
18.70 Ft x 11.02 Ft |
|
Basement |
Recreational, Games Room |
|
|
25.43 Ft x 17.32 Ft |
|
Basement |
Den |
|
|
10.99 Ft x 9.65 Ft |
|
Basement |
5pc Bathroom |
|
|
15.52 Ft x 9.45 Ft |
|
Main Level |
Kitchen |
|
|
12.01 Ft x 8.99 Ft |
|
Main Level |
Living Room |
|
|
20.57 Ft x 14.27 Ft |
|
Main Level |
Dining Room |
|
|
13.55 Ft x 10.60 Ft |
|
Main Level |
Breakfast |
|
|
14.01 Ft x 7.51 Ft |
|
Main Level |
Family Room |
|
|
14.40 Ft x 12.14 Ft |
|
Main Level |
Foyer |
|
|
11.98 Ft x 6.30 Ft |
|
Main Level |
Laundry Room |
|
|
6.82 Ft x 5.41 Ft |
|
Main Level |
2pc Bathroom |
|
|
6.82 Ft x 3.28 Ft |
https://www.realtor.ca/real-estate/29807450/2020-sirocco-drive-sw-calgary-signal-hill