3 Bedroom
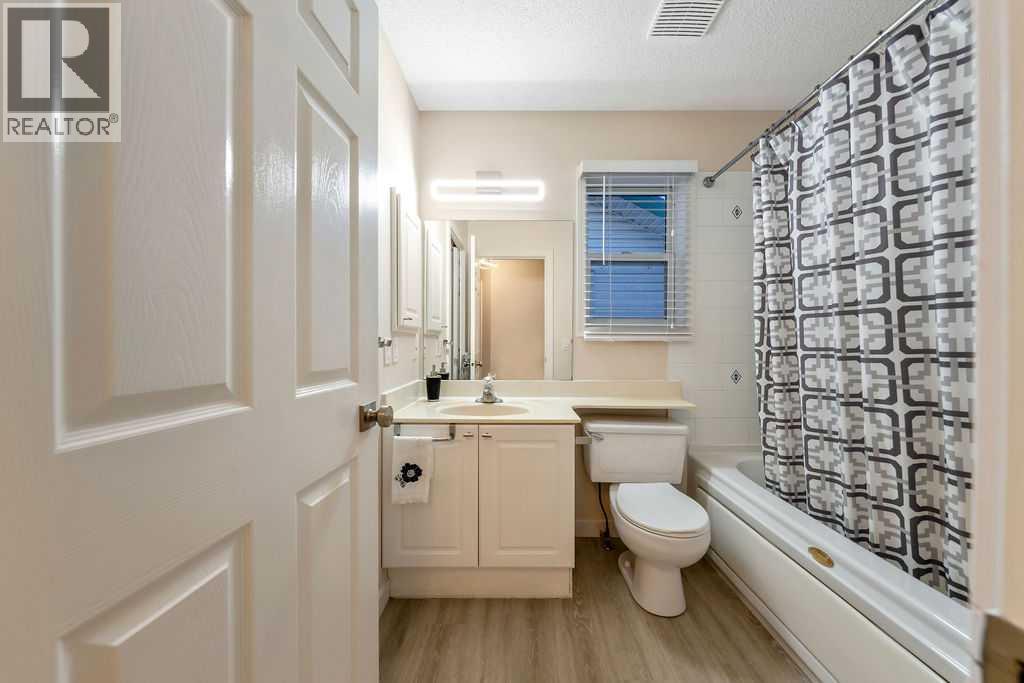
2 Bathroom
918 sqft
4 Level
None
Landscaped
$539,900
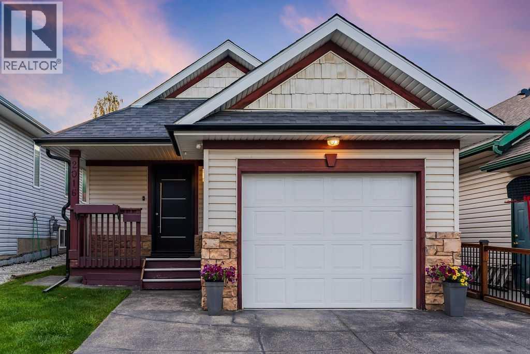
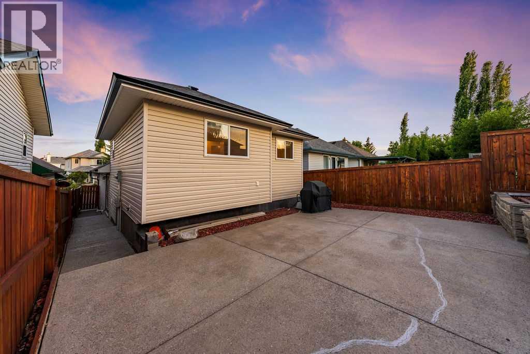
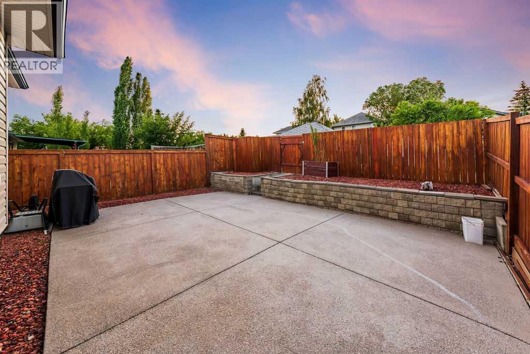
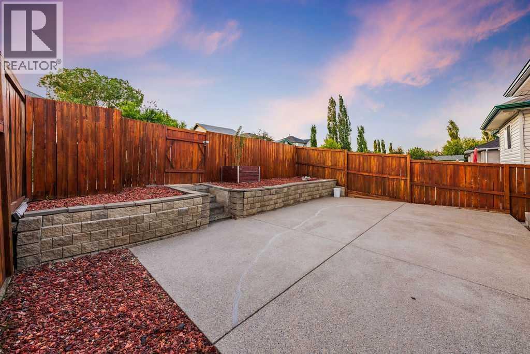
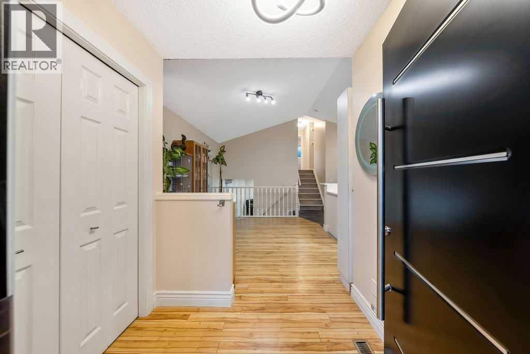
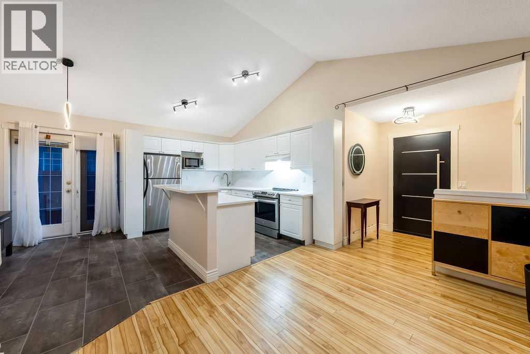
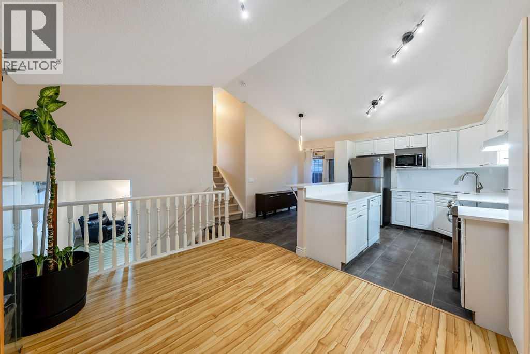
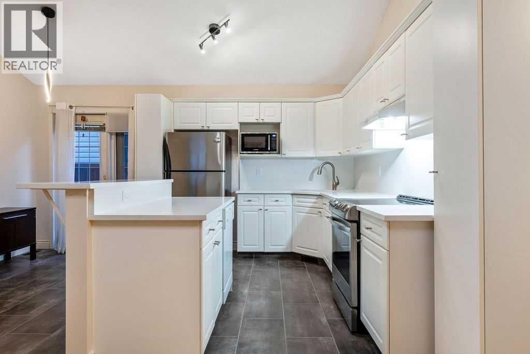
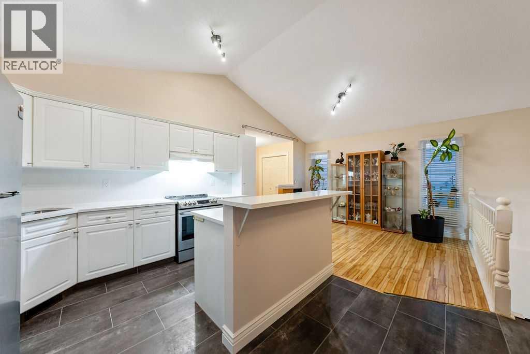
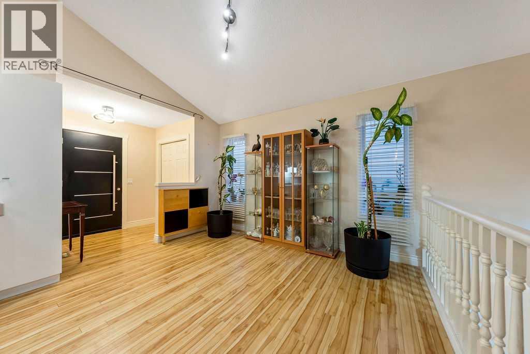
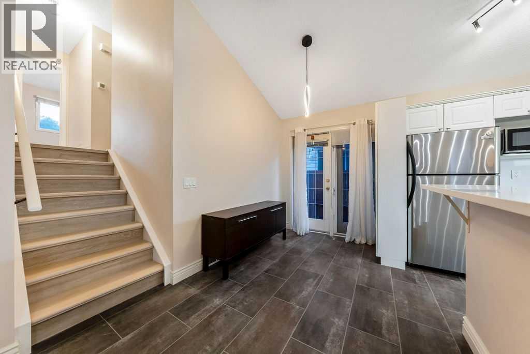
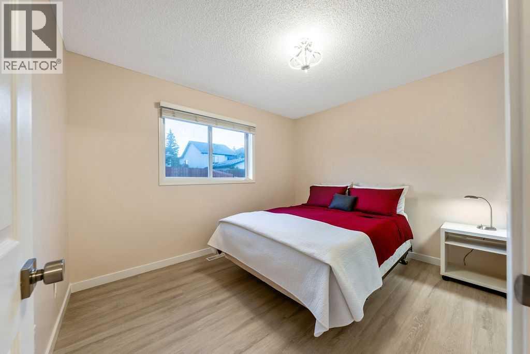
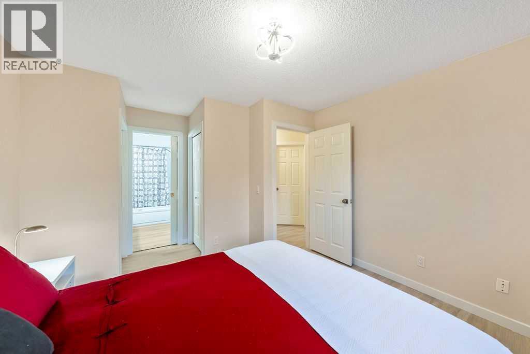
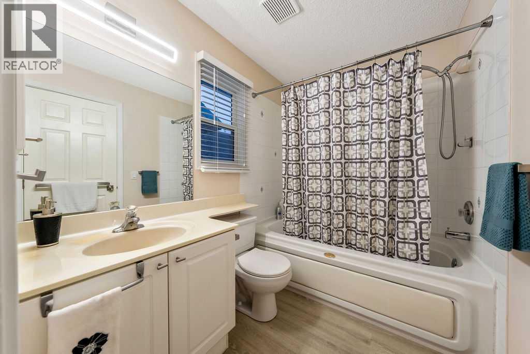
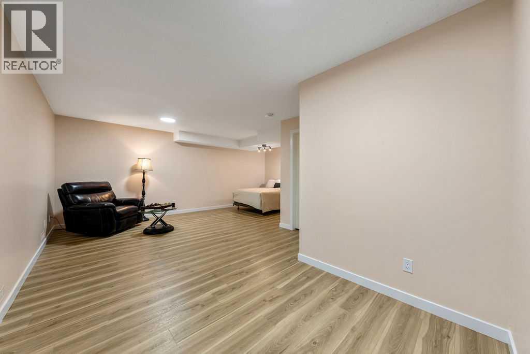
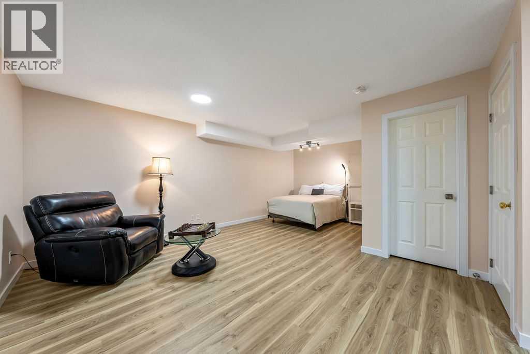
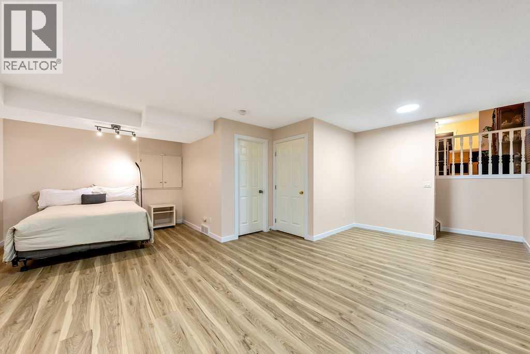
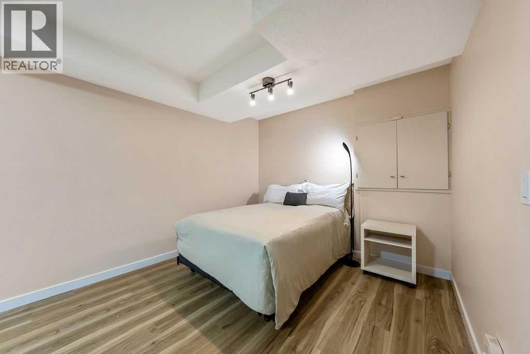
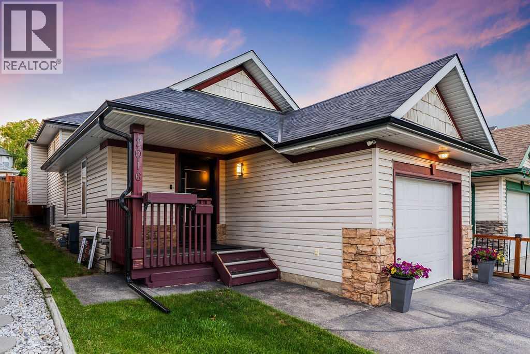
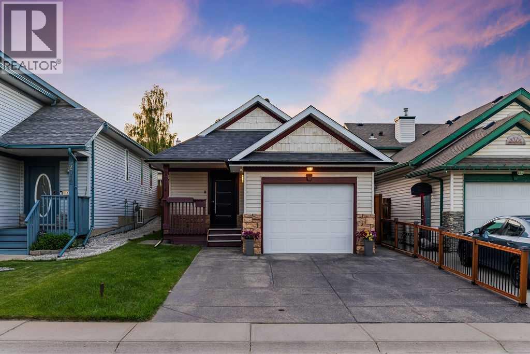
ORIGINAL OWNER | NO POLY B | NEVER A RENTAL | LOVINGLY MAINTAINED FROM DAY ONE!Welcome to this beautifully refreshed and move-in ready 4-level split, lovingly cared for by its original owner since day one. Offering the peace of mind of no Poly B, never having been a rental, and a long history of pride of ownership, this home combines exceptional care with an impressive list of recent updates.Recent improvements include fresh paint, new flooring, quartz countertops, updated trim and hardware, upgraded lighting and electrical, a high-efficiency furnace, tankless hot water system, and roof (2025), offering modern comfort and peace of mind for years to come.Outside, the impressive textured concrete driveway wraps along the side of the home and leads directly into the backyard patio, creating an incredible outdoor space for entertaining, summer BBQs, and enjoying the warmer months.The flexible 4-level floor plan offers plenty of versatility and can easily adapt to different stages of life, making it an excellent opportunity for first-time buyers, downsizers, or anyone looking for an affordable home with room to grow.Situated on a picture-perfect street in an established community, the location offers convenient access to parks, pathways, schools, shopping, restaurants, and entertainment, with the airport just 11 minutes away.Thoughtfully maintained, extensively updated, and packed with value, this is a home that truly checks all the boxes! (id:57810)
Property Details
|
MLS® Number
|
A2323882 |
|
Property Type
|
Single Family |
|
Community Name
|
Country Hills |
|
Amenities Near By
|
Airport, Park, Playground, Schools, Shopping |
|
Features
|
Back Lane, Pvc Window, No Animal Home, No Smoking Home |
|
Parking Space Total
|
3 |
|
Plan
|
9811805 |
Building
|
Bathroom Total
|
2 |
|
Bedrooms Above Ground
|
3 |
|
Bedrooms Total
|
3 |
|
Appliances
|
Refrigerator, Dishwasher, Stove, Hood Fan, Window Coverings, Garage Door Opener, Washer & Dryer, Water Heater - Tankless |
|
Architectural Style
|
4 Level |
|
Basement Development
|
Partially Finished |
|
Basement Type
|
Full (partially Finished) |
|
Constructed Date
|
1998 |
|
Construction Style Attachment
|
Detached |
|
Cooling Type
|
None |
|
Exterior Finish
|
Vinyl Siding |
|
Flooring Type
|
Laminate, Vinyl Plank |
|
Foundation Type
|
Poured Concrete |
|
Size Interior
|
918 Sqft |
|
Total Finished Area
|
918 Sqft |
|
Type
|
House |
Parking
Land
|
Acreage
|
No |
|
Fence Type
|
Fence |
|
Land Amenities
|
Airport, Park, Playground, Schools, Shopping |
|
Landscape Features
|
Landscaped |
|
Size Frontage
|
9.17 M |
|
Size Irregular
|
3153.83 |
|
Size Total
|
3153.83 Sqft|0-4,050 Sqft |
|
Size Total Text
|
3153.83 Sqft|0-4,050 Sqft |
|
Zoning Description
|
R-cg |
Rooms
| Level |
Type |
Length |
Width |
Dimensions |
|
Third Level |
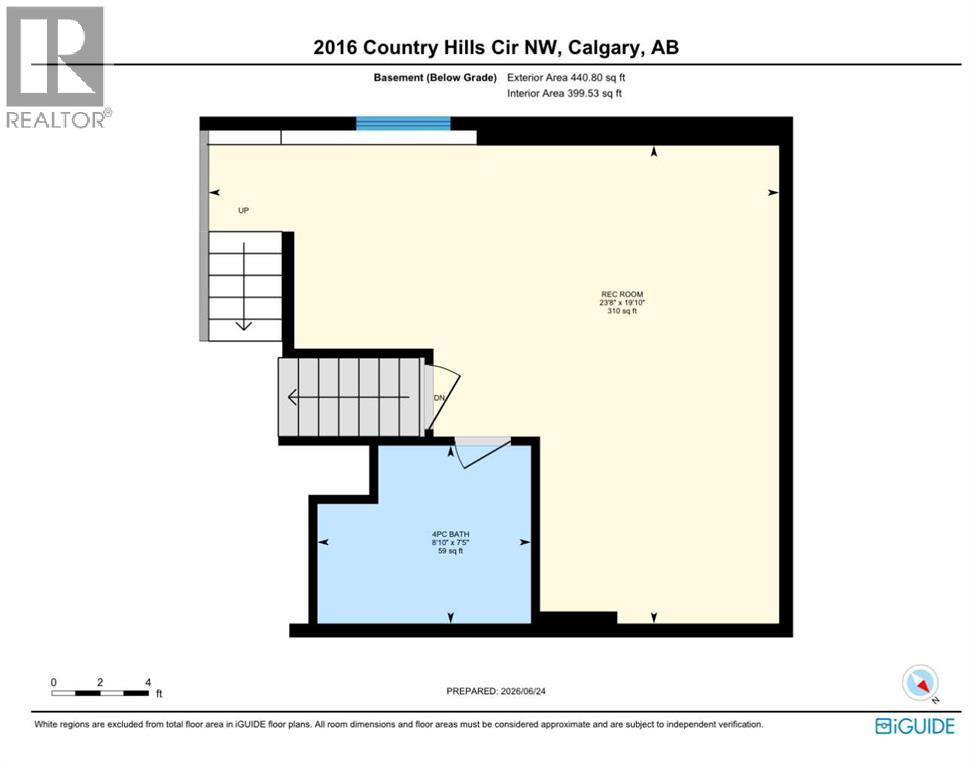
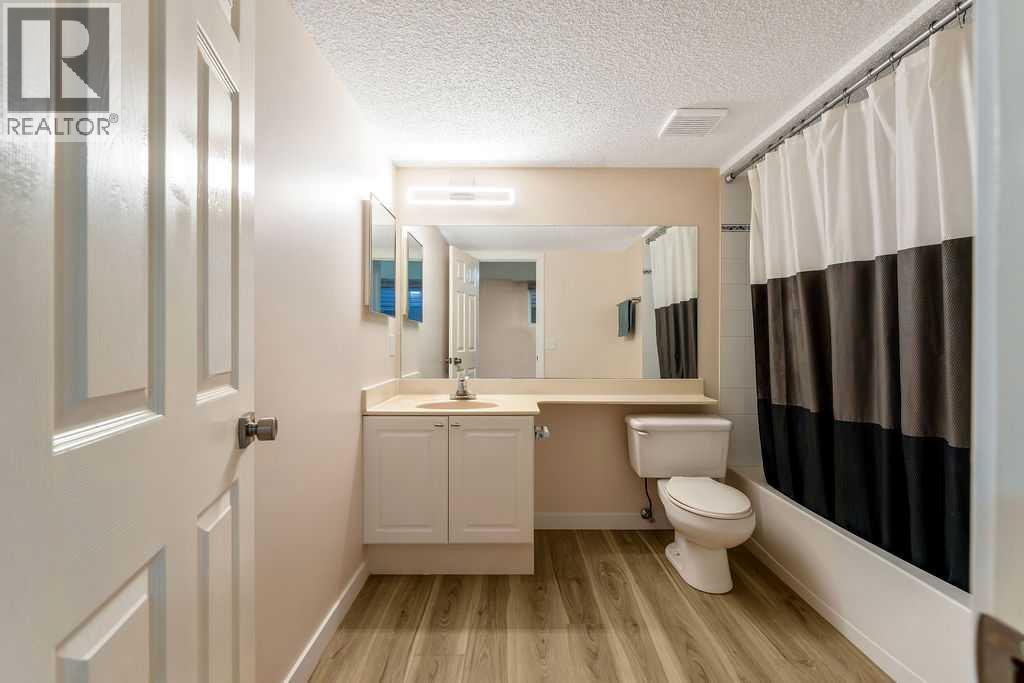
4pc Bathroom |
|
|
7.42 Ft x 8.83 Ft |
|
Third Level |
Recreational, Games Room |
|
|
19.83 Ft x 23.67 Ft |
|
Basement |
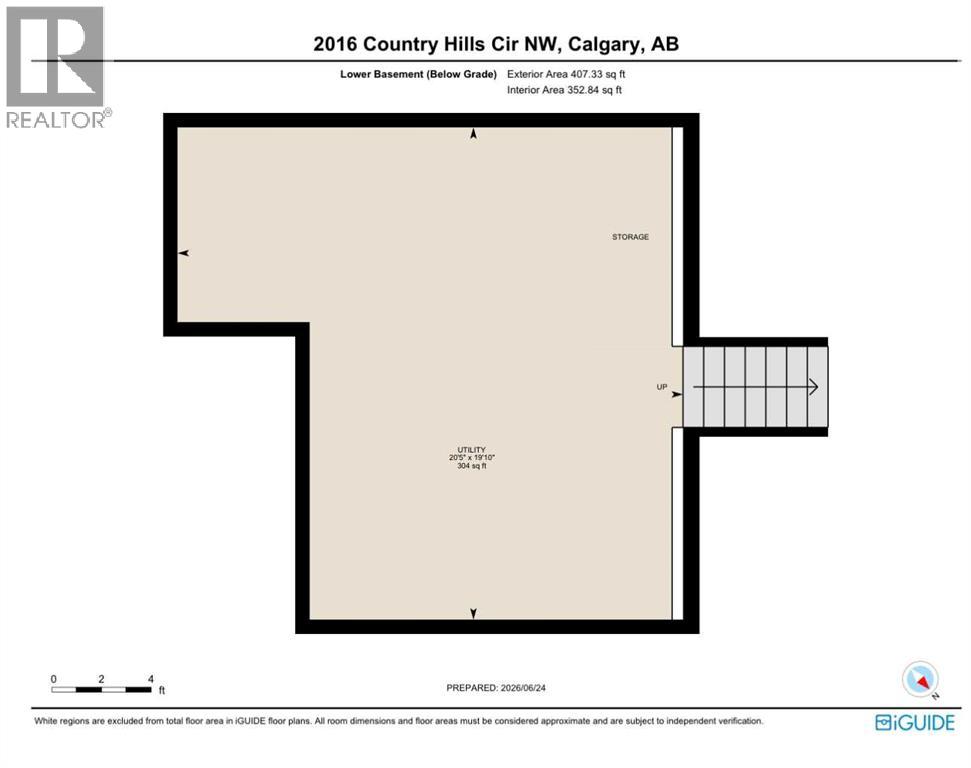
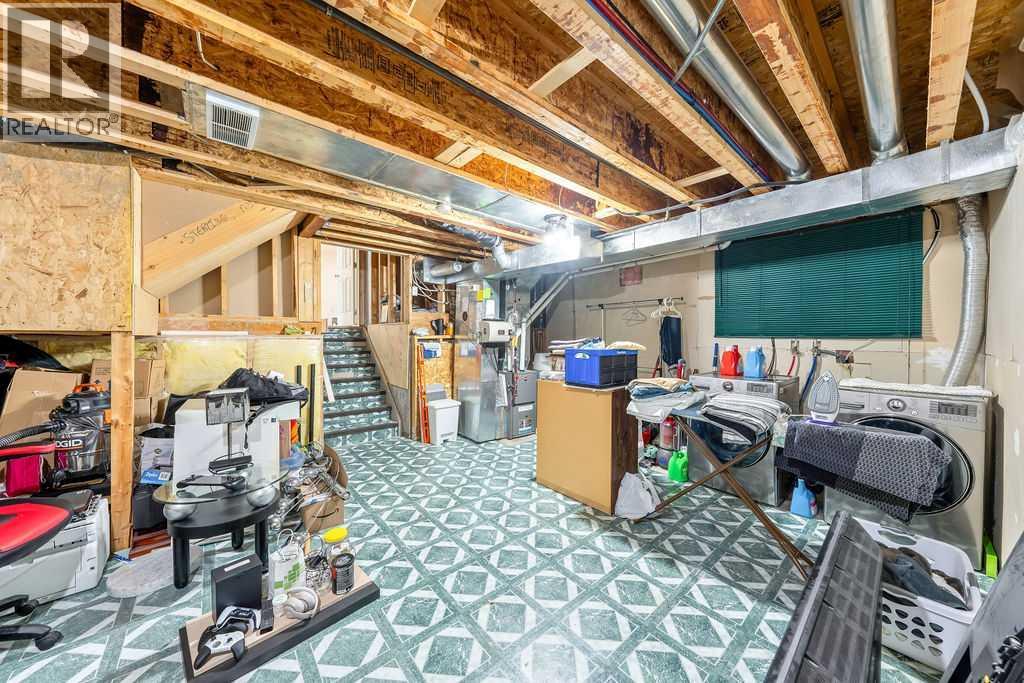
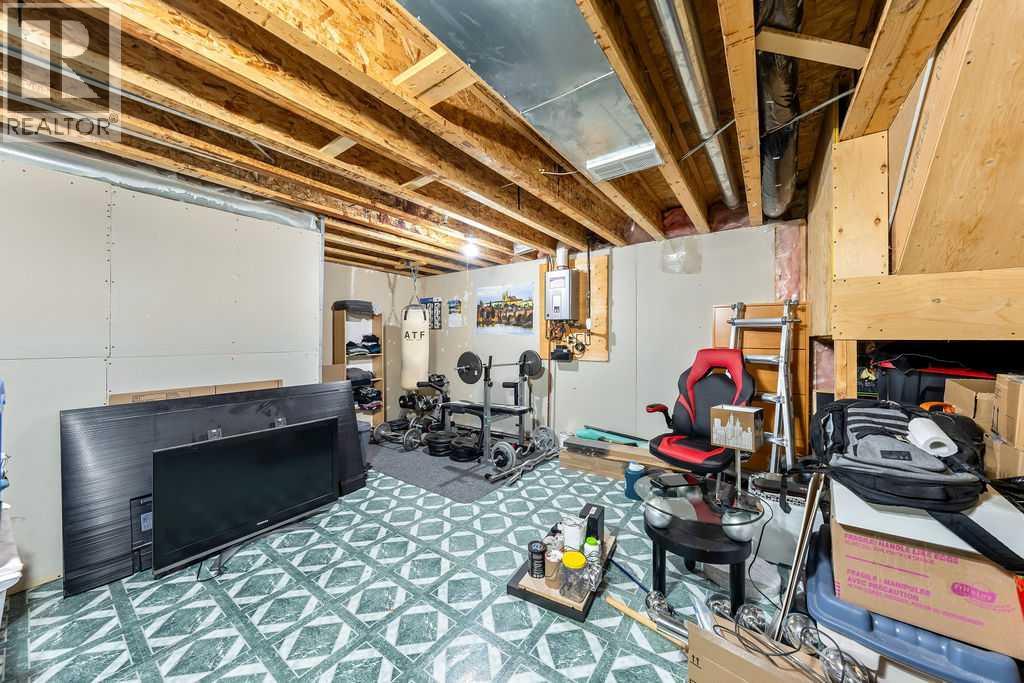
Furnace |
|
|
19.83 Ft x 23.67 Ft |
|
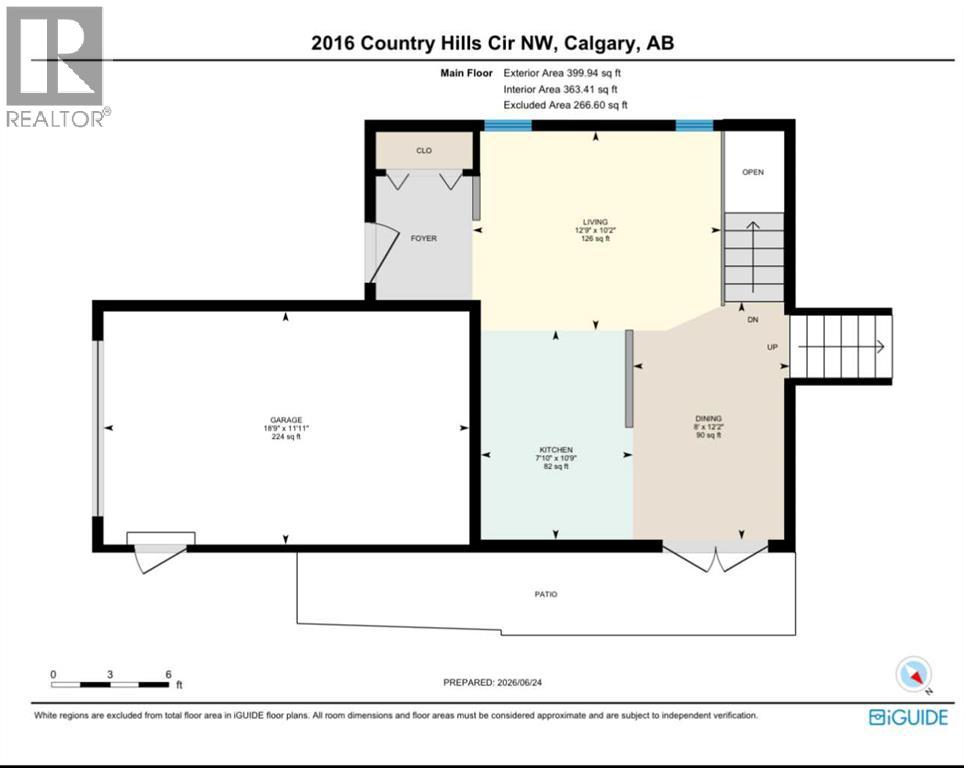
Main Level |
Dining Room |
|
|
12.17 Ft x 8.00 Ft |
|
Main Level |
Kitchen |
|
|
10.75 Ft x 7.83 Ft |
|
Main Level |
Living Room/dining Room |
|
|
10.17 Ft x 12.75 Ft |
|
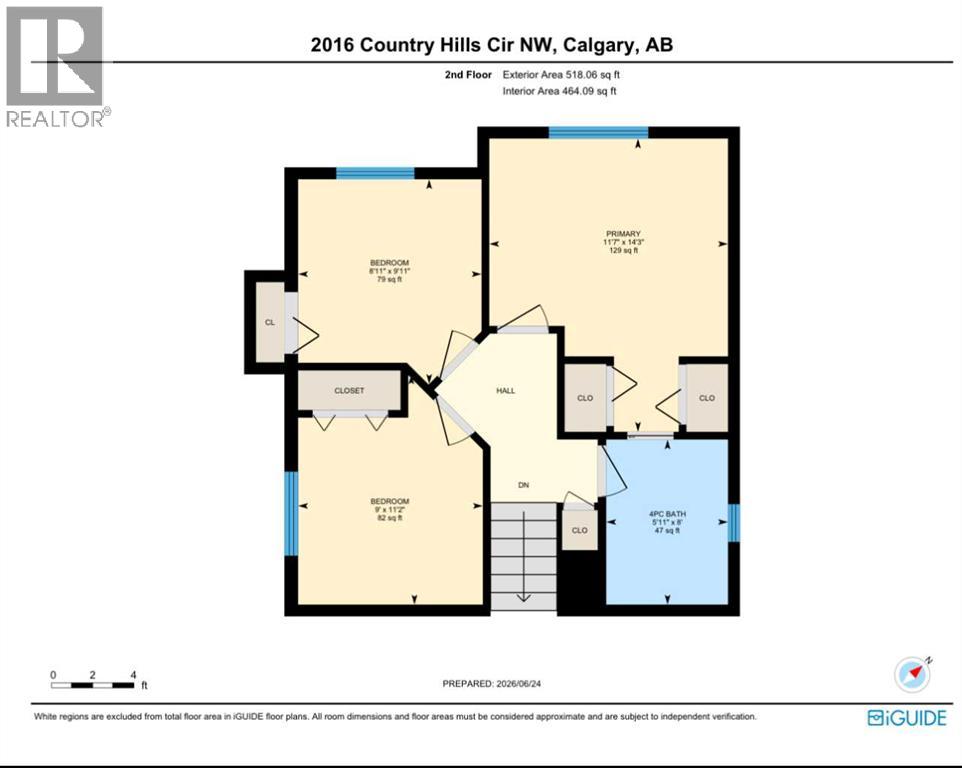
Upper Level |
4pc Bathroom |
|
|
5.92 Ft x 8.00 Ft |
|
Upper Level |
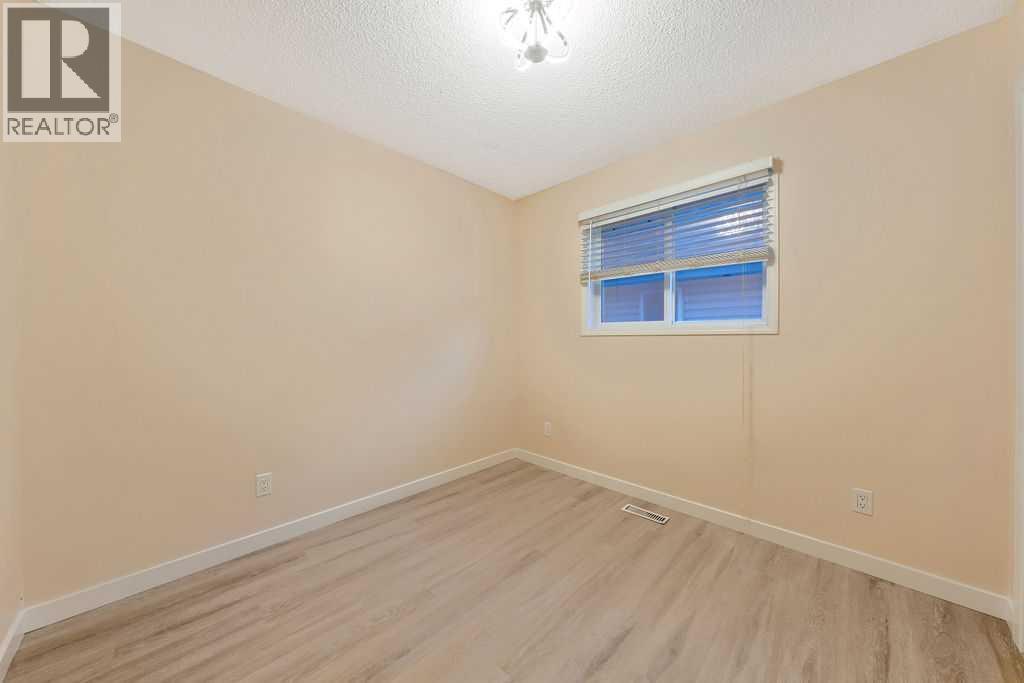
Bedroom |
|
|
8.92 Ft x 9.92 Ft |
|
Upper Level |
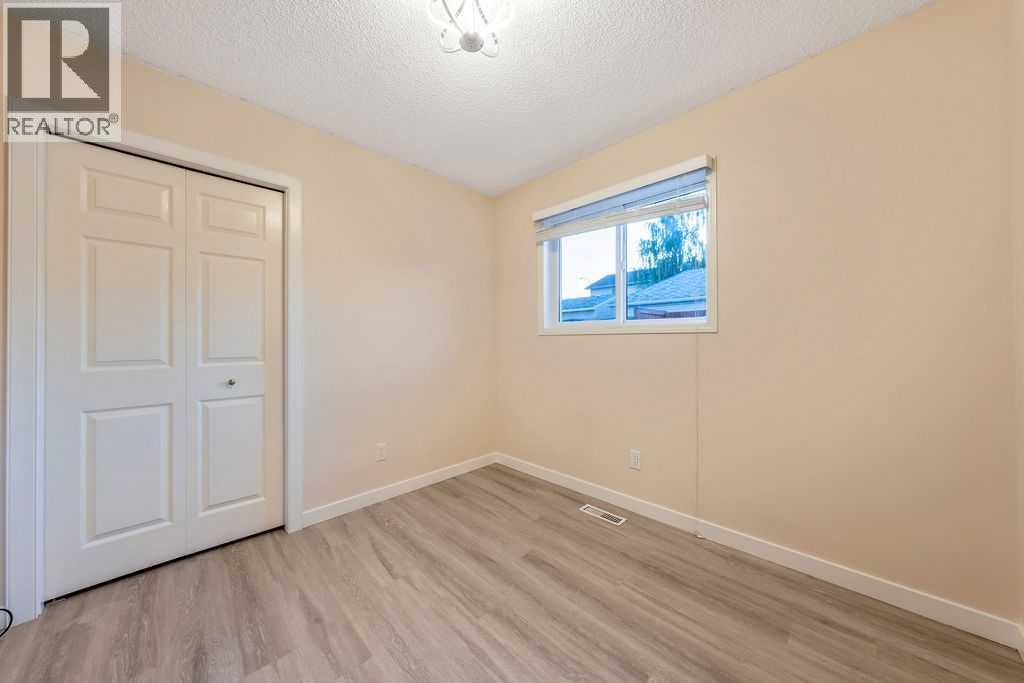
Bedroom |
|
|
9.00 Ft x 11.17 Ft |
|
Upper Level |
Primary Bedroom |
|
|
11.58 Ft x 14.25 Ft |
https://www.realtor.ca/real-estate/29955691/2016-country-hills-circle-nw-calgary-country-hills