4 Bedroom
2 Bathroom
820 sqft
Bungalow
None
Forced Air
$650,000
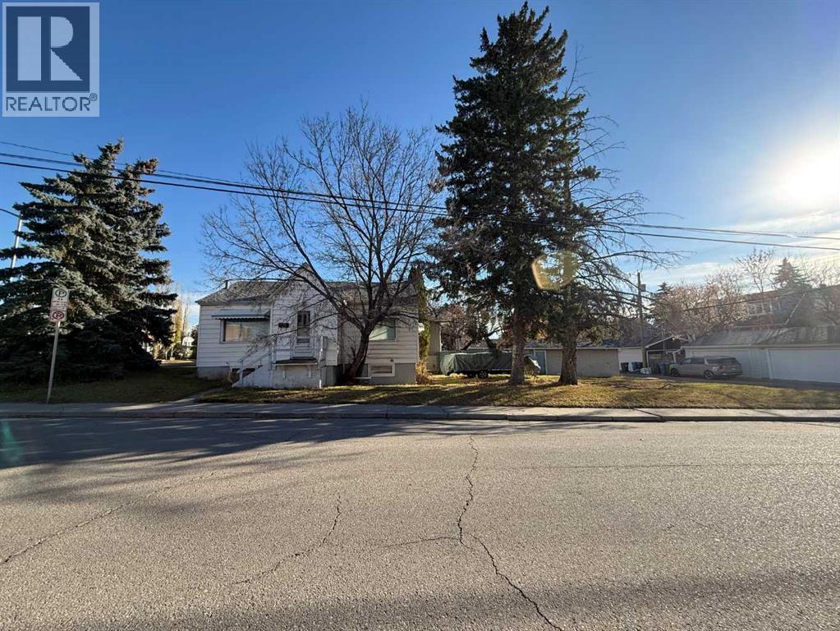
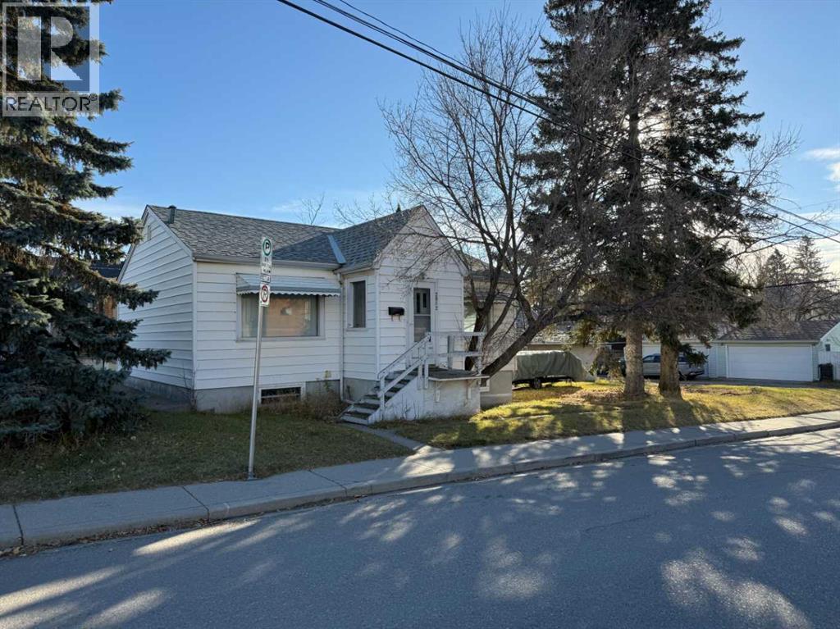
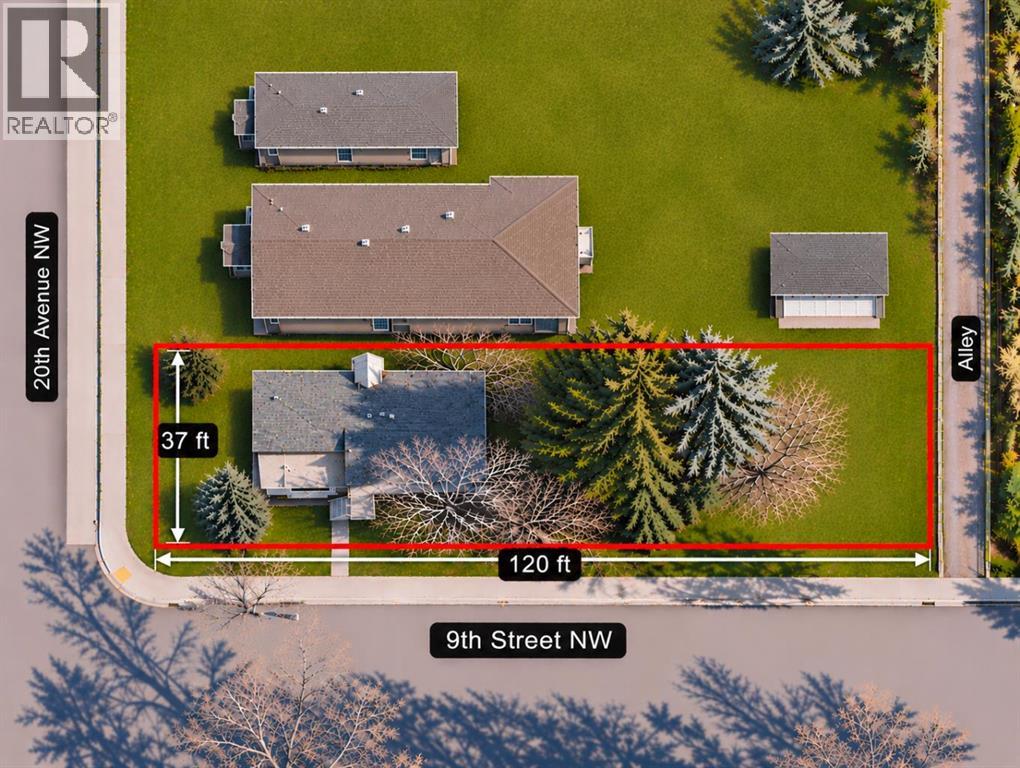
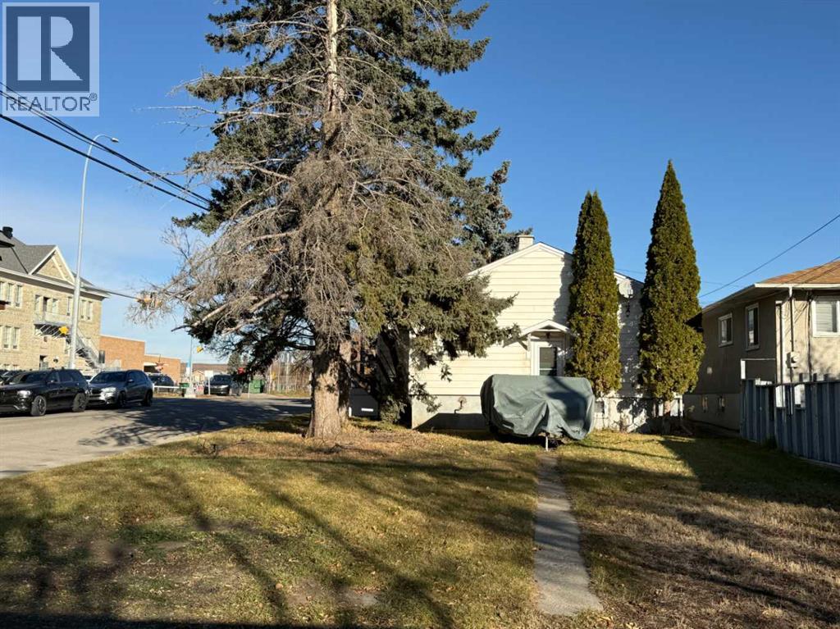
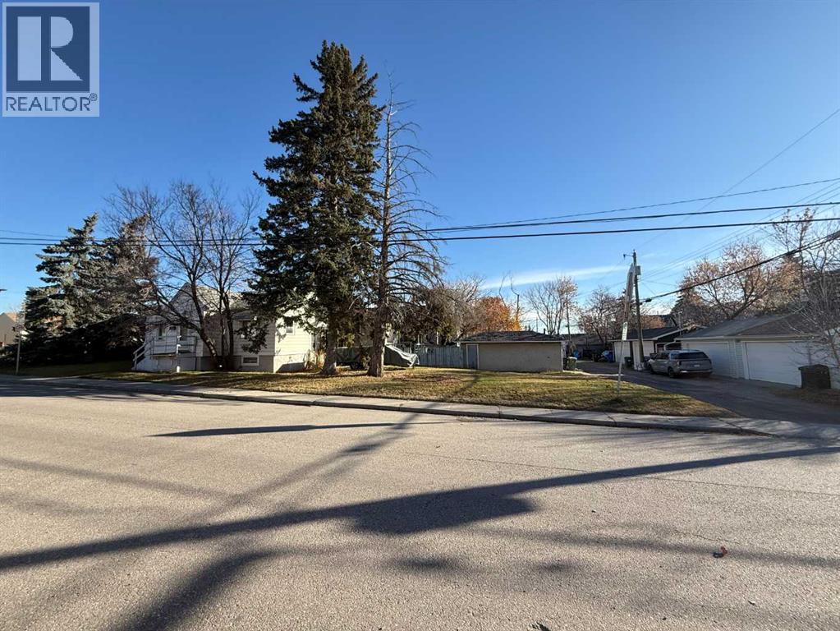
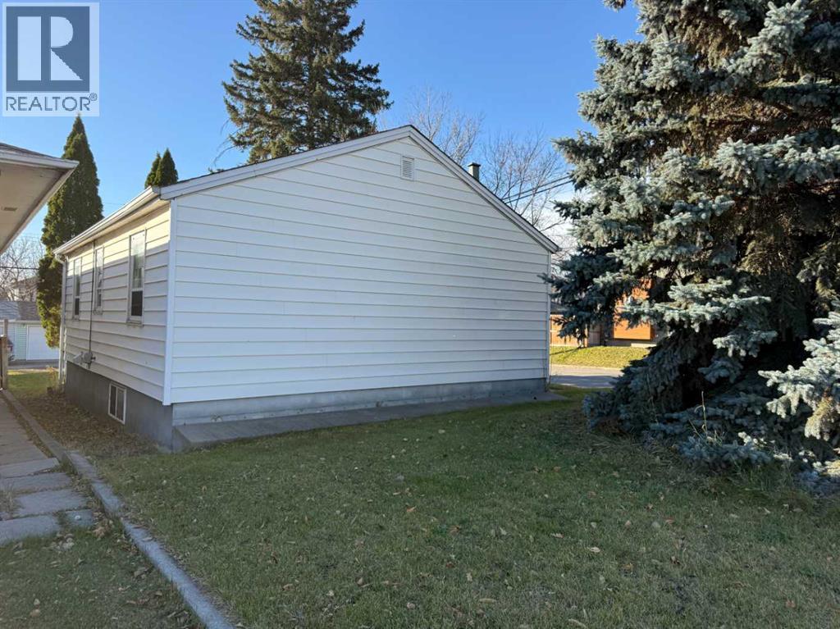
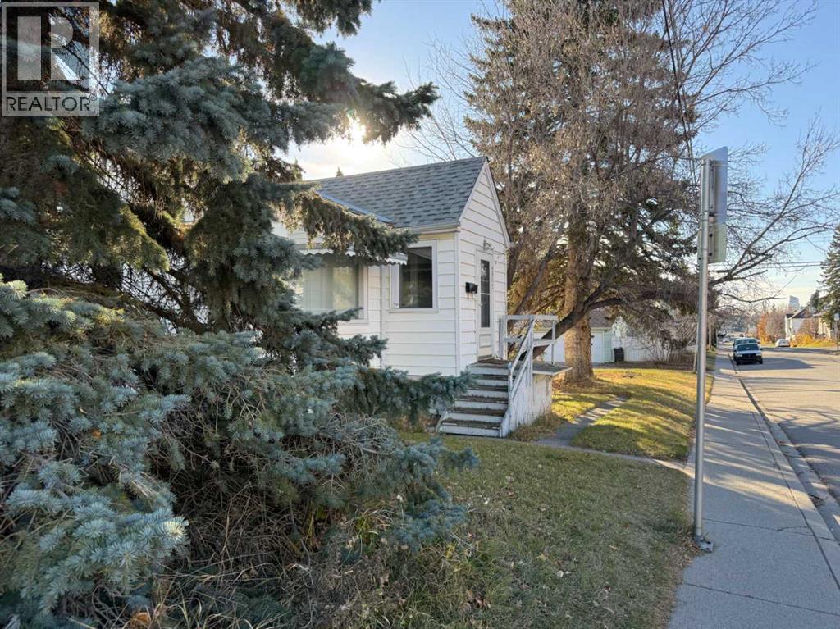
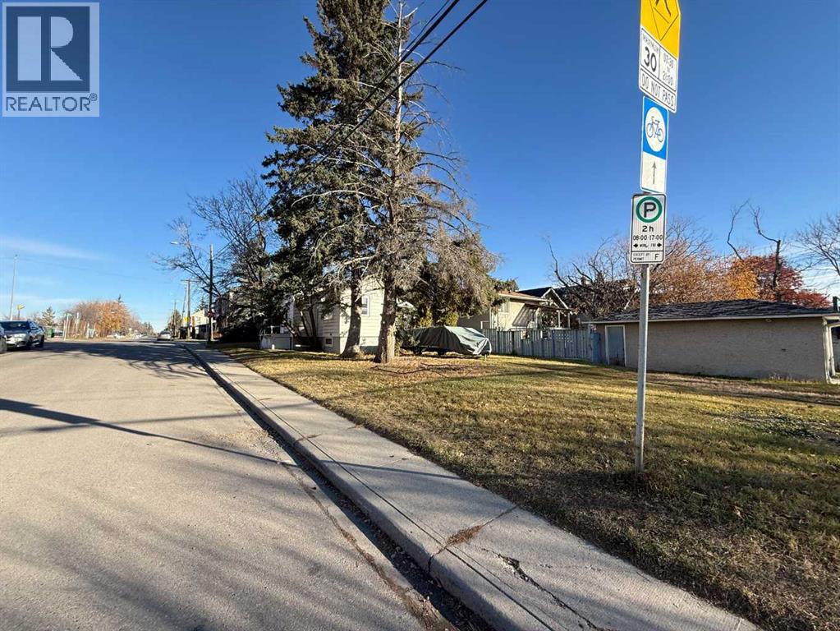
An excellent opportunity to acquire a 37' x 120' rectangular Corner Lot in desirable Mount Pleasant NW, offering approximately 4,440 sq. ft. of land with west-facing frontage toward 9th Street NW. An attractive property for future redevelopment or long-term investment. Ideally situated kitty-corner to King George School and Playground, just around the corner from SAIT, and minutes from Kensington, the University of Calgary, Foothills Hospital, Confederation Park, transit, and numerous other inner-city amenities. The existing 820 sq. ft. home offers 4 bedrooms and two full 4-piece bathrooms. With some modest renovations, it could make an excellent rental property while considering future development opportunities. A desirable corner location, substantial rectangular lot, and outstanding inner-city accessibility make this an attractive opportunity for builders, developers, and investors alike. (id:57810)
Property Details
|
MLS® Number
|
A2357105 |
|
Property Type
|
Single Family |
|
Community Name
|
Mount Pleasant |
|
Amenities Near By
|
Park, Schools, Shopping |
|
Features
|
Other, Back Lane |
|
Parking Space Total
|
2 |
|
Plan
|
2934o |
Building
|
Bathroom Total
|
2 |
|
Bedrooms Above Ground
|
2 |
|
Bedrooms Below Ground
|
2 |
|
Bedrooms Total
|
4 |
|
Appliances
|
Washer, Refrigerator, Stove, Dryer |
|
Architectural Style
|
Bungalow |
|
Basement Development
|
Finished |
|
Basement Type
|
Partial (finished) |
|
Constructed Date
|
1953 |
|
Construction Material
|
Wood Frame |
|
Construction Style Attachment
|
Detached |
|
Cooling Type
|
None |
|
Exterior Finish
|
Vinyl Siding |
|
Flooring Type
|
Carpeted, Hardwood, Tile |
|
Foundation Type
|
Poured Concrete |
|
Heating Fuel
|
Natural Gas |
|
Heating Type
|
Forced Air |
|
Stories Total
|
1 |
|
Size Interior
|
820 Sqft |
|
Total Finished Area
|
820 Sqft |
|
Type
|
House |
Parking
Land
|
Acreage
|
No |
|
Fence Type
|
Partially Fenced |
|
Land Amenities
|
Park, Schools, Shopping |
|
Size Depth
|
11.4 M |
|
Size Frontage
|
36.34 M |
|
Size Irregular
|
401.00 |
|
Size Total
|
401 M2|4,051 - 7,250 Sqft |
|
Size Total Text
|
401 M2|4,051 - 7,250 Sqft |
|
Zoning Description
|
R-c2 |
Rooms
| Level |
Type |
Length |
Width |
Dimensions |
|
Basement |
Bedroom |
|
|
11.83 Ft x 10.25 Ft |
|
Basement |
Bedroom |
|
|
9.33 Ft x 7.08 Ft |
|
Basement |
4pc Bathroom |
|
|
6.92 Ft x 4.92 Ft |
|
Main Level |
Primary Bedroom |
|
|
11.58 Ft x 11.58 Ft |
|
Main Level |
4pc Bathroom |
|
|
6.50 Ft x 6.08 Ft |
|
Main Level |
Bedroom |
|
|
11.42 Ft x 9.58 Ft |
https://www.realtor.ca/real-estate/30489279/2012-9-street-nw-calgary-mount-pleasant