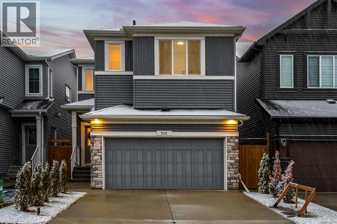
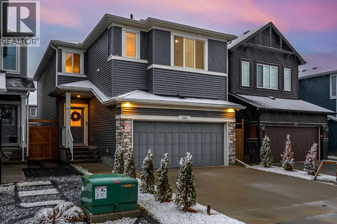
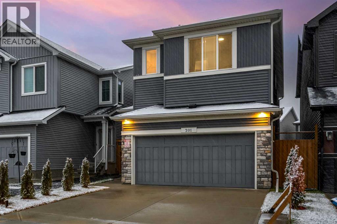
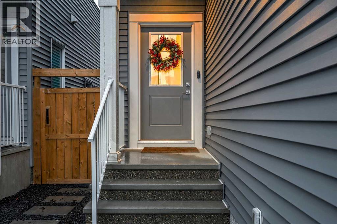
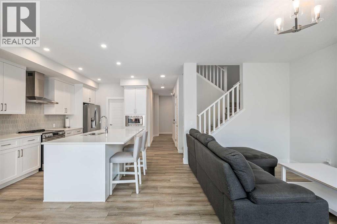
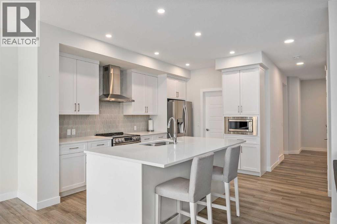
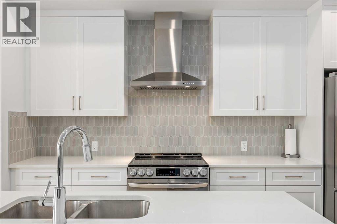
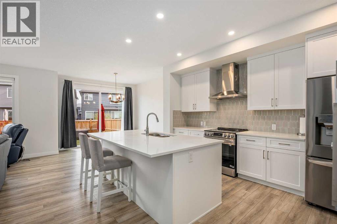
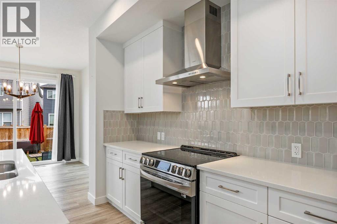
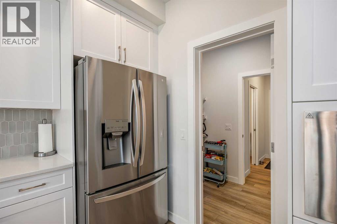
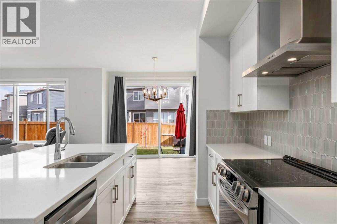
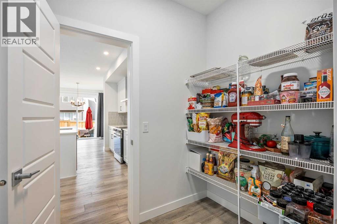
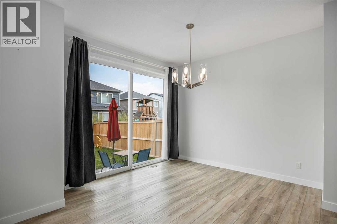
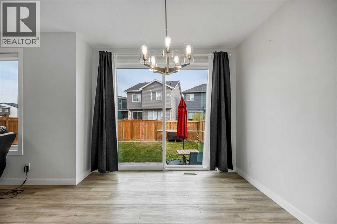
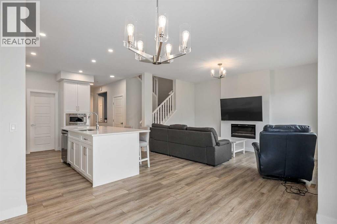
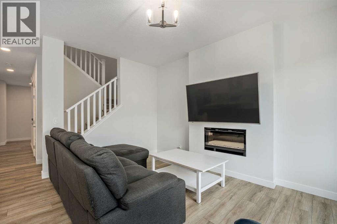
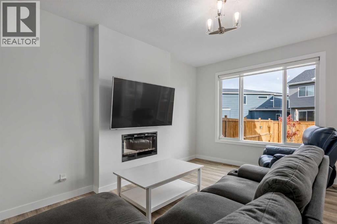
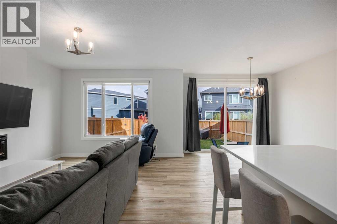
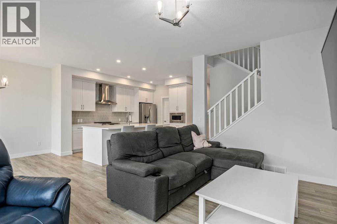
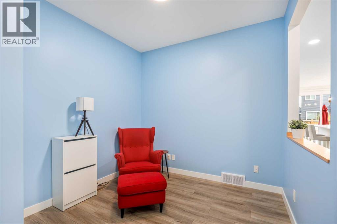
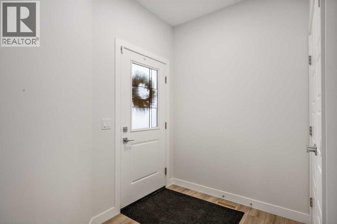
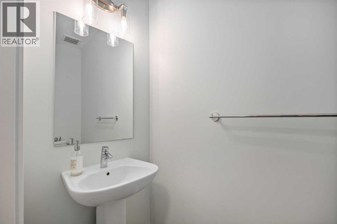
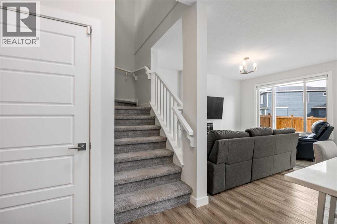
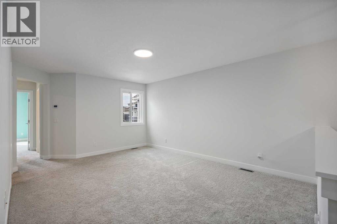
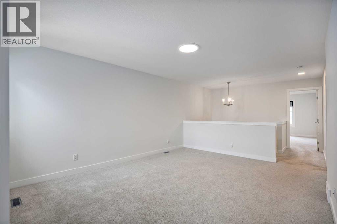
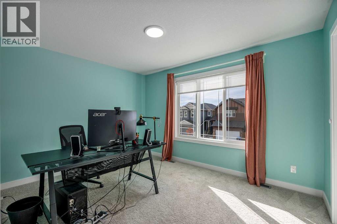
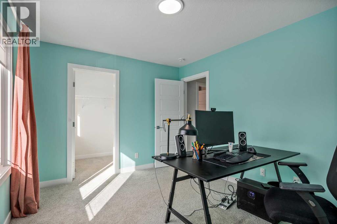
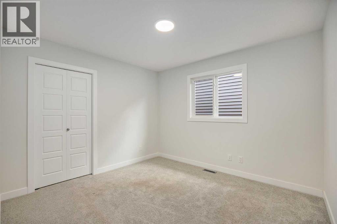
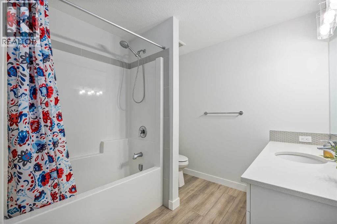
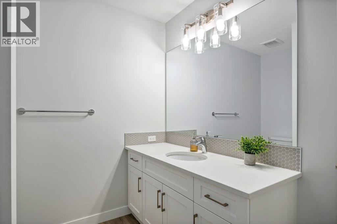
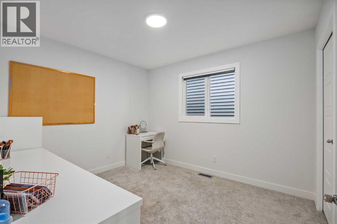
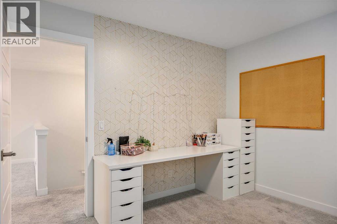
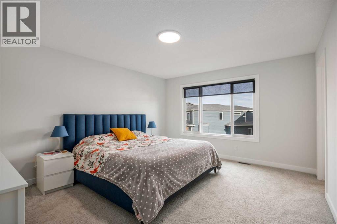
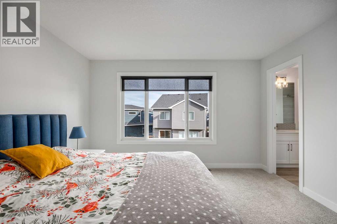
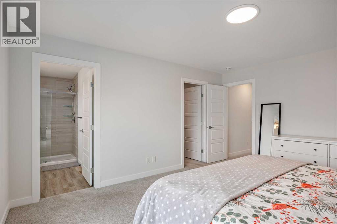
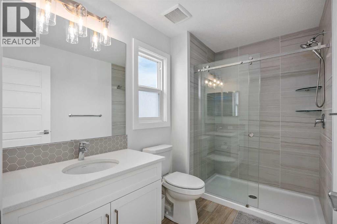
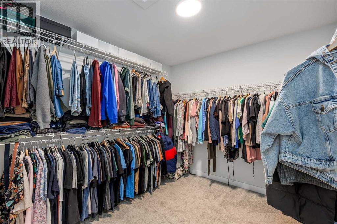
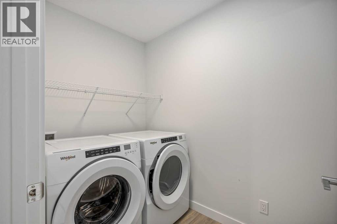
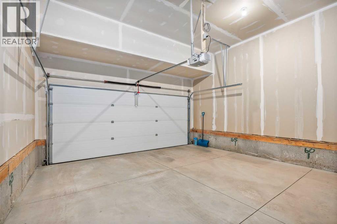
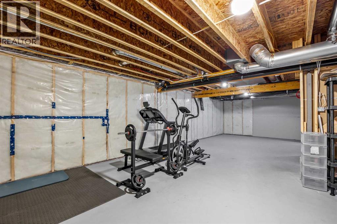
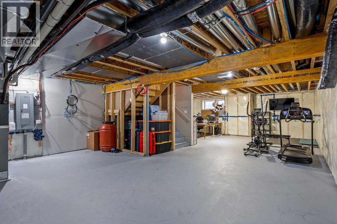
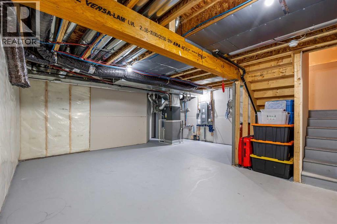
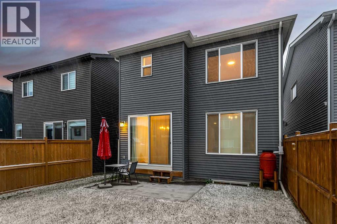
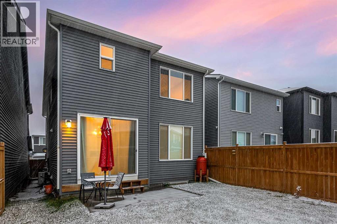
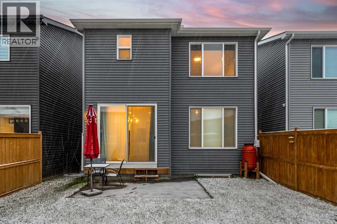
Better than new in Creekstone: a 2023 Sterling Homes Denali with 4 bedrooms upstairs, a bonus room, a main floor office, central air conditioning and a double attached garage, with the fencing, landscaping and window coverings already done and no GST to pay. Set in the Pine Creek area of south Calgary, the home is minutes from Sirocco Golf Club, Spruce Meadows and the shops and restaurants at Township in Legacy. Stone accents, a covered front entry and a double driveway give the home its curb appeal. Step inside to 9' knockdown ceilings, vinyl plank flooring and 2,298 sq ft above grade. The front office sits just off the entry, away from the main living space. The open living and dining area is anchored by an electric fireplace, and the kitchen has quartz counters, a large island with seating, a full-height tile backsplash, a chimney hood fan, stainless steel appliances and a built-in microwave. A walk-through pantry connects the kitchen to the mudroom and garage, and a 2-piece powder room completes the main level. Upstairs, a 17'10" bonus room separates the primary bedroom from the other three bedrooms. The primary has a walk-in closet nearly 10' x 9' and a 3-piece ensuite with a tiled, glass-door shower. Three more bedrooms, a 4-piece bath and a full laundry room finish the upper level. Down below, the unfinished basement adds 894 sq ft ready for your own development, and is currently set up as a home gym. Out back, the east-facing yard is fully fenced and landscaped with a stone patio, and the garage (21'6" x 17'11") plus driveway gives you parking for four. The home also carries the balance of its Alberta New Home Warranty, with coverage that began in April 2023. Creekstone has parks, playgrounds and pathways through the community, with schools and shopping close by and quick access to Stoney Trail and Macleod Trail. (id:57810)
12:00 pm
Ends at:3:00 pm
| MLS® Number | A2359671 |
| Property Type | Single Family |
| Neigbourhood | Creekstone |
| Community Name | Pine Creek |
| Amenities Near By | Park, Playground, Schools, Shopping |
| Features | No Smoking Home, Level |
| Parking Space Total | 4 |
| Plan | 2211028 |
| Bathroom Total | 3 |
| Bedrooms Above Ground | 4 |
| Bedrooms Total | 4 |
| Appliances | Washer, Refrigerator, Dishwasher, Range, Dryer, Microwave, Hood Fan, Window Coverings, Garage Door Opener |
| Basement Development | Unfinished |
| Basement Type | Full (unfinished) |
| Constructed Date | 2023 |
| Construction Material | Wood Frame |
| Construction Style Attachment | Detached |
| Cooling Type | Central Air Conditioning |
| Exterior Finish | Stone, Vinyl Siding |
| Fireplace Present | Yes |
| Fireplace Total | 1 |
| Flooring Type | Carpeted, Vinyl Plank |
| Foundation Type | Poured Concrete |
| Half Bath Total | 1 |
| Heating Fuel | Natural Gas |
| Heating Type | Forced Air |
| Stories Total | 2 |
| Size Interior | 2,298 Sqft |
| Total Finished Area | 2297.62 Sqft |
| Type | House |
| Attached Garage | 2 |
| Acreage | No |
| Fence Type | Fence |
| Land Amenities | Park, Playground, Schools, Shopping |
| Size Depth | 35.05 M |
| Size Frontage | 8.95 M |
| Size Irregular | 313.00 |
| Size Total | 313 M2|0-4,050 Sqft |
| Size Total Text | 313 M2|0-4,050 Sqft |
| Zoning Description | R-g |
| Level | Type | Length | Width | Dimensions |
|---|---|---|---|---|
| Basement | Exercise Room | 21.75 Ft x 16.92 Ft | ||
| Main Level | Living Room | 12.50 Ft x 15.00 Ft | ||
| Main Level | Dining Room | 10.50 Ft x 11.08 Ft | ||
| Main Level | Kitchen | 10.50 Ft x 13.67 Ft | ||
| Main Level | Pantry | 9.25 Ft x 5.08 Ft | ||
| Main Level | Office | 9.17 Ft x 9.92 Ft | ||
| Main Level | 2pc Bathroom | 3.25 Ft x 7.83 Ft | ||
| Upper Level | Family Room | 12.67 Ft x 17.83 Ft | ||
| Upper Level | Primary Bedroom | 12.67 Ft x 15.08 Ft | ||
| Upper Level | 3pc Bathroom | 9.83 Ft x 5.92 Ft | ||
| Upper Level | Other | 9.92 Ft x 8.83 Ft | ||
| Upper Level | Bedroom | 12.42 Ft x 10.33 Ft | ||
| Upper Level | Bedroom | 10.17 Ft x 10.92 Ft | ||
| Upper Level | Bedroom | 9.92 Ft x 10.75 Ft | ||
| Upper Level | 4pc Bathroom | 8.42 Ft x 7.92 Ft | ||
| Upper Level | Laundry Room | 5.08 Ft x 9.67 Ft |
https://www.realtor.ca/real-estate/30533623/201-creekstone-path-sw-calgary-pine-creek
Contact us for more information

The trademarks REALTOR®, REALTORS®, and the REALTOR® logo are controlled by The Canadian Real Estate Association (CREA) and identify real estate professionals who are members of CREA. The trademarks MLS®, Multiple Listing Service® and the associated logos are owned by The Canadian Real Estate Association (CREA) and identify the quality of services provided by real estate professionals who are members of CREA. The trademark DDF® is owned by The Canadian Real Estate Association (CREA) and identifies CREA's Data Distribution Facility (DDF®)