Maintenance, Common Area Maintenance, Heat, Parking, Property Management, Waste Removal, Water
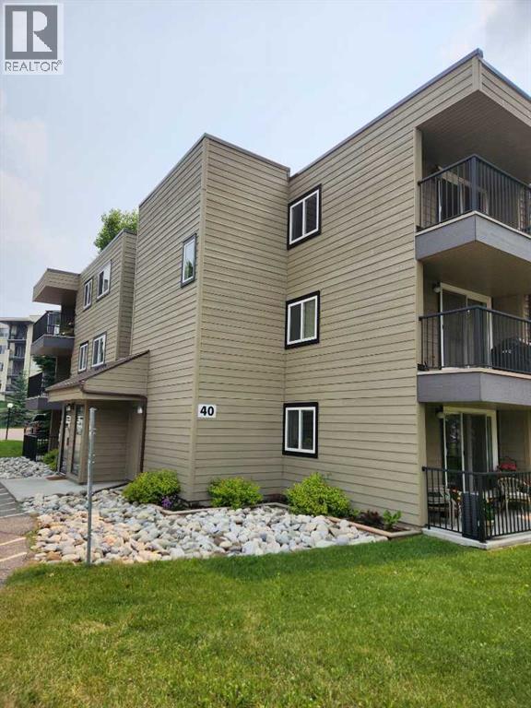
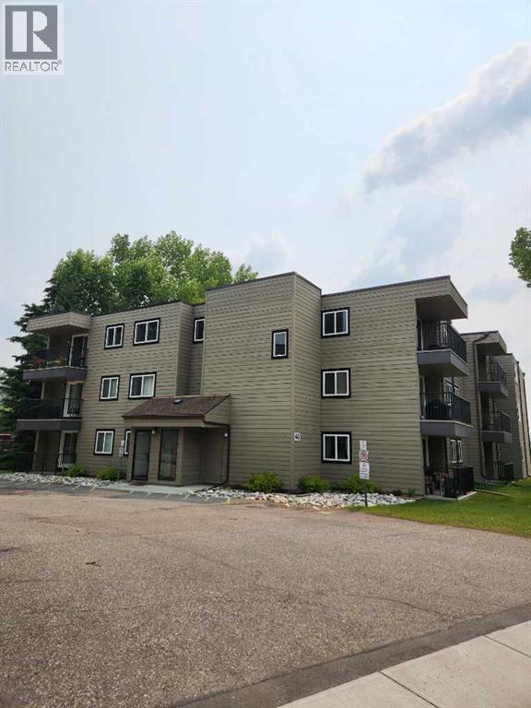
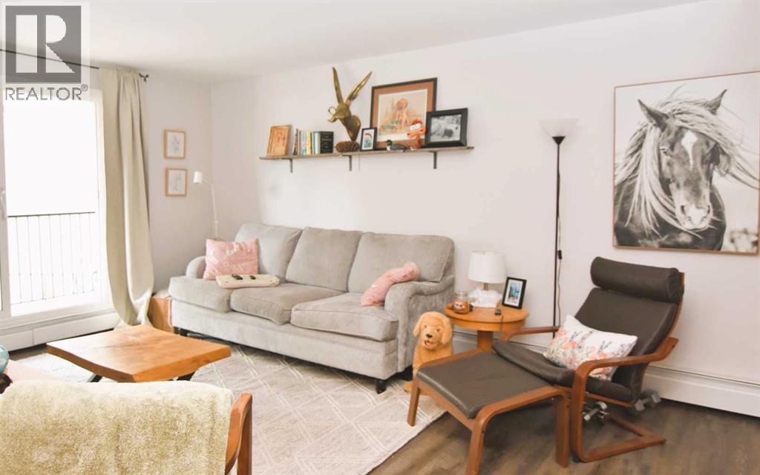
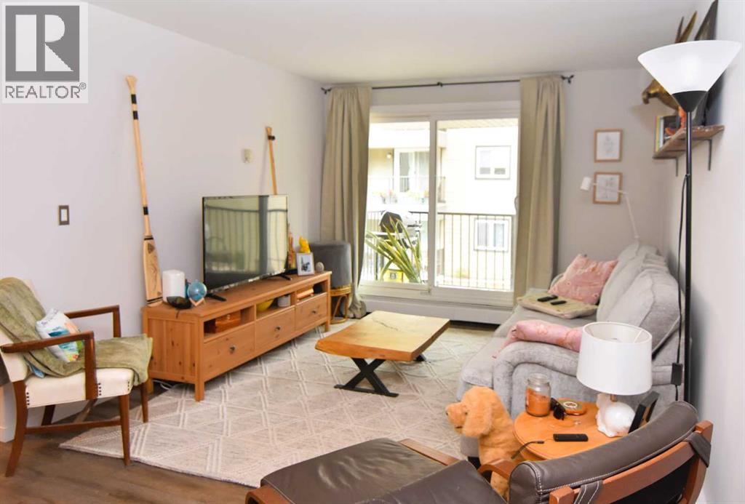
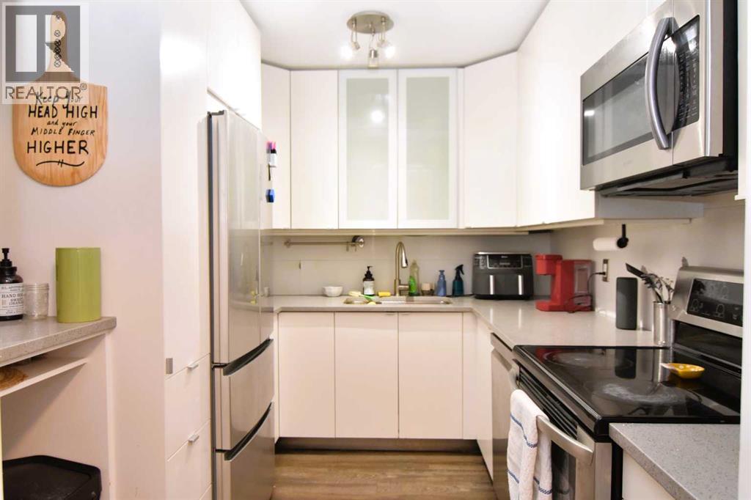
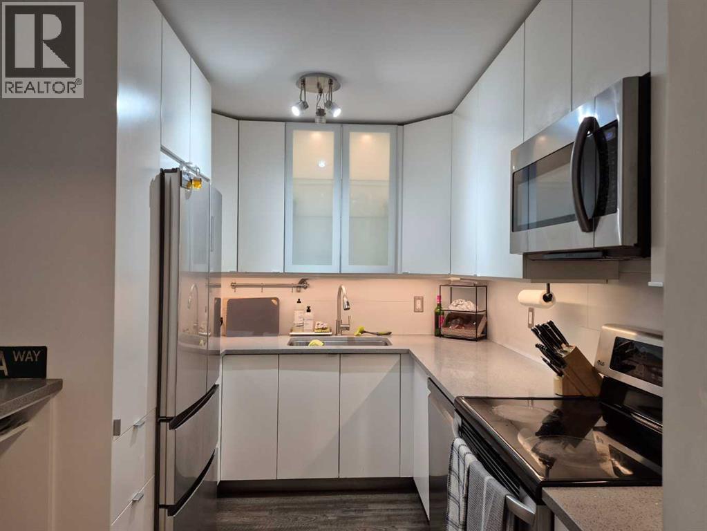
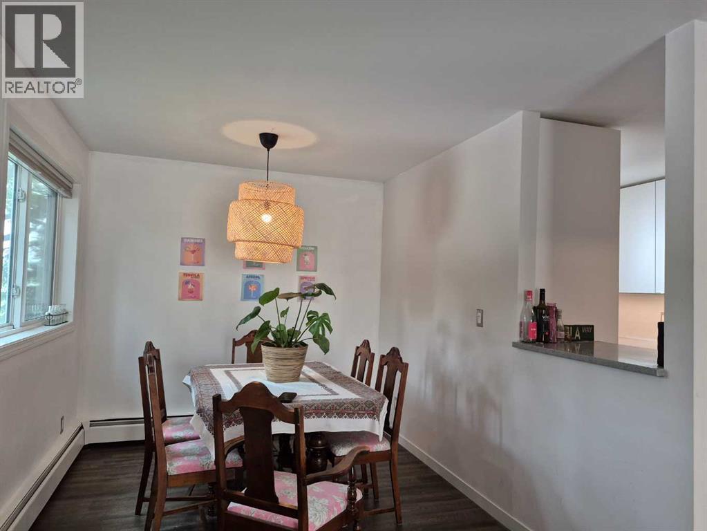
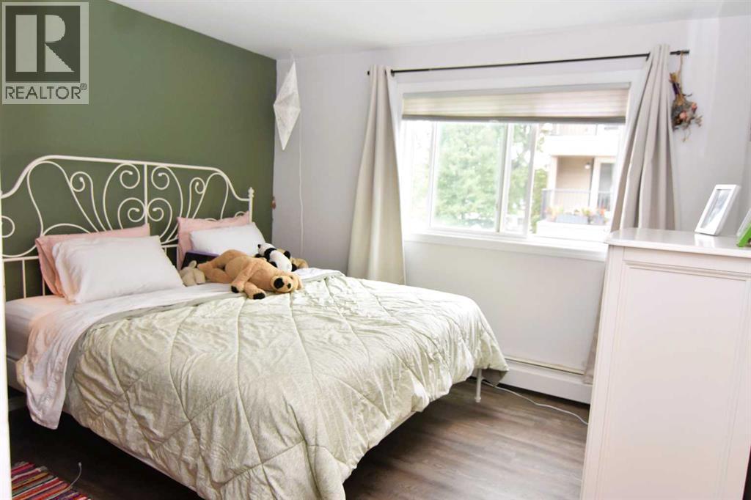
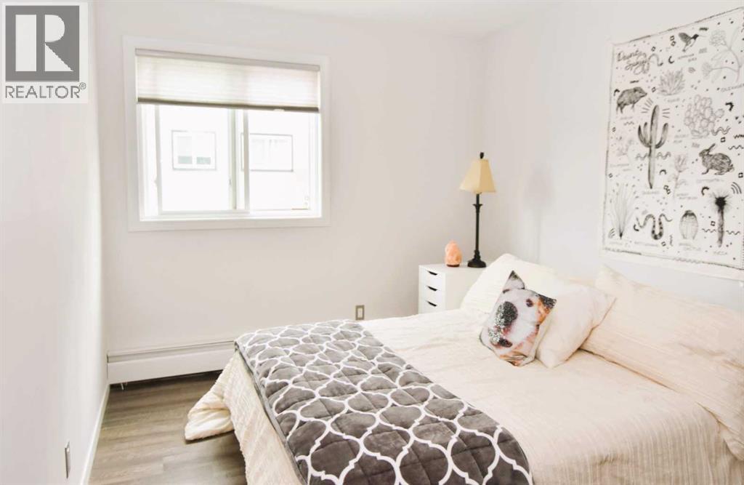
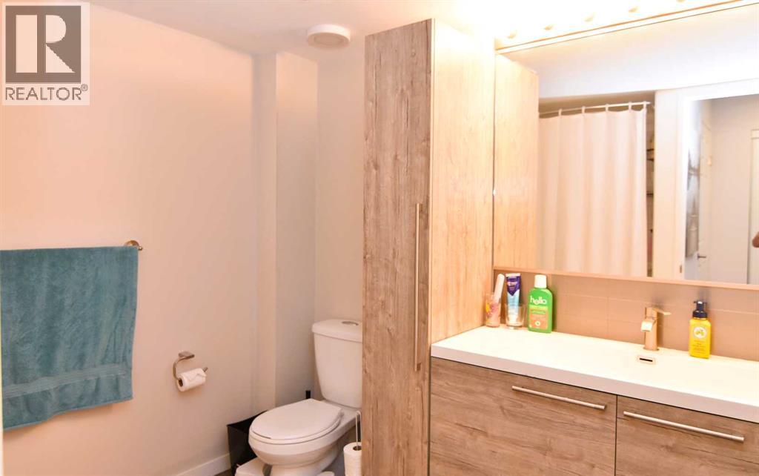
$457 MonthlyThis clean, updated 2-bedroom condo sits in the tranquil Glenbow neighbourhood of Cochrane, just a short stroll from downtown, with grocery stores, shopping, banks, and a movie theatre nearby. It offers quick access to Calgary, while large windows and a balcony flood space with natural light. The kitchen and bathroom feature tasteful updates, and the open living-dining area is great for entertaining. In-suite storage adds to the convenience. Move-in ready, it’s perfect for first-time buyers or a budget-friendly investment in a well-managed building. (id:57810)
| MLS® Number | A2326225 |
| Property Type | Single Family |
| Community Name | Glenbow |
| Community Features | Pets Allowed With Restrictions |
| Features | Pvc Window, Parking |
| Parking Space Total | 1 |
| Plan | 9012433 |
| Structure | None |
| Bathroom Total | 1 |
| Bedrooms Above Ground | 2 |
| Bedrooms Total | 2 |
| Appliances | Refrigerator, Range - Electric, Dishwasher, Microwave Range Hood Combo |
| Constructed Date | 1980 |
| Construction Material | Wood Frame |
| Construction Style Attachment | Attached |
| Cooling Type | None |
| Flooring Type | Vinyl Plank |
| Heating Fuel | Natural Gas |
| Heating Type | Baseboard Heaters |
| Stories Total | 3 |
| Size Interior | 868 Sqft |
| Total Finished Area | 868 Sqft |
| Type | Apartment |
| Acreage | No |
| Size Total Text | Unknown |
| Zoning Description | R-md |
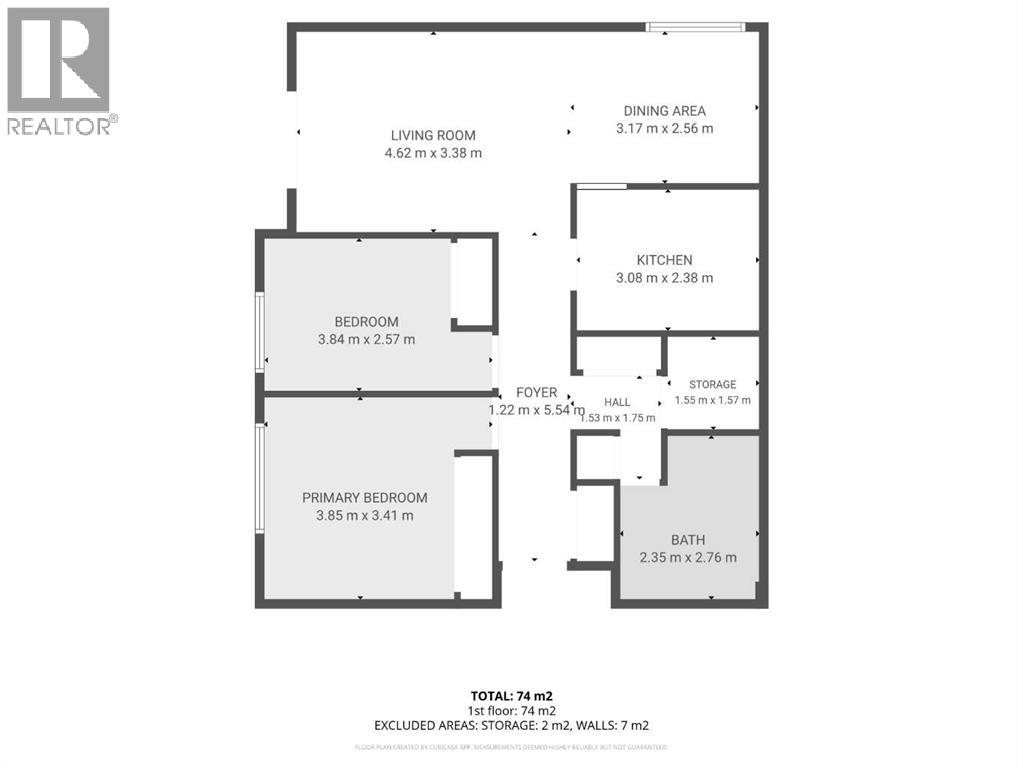
| Level | Type | Length | Width | Dimensions |
|---|---|---|---|---|
| Main Level | Living Room | 4.62 M x 3.38 M | ||
| Main Level | Dining Room | 3.17 M x 2.56 M | ||
| Main Level | 4pc Bathroom | Measurements not available | ||
| Main Level | Primary Bedroom | 3.85 M x 3.41 M | ||
| Main Level | Bedroom | 3.84 M x 2.57 M | ||
| Main Level | Kitchen | 3.08 M x 2.38 M | ||
| Main Level | Storage | 1.55 M x 1.57 M |
https://www.realtor.ca/real-estate/29983551/201-40-glenbrook-crescent-cochrane-glenbow
Contact us for more information

The trademarks REALTOR®, REALTORS®, and the REALTOR® logo are controlled by The Canadian Real Estate Association (CREA) and identify real estate professionals who are members of CREA. The trademarks MLS®, Multiple Listing Service® and the associated logos are owned by The Canadian Real Estate Association (CREA) and identify the quality of services provided by real estate professionals who are members of CREA. The trademark DDF® is owned by The Canadian Real Estate Association (CREA) and identifies CREA's Data Distribution Facility (DDF®)