Maintenance, Common Area Maintenance, Heat, Insurance, Property Management, Reserve Fund Contributions, Sewer, Water
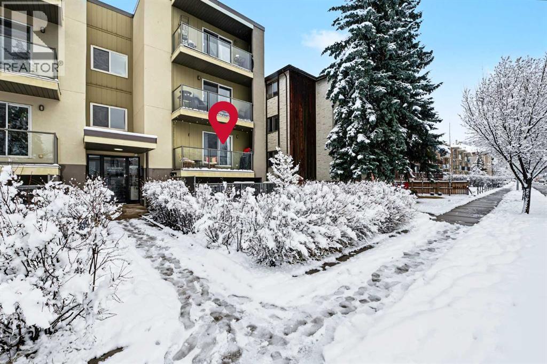
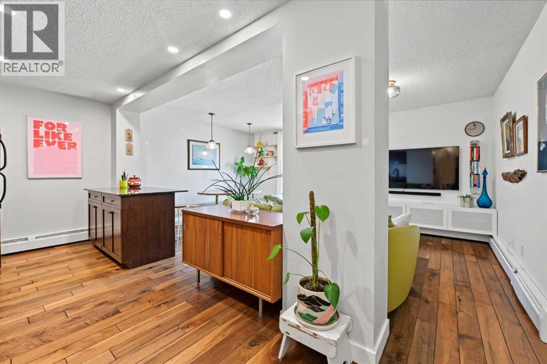
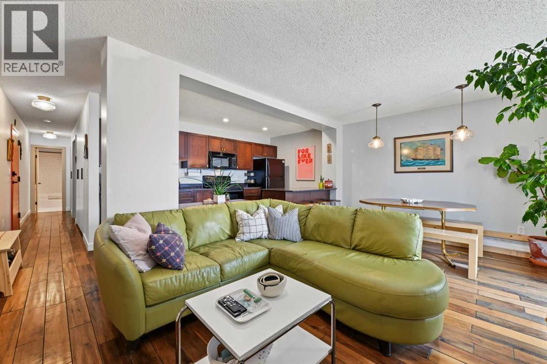
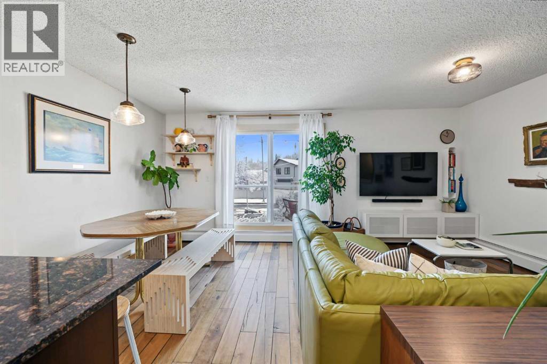
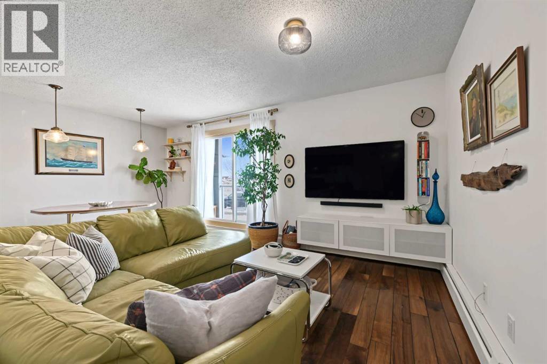
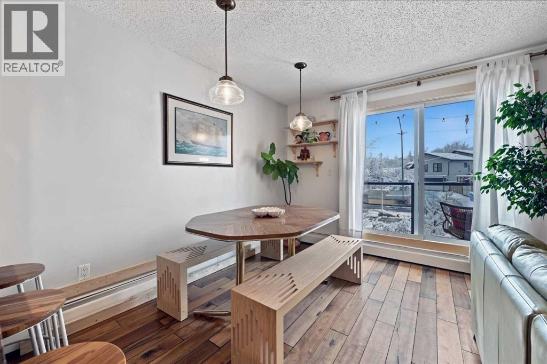
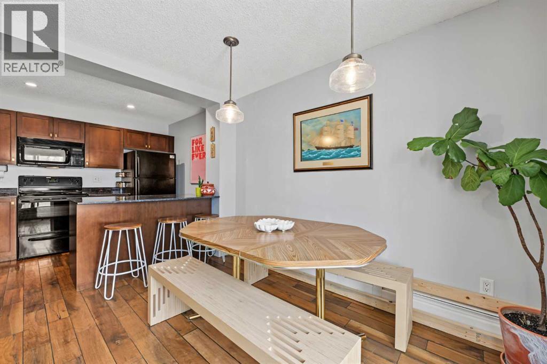
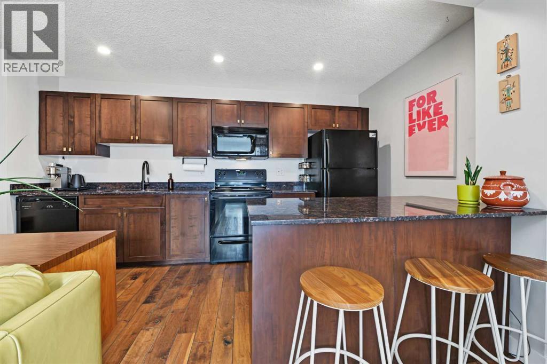
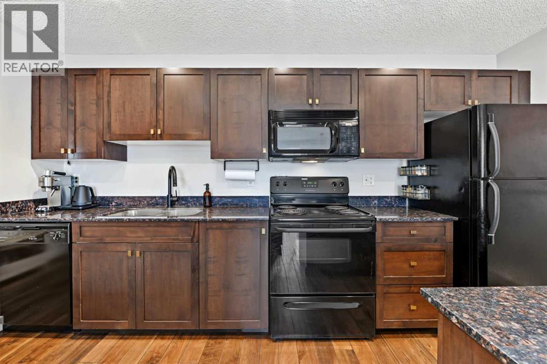
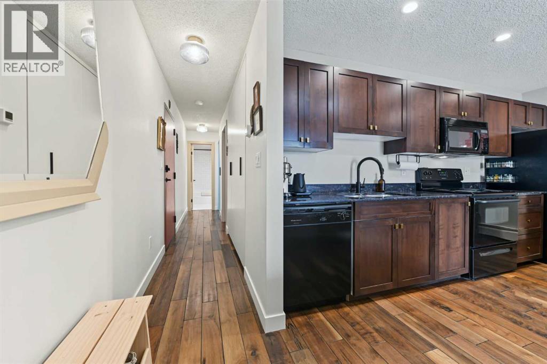
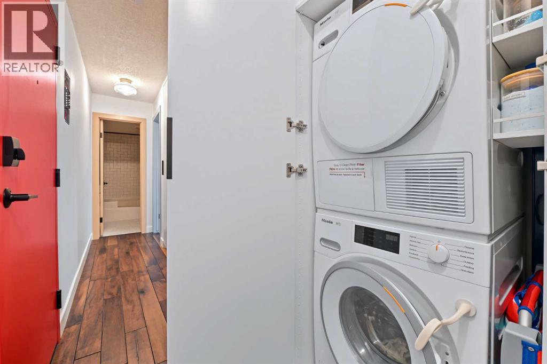
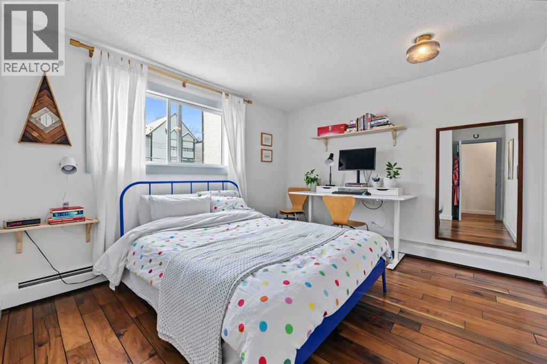
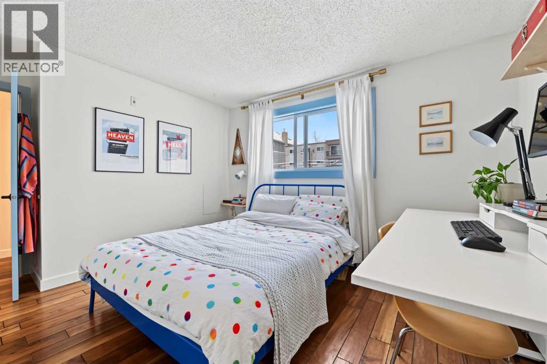
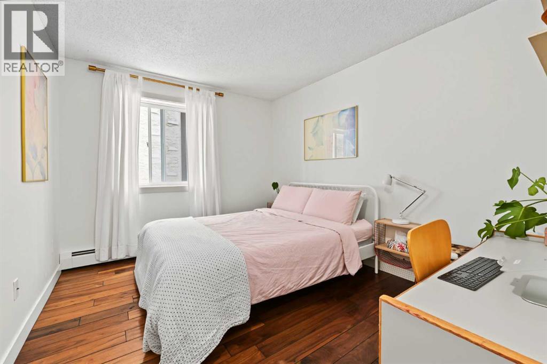
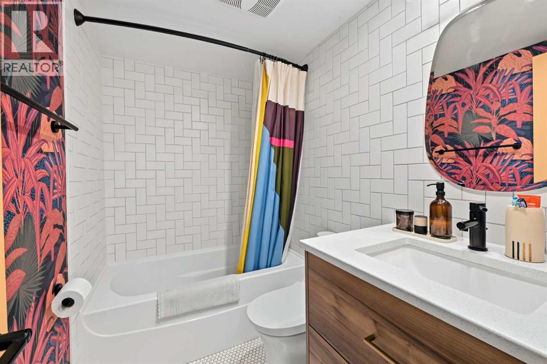
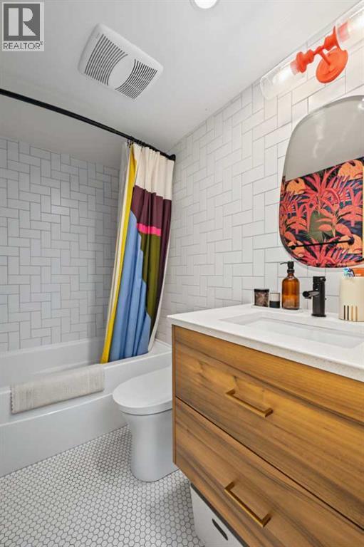
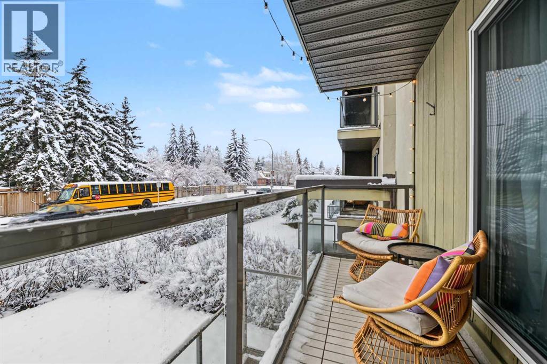
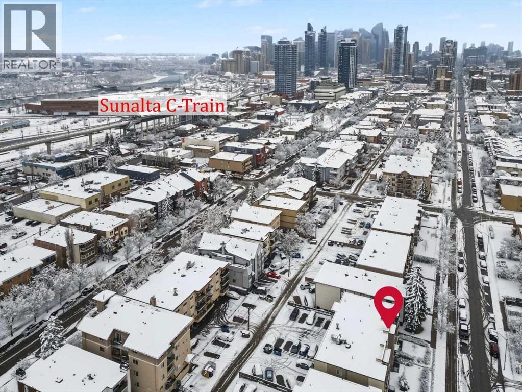
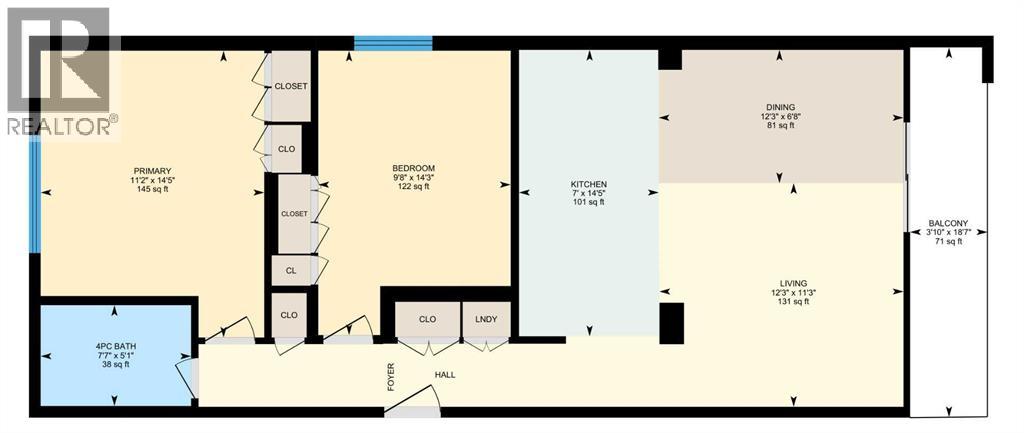
$686.15 MonthlyAbsolutely beautiful, updated two-bedroom condo in an outstanding location! Both bedrooms are exceptionally spacious, complemented by a tastefully updated bathroom and gorgeous engineered walnut hardwood flooring throughout. The stylish kitchen features granite countertops and newer appliances (also a high-end Miele stacked washer and dryer). Every closet is equipped with a custom closet organization system, providing excellent storage. Located on the second floor, but just half a flight of stairs up from the entrance, this lovely home also features a private balcony overlooking the street. Pet lovers will appreciate that pets are permitted with NO SIZE RESTRICTIONS! The building is extremely well-managed and has benefited from numerous recent improvements, including a newer roof, boiler, and much more. The location is fantastic, within easy walking distance of the Sunalta CTrain station and downtown, with excellent access to shopping, restaurants and amenities. An exceptional opportunity offering INCREDIBLE VALUE in a highly convenient inner-city location. Quick possession is available! (id:57810)
| MLS® Number | A2359562 |
| Property Type | Single Family |
| Community Name | Sunalta |
| Amenities Near By | Shopping |
| Community Features | Pets Allowed |
| Features | Closet Organizers, No Smoking Home |
| Parking Space Total | 1 |
| Plan | 0613372 |
| Bathroom Total | 1 |
| Bedrooms Above Ground | 2 |
| Bedrooms Total | 2 |
| Appliances | Refrigerator, Dishwasher, Stove, Microwave, Washer/dryer Stack-up |
| Constructed Date | 1978 |
| Construction Material | Wood Frame |
| Construction Style Attachment | Attached |
| Cooling Type | None |
| Exterior Finish | Stucco, Wood Siding |
| Flooring Type | Hardwood, Linoleum |
| Heating Fuel | Natural Gas |
| Heating Type | Baseboard Heaters |
| Stories Total | 4 |
| Size Interior | 774 Sqft |
| Total Finished Area | 774 Sqft |
| Type | Apartment |
| Acreage | No |
| Land Amenities | Shopping |
| Size Total Text | Unknown |
| Zoning Description | M-c2 |
| Level | Type | Length | Width | Dimensions |
|---|---|---|---|---|
| Main Level | 4pc Bathroom | 7.33 Ft x 4.92 Ft | ||
| Main Level | Primary Bedroom | 14.33 Ft x 11.08 Ft | ||
| Main Level | Bedroom | 14.17 Ft x 9.50 Ft | ||
| Main Level | Kitchen | 14.17 Ft x 6.92 Ft | ||
| Main Level | Living Room/dining Room | 17.75 Ft x 12.17 Ft |
https://www.realtor.ca/real-estate/30531991/201-1828-12-avenue-sw-calgary-sunalta
Contact us for more information

The trademarks REALTOR®, REALTORS®, and the REALTOR® logo are controlled by The Canadian Real Estate Association (CREA) and identify real estate professionals who are members of CREA. The trademarks MLS®, Multiple Listing Service® and the associated logos are owned by The Canadian Real Estate Association (CREA) and identify the quality of services provided by real estate professionals who are members of CREA. The trademark DDF® is owned by The Canadian Real Estate Association (CREA) and identifies CREA's Data Distribution Facility (DDF®)