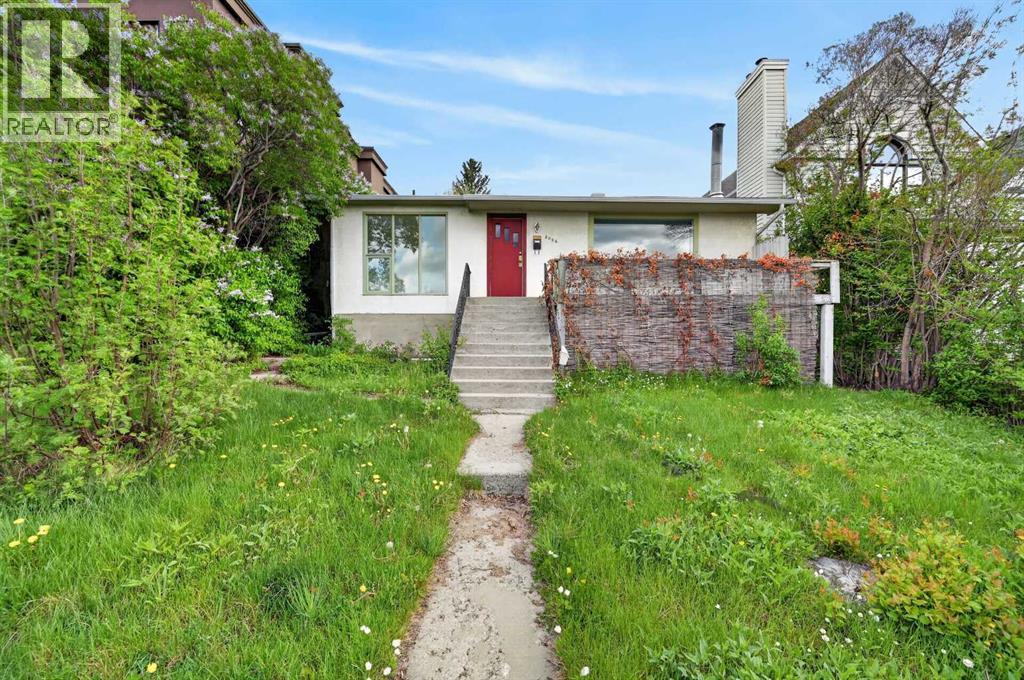
3 Bedroom
2 Bathroom
998 sqft
Bungalow
Fireplace
None
Forced Air
Fruit Trees, Landscaped
$837,900
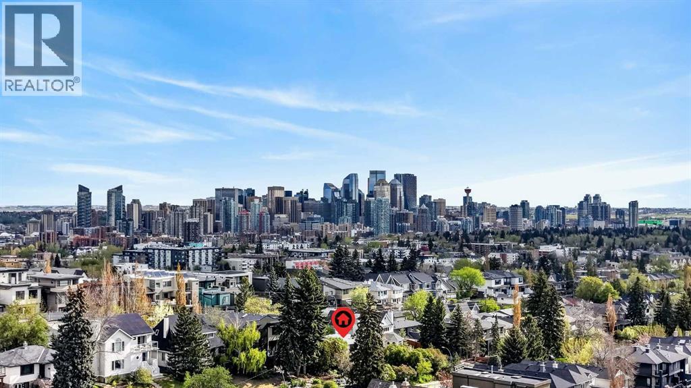
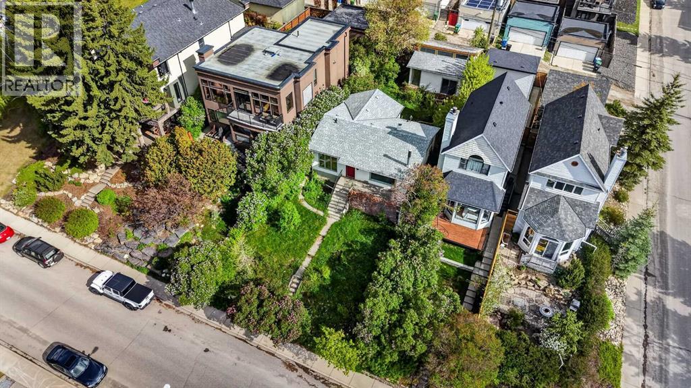
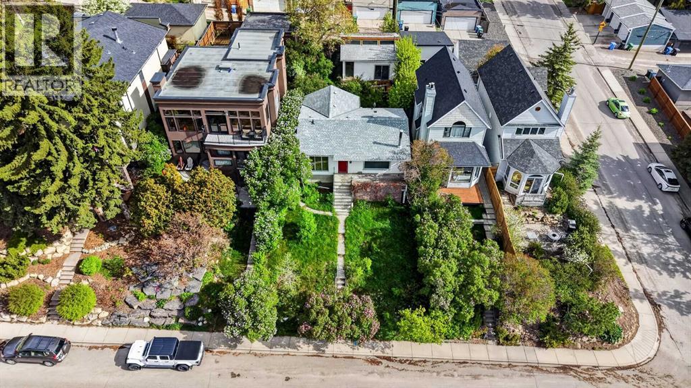
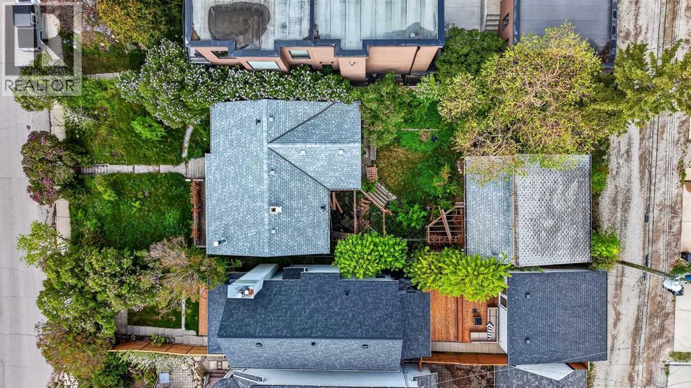
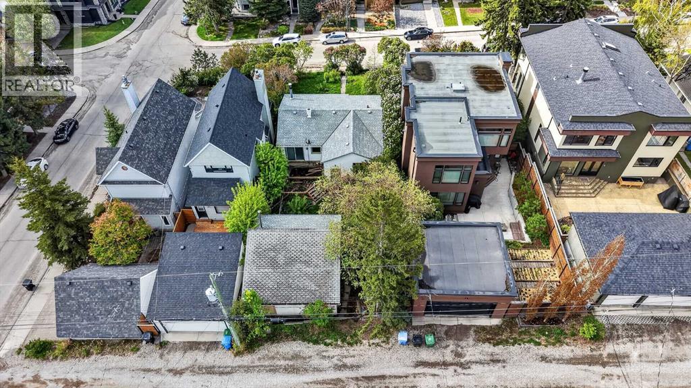
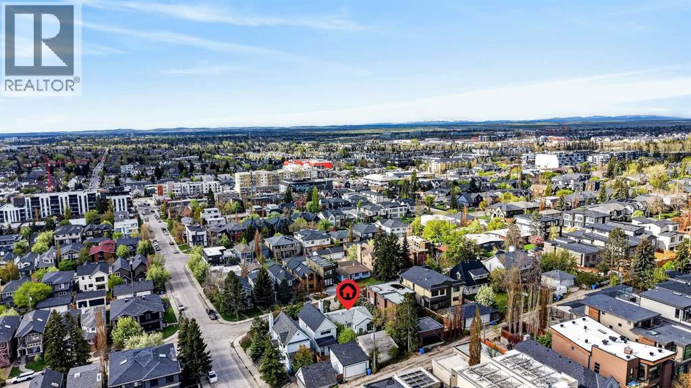
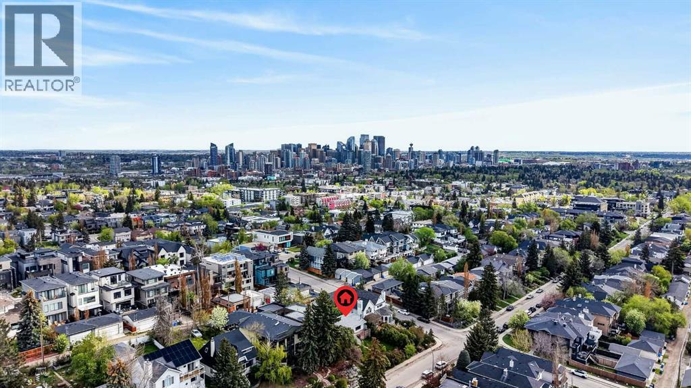
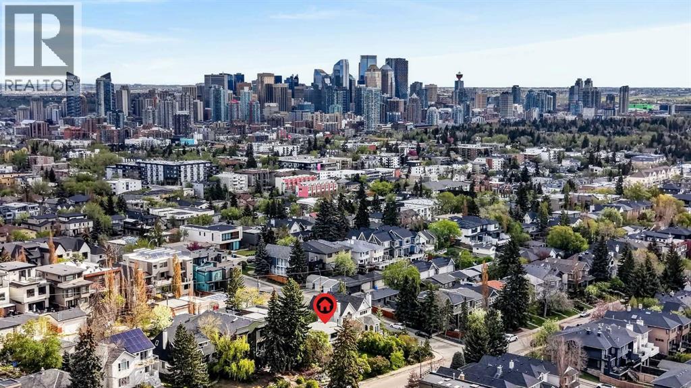
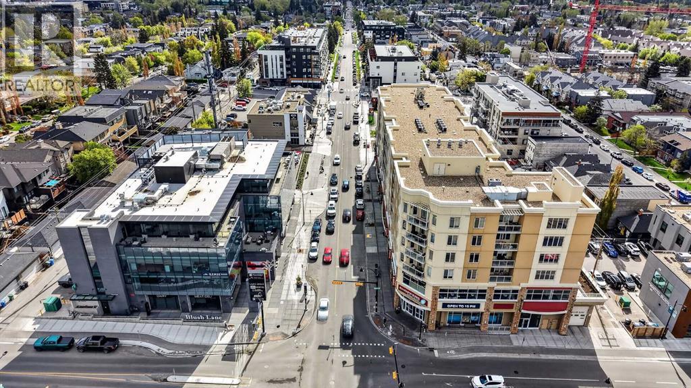
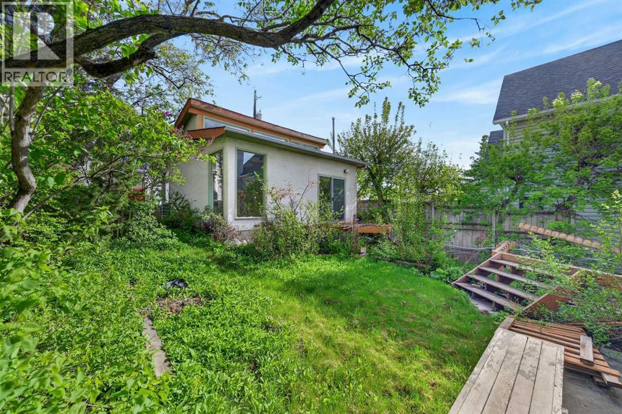
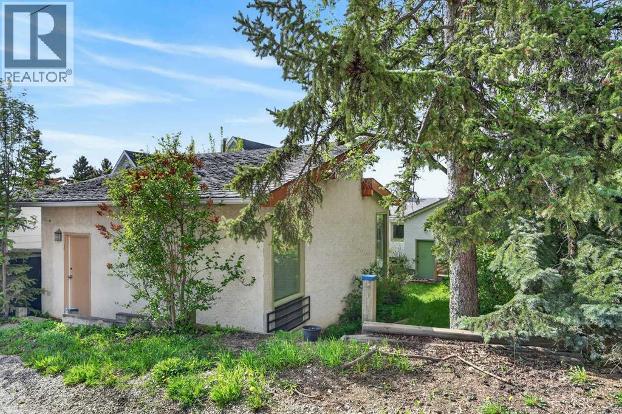
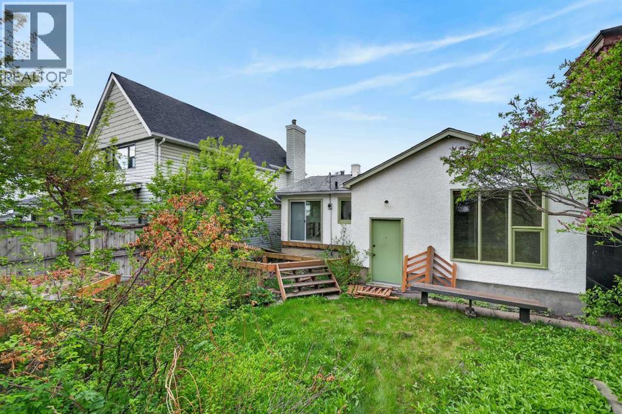
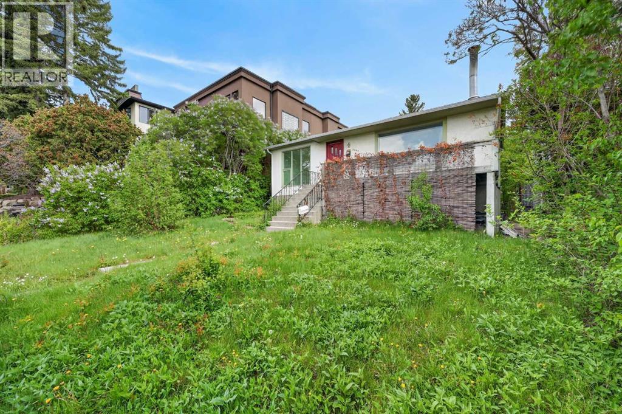
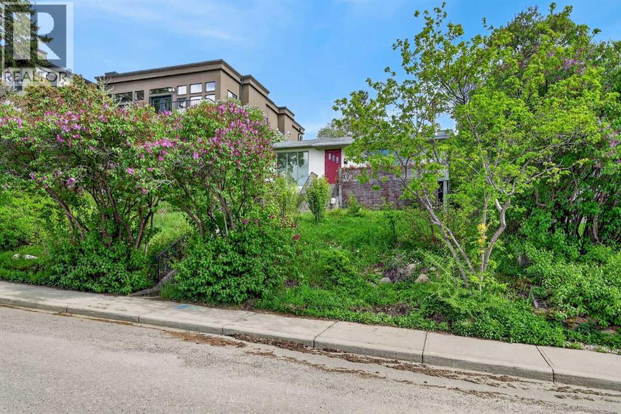
In South Calgary, a 43' × 128' R-CG lot two blocks from Marda Loop is the kind of find that doesn't need much explaining.The lot dimensions support a two- or three-storey detached build with room for a spacious backyard and a triple detached garage. Upper-floor mountain views are the kind of finish that commands a premium in the resale market and sets the end product apart. R-CG zoning supports a range of configurations worth exploring with your designer.Marda Loop is one of Calgary's highest-demand inner-city corridors — strong end-buyer demand, walkable amenities, a neighbourhood that continues to appreciate. Immediate possession means the timeline starts when you're ready.For a developer or builder who moves fast and closes clean, the lot is ready. (id:57810)
Property Details
|
MLS® Number
|
A2313451 |
|
Property Type
|
Single Family |
|
Community Name
|
South Calgary |
|
Amenities Near By
|
Park, Playground, Schools, Shopping |
|
Features
|
Back Lane, No Animal Home, No Smoking Home |
|
Plan
|
4479p |
|
Structure
|
Porch |
|
View Type
|
View |
Building
|
Bathroom Total
|
2 |
|
Bedrooms Above Ground
|
2 |
|
Bedrooms Below Ground
|
1 |
|
Bedrooms Total
|
3 |
|
Appliances
|
None |
|
Architectural Style
|
Bungalow |
|
Basement Development
|
Partially Finished |
|
Basement Features
|
Separate Entrance |
|
Basement Type
|
Full (partially Finished) |
|
Constructed Date
|
1950 |
|
Construction Material
|
Wood Frame |
|
Construction Style Attachment
|
Detached |
|
Cooling Type
|
None |
|
Exterior Finish
|
Stucco |
|
Fireplace Present
|
Yes |
|
Fireplace Total
|
1 |
|
Flooring Type
|
Carpeted, Hardwood, Linoleum |
|
Foundation Type
|
Poured Concrete |
|
Heating Fuel
|
Natural Gas |
|
Heating Type
|
Forced Air |
|
Stories Total
|
1 |
|
Size Interior
|
998 Sqft |
|
Total Finished Area
|
997.78 Sqft |
|
Type
|
House |
Parking
Land
|
Acreage
|
No |
|
Fence Type
|
Not Fenced |
|
Land Amenities
|
Park, Playground, Schools, Shopping |
|
Landscape Features
|
Fruit Trees, Landscaped |
|
Size Depth
|
38.21 M |
|
Size Frontage
|
12.81 M |
|
Size Irregular
|
487.00 |
|
Size Total
|
487 M2|4,051 - 7,250 Sqft |
|
Size Total Text
|
487 M2|4,051 - 7,250 Sqft |
|
Zoning Description
|
R-cg |
Rooms
| Level |
Type |
Length |
Width |
Dimensions |
|
Basement |
Family Room |
|
|
11.83 Ft x 11.75 Ft |
|
Basement |
Bedroom |
|
|
11.67 Ft x 11.58 Ft |
|
Basement |
Other |
|
|
12.00 Ft x 9.33 Ft |
|
Basement |
4pc Bathroom |
|
|
12.50 Ft x 7.42 Ft |
|
Basement |
Furnace |
|
|
17.42 Ft x 10.92 Ft |
|
Main Level |
Living Room |
|
|
17.33 Ft x 12.67 Ft |
|
Main Level |
Kitchen |
|
|
11.42 Ft x 11.00 Ft |
|
Main Level |
Dining Room |
|
|
11.75 Ft x 8.17 Ft |
|
Main Level |
Primary Bedroom |
|
|
16.50 Ft x 10.67 Ft |
|
Main Level |
Bedroom |
|
|
11.17 Ft x 10.17 Ft |
|
Main Level |
Foyer |
|
|
4.00 Ft x 3.50 Ft |
|
Main Level |
4pc Bathroom |
|
|
7.33 Ft x 4.92 Ft |
https://www.realtor.ca/real-estate/29790841/2006-30-avenue-sw-calgary-south-calgary