3 Bedroom
2 Bathroom
1,207 sqft
Bungalow
Fully Air Conditioned
Other
Acreage
Fruit Trees, Garden Area, Landscaped, Lawn
$799,900
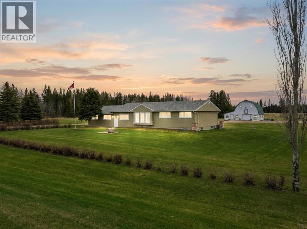
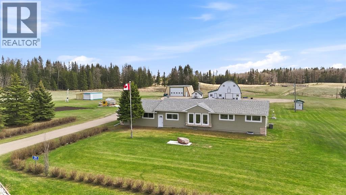
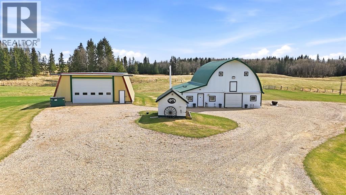
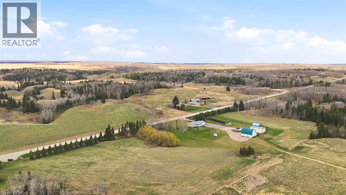
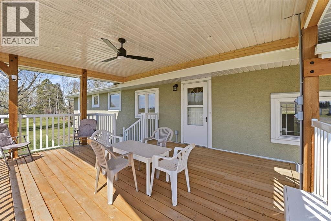
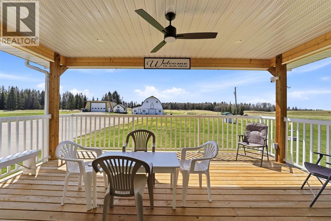
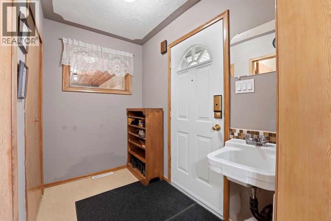
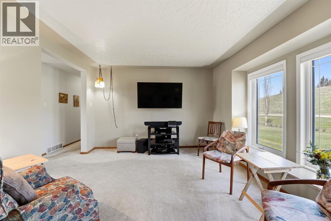
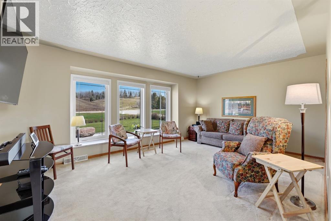
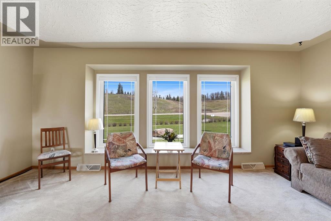
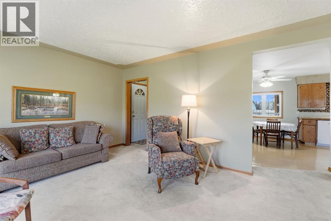
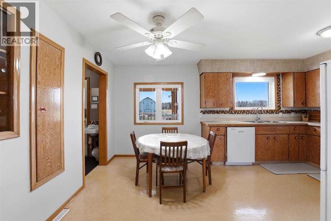
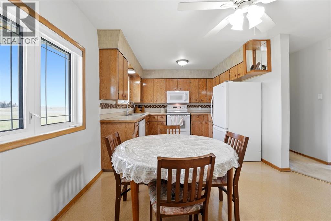
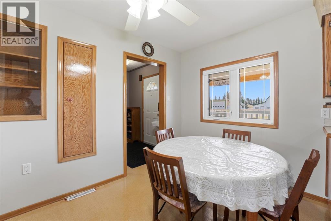
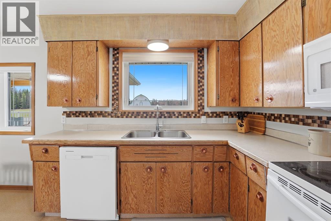
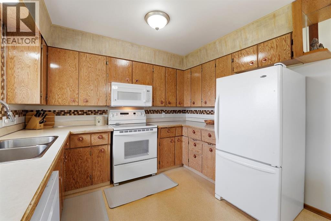
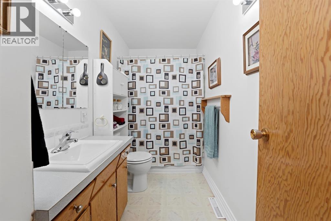
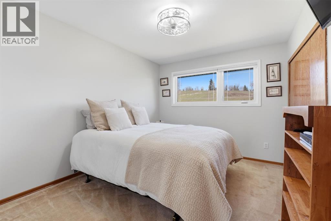
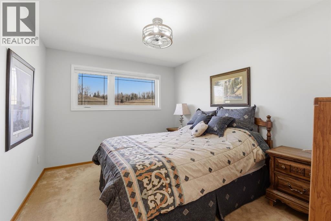
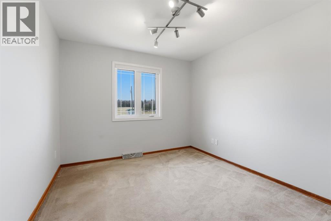
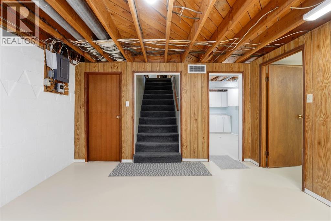
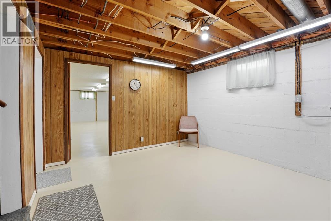
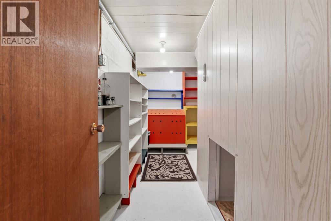
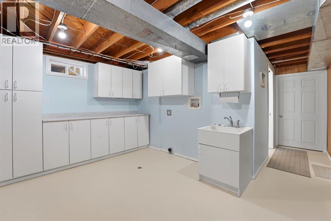
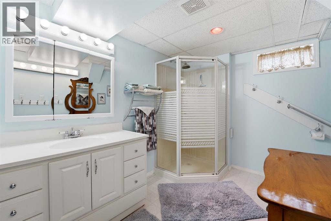
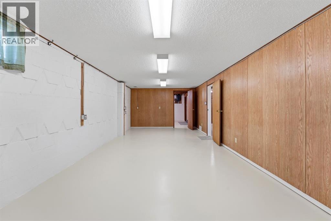
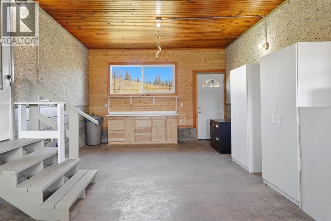
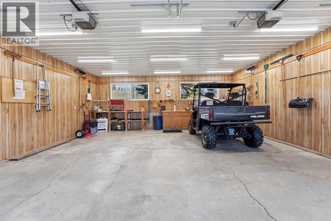
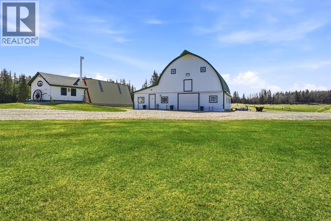
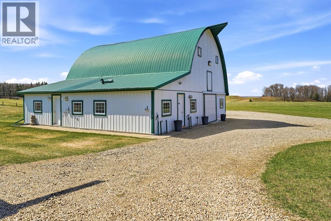
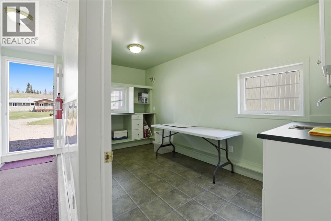
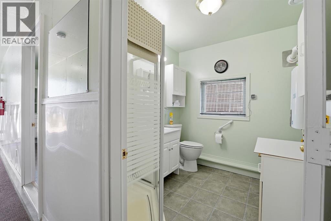
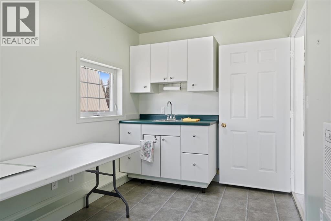
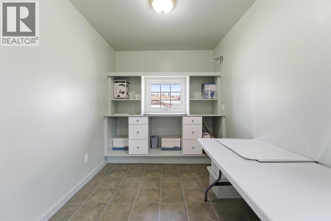
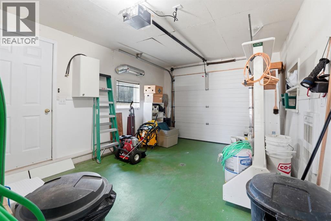
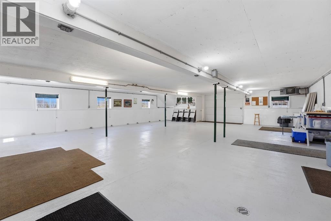
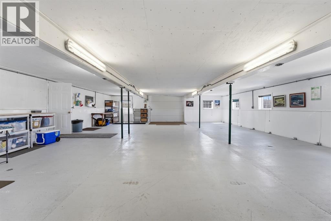
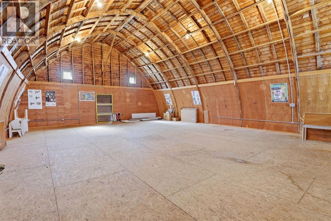
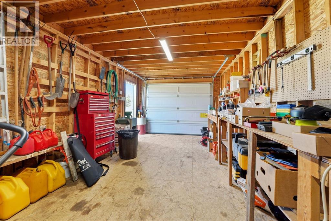
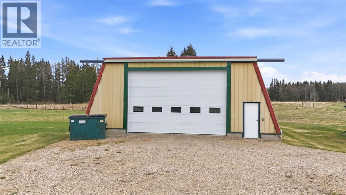
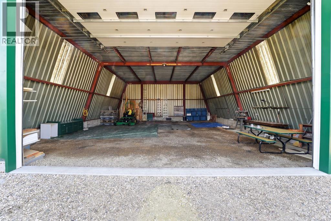
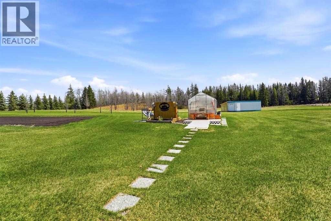
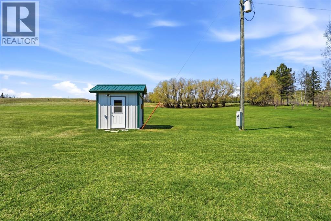
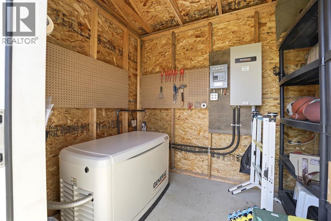
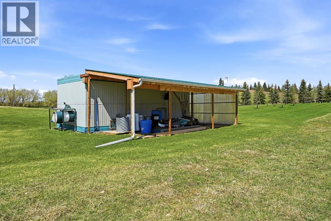
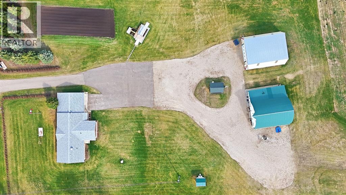
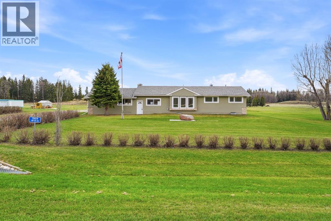
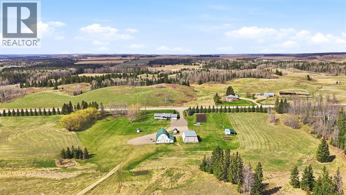
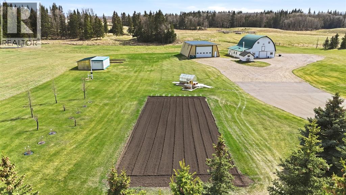
Rarely does an acreage of this caliber come to market. Proudly owned by the samefamily for over 75 years, this immaculately maintained and extensively upgraded property offers a rare opportunity to own a truly turnkey acreage zoned Country Residential Hobby Farm, and just minutes from Gull Lake and Rimbey with pavement right to the driveway. Pride of ownership is evident throughout every aspect of the home, yard, and outbuildings. The beautifully maintained 1961 bungalow is warm, welcoming, and exceptionally cared for, featuring 3 spacious bedrooms, a bright and cheerful living room filled with natural light from large windows, a well-appointed 4-piece bathroom, and a mudroom with a sink connecting to the attached garage through the newly renovated breezeway completed in 2024. A new covered deck was also added, creating the perfect space to relax and enjoy the peaceful country views. The fully developed lower level offers excellent additional living space including a large family room, office, cold storage room, an additional bathroom, and laundry hookups. Extensive recent upgrades to the home include new siding, windows, shingles, high-efficiency forced-air furnace, hot water tank, central air conditioning, new breezeway, and new garage doors, making thisproperty truly move-in ready. Outside, the property is nothing short of spectacular with meticulously maintained landscaping that includes mature trees, fruit trees, manicured lawns, garden, and a greenhouse complete with nearby water access. The property is fully fenced with newer 5-strand barbed wire fencing and upgraded posts. Additional outdoor features include two RV hookups with 220 power, a fire pit area with both water and electrical service, numerous water stations and electrical outlets throughout the property, and a backup Generic generator system with its own housing installed in 2022. The impressive 40’ x 48’ Quonset is built on poured concrete footings with a steel frame and metal-clad exterior and includes 220 power along with a newer 14’ remote-operated overhead door making it ideal for equipment storage, workshop space, or hobby use. The renovated barn is truly a standout feature of the property. The original 32’ x 40’ barn has undergone extensive interior and exterior renovations, including the addition of heater, and has been expanded with a 20’ x 40’ heated ( note the main barn is also heated with an overhead heater) addition featuring a kitchen, bathroom, wash bay, and on-demand hot water system. Previously used to host events, the upper loft could be used as a dance floor , the entertaining space, offers endless possibilities. This exceptional acreage combines character, functionality, and meticulous upkeep in an unbeatable location near Gull Lake and Rimbey. (id:57810)
Property Details
|
MLS® Number
|
A2308205 |
|
Property Type
|
Single Family |
|
Features
|
Treed, See Remarks, No Neighbours Behind |
|
Plan
|
1722068 |
|
Structure
|
Barn, Greenhouse, Shed, Deck |
Building
|
Bathroom Total
|
2 |
|
Bedrooms Above Ground
|
3 |
|
Bedrooms Total
|
3 |
|
Appliances
|
Refrigerator, Dishwasher, Stove, Microwave |
|
Architectural Style
|
Bungalow |
|
Basement Development
|
Finished |
|
Basement Type
|
Full (finished) |
|
Constructed Date
|
1961 |
|
Construction Material
|
Wood Frame |
|
Construction Style Attachment
|
Detached |
|
Cooling Type
|
Fully Air Conditioned |
|
Exterior Finish
|
Stucco |
|
Flooring Type
|
Carpeted, Linoleum |
|
Foundation Type
|
Block |
|
Heating Fuel
|
Natural Gas |
|
Heating Type
|
Other |
|
Stories Total
|
1 |
|
Size Interior
|
1,207 Sqft |
|
Total Finished Area
|
1207 Sqft |
|
Type
|
House |
|
Utility Water
|
Well |
Parking
|
Attached Garage
|
2 |
|
Oversize
|
|
Land
|
Acreage
|
Yes |
|
Fence Type
|
Fence |
|
Landscape Features
|
Fruit Trees, Garden Area, Landscaped, Lawn |
|
Size Irregular
|
11.00 |
|
Size Total
|
11 Ac|10 - 49 Acres |
|
Size Total Text
|
11 Ac|10 - 49 Acres |
|
Zoning Description
|
Crhb |
Rooms
| Level |
Type |
Length |
Width |
Dimensions |
|
Basement |
3pc Bathroom |
|
|
9.75 Ft x 10.33 Ft |
|
Basement |
Bonus Room |
|
|
11.83 Ft x 12.83 Ft |
|
Basement |
Laundry Room |
|
|
13.58 Ft x 9.92 Ft |
|
Basement |
Recreational, Games Room |
|
|
11.83 Ft x 27.50 Ft |
|
Basement |
Storage |
|
|
13.67 Ft x 27.50 Ft |
|
Basement |
Furnace |
|
|
13.58 Ft x 15.08 Ft |
|
Main Level |
4pc Bathroom |
|
|
10.33 Ft x 4.83 Ft |
|
Main Level |
Bedroom |
|
|
11.67 Ft x 9.92 Ft |
|
Main Level |
Bedroom |
|
|
12.00 Ft x 9.92 Ft |
|
Main Level |
Bedroom |
|
|
12.00 Ft x 9.92 Ft |
|
Main Level |
Dining Room |
|
|
14.00 Ft x 7.42 Ft |
|
Main Level |
Kitchen |
|
|
10.42 Ft x 9.25 Ft |
|
Main Level |
Living Room |
|
|
11.92 Ft x 18.08 Ft |
|
Main Level |
Other |
|
|
26.42 Ft x 13.92 Ft |
https://www.realtor.ca/real-estate/29735758/20019-township-road-422-rural-ponoka-county