7 Bedroom
4 Bathroom
2,337 sqft
Fireplace
Central Air Conditioning
Forced Air
$849,000
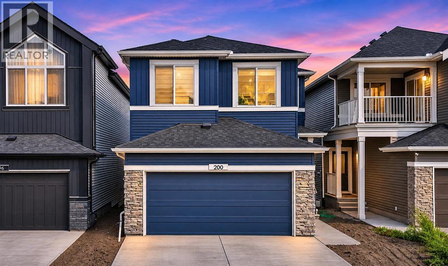
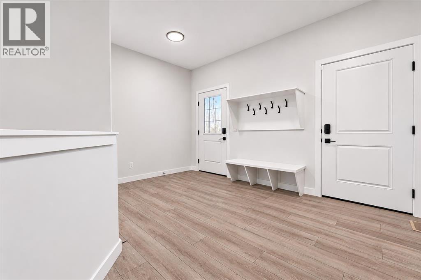
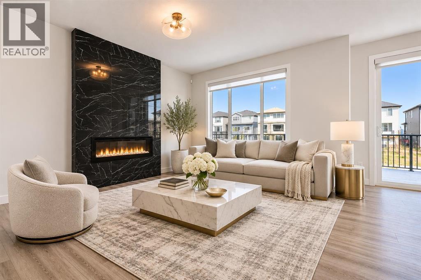
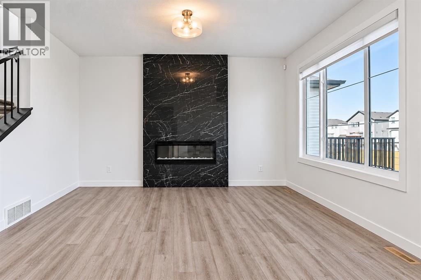
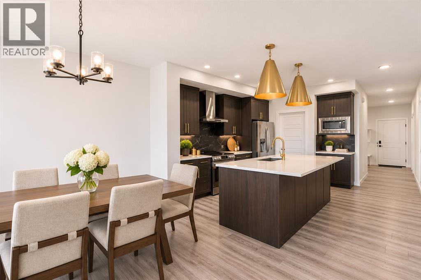
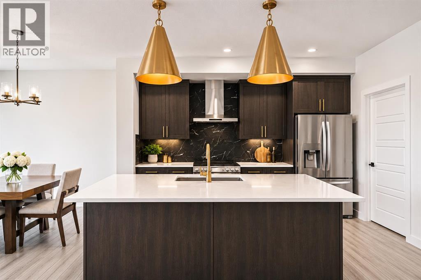
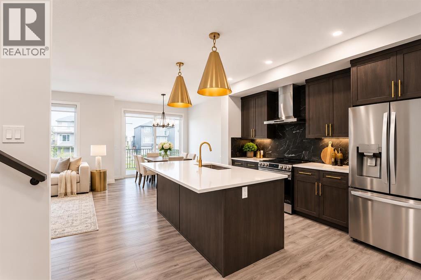
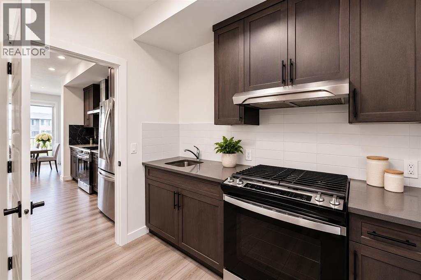
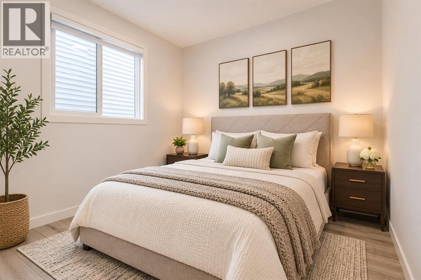
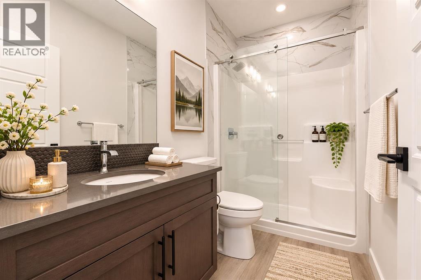
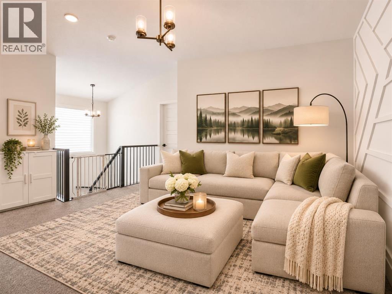
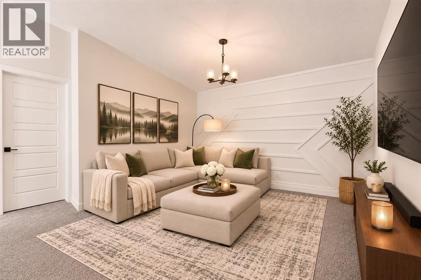
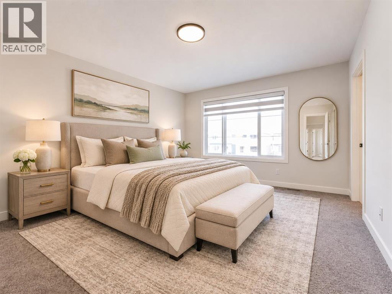
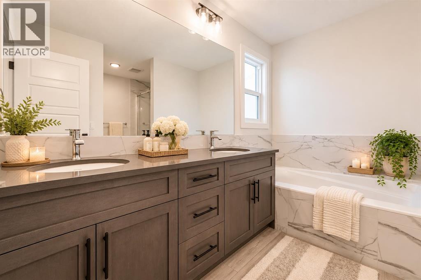
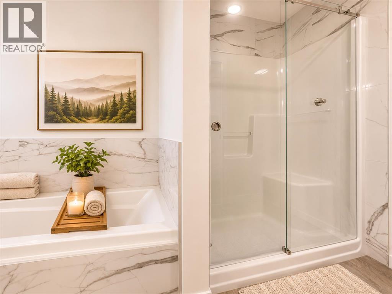
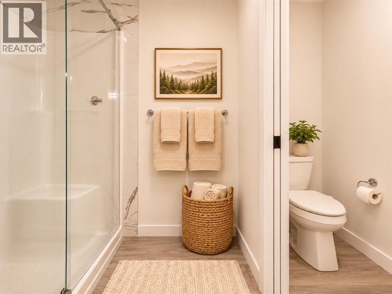
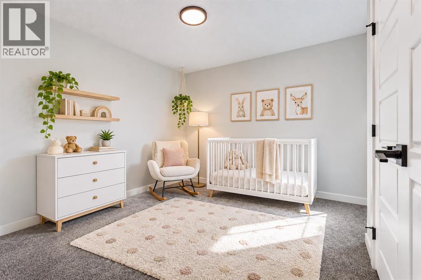
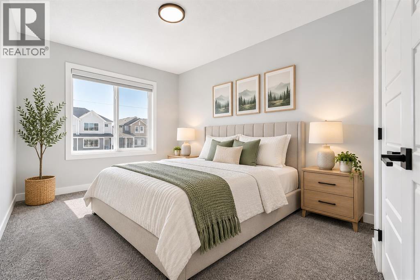
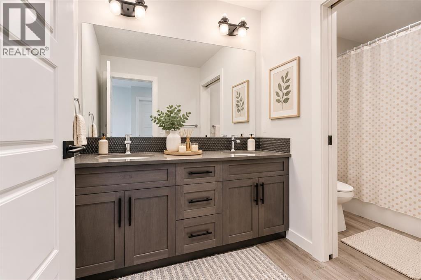
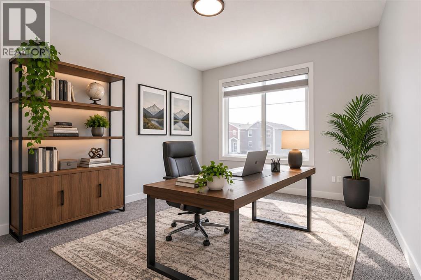
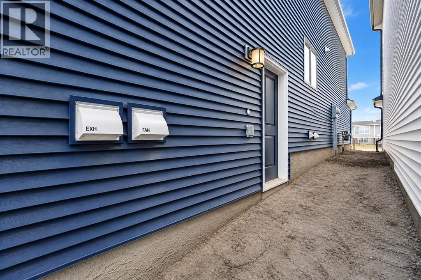
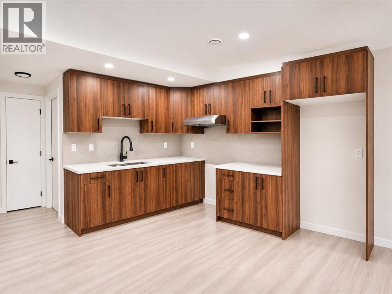
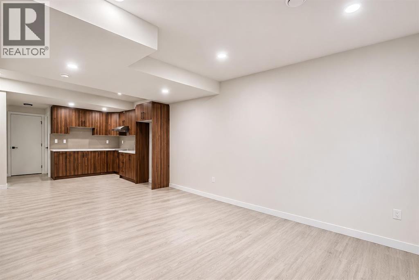
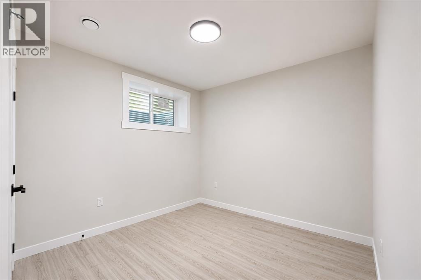
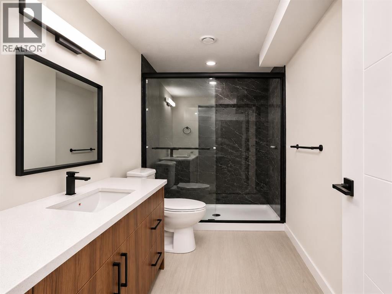
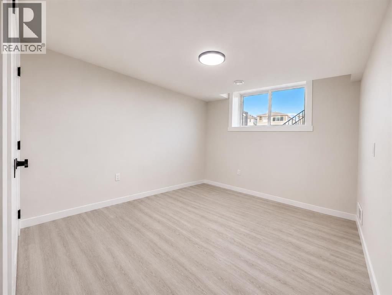
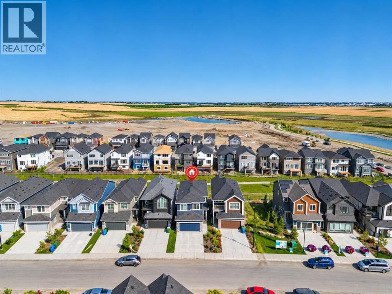
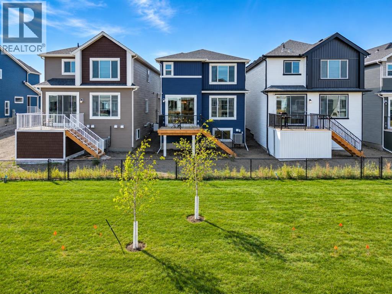
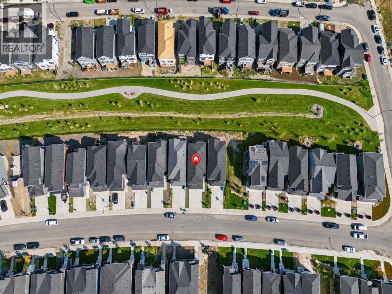
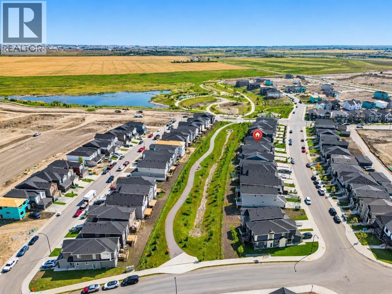
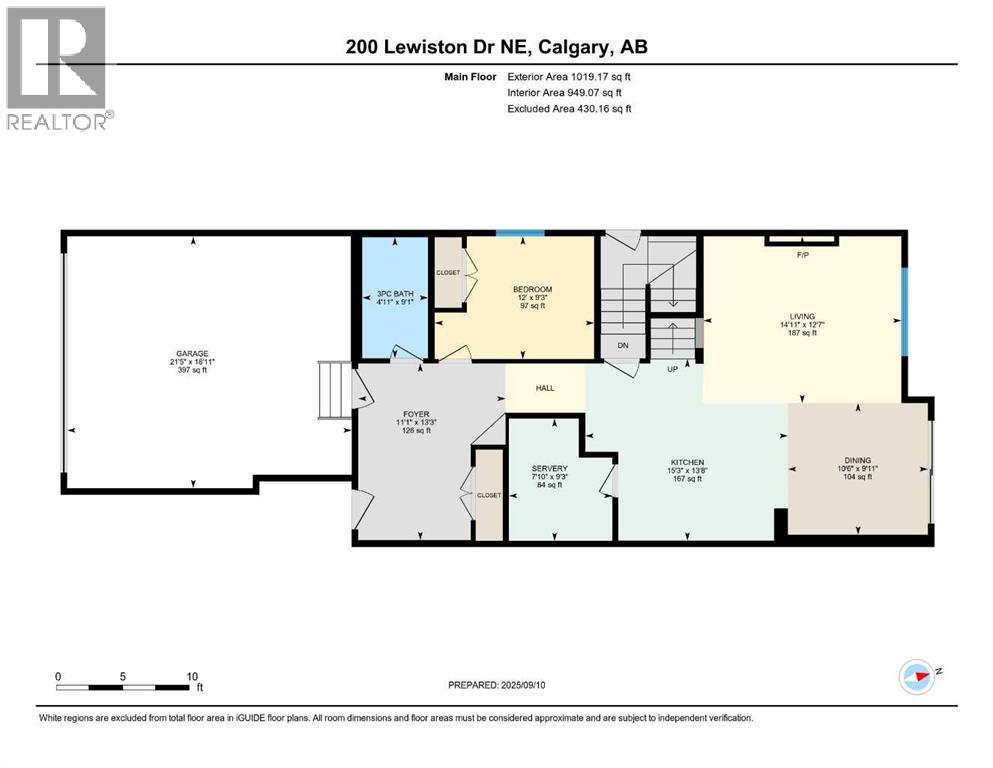
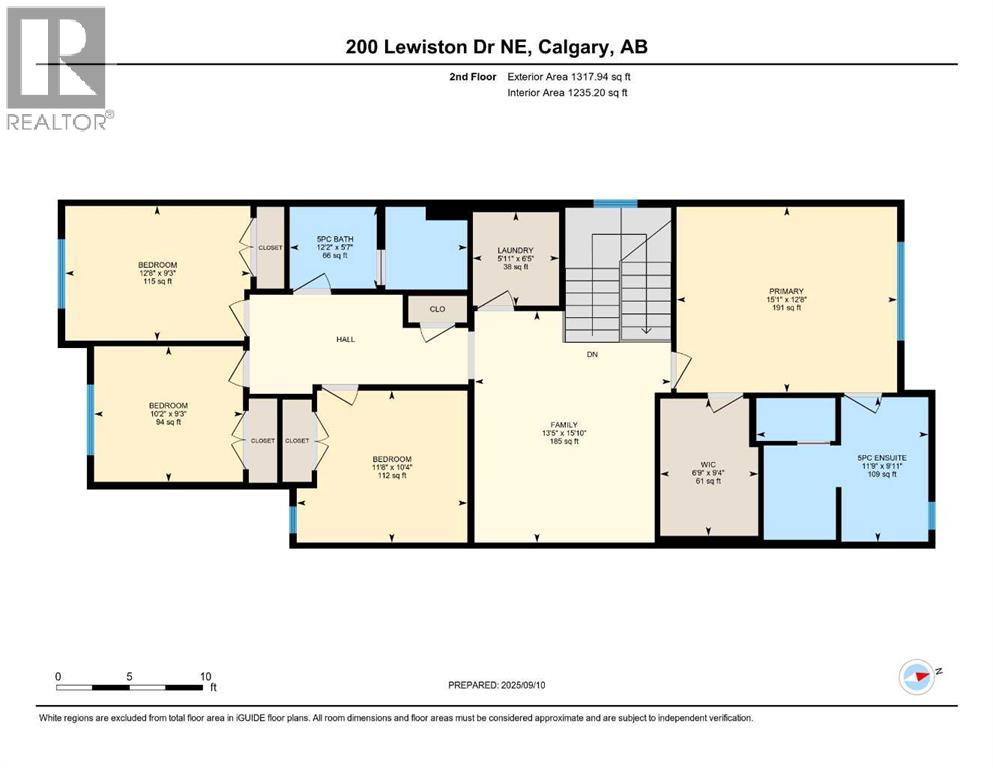
Welcome to 200 Lewiston Drive! Discover this beautifully upgraded home featuring 7 bedrooms and 4 bathrooms, including a newly built, fully legal 2-bedroom basement suite!This stunning property offers a front-attached double garage and backs directly onto peaceful green space with no rear neighbours. The main floor features a rare bedroom with a full bathroom, ideal for guests or multi-generational living. Enjoy a bright open-concept layout, a modern kitchen with premium finishes, and a separate spice kitchen.Upstairs, you'll find 4 spacious bedrooms, including a luxurious primary suite with a private ensuite.The recently completed 2-bedroom legal basement suite features a separate side entrance, providing additional living space, comfort, and privacy.Loaded with premium upgrades, including dual furnaces, central A/C, a stylish feature wall, and upgraded blinds. Enjoy a private backyard overlooking beautiful green space, conveniently located near schools, parks, shopping, and major routes.An exceptional opportunity to own a beautifully upgraded, move-in-ready home in a prime location. A must-see! (id:57810)
Property Details
|
MLS® Number
|
A2359316 |
|
Property Type
|
Single Family |
|
Community Name
|
Lewisburg |
|
Amenities Near By
|
Park, Playground |
|
Features
|
See Remarks, No Neighbours Behind, No Animal Home, No Smoking Home |
|
Parking Space Total
|
4 |
|
Plan
|
2410580 |
Building
|
Bathroom Total
|
4 |
|
Bedrooms Above Ground
|
5 |
|
Bedrooms Below Ground
|
2 |
|
Bedrooms Total
|
7 |
|
Appliances
|
Refrigerator, Gas Stove(s), Range - Electric, Dishwasher, Microwave, Hood Fan, Window Coverings, Garage Door Opener, Washer & Dryer |
|
Basement Development
|
Finished |
|
Basement Features
|
Separate Entrance, Suite |
|
Basement Type
|
Full (finished) |
|
Constructed Date
|
2025 |
|
Construction Material
|
Poured Concrete |
|
Construction Style Attachment
|
Detached |
|
Cooling Type
|
Central Air Conditioning |
|
Exterior Finish
|
Concrete, Vinyl Siding |
|
Fireplace Present
|
Yes |
|
Fireplace Total
|
1 |
|
Flooring Type
|
Carpeted, Vinyl |
|
Foundation Type
|
Poured Concrete |
|
Heating Type
|
Forced Air |
|
Stories Total
|
2 |
|
Size Interior
|
2,337 Sqft |
|
Total Finished Area
|
2337.11 Sqft |
|
Type
|
House |
Parking
Land
|
Acreage
|
No |
|
Fence Type
|
Partially Fenced |
|
Land Amenities
|
Park, Playground |
|
Size Frontage
|
8.23 M |
|
Size Irregular
|
28.89 |
|
Size Total
|
28.89 M2|0-4,050 Sqft |
|
Size Total Text
|
28.89 M2|0-4,050 Sqft |
|
Zoning Description
|
R-g |
Rooms
| Level |
Type |
Length |
Width |
Dimensions |
|
Second Level |
Primary Bedroom |
|
|
12.70 Ft x 15.09 Ft |
|
Second Level |
5pc Bathroom |
|
|
9.88 Ft x 11.75 Ft |
|
Second Level |
Other |
|
|
9.38 Ft x 6.73 Ft |
|
Second Level |
Family Room |
|
|
15.81 Ft x 13.45 Ft |
|
Second Level |
Laundry Room |
|
|
6.40 Ft x 5.91 Ft |
|
Second Level |
Bedroom |
|
|
9.22 Ft x 12.66 Ft |
|
Second Level |
Bedroom |
|
|
9.29 Ft x 10.20 Ft |
|
Second Level |
Bedroom |
|
|
10.37 Ft x 11.68 Ft |
|
Second Level |
5pc Bathroom |
|
|
5.58 Ft x 12.14 Ft |
|
Basement |
Bedroom |
|
|
9.25 Ft x 9.58 Ft |
|
Basement |
Bedroom |
|
|
12.08 Ft x 10.00 Ft |
|
Basement |
4pc Bathroom |
|
|
9.58 Ft x 5.00 Ft |
|
Basement |
Furnace |
|
|
13.00 Ft x 8.00 Ft |
|
Basement |
Living Room |
|
|
16.50 Ft x 11.92 Ft |
|
Basement |
Kitchen |
|
|
12.00 Ft x 11.50 Ft |
|
Main Level |
3pc Bathroom |
|
|
9.12 Ft x 4.95 Ft |
|
Main Level |
Foyer |
|
|
13.29 Ft x 11.12 Ft |
|
Main Level |
Bedroom |
|
|
9.22 Ft x 12.01 Ft |
|
Main Level |
Other |
|
|
9.22 Ft x 7.81 Ft |
|
Main Level |
Kitchen |
|
|
13.68 Ft x 15.29 Ft |
|
Main Level |
Dining Room |
|
|
9.91 Ft x 10.53 Ft |
|
Main Level |
Living Room |
|
|
12.53 Ft x 14.90 Ft |
https://www.realtor.ca/real-estate/30526032/200-lewiston-drive-ne-calgary-lewisburg