Maintenance, Common Area Maintenance, Heat, Ground Maintenance, Property Management, Reserve Fund Contributions, Sewer, Waste Removal
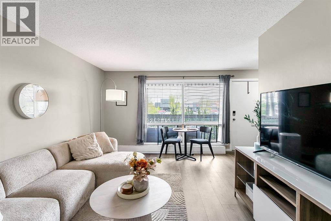
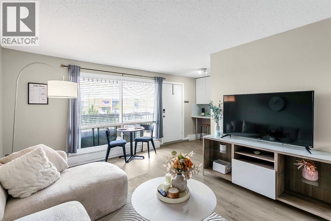
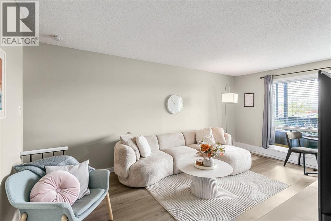
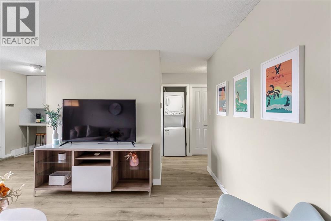
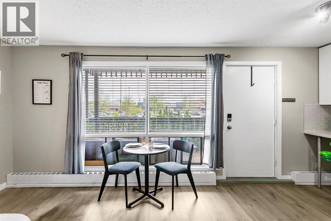
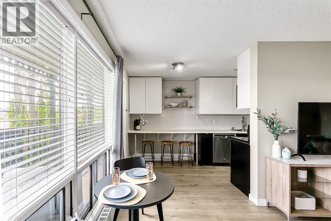
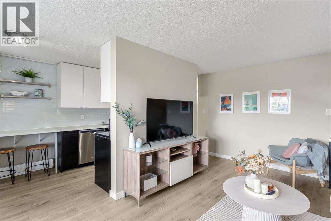
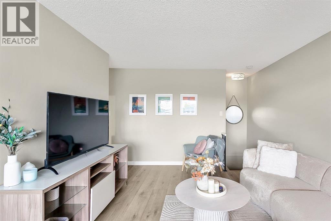
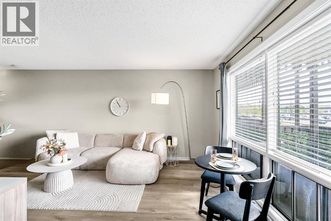
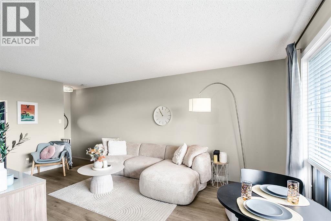
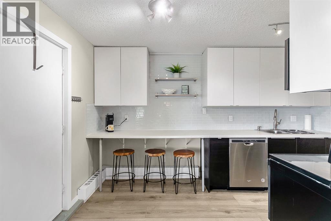
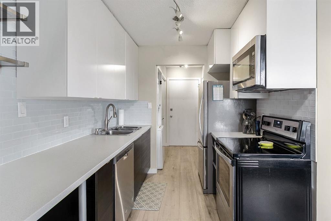
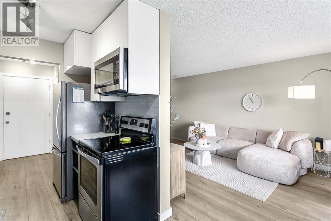
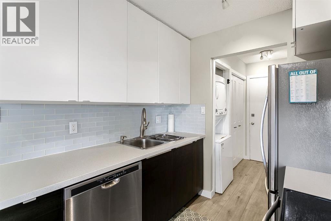
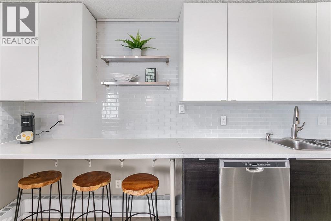
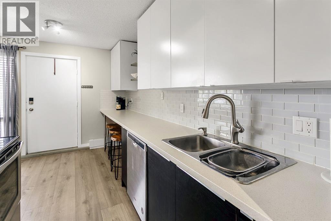
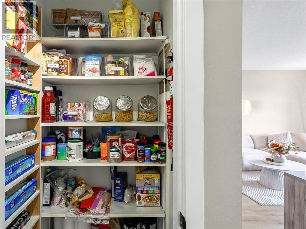
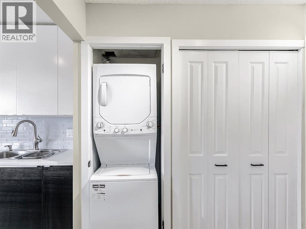
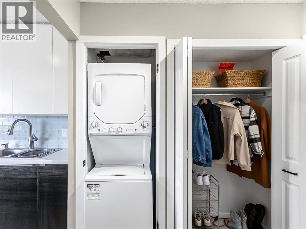
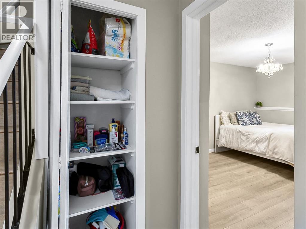
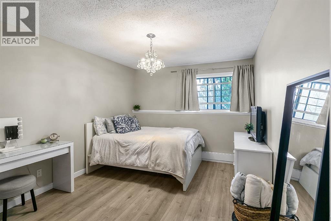
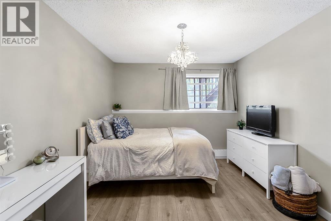
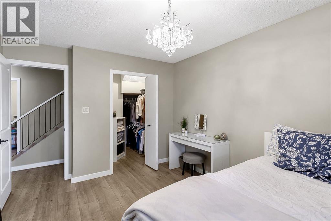
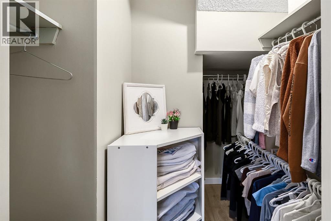
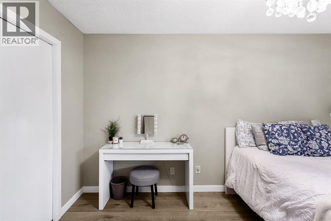
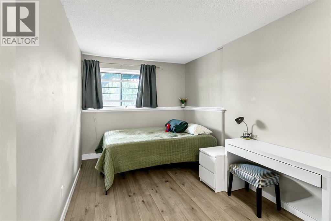
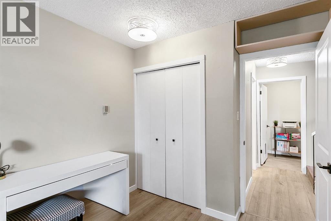
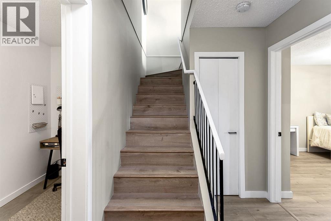
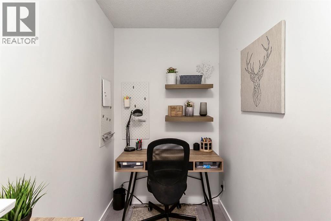
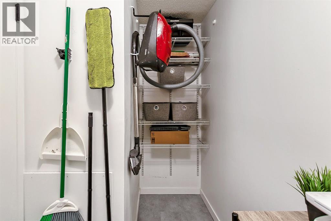
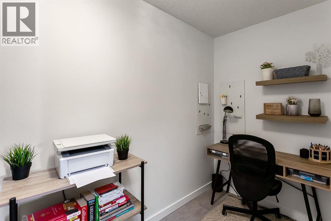
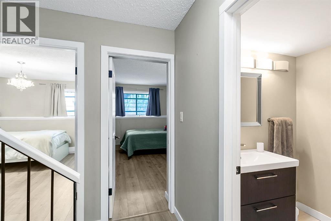
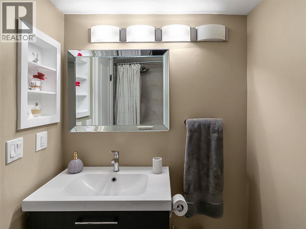
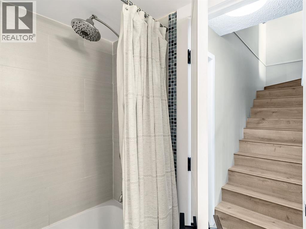
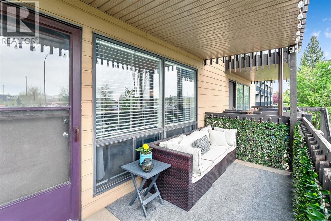
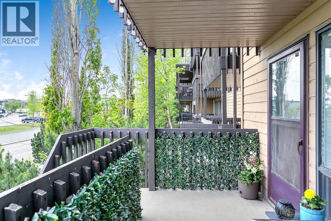
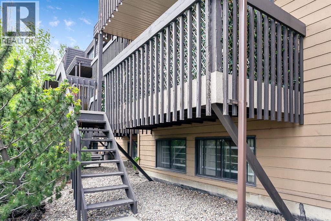
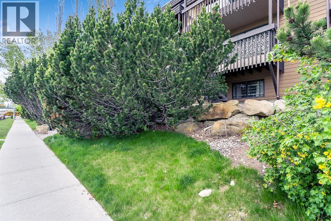
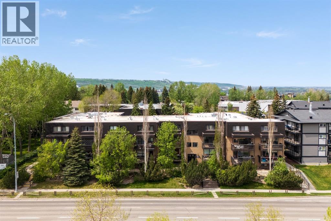
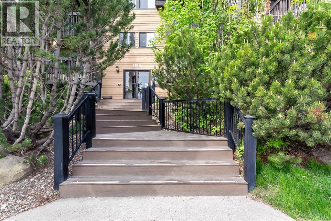
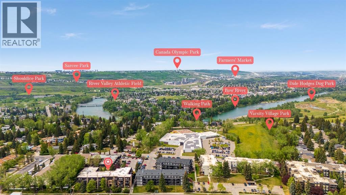
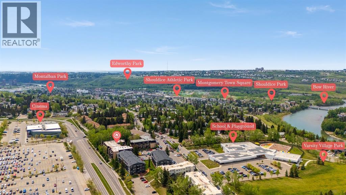
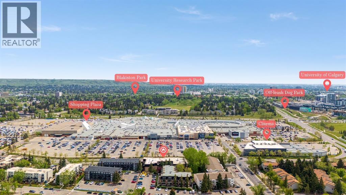
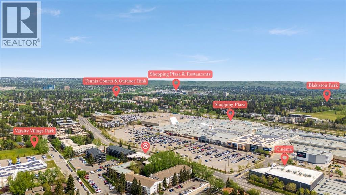
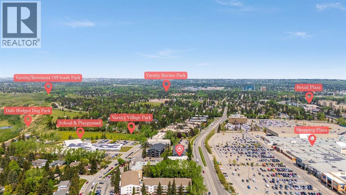
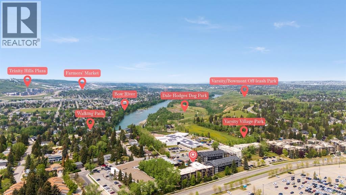
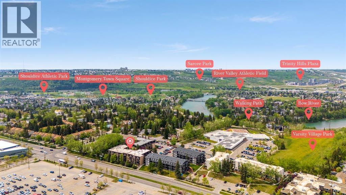
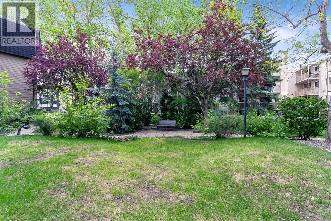
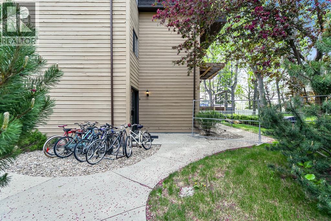
$647.74 Monthly864 SF of stylish, functional living in the heart of Varsity! This beautifully updated 2-bedroom condo stands out with its multi-level layout, quality renovations, and exceptional location. The bright main living area features an open-concept design with large east-facing windows and access to an east-facing balcony surrounded by mature trees, offering exceptional privacy. A walk-up entrance through the balcony adds rare convenience and flexibility.Inside, extensive upgrades include high-end laminate flooring with acoustical, sound reducing, cork underlay throughout, designed to replicate the look of European oak while providing durable, low-maintenance performance. The home was fully repainted in 2025 and features new porcelain tile in the bathroom, long and wide plank laminate flooring, plus a 2024 stackable washer/dryer and dishwasher. The bathroom offers a full-height tile tub surround with modern inset detailing.The smart layout provides 398 SF above grade plus 469 SF below grade, where the bedrooms stay naturally cool in summer and comfortably warm in the winter. The lower level includes a generous flex/storage/computer space, ideal for a home office, hobby area, or additional storage.Significant building improvements are currently being completed, including brand-new balconies with new decks and railings. Even better, these major projects are being funded through the condominium corporation's reserve fund, with the reserve fund expected to remain healthy following completion, providing owners with added confidence in the building's long-term financial position.Residents also enjoy access to an on-site gym and sauna conveniently located within the building. Unbeatable Varsity location just steps to transit, shopping, schools, parks, Bow River pathways, Bowmont Park, Market Mall, the University of Calgary, and Alberta Children's Hospital.A rare opportunity for first-time buyers, students, investors, or down-sizers in one of Calgary's most desirable communi ties. (id:57810)
| MLS® Number | A2314908 |
| Property Type | Single Family |
| Community Name | Varsity |
| Amenities Near By | Park, Playground, Schools, Shopping |
| Community Features | Pets Allowed With Restrictions |
| Features | See Remarks, Sauna, Parking |
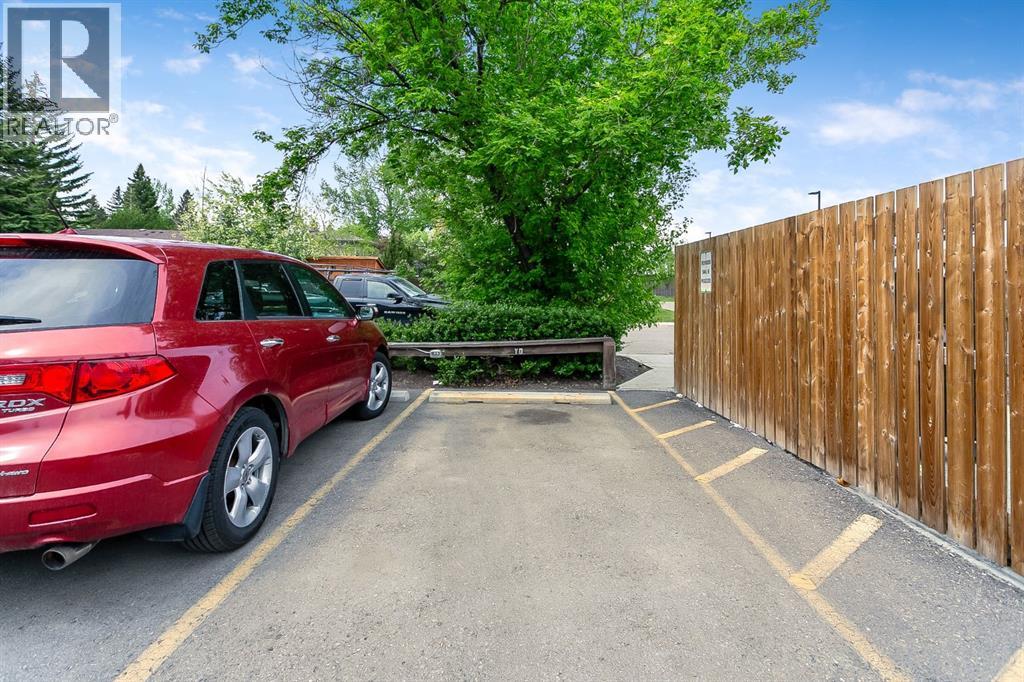
| Parking Space Total | 1 |
| Plan | 7710729 |
| Structure | See Remarks |
| Bathroom Total | 1 |
| Bedrooms Below Ground | 2 |
| Bedrooms Total | 2 |
| Amenities | Exercise Centre, Sauna |
| Appliances | Dishwasher, Stove, Microwave Range Hood Combo, Window Coverings, Washer/dryer Stack-up |
| Architectural Style | Multi-level |
| Constructed Date | 1976 |
| Construction Material | Wood Frame |
| Construction Style Attachment | Attached |
| Cooling Type | None |
| Flooring Type | Laminate, Other |
| Heating Type | Baseboard Heaters |
| Stories Total | 4 |
| Size Interior | 398 Sqft |
| Total Finished Area | 398 Sqft |
| Type | Apartment |
| Acreage | No |
| Land Amenities | Park, Playground, Schools, Shopping |
| Size Total Text | Unknown |
| Zoning Description | M-c2 |
| Level | Type | Length | Width | Dimensions |
|---|---|---|---|---|
| Lower Level | 4pc Bathroom | 4.92 Ft x 7.17 Ft | ||
| Lower Level | Primary Bedroom | 10.33 Ft x 13.42 Ft | ||
| Lower Level | Bedroom | 8.42 Ft x 13.42 Ft | ||
| Lower Level | Other | 14.33 Ft x 4.83 Ft | ||
| Main Level | Dining Room | 8.17 Ft x 6.33 Ft | ||
| Main Level | Kitchen | 8.17 Ft x 7.17 Ft | ||
| Main Level | Living Room | 11.08 Ft x 17.33 Ft |
https://www.realtor.ca/real-estate/29820339/20-3519-49-street-nw-calgary-varsity
Contact us for more information

The trademarks REALTOR®, REALTORS®, and the REALTOR® logo are controlled by The Canadian Real Estate Association (CREA) and identify real estate professionals who are members of CREA. The trademarks MLS®, Multiple Listing Service® and the associated logos are owned by The Canadian Real Estate Association (CREA) and identify the quality of services provided by real estate professionals who are members of CREA. The trademark DDF® is owned by The Canadian Real Estate Association (CREA) and identifies CREA's Data Distribution Facility (DDF®)