3 Bedroom
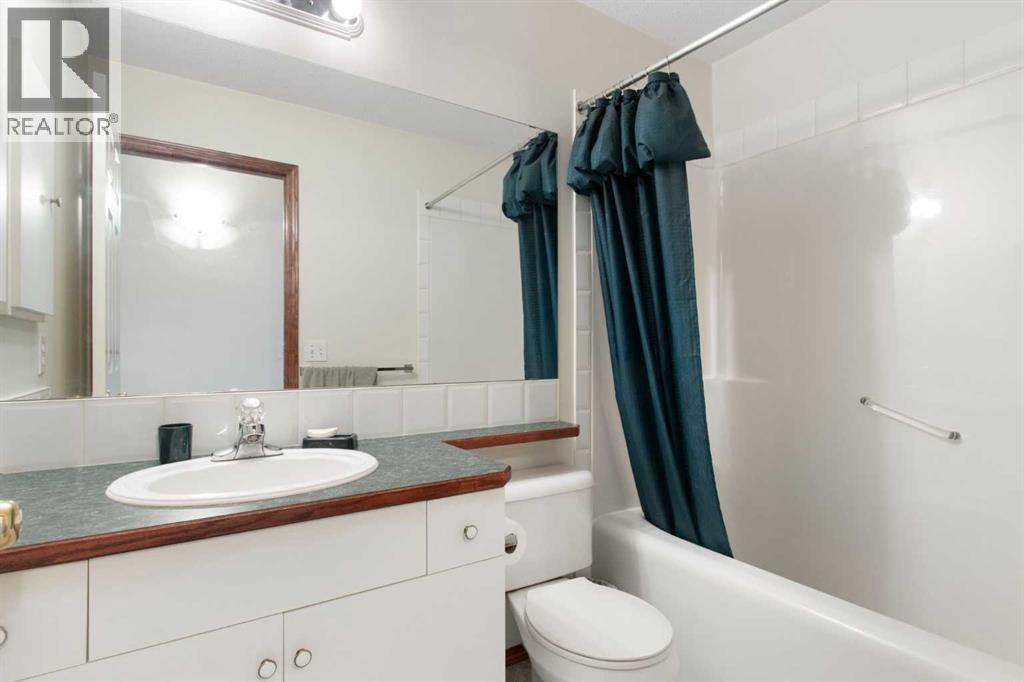
2 Bathroom
1,330 sqft
Bi-Level
None
Forced Air
Lawn
$465,000
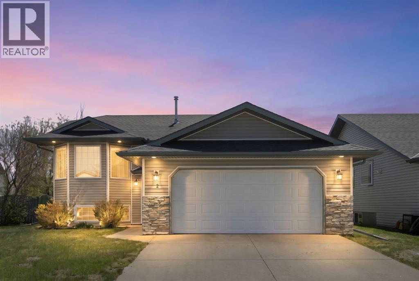
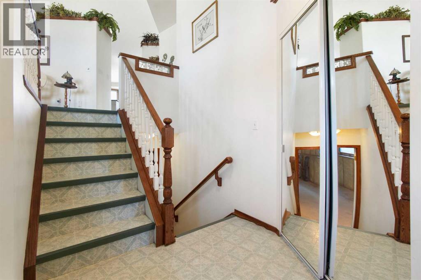
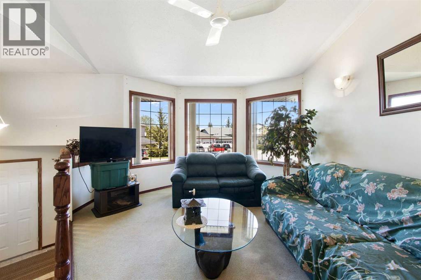
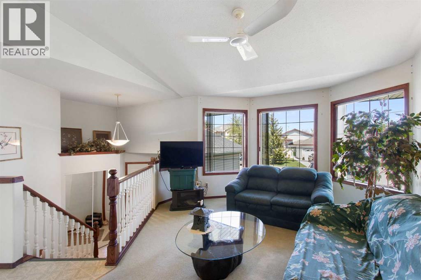
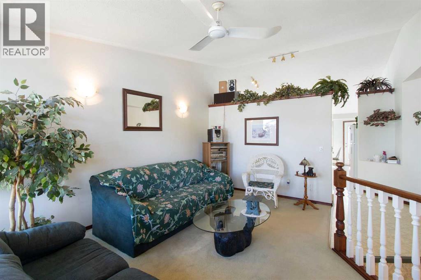
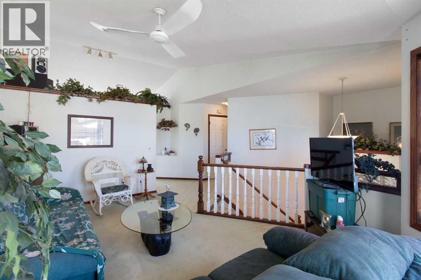
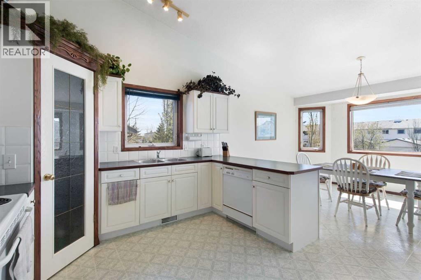
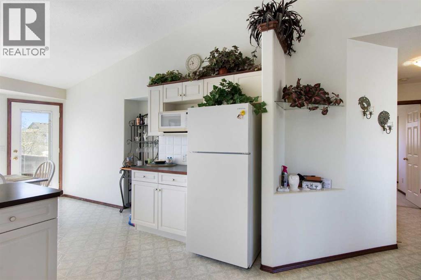
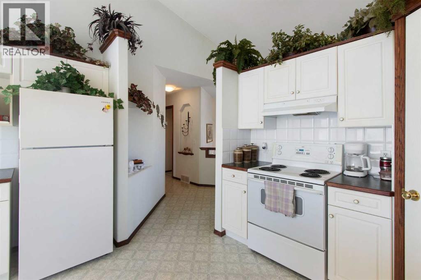
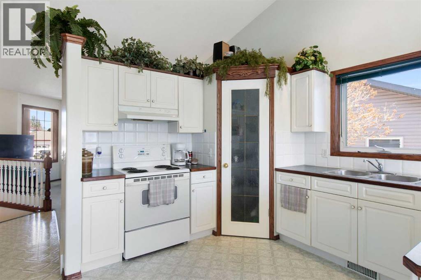
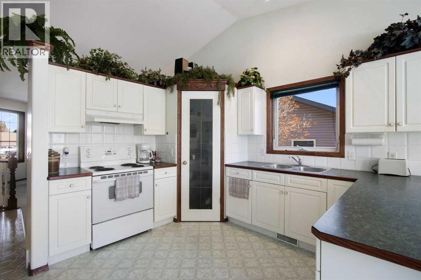
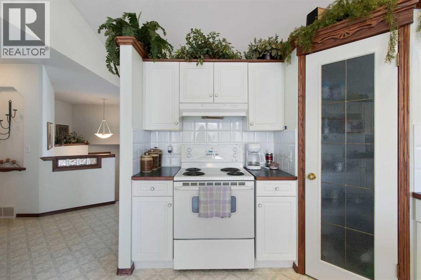
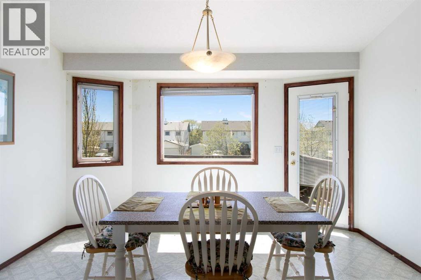
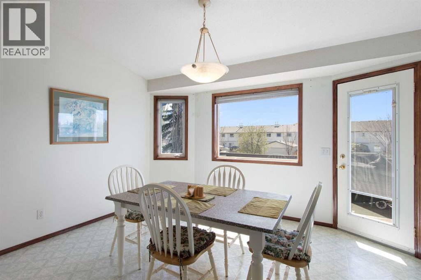
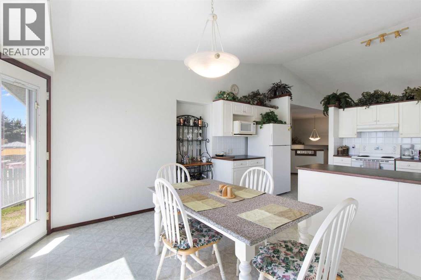
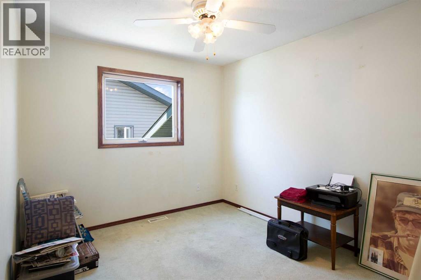
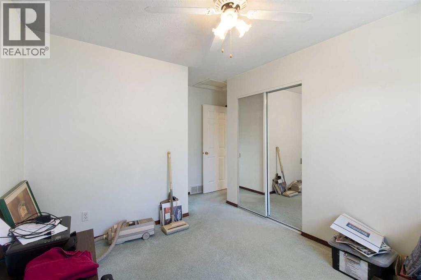
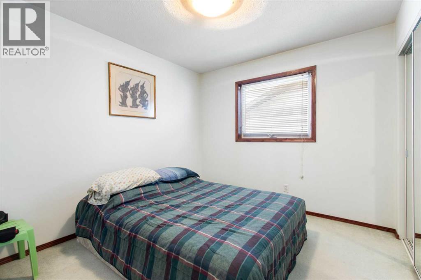
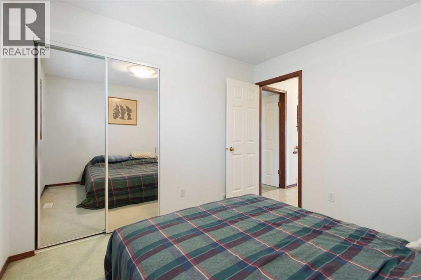
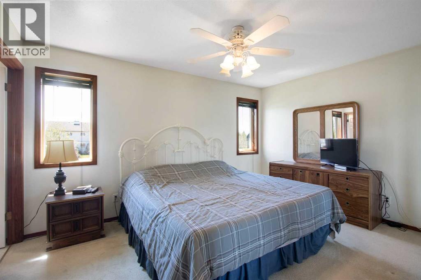
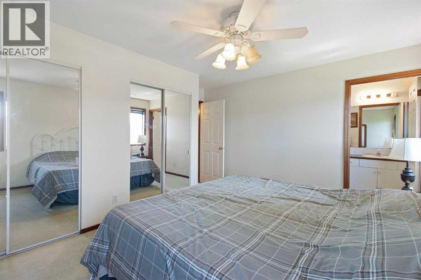
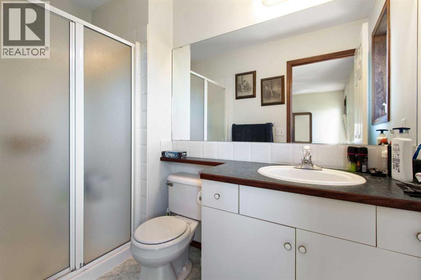
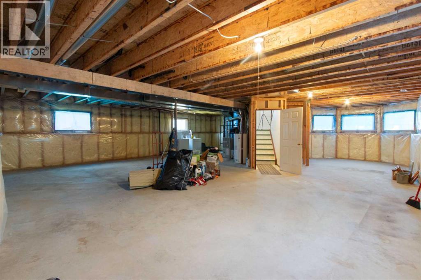
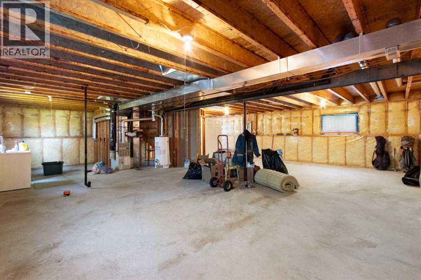
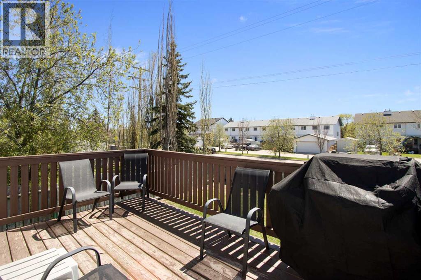
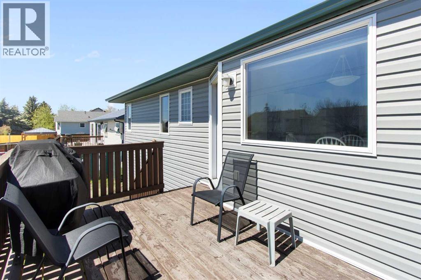
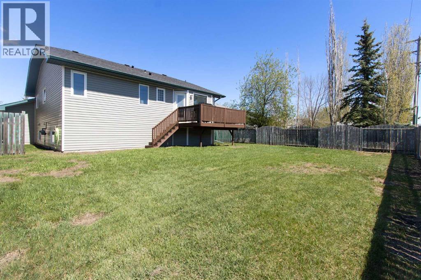
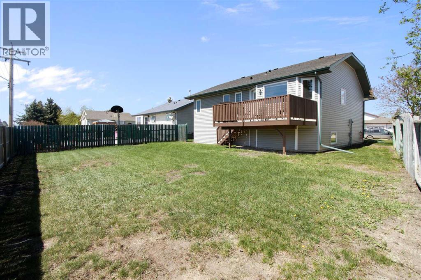
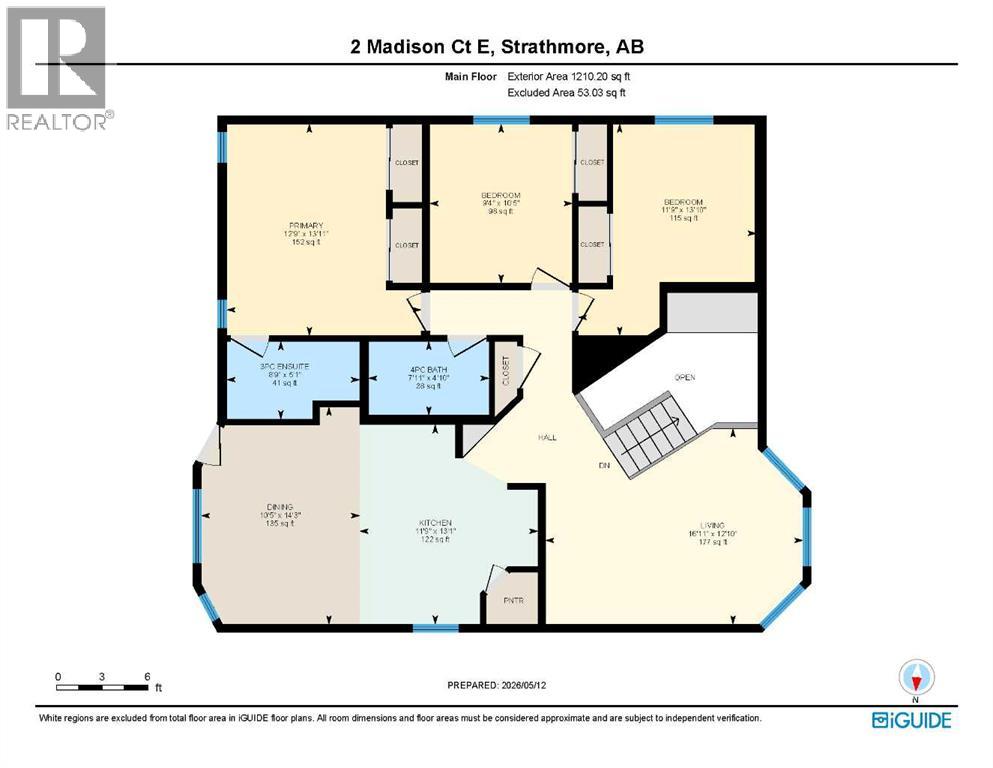
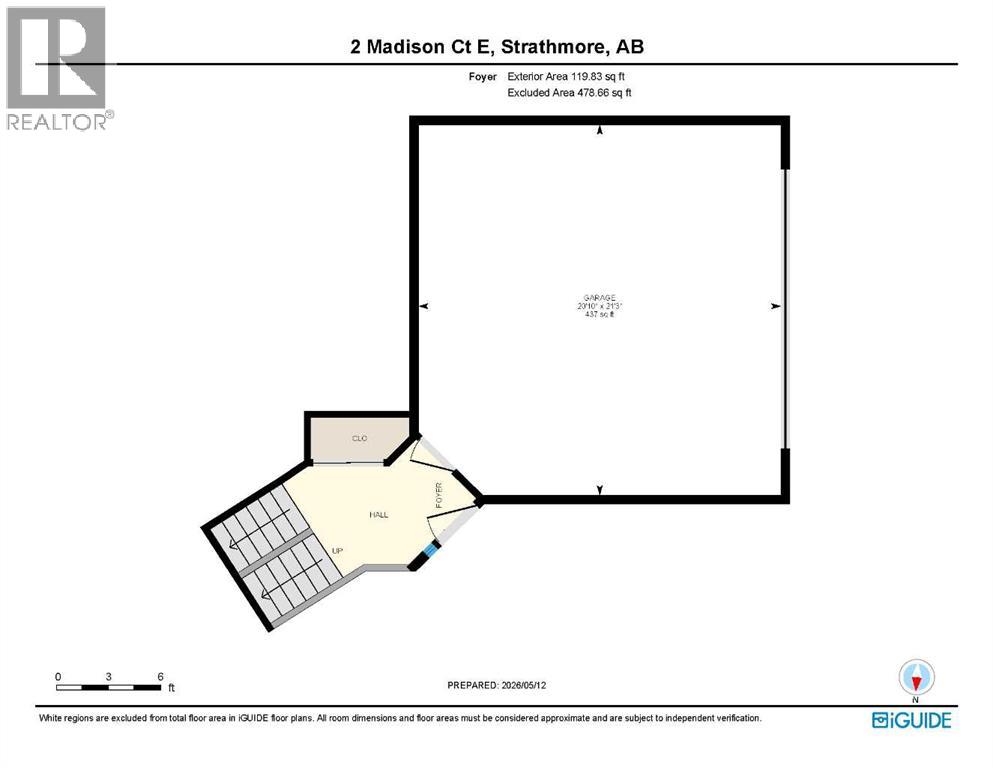
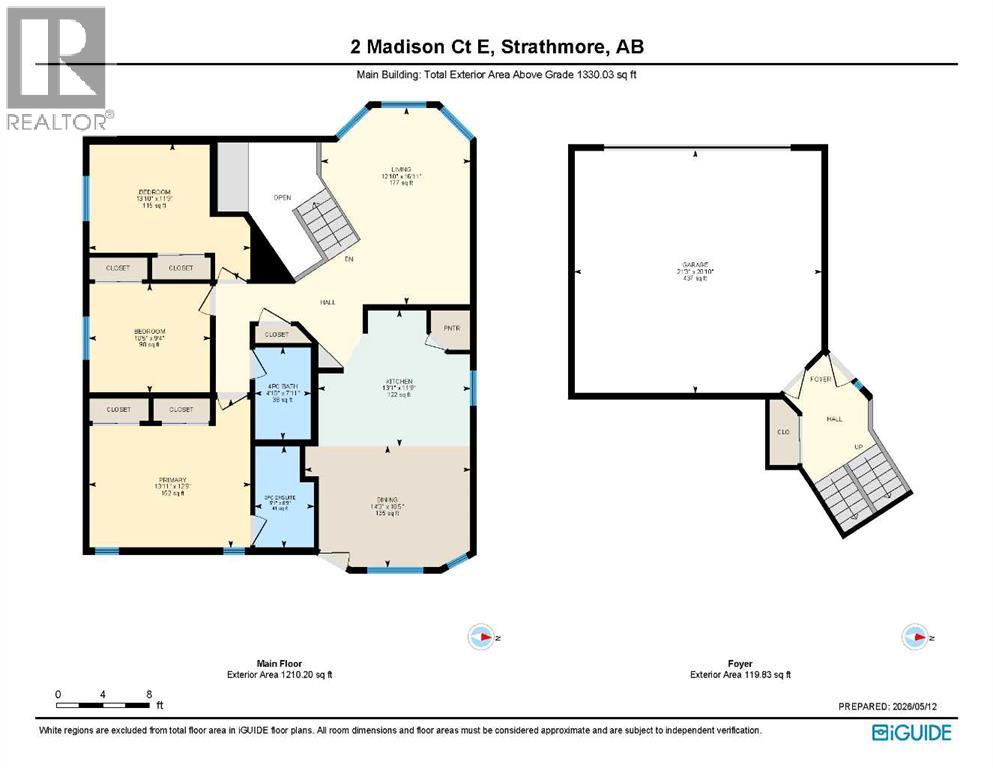
Spacious bi-level built by Trendsetter Homes located on a quiet crescent in central Strathmore. Features include 3 bedrooms and 2 full baths. Cherry oak trim throughout. Upgrades include new shingles 5 years ago, and siding 2 years ago. The large kitchen includes a corner pantry , dining area and a door leading out onto the rear deck. The unfinished basement awaits your design ideas. New carpet and paint would refresh this lovely home. Check out the 3D tour! (id:57810)
Property Details
|
MLS® Number
|
A2311168 |
|
Property Type
|
Single Family |
|
Community Name
|
Maplewood |
|
Amenities Near By
|
Golf Course, Playground, Schools, Shopping |
|
Community Features
|
Golf Course Development, Fishing |
|
Features
|
See Remarks |
|
Parking Space Total
|
2 |
|
Plan
|
9711968 |
|
Structure
|
Deck |
Building
|
Bathroom Total
|
2 |
|
Bedrooms Above Ground
|
3 |
|
Bedrooms Total
|
3 |
|
Appliances
|
Refrigerator, Dishwasher, Stove, Microwave, Washer & Dryer |
|
Architectural Style
|
Bi-level |
|
Basement Development
|
Unfinished |
|
Basement Type
|
Full (unfinished) |
|
Constructed Date
|
1998 |
|
Construction Material
|
Wood Frame |
|
Construction Style Attachment
|
Detached |
|
Cooling Type
|
None |
|
Exterior Finish
|
Stone, Vinyl Siding |
|
Flooring Type
|
Carpeted, Linoleum |
|
Foundation Type
|
Poured Concrete |
|
Heating Fuel
|
Natural Gas |
|
Heating Type
|
Forced Air |
|
Size Interior
|
1,330 Sqft |
|
Total Finished Area
|
1330.03 Sqft |
|
Type
|
House |
Parking
Land
|
Acreage
|
No |
|
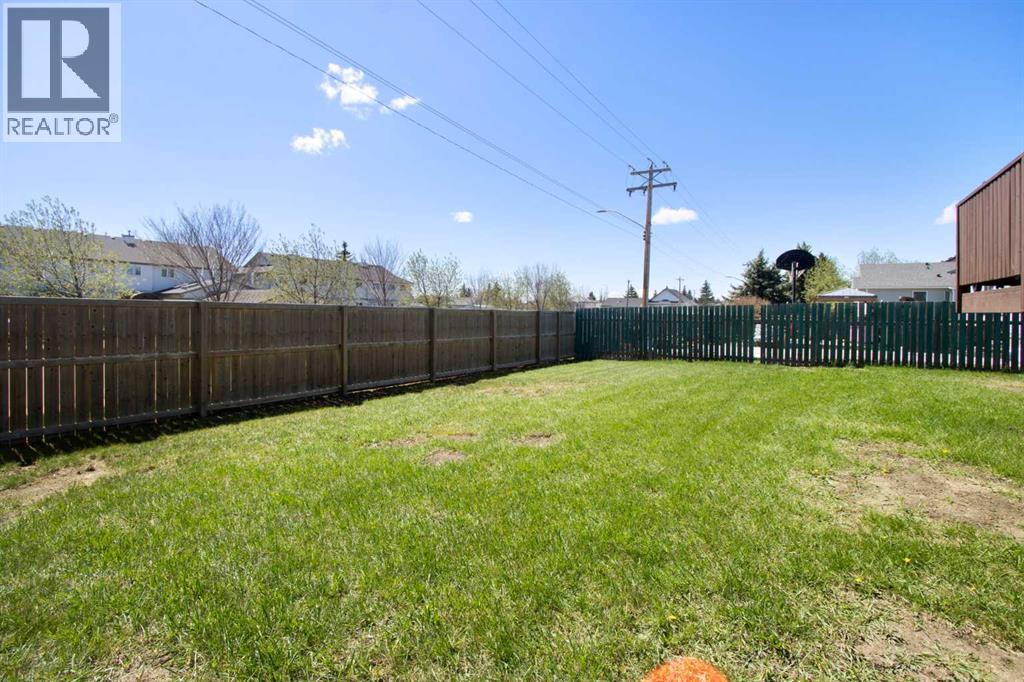
Fence Type
|
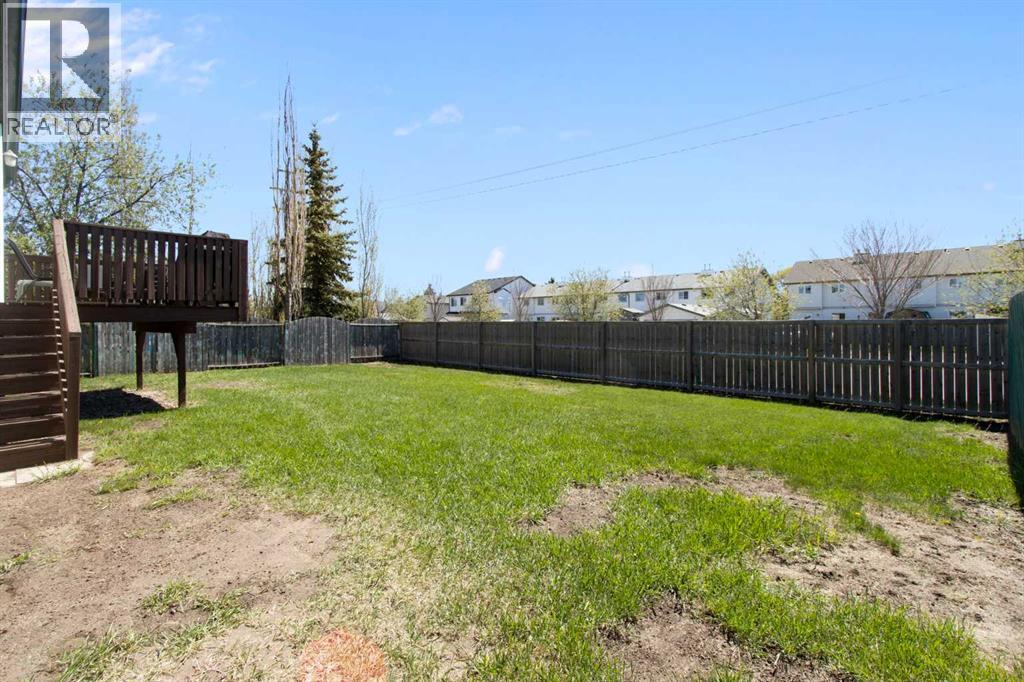
Partially Fenced |
|
Land Amenities
|
Golf Course, Playground, Schools, Shopping |
|
Landscape Features
|
Lawn |
|
Size Depth
|
30.48 M |
|
Size Frontage
|
15.24 M |
|
Size Irregular
|
5000.00 |
|
Size Total
|
5000 Sqft|4,051 - 7,250 Sqft |
|
Size Total Text
|
5000 Sqft|4,051 - 7,250 Sqft |
|
Zoning Description
|
R-1 |
Rooms
| Level |
Type |
Length |
Width |
Dimensions |
|
Main Level |
Living Room |
|
|
12.83 Ft x 16.92 Ft |
|
Main Level |
Dining Room |
|
|
14.25 Ft x 10.42 Ft |
|
Main Level |
Kitchen |
|
|
13.08 Ft x 11.75 Ft |
|
Main Level |
Primary Bedroom |
|
|
13.92 Ft x 12.75 Ft |
|
Main Level |
3pc Bathroom |
|
|
5.08 Ft x 8.75 Ft |
|
Main Level |
4pc Bathroom |
|
|
4.08 Ft x 7.92 Ft |
|
Main Level |
Bedroom |
|
|
10.42 Ft x 9.33 Ft |
|
Main Level |
Bedroom |
|
|
13.83 Ft x 11.75 Ft |
https://www.realtor.ca/real-estate/29749831/2-madison-court-strathmore-maplewood