Maintenance, Insurance, Ground Maintenance, Property Management, Reserve Fund Contributions
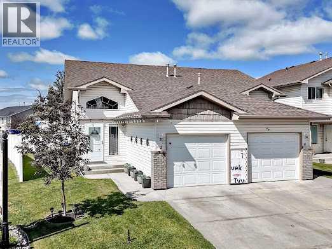
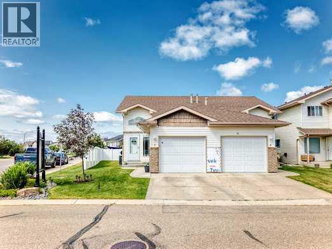
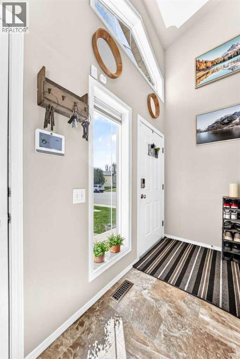
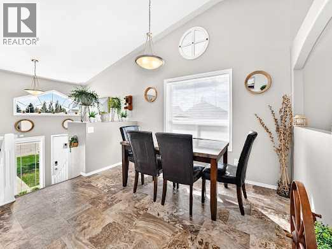
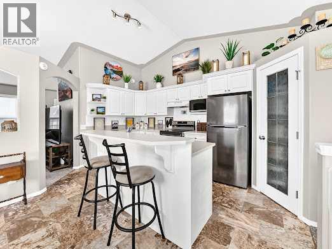
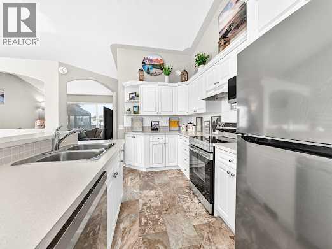
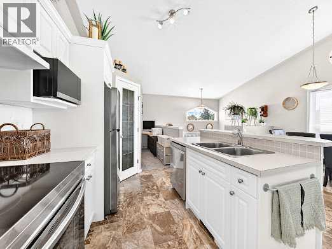
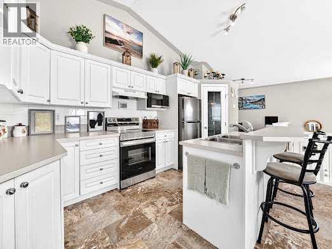
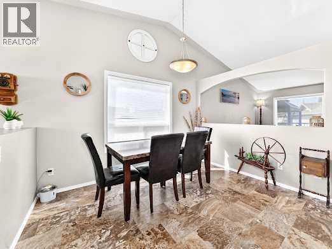
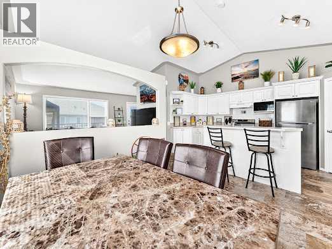
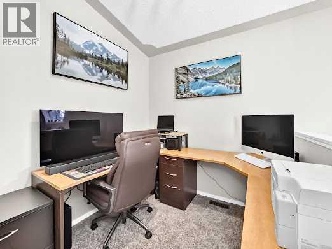
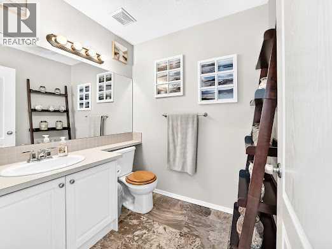
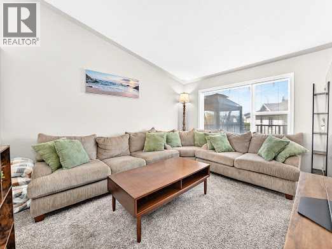
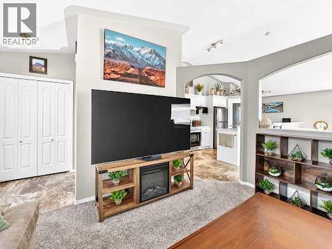
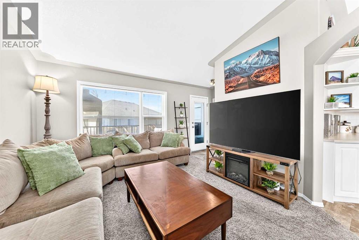
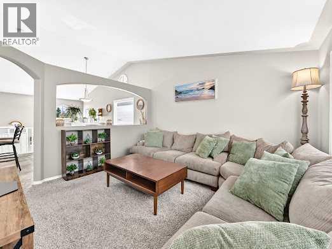
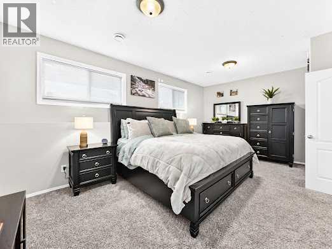
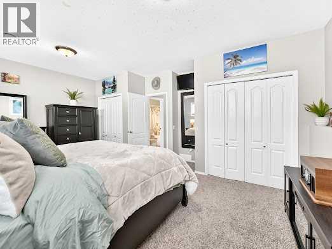
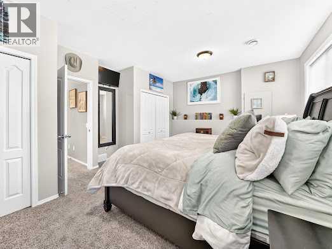
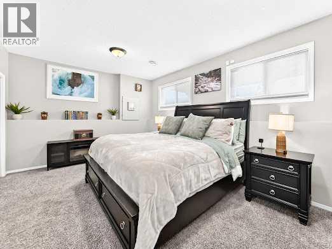
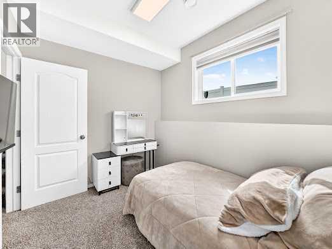
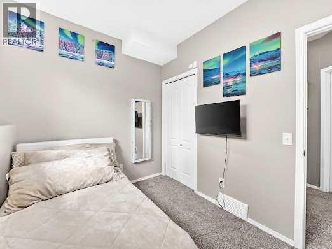
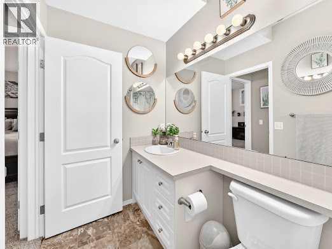
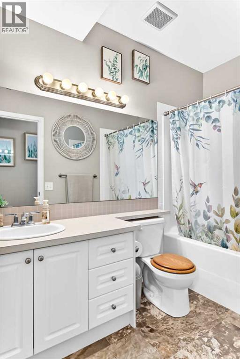
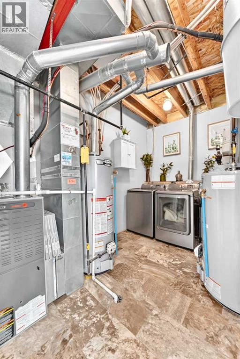
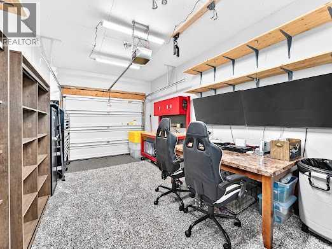
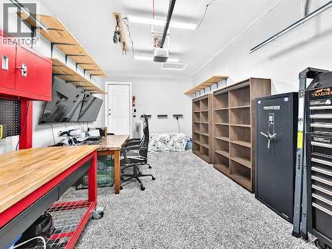
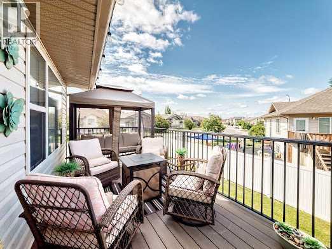
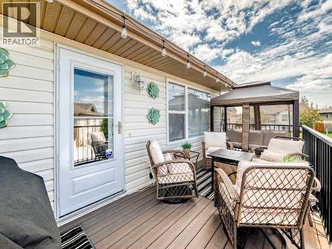
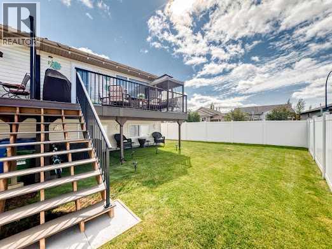
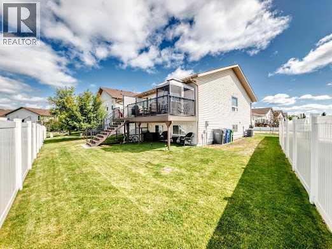
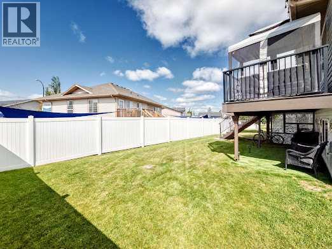
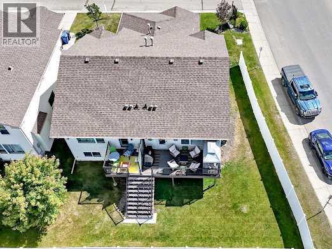
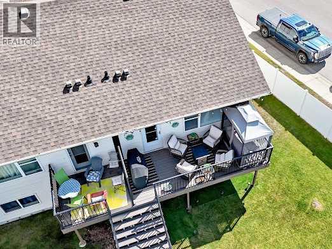
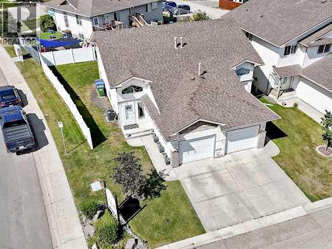
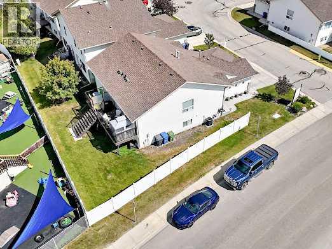
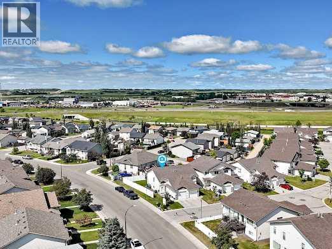
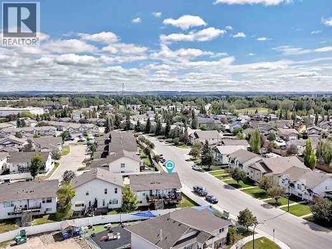
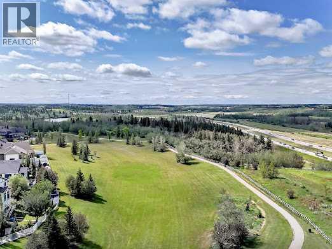
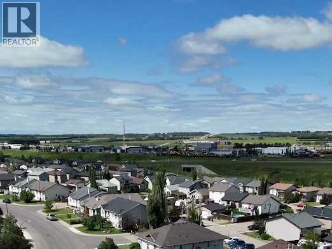
$379.47 Monthly**NEW PRICE!!**Pride of ownership shines throughout this meticulously maintained 2 Bedroom, 2 Bathroom Bi-Level Half Duplex. Offering a long list of updates including new Lino, Carpet (8yrs), Toilets (3yrs), Appliances (2yrs), A/C (2yrs), Shingles (2yrs), Fence (approx 5 yrs), 20x8 Deck (2yrs), Hot Water Tanks (5 yrs). This home is truly move-in ready. A new brick front accent is also coming soon! The bright, open-concept main level features high ceilings, large windows, a spacious kitchen w/ island, ample cabinetry, counter space, and a corner pantry. The dining area offers plenty of room for entertaining, while the cozy living room opens onto an oversized deck and fenced common yard area. A convenient flex space is perfect for a home office, plus a half bathroom completes the main floor. The lower level offers a generous primary bedroom, 2nd bedroom, 4-piece bathroom, laundry/utility room, and the comfort of in-floor heat. Enjoy the convenience of a 19'7x11'3 attached finished garage and low-maintenance living in a fantastic community. Walking distance to restaurants, close to amenities and highway access, with nearby pathways connecting to the Maskapatoon Trail System. A wonderful opportunity for first-time buyers, professionals, retirees, or someone seeking a beautifully cared for home. (id:57810)
| MLS® Number | A2335555 |
| Property Type | Single Family |
| Community Name | Oriole Park West |
| Amenities Near By | Playground, Schools, Shopping |
| Community Features | Pets Allowed, Pets Allowed With Restrictions |
| Features | Pvc Window, Closet Organizers |
| Parking Space Total | 2 |
| Plan | 0223570 |
| Structure | Deck |
| Bathroom Total | 2 |
| Bedrooms Below Ground | 2 |
| Bedrooms Total | 2 |
| Appliances | Refrigerator, Dishwasher, Stove, Microwave, Hood Fan, Window Coverings, Washer & Dryer |
| Architectural Style | Bi-level |
| Basement Development | Finished |
| Basement Type | Full (finished) |
| Constructed Date | 2002 |
| Construction Material | Wood Frame |
| Construction Style Attachment | Semi-detached |
| Cooling Type | Central Air Conditioning |
| Flooring Type | Carpeted, Linoleum |
| Foundation Type | Poured Concrete |
| Half Bath Total | 1 |
| Heating Type | Forced Air, In Floor Heating |
| Size Interior | 728 Sqft |
| Total Finished Area | 728.3 Sqft |
| Type | Duplex |
| Attached Garage | 1 |
| Acreage | No |
| Fence Type | Fence |
| Land Amenities | Playground, Schools, Shopping |
| Size Depth | 30.84 M |
| Size Frontage | 12.39 M |
| Size Irregular | 3888.00 |
| Size Total | 3888 Sqft|0-4,050 Sqft |
| Size Total Text | 3888 Sqft|0-4,050 Sqft |
| Zoning Description | R1a |
| Level | Type | Length | Width | Dimensions |
|---|---|---|---|---|
| Lower Level | Primary Bedroom | 18.42 Ft x 11.33 Ft | ||
| Lower Level | 4pc Bathroom | 9.08 Ft x 4.92 Ft | ||
| Lower Level | Furnace | 11.42 Ft x 7.58 Ft | ||
| Lower Level | Bedroom | 10.50 Ft x 7.17 Ft | ||
| Main Level | 2pc Bathroom | 6.50 Ft x 5.58 Ft | ||
| Main Level | Living Room | 13.67 Ft x 12.17 Ft | ||
| Main Level | Kitchen | 14.17 Ft x 10.17 Ft | ||
| Main Level | Other | 7.42 Ft x 7.08 Ft | ||
| Main Level | Other | 11.25 Ft x 4.58 Ft |
https://www.realtor.ca/real-estate/30129894/2-6220-orr-drive-red-deer-oriole-park-west
Contact us for more information

The trademarks REALTOR®, REALTORS®, and the REALTOR® logo are controlled by The Canadian Real Estate Association (CREA) and identify real estate professionals who are members of CREA. The trademarks MLS®, Multiple Listing Service® and the associated logos are owned by The Canadian Real Estate Association (CREA) and identify the quality of services provided by real estate professionals who are members of CREA. The trademark DDF® is owned by The Canadian Real Estate Association (CREA) and identifies CREA's Data Distribution Facility (DDF®)