2 Bedroom
2 Bathroom
1,166 sqft
Bungalow
None
Forced Air
Acreage
Garden Area, Lawn
$579,000
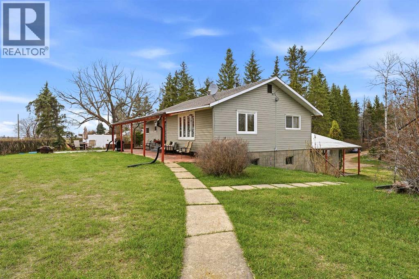
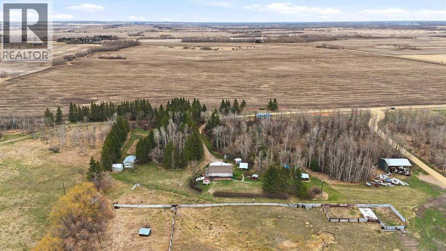
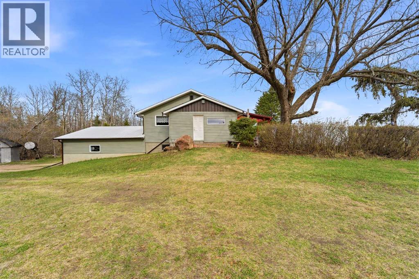
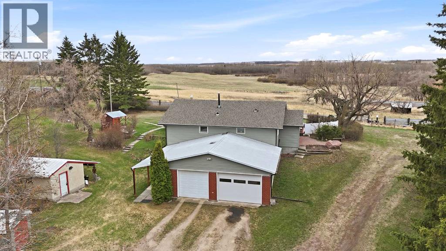
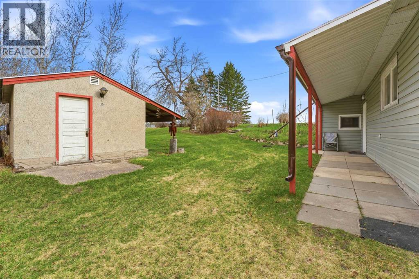
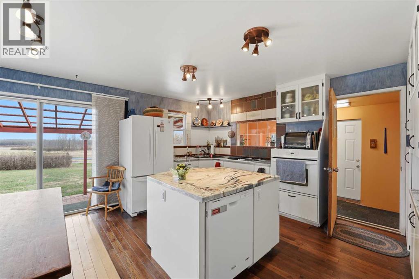
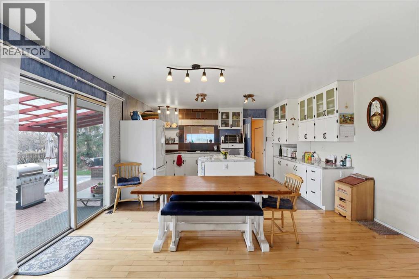
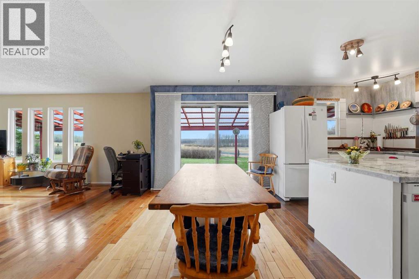
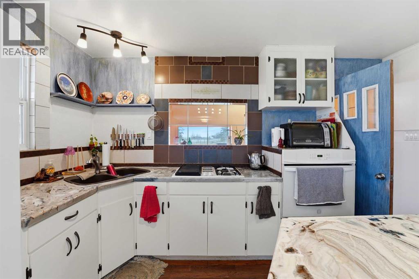
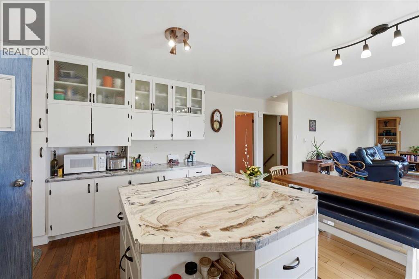
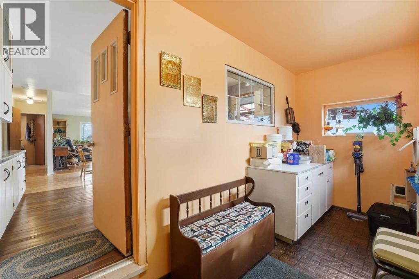
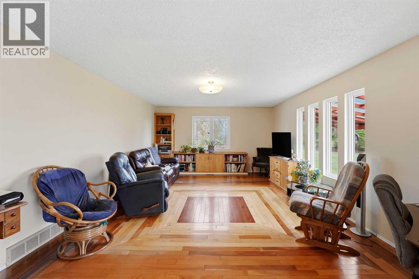
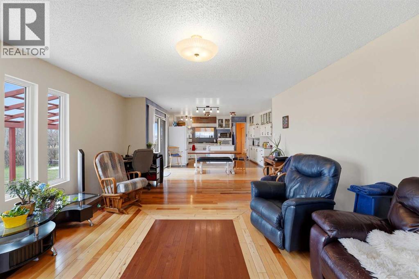
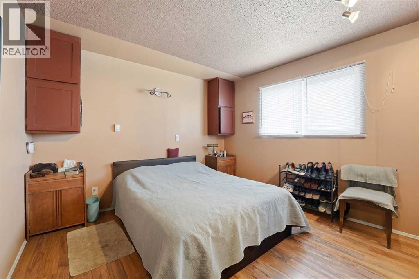
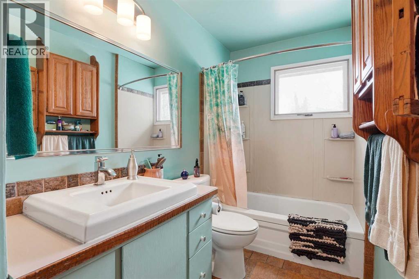
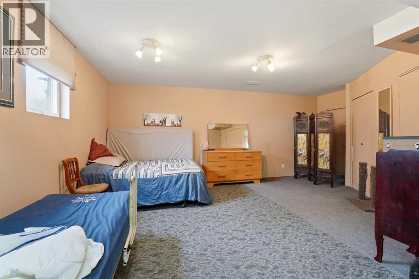
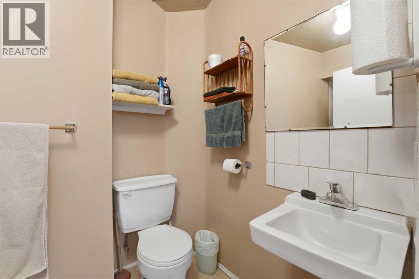
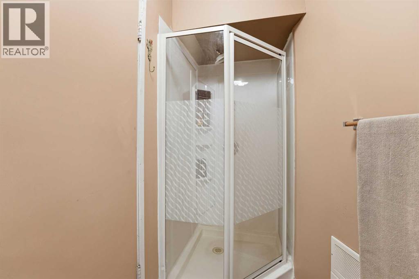
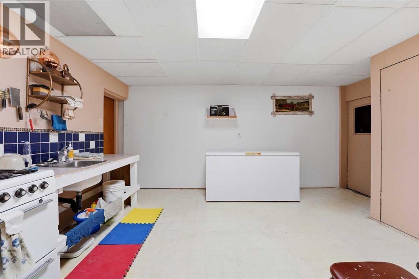
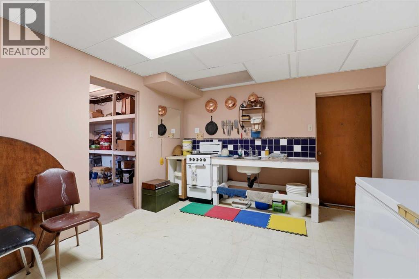
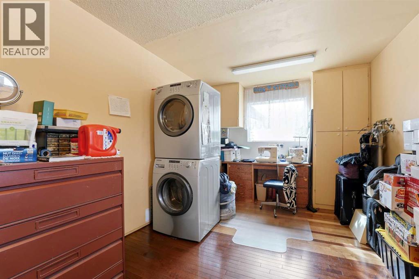
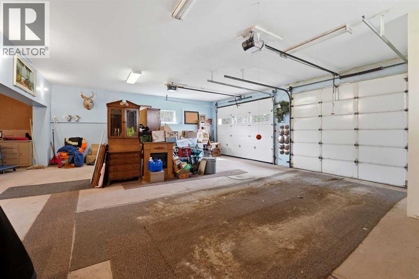
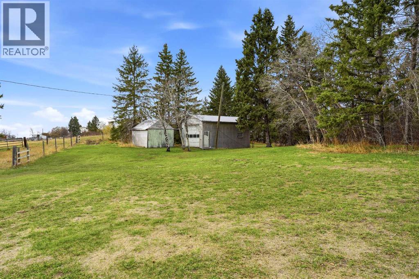
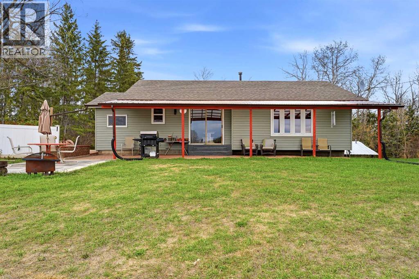
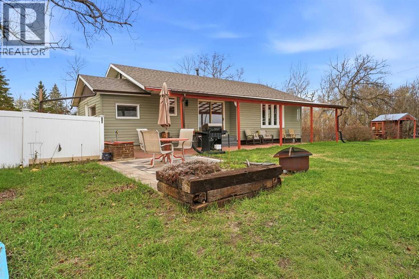
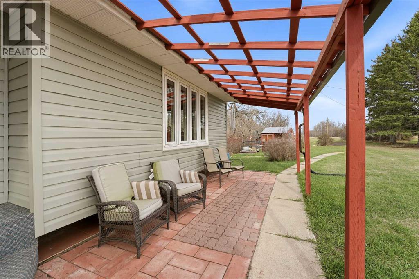
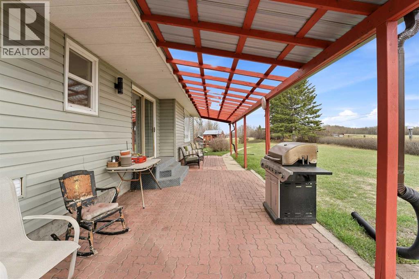
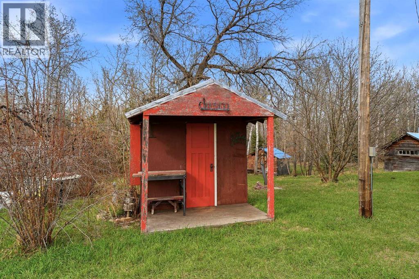
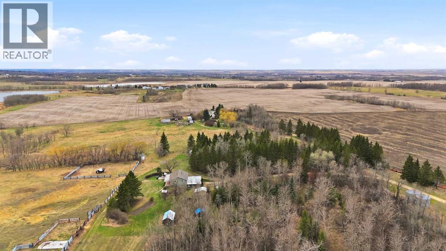
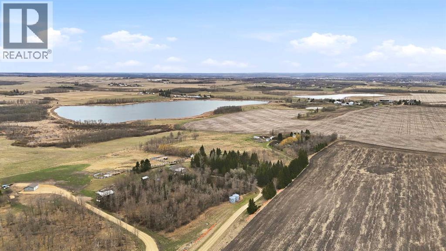
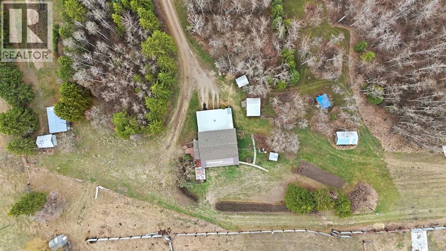
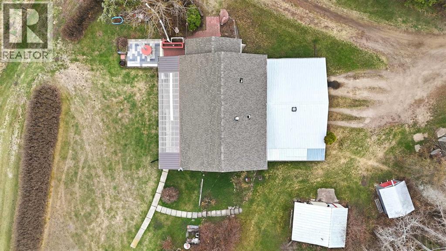
Set yourself apart with this charming hillside bungalow nestled on nearly 9 acres of picturesque countryside. Surrounded by mature trees and rolling hills, the home offers a peaceful, private setting with stunning views. Built with comfort and functionality in mind, this home features an inviting open layout that connects the kitchen, dining, and living areas. The spacious kitchen boasts ample counter space and a beautiful island, perfect for meal preparation and casual gatherings. Patio doors open onto a large outdoor seating area, extending your entertaining space for summer barbecues and relaxed evenings outdoors. On the main level, you’ll find two generously sized bedrooms with beautiful hardwood flooring, a convenient main-floor laundry (which can easily be relocated to the basement if preferred), and a well-appointed four-piece bathroom. An attached double garage with in-floor heat, added in 1991, provides sheltered parking and excellent storage. The fully developed walk-out basement expands your living options with an additional kitchen space ideal for canning and a second oven, a large recreation room, a third bedroom, another full bathroom, central vacuum system, and abundant storage space. In-floor heat on the main level adds year-round comfort throughout the home. Outside, the expansive lawn, large patio, perennials, fruit trees, and walking trails create a scenic setting for outdoor enjoyment, gardening, or simply soaking in the serene surroundings. The property is well-suited for hobby farming, with room for a few horses or chickens, and includes several useful outbuildings: a tack shed, chicken coop, and a shop with a wood floor and 220 electrical service. Additional updates include shingles replaced within the past five years and upgraded windows over the past 10 years. Located just minutes from town, this property delivers space, comfort, and endless potential both inside and out. (id:57810)
Property Details
|
MLS® Number
|
A2309608 |
|
Property Type
|
Single Family |
|
Features
|
Other, No Smoking Home, Gas Bbq Hookup |
Building
|
Bathroom Total
|
2 |
|
Bedrooms Above Ground
|
2 |
|
Bedrooms Total
|
2 |
|
Appliances
|
Washer, Refrigerator, Dishwasher, Dryer, Microwave |
|
Architectural Style
|
Bungalow |
|
Basement Development
|
Finished |
|
Basement Features
|
Separate Entrance |
|
Basement Type
|
Full (finished) |
|
Constructed Date
|
1976 |
|
Construction Material
|
Wood Frame |
|
Construction Style Attachment
|
Detached |
|
Cooling Type
|
None |
|
Exterior Finish
|
Vinyl Siding |
|
Flooring Type
|
Hardwood |
|
Foundation Type
|
Poured Concrete |
|
Half Bath Total
|
1 |
|
Heating Type
|
Forced Air |
|
Stories Total
|
1 |
|
Size Interior
|
1,166 Sqft |
|
Total Finished Area
|
1166.11 Sqft |
|
Type
|
House |
|
Utility Water
|
Well |
Parking
Land
|
Acreage
|
Yes |
|
Fence Type
|
Partially Fenced |
|
Landscape Features
|
Garden Area, Lawn |
|
Sewer
|
Septic Tank |
|
Size Irregular
|
8.90 |
|
Size Total
|
8.9 Ac|5 - 9.99 Acres |
|
Size Total Text
|
8.9 Ac|5 - 9.99 Acres |
|
Zoning Description
|
Cr |
Rooms
| Level |
Type |
Length |
Width |
Dimensions |
|
Basement |
2pc Bathroom |
|
|
.00 Ft x .00 Ft |
|
Basement |
Cold Room |
|
|
11.33 Ft x 6.00 Ft |
|
Basement |
Kitchen |
|
|
11.83 Ft x 15.92 Ft |
|
Basement |
Recreational, Games Room |
|
|
24.58 Ft x 19.33 Ft |
|
Basement |
Storage |
|
|
5.75 Ft x 4.92 Ft |
|
Basement |
Storage |
|
|
12.25 Ft x 16.50 Ft |
|
Basement |
Furnace |
|
|
13.83 Ft x 5.58 Ft |
|
Main Level |
4pc Bathroom |
|
|
.00 Ft x .00 Ft |
|
Main Level |
Bedroom |
|
|
9.67 Ft x 17.00 Ft |
|
Main Level |
Bedroom |
|
|
12.92 Ft x 11.08 Ft |
|
Main Level |
Dining Room |
|
|
15.33 Ft x 6.75 Ft |
|
Main Level |
Foyer |
|
|
13.50 Ft x 5.75 Ft |
|
Main Level |
Kitchen |
|
|
15.33 Ft x 10.17 Ft |
|
Main Level |
Living Room |
|
|
14.08 Ft x 20.42 Ft |
https://www.realtor.ca/real-estate/29743536/2-431014-range-road-250-rural-ponoka-county