Maintenance, Insurance, Ground Maintenance, Reserve Fund Contributions
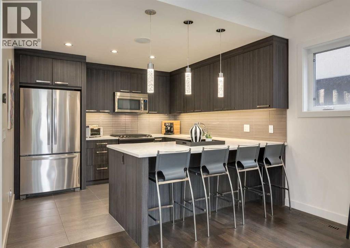
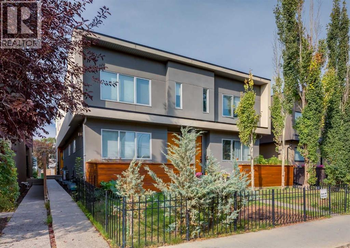
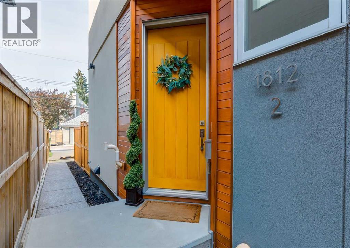
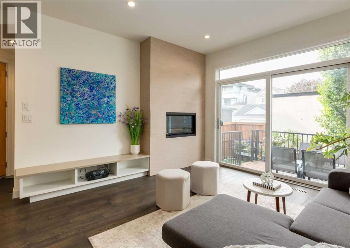
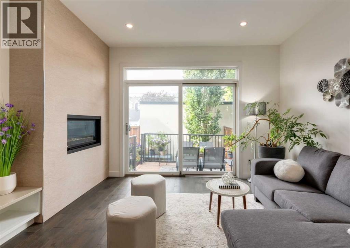
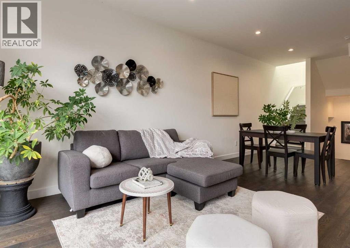
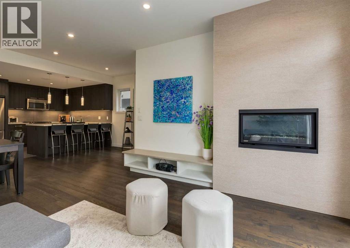
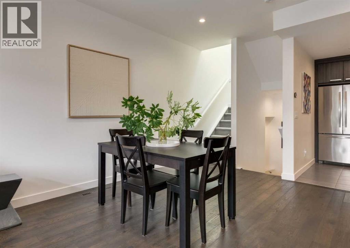
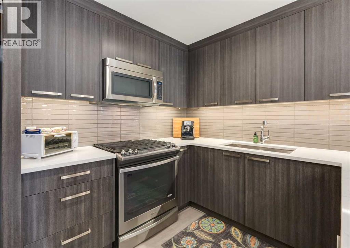
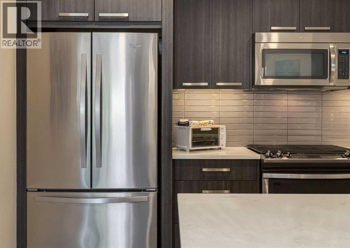
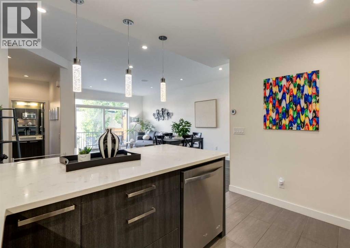
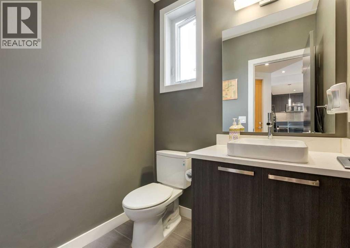
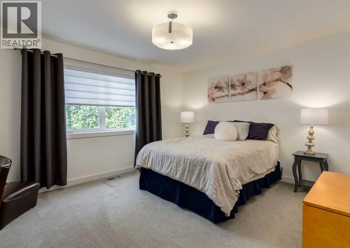
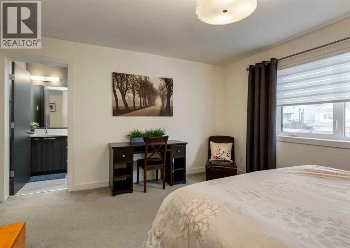
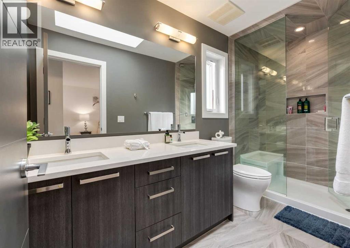
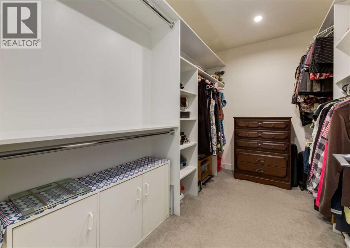
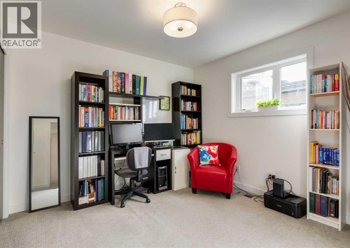
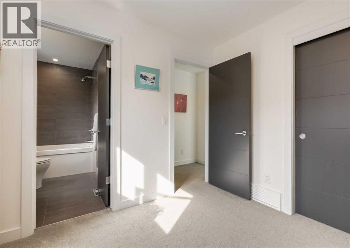
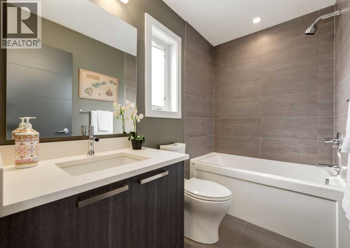
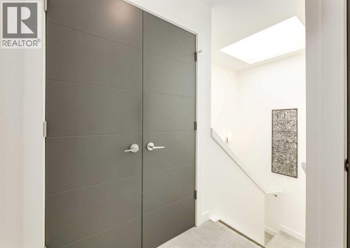
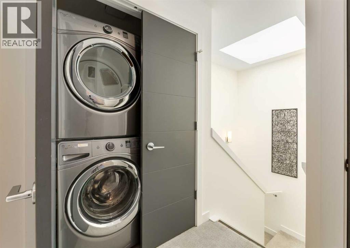
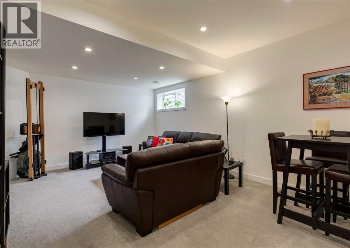
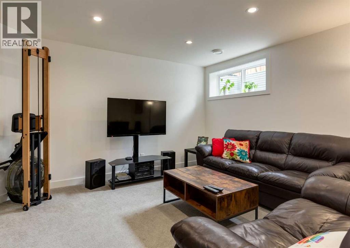
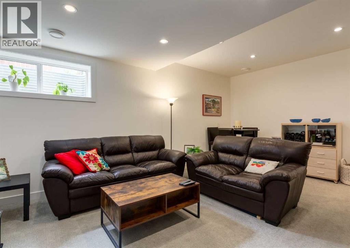
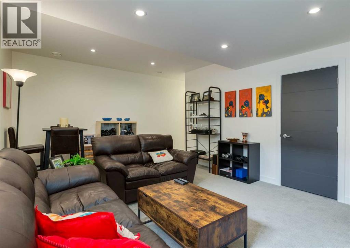
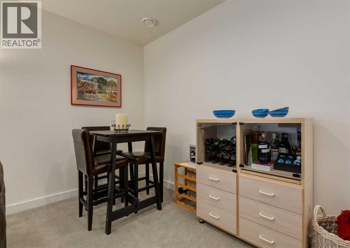
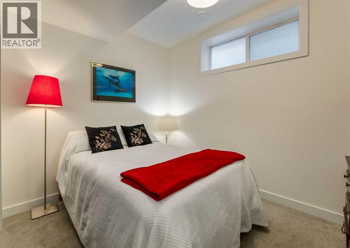
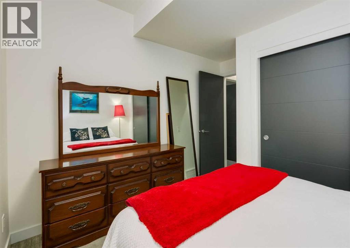
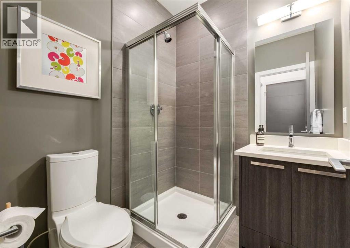
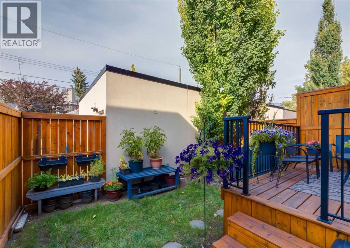
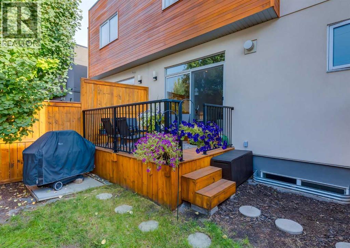
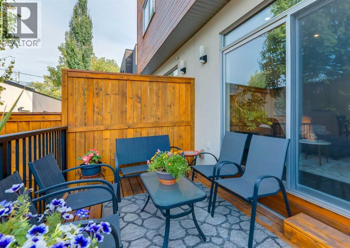
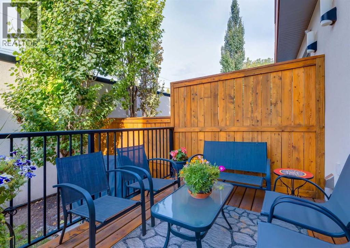
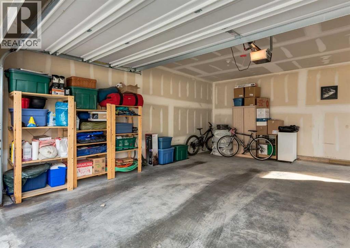
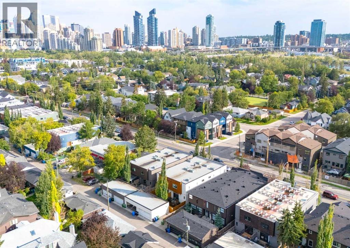
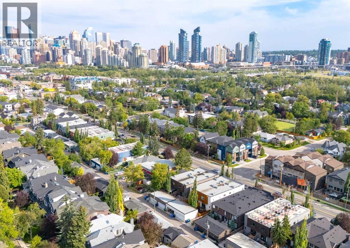
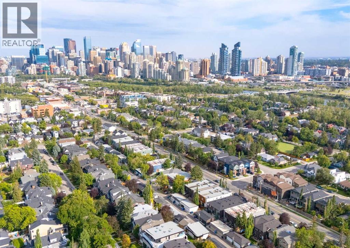
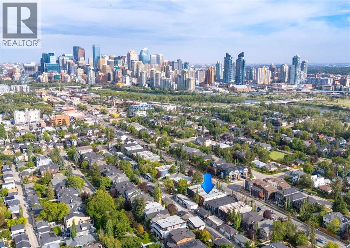
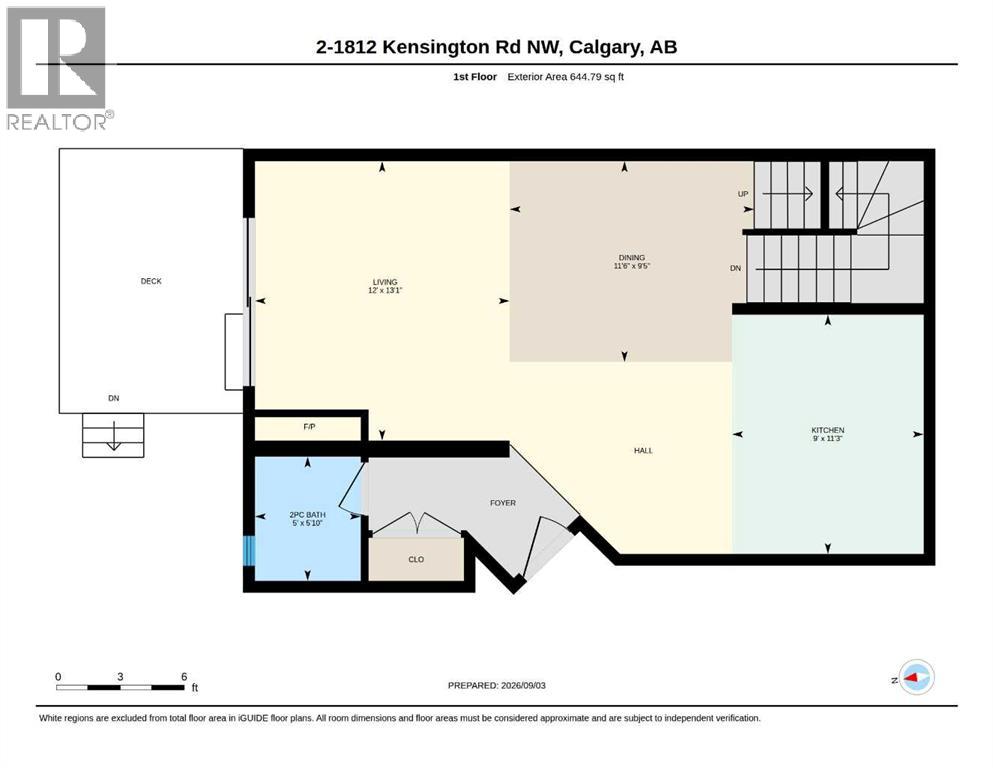
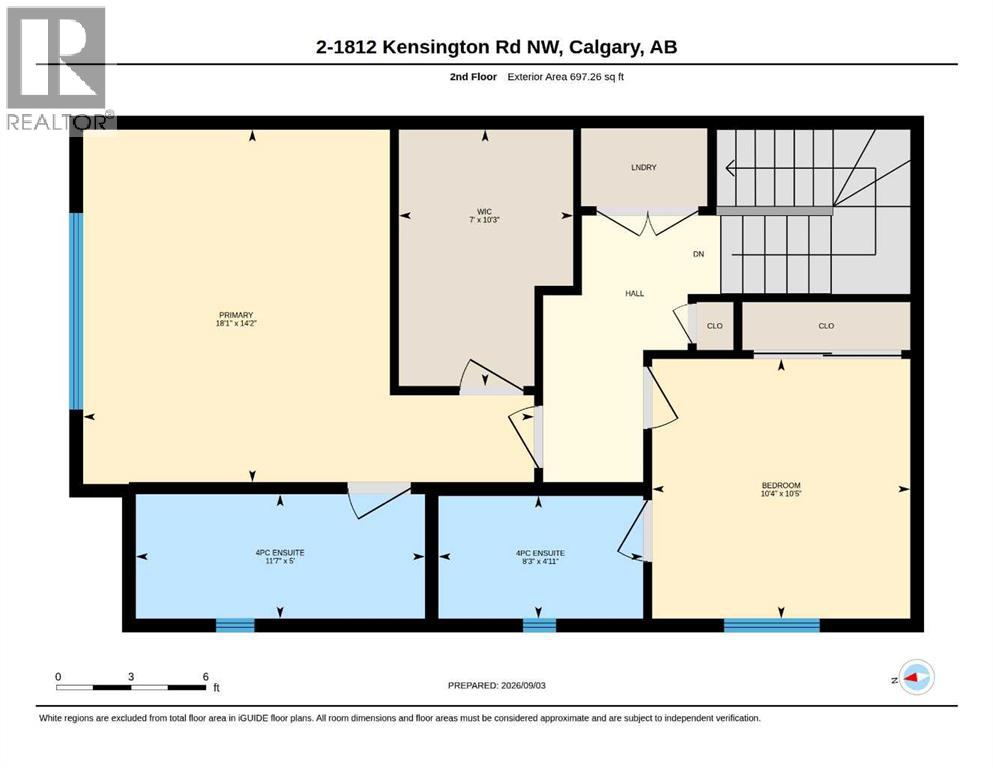
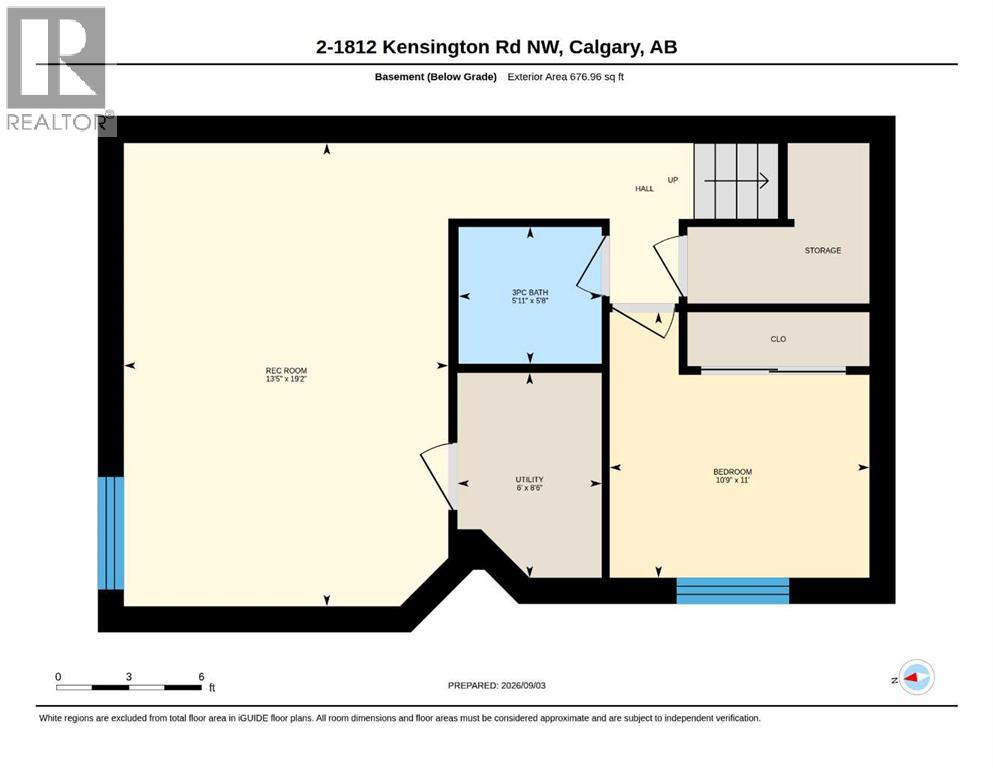
$294 MonthlyStunning former showhome unit in a highly coveted, lender-approved Hillhurst 4-plex. Features premium upgrades and a private attached yard. Move-in-ready 3-bedroom, 3.5-bathroom home within walking distance of Kensington’s shops, restaurants and everyday amenities. An open floor plan draws in abundant natural light, while a neutral colour palette and gleaming engineered hardwood flooring lend a polished, contemporary feel throughout the main level. Gather around the linear fireplace in the inviting living room, where a built-in media centre and integrated speakers set the stage for relaxed evenings at home. Patio sliders extend daily living onto the deck and into the private yard, making summer barbecues, entertaining and gardening part of the experience. Centring the open-concept layout, the dining area transitions naturally into a chef-inspired kitchen finished with quartz countertops, full-height cabinetry, stainless steel appliances, a gas stove and an expansive peninsula island with plenty of room for casual seating. A stylish powder room completes this level. Natural light from a skylight brightens the journey upstairs, where 2 bedrooms each benefit from their own ensuite for exceptional privacy and convenience. Unwind in the spacious primary retreat with a huge walk-in closet and an indulgent ensuite showcasing dual sinks, an oversized steam shower and another sunny skylight. Across the hall, the 2nd bedroom pairs comfortably with its own stylish 4-piece ensuite, while upper-level laundry keeps everyday chores close at hand. Downstairs, the fully finished basement adds valuable flexibility with a generous rec room ready for movie and game nights, along with space that can adapt to a home office or workout area. A 3rd bedroom and 3-piece bathroom round out the lower level for guests, older children or extended family. The fenced private yard brings a welcome sense of personal space to inner-city living, complemented by a deck for lounging and dining outdoors. Parking and storage are handled by an insulated and drywalled single detached garage. From this fantastic Kensington location, take a quick stroll to local shopping and dining or connect with the Bow River pathway system, while Downtown, SAIT, the University of Calgary, Alberta Children’s Hospital and Foothills Medical Centre remain conveniently accessible. Thoughtfully designed for both everyday comfort and effortless entertaining, this home delivers the space, style and location to enjoy inner-city living at its best. (id:57810)
| MLS® Number | A2342329 |
| Property Type | Single Family |
| Community Name | Hillhurst |
| Amenities Near By | Park, Playground, Schools, Shopping |
| Community Features | Pets Allowed |
| Features | Back Lane, Parking |
| Parking Space Total | 1 |
| Plan | 1512723 |
| Structure | Deck |
| Bathroom Total | 4 |
| Bedrooms Above Ground | 2 |
| Bedrooms Below Ground | 1 |
| Bedrooms Total | 3 |
| Appliances | Washer, Refrigerator, Cooktop - Gas, Dishwasher, Dryer, Microwave, Window Coverings, Garage Door Opener |
| Basement Development | Finished |
| Basement Type | Full (finished) |
| Constructed Date | 2014 |
| Construction Style Attachment | Attached |
| Cooling Type | None |
| Exterior Finish | Stucco |
| Fireplace Present | Yes |
| Fireplace Total | 1 |
| Flooring Type | Carpeted, Tile, Wood |
| Foundation Type | Poured Concrete |
| Half Bath Total | 1 |
| Heating Fuel | Natural Gas |
| Heating Type | Forced Air, In Floor Heating |
| Stories Total | 2 |
| Size Interior | 1,342 Sqft |
| Total Finished Area | 1342.05 Sqft |
| Type | Row / Townhouse |
| Oversize | |
| Detached Garage | 1 |
| Acreage | No |
| Fence Type | Fence |
| Land Amenities | Park, Playground, Schools, Shopping |
| Landscape Features | Landscaped, Lawn |
| Size Total Text | Unknown |
| Zoning Description | M-cg D72 |
| Level | Type | Length | Width | Dimensions |
|---|---|---|---|---|
| Basement | Recreational, Games Room | 19.17 Ft x 13.42 Ft | ||
| Basement | Furnace | 8.50 Ft x 6.00 Ft | ||
| Basement | Bedroom | 11.00 Ft x 10.75 Ft | ||
| Basement | 3pc Bathroom | 5.67 Ft x 5.92 Ft | ||
| Main Level | Living Room | 13.08 Ft x 12.00 Ft | ||
| Main Level | Dining Room | 9.42 Ft x 11.50 Ft | ||
| Main Level | Kitchen | 11.25 Ft x 9.00 Ft | ||
| Main Level | 2pc Bathroom | 5.83 Ft x 5.00 Ft | ||
| Upper Level | Primary Bedroom | 14.17 Ft x 18.08 Ft | ||
| Upper Level | Other | 10.25 Ft x 7.00 Ft | ||
| Upper Level | Bedroom | 10.42 Ft x 10.33 Ft | ||
| Upper Level | 5pc Bathroom | 5.00 Ft x 11.58 Ft | ||
| Upper Level | 4pc Bathroom | 5.00 Ft x 11.58 Ft |
https://www.realtor.ca/real-estate/30232126/2-1812-kensington-road-nw-calgary-hillhurst
Contact us for more information

The trademarks REALTOR®, REALTORS®, and the REALTOR® logo are controlled by The Canadian Real Estate Association (CREA) and identify real estate professionals who are members of CREA. The trademarks MLS®, Multiple Listing Service® and the associated logos are owned by The Canadian Real Estate Association (CREA) and identify the quality of services provided by real estate professionals who are members of CREA. The trademark DDF® is owned by The Canadian Real Estate Association (CREA) and identifies CREA's Data Distribution Facility (DDF®)