Maintenance, Property Management, Reserve Fund Contributions
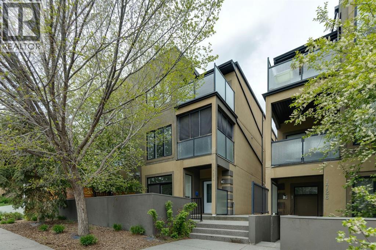
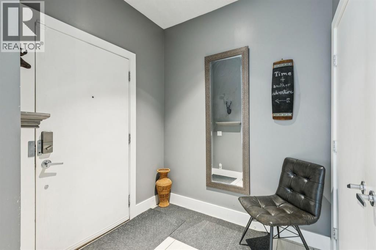
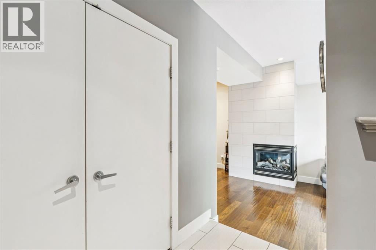
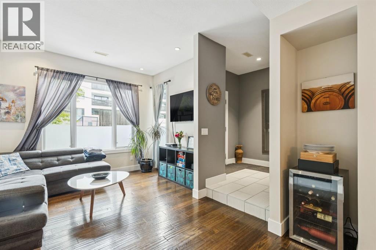
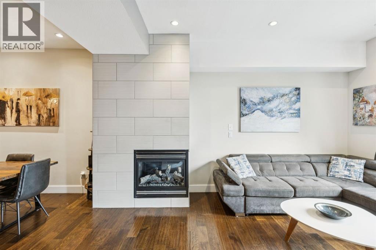
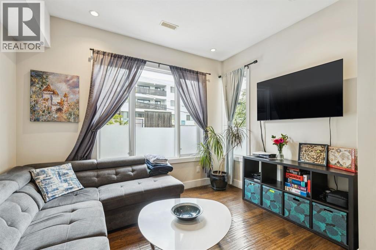
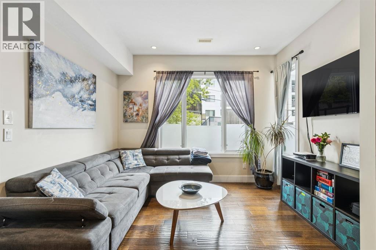
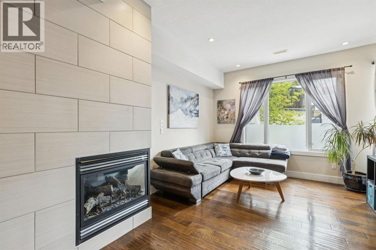
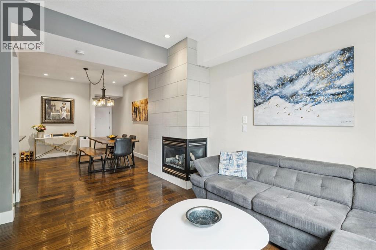
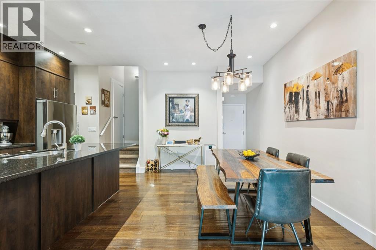
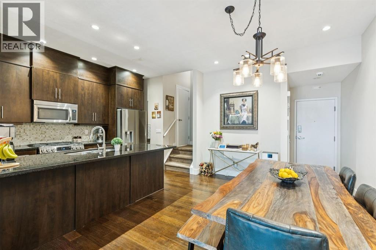
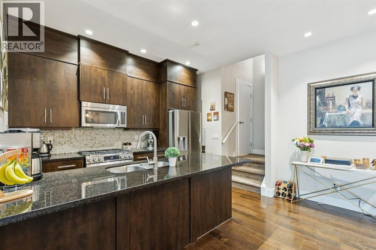
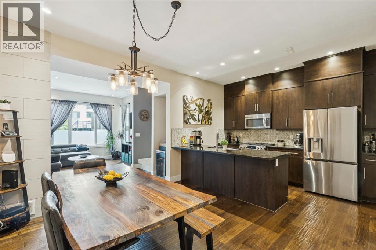
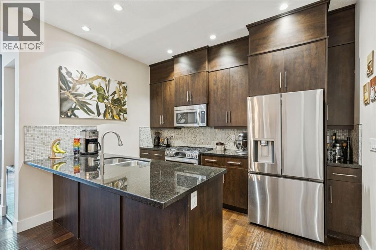
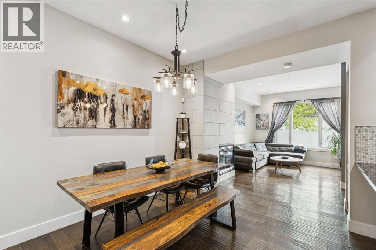
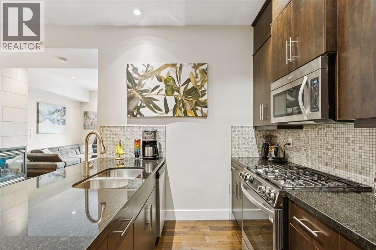
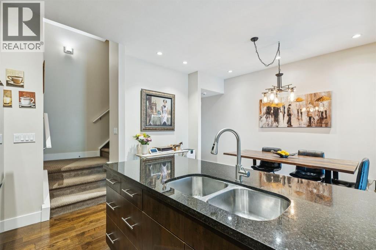
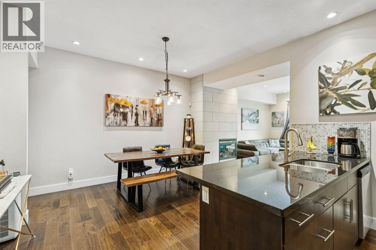
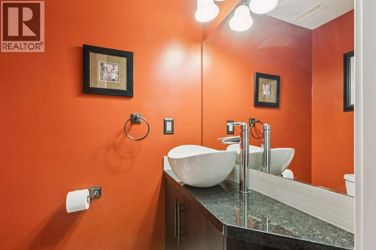
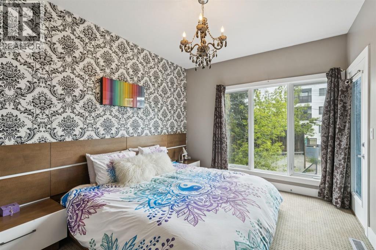
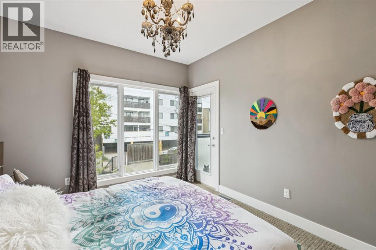
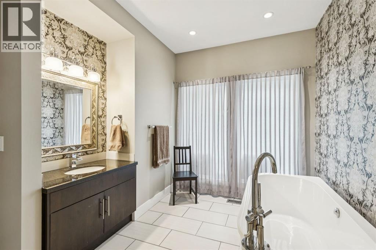
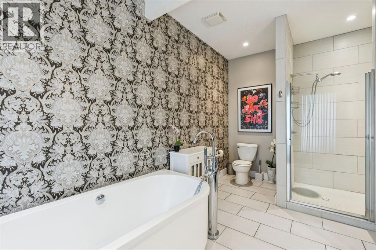
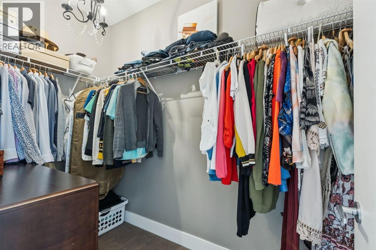
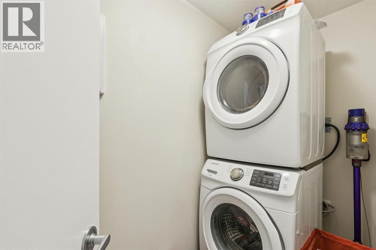
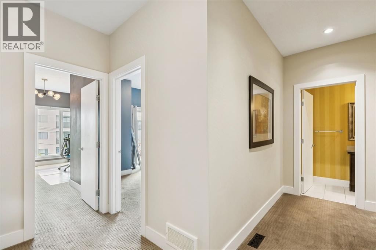
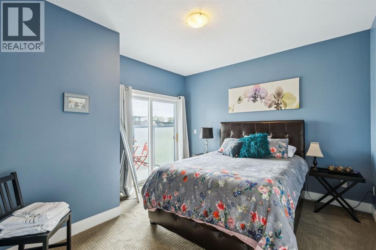
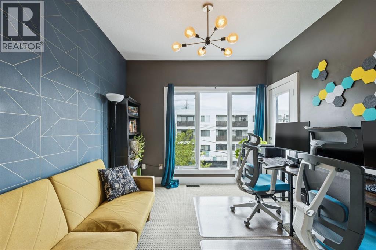
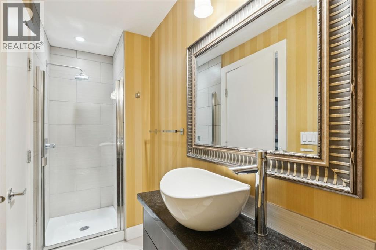
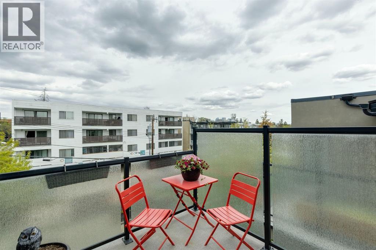
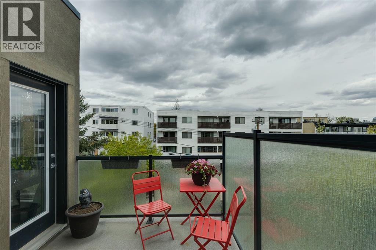
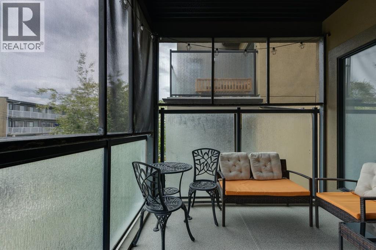
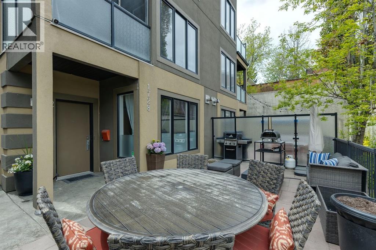
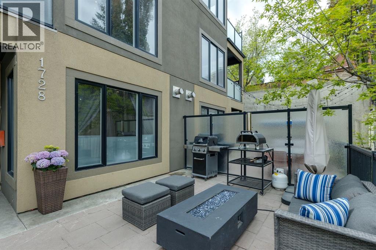
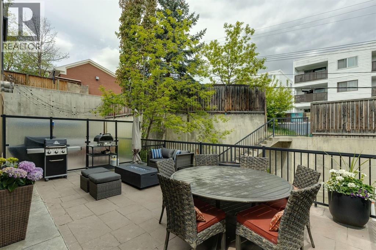
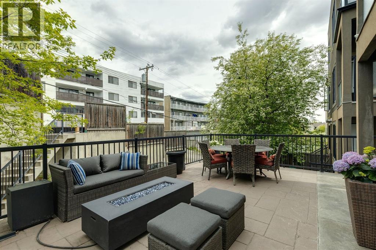
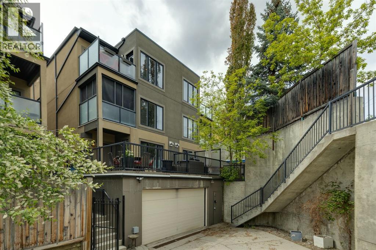
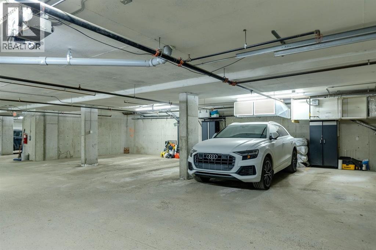
$307.34 MonthlyThree bedroom executive townhouse located in the highly desirable neighbourhood of South Calgary. Features over 1800 sqft of developed living space. Bright, open design concept with tiled entry, 9 ft ceilings, hardwood floors. Living room has a gas fireplace a spacious main floor patio, open kitchen with dining room, perfect for entertaining those large family gatherings. Granite counter tops, NEW stainless steel appliances, eat up bar, beautiful espresso full height cabinets, 2 piece bath off kitchen completes main floor. Second floor offers master suite, with a dedicated balcony, walk in closet, HUGE spa like 4 piece en suite. Laundry conveniently located on this level. 2nd & 3rd bedrooms on third level with another full bath and THIRD balcony! Extra space - use as homework/office/storage. Pets welcome with board approval. Single underground parking + 2 visitor stalls + parking available on street without permit! Low condo fees. Walk 2 blocks to Tim's, Starbucks, liquor store, services. Less than 15 min walk to trendy 17th ave OR Marda Loop. Minutes to downtown. (id:57810)
| MLS® Number | A2314986 |
| Property Type | Single Family |
| Neigbourhood | Victoria Park |
| Community Name | South Calgary |
| Amenities Near By | Park, Playground, Recreation Nearby, Schools, Shopping |
| Community Features | Pets Allowed |
| Features | Back Lane, No Smoking Home |
| Parking Space Total | 1 |
| Plan | 0814134 |
| Bathroom Total | 3 |
| Bedrooms Above Ground | 3 |
| Bedrooms Total | 3 |
| Appliances | Refrigerator, Gas Stove(s), Dishwasher, Microwave Range Hood Combo, Washer/dryer Stack-up |
| Basement Type | None |
| Constructed Date | 2008 |
| Construction Material | Wood Frame |
| Construction Style Attachment | Attached |
| Cooling Type | None |
| Exterior Finish | Stucco |
| Fireplace Present | Yes |
| Fireplace Total | 1 |
| Flooring Type | Carpeted, Ceramic Tile, Hardwood |
| Foundation Type | Poured Concrete |
| Half Bath Total | 1 |
| Heating Fuel | Natural Gas |
| Heating Type | Forced Air |
| Stories Total | 3 |
| Size Interior | 1,810 Sqft |
| Total Finished Area | 1810.48 Sqft |
| Type | Row / Townhouse |
| Underground |
| Acreage | No |
| Fence Type | Not Fenced |
| Land Amenities | Park, Playground, Recreation Nearby, Schools, Shopping |
| Size Total Text | Unknown |
| Zoning Description | M-c1 |
| Level | Type | Length | Width | Dimensions |
|---|---|---|---|---|
| Second Level | Primary Bedroom | 12.67 Ft x 10.33 Ft | ||
| Second Level | 4pc Bathroom | Measurements not available | ||
| Third Level | Bedroom | 11.08 Ft x 10.33 Ft | ||
| Third Level | Bedroom | 12.25 Ft x 12.00 Ft | ||
| Third Level | 3pc Bathroom | Measurements not available | ||
| Main Level | Kitchen | 12.00 Ft x 8.42 Ft | ||
| Main Level | Dining Room | 13.42 Ft x 9.83 Ft | ||
| Main Level | Living Room | 15.83 Ft x 11.83 Ft | ||
| Main Level | 2pc Bathroom | Measurements not available |
https://www.realtor.ca/real-estate/29814006/2-1728-27-avenue-sw-calgary-south-calgary
Contact us for more information

The trademarks REALTOR®, REALTORS®, and the REALTOR® logo are controlled by The Canadian Real Estate Association (CREA) and identify real estate professionals who are members of CREA. The trademarks MLS®, Multiple Listing Service® and the associated logos are owned by The Canadian Real Estate Association (CREA) and identify the quality of services provided by real estate professionals who are members of CREA. The trademark DDF® is owned by The Canadian Real Estate Association (CREA) and identifies CREA's Data Distribution Facility (DDF®)