2 Bedroom
1 Bathroom
782 sqft
Mobile Home
Fireplace
Forced Air
$45,000
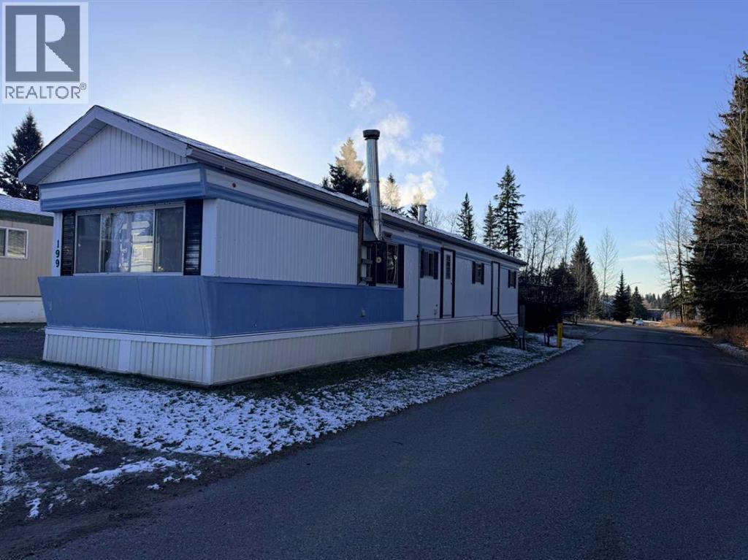
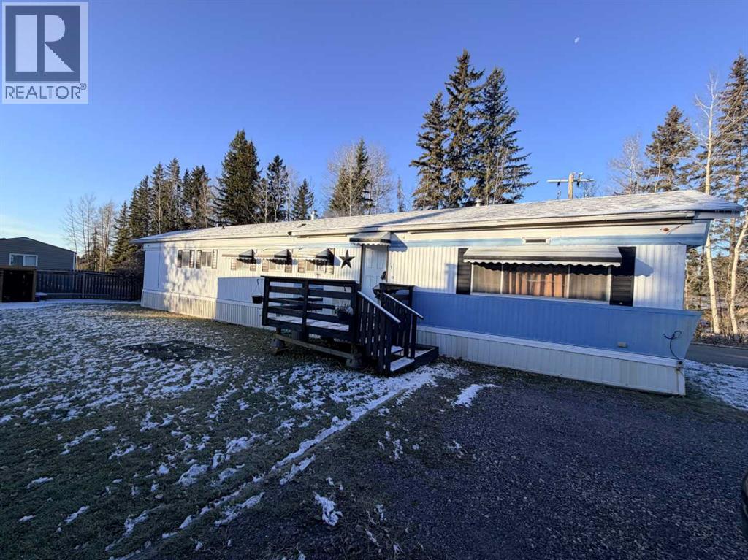
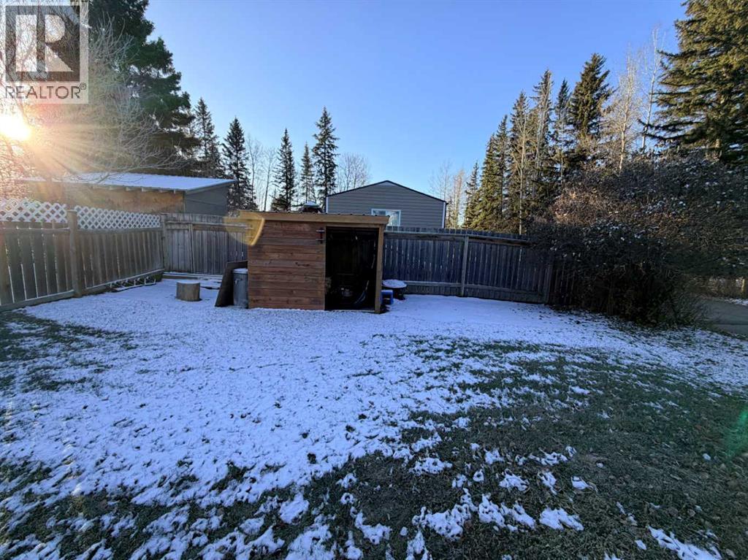
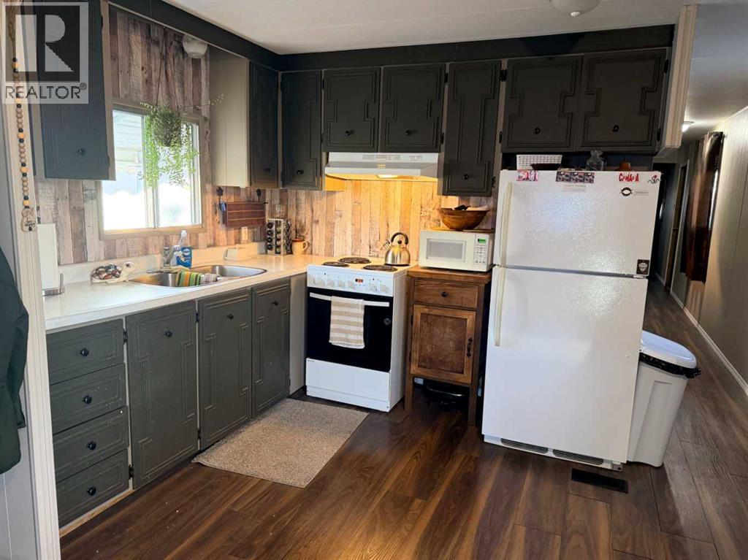
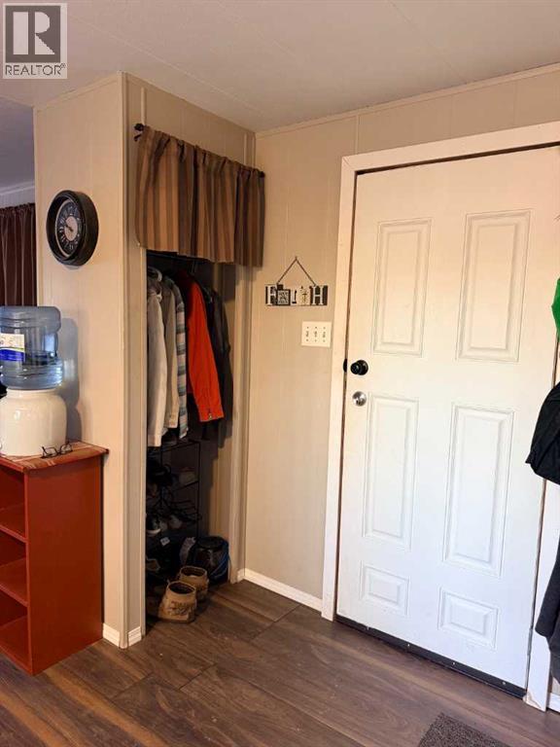
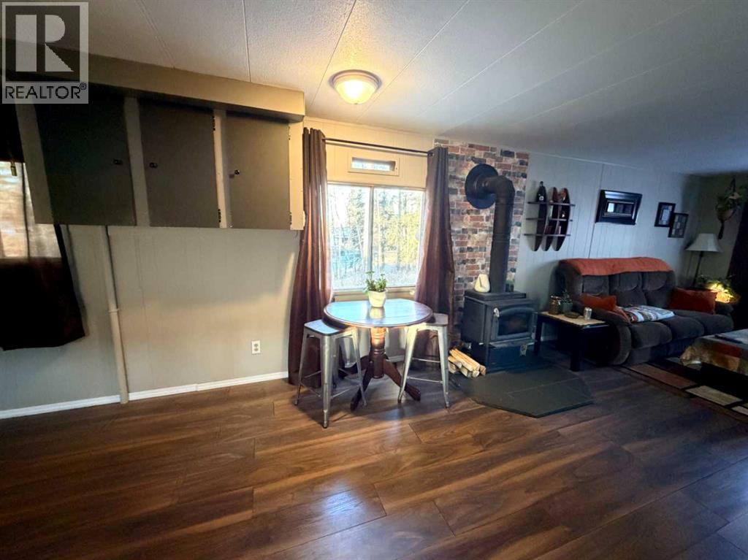
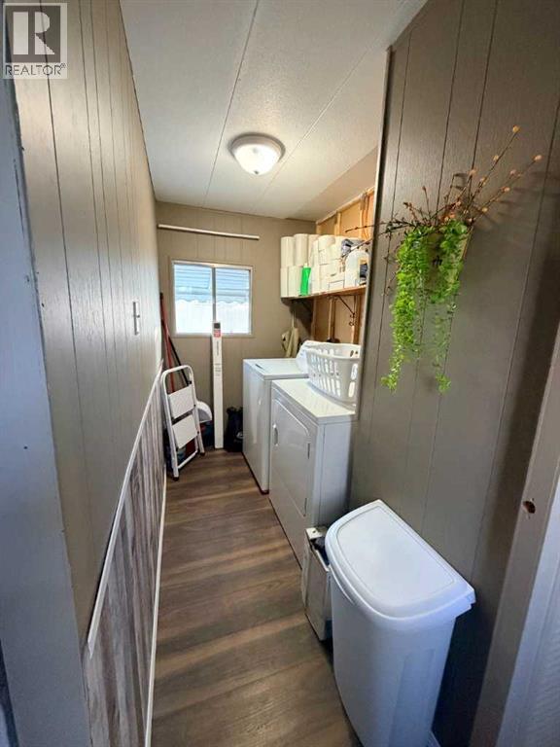
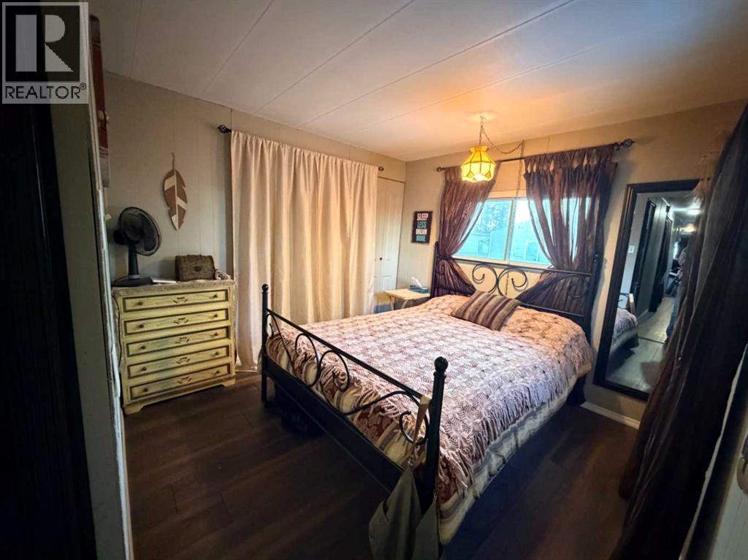
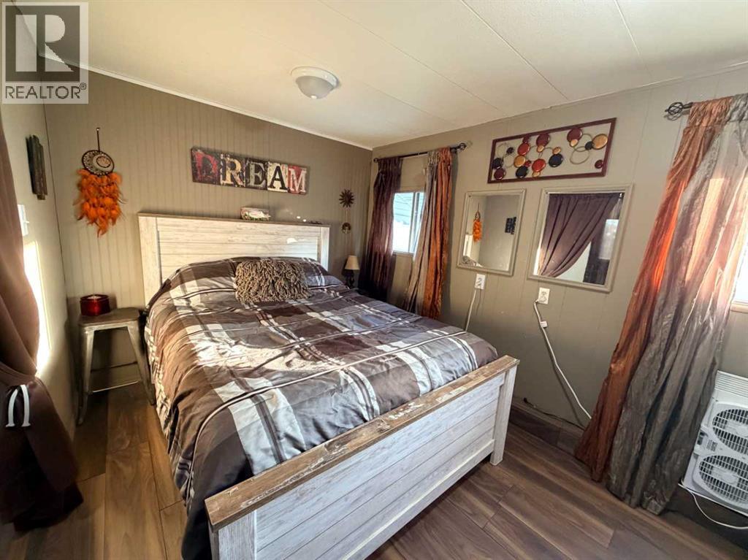
This well maintained 1969 mobile home in Rocky Mountain House Estates offers 2 bedrooms, 1 bathroom, open-concept kitchen, dining and living. this mobile has been recently updated with new shingles, furnace, heat tape for pipes, new laminate flooring throughout, and a newer washer and dryer in the laundry room. plus a new wood stove with woodshed in the yard. This community is close to amenities, schools, shopping and outdoor recreation. Great for first-time buyers or as a revenue property. (id:57810)
Property Details
|
MLS® Number
|
A2356058 |
|
Property Type
|
Single Family |
|
Community Name
|
Rocky Mountain Estates |
|
Parking Space Total
|
2 |
|
Structure
|
Deck |
Building
|
Bathroom Total
|
1 |
|
Bedrooms Above Ground
|
2 |
|
Bedrooms Total
|
2 |
|
Appliances
|
Refrigerator, Oven - Electric, Hood Fan, Washer & Dryer |
|
Architectural Style
|
Mobile Home |
|
Constructed Date
|
1969 |
|
Fireplace Present
|
Yes |
|
Fireplace Total
|
1 |
|
Flooring Type
|
Laminate |
|
Heating Fuel
|
Natural Gas |
|
Heating Type
|
Forced Air |
|
Stories Total
|
1 |
|
Size Interior
|
782 Sqft |
|
Total Finished Area
|
782.02 Sqft |
|
Type
|
Mobile Home |
Parking
Land
|
Acreage
|
No |
|
Size Total Text
|
Mobile Home Pad (mhp) |
Rooms
| Level |
Type |
Length |
Width |
Dimensions |
|
Main Level |
Living Room |
|
|
14.42 Ft x 11.50 Ft |
|
Main Level |
Dining Room |
|
|
5.75 Ft x 11.50 Ft |
|
Main Level |
Kitchen |
|
|
7.92 Ft x 11.50 Ft |
|
Main Level |
Laundry Room |
|
|
8.58 Ft x 5.25 Ft |
|
Main Level |
Primary Bedroom |
|
|
12.42 Ft x 8.25 Ft |
|
Main Level |
Bedroom |
|
|
9.67 Ft x 9.50 Ft |
|
Main Level |
4pc Bathroom |
|
|
.00 Ft x .00 Ft |
https://www.realtor.ca/real-estate/30471486/199-5311-60-street-rocky-mountain-house-rocky-mountain-estates