3 Bedroom
4 Bathroom
1,370 sqft
None
Central Heating
Lawn
$540,000
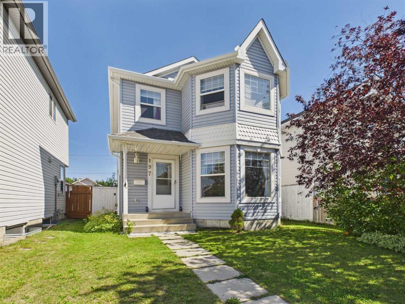
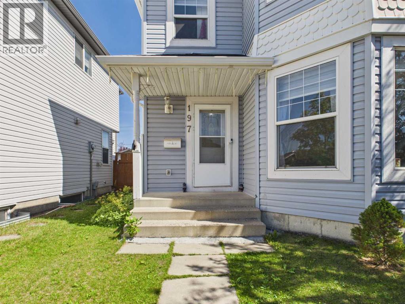
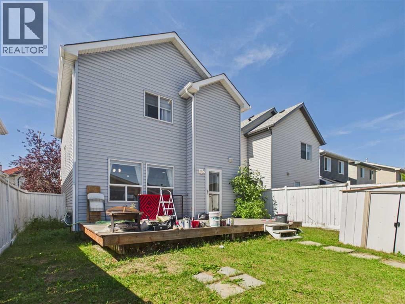
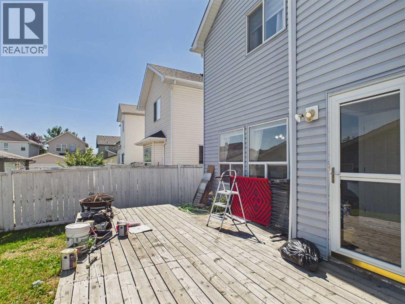
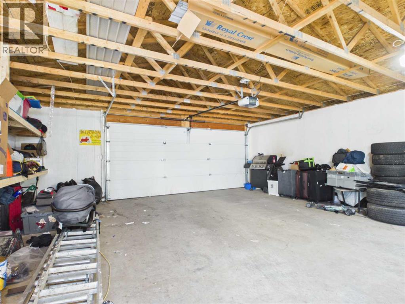
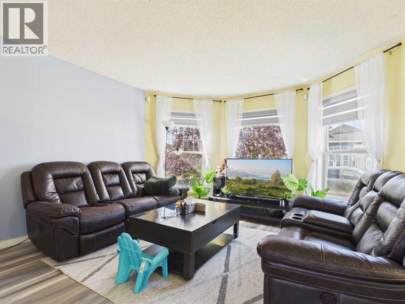
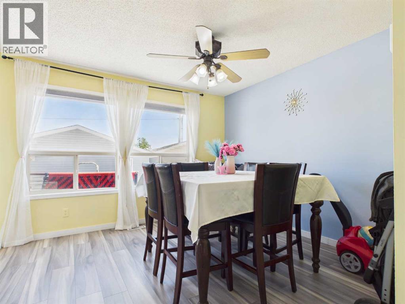
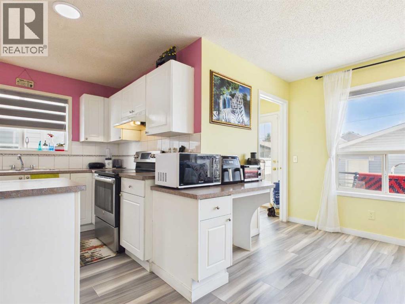
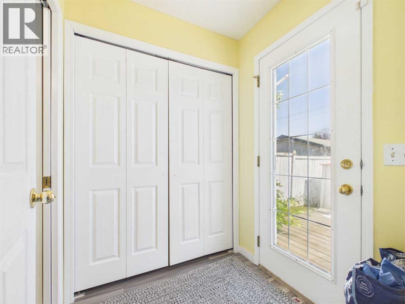
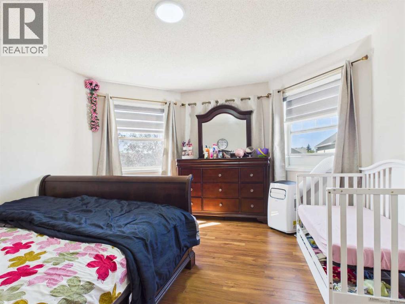
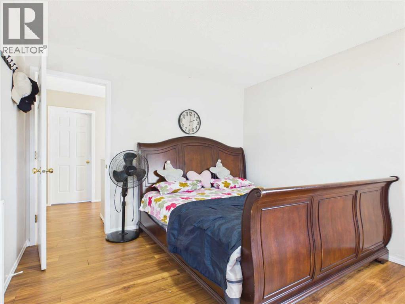
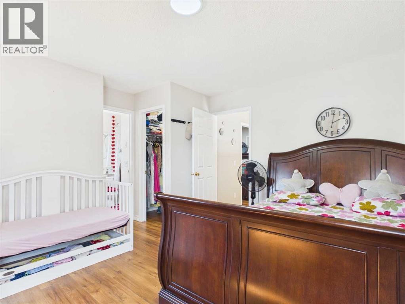
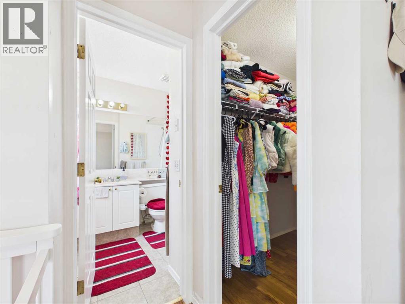
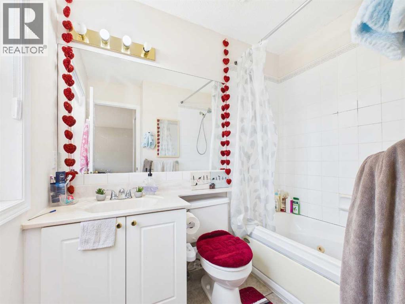
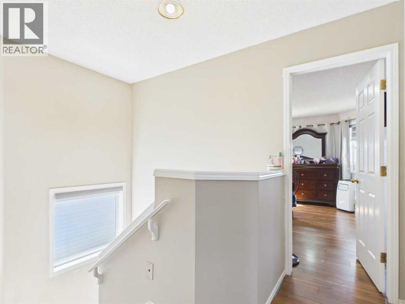
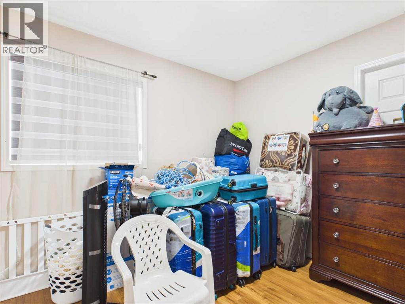
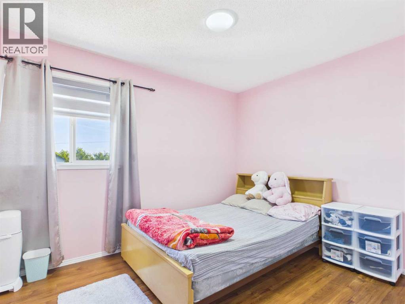
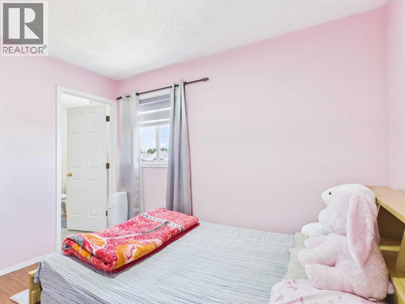
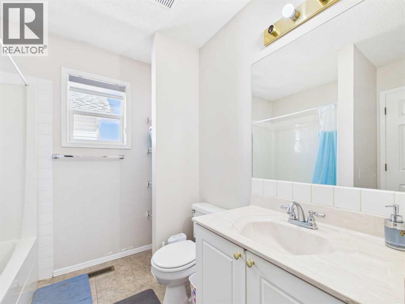
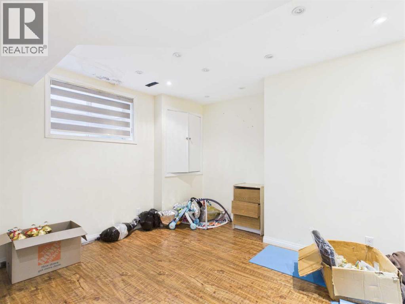
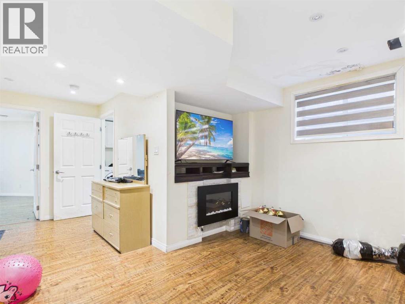
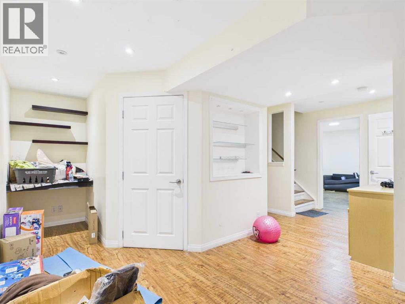
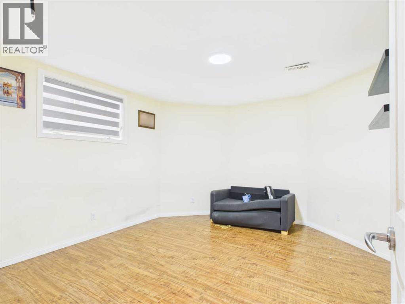
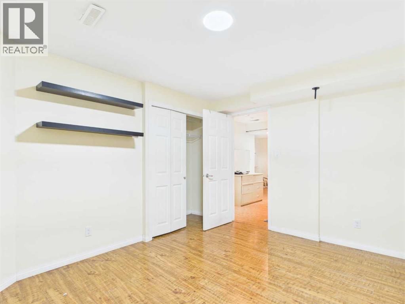
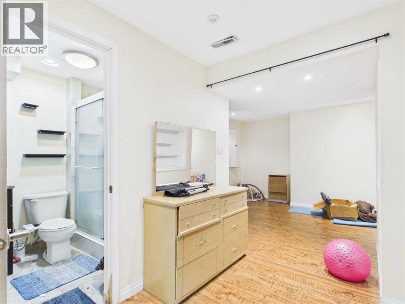
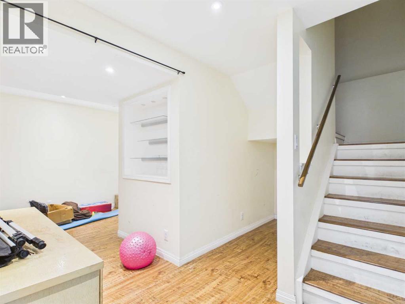
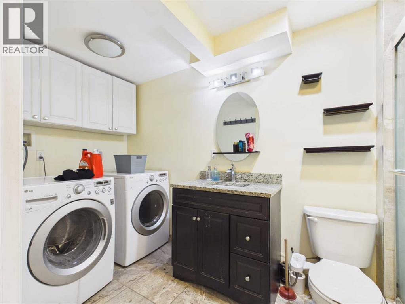
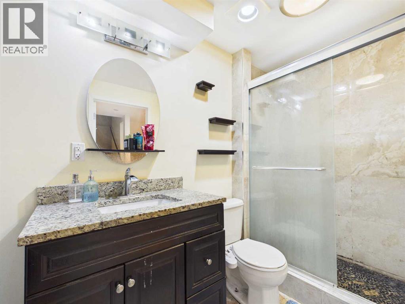
Welcome to 197 Tarington Close NE — a move-in ready two storey tucked on a quiet close in the heart of Taradale, offering nearly 1,900 sq ft of developed living space. Start with the feature buyers keep asking for: an oversized double detached garage with lane access, insulated and finished with an automatic opener, parking two vehicles with room to spare for tools, tires and toys.Inside, a welcoming front entry opens to a sun-filled living room wrapped in windows. The kitchen offers plenty of cabinetry, stainless steel appliances, a centre island and a corner pantry, with a dining area at the back that easily seats the whole family. A half bath completes the main floor.Upstairs, the primary suite is a true retreat with a walk-in closet and 4 piece ensuite, joined by two more bedrooms and a full 4 piece bath.The fully finished basement is where this home really works for a growing or multigenerational family: a fourth bedroom, a spacious family room with fireplace and mantle, a private office nook, and a beautifully appointed full bath with tile and walk-in shower, with laundry conveniently alongside.Out back, a fenced yard with deck and mature landscaping. Walk to multiple schools, green space and the dog park, with the LRT, Safeway and Genesis Centre just minutes away. (id:57810)
Property Details
|
MLS® Number
|
A2341170 |
|
Property Type
|
Single Family |
|
Community Name
|
Taradale |
|
Features
|
See Remarks, Other, Back Lane, Pvc Window, No Animal Home, No Smoking Home |
|
Parking Space Total
|
2 |
|
Plan
|
9810635;3;21 |
|
Structure
|
Deck |
Building
|
Bathroom Total
|
4 |
|
Bedrooms Above Ground
|
3 |
|
Bedrooms Total
|
3 |
|
Appliances
|
Refrigerator, Oven - Electric, Dishwasher, Stove, Garage Door Opener, Washer & Dryer |
|
Basement Development
|
Finished |
|
Basement Type
|
Full (finished) |
|
Constructed Date
|
1998 |
|
Construction Material
|
Wood Frame |
|
Construction Style Attachment
|
Detached |
|
Cooling Type
|
None |
|
Exterior Finish
|
Vinyl Siding |
|
Flooring Type
|
Carpeted, Laminate |
|
Foundation Type
|
Poured Concrete |
|
Half Bath Total
|
1 |
|
Heating Fuel
|
Natural Gas |
|
Heating Type
|
Central Heating |
|
Stories Total
|
2 |
|
Size Interior
|
1,370 Sqft |
|
Total Finished Area
|
1370.1 Sqft |
|
Type
|
House |
Parking
Land
|
Acreage
|
No |
|
Fence Type
|
Fence |
|
Landscape Features
|
Lawn |
|
Size Frontage
|
9.77 M |
|
Size Irregular
|
3584.00 |
|
Size Total
|
3584 M2|32,670 - 43,559 Sqft (3/4 - 1 Ac) |
|
Size Total Text
|
3584 M2|32,670 - 43,559 Sqft (3/4 - 1 Ac) |
|
Zoning Description
|
R-g |
Rooms
| Level |
Type |
Length |
Width |
Dimensions |
|
Second Level |
4pc Bathroom |
|
|
4.75 Ft x 7.25 Ft |
|
Second Level |
Other |
|
|
4.17 Ft x 6.58 Ft |
|
Second Level |
Primary Bedroom |
|
|
12.83 Ft x 14.08 Ft |
|
Second Level |
Bedroom |
|
|
9.50 Ft x 9.42 Ft |
|
Second Level |
Hall |
|
|
4.92 Ft x 7.17 Ft |
|
Second Level |
4pc Bathroom |
|
|
9.42 Ft x 7.17 Ft |
|
Second Level |
Bedroom |
|
|
10.83 Ft x 8.83 Ft |
|
Lower Level |
4pc Bathroom |
|
|
5.42 Ft x 12.92 Ft |
|
Lower Level |
Other |
|
|
11.33 Ft x 13.33 Ft |
|
Lower Level |
Hall |
|
|
13.58 Ft x 7.08 Ft |
|
Lower Level |
Other |
|
|
5.50 Ft x 12.67 Ft |
|
Lower Level |
Storage |
|
|
13.33 Ft x 3.50 Ft |
|
Main Level |
Other |
|
|
5.42 Ft x 4.83 Ft |
|
Main Level |
Living Room |
|
|
13.00 Ft x 14.33 Ft |
|
Main Level |
Other |
|
|
7.92 Ft x 13.33 Ft |
|
Main Level |
Hall |
|
|
6.83 Ft x 8.17 Ft |
|
Main Level |
Dining Room |
|
|
13.00 Ft x 10.92 Ft |
|
Main Level |
2pc Bathroom |
|
|
7.25 Ft x 2.50 Ft |
|
Main Level |
Hall |
|
|
5.00 Ft x 5.17 Ft |
https://www.realtor.ca/real-estate/30217584/197-tarington-close-ne-calgary-taradale