3 Bedroom
3 Bathroom
1,450 sqft
None
Forced Air
$469,000
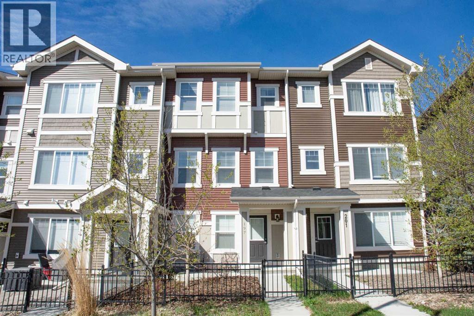
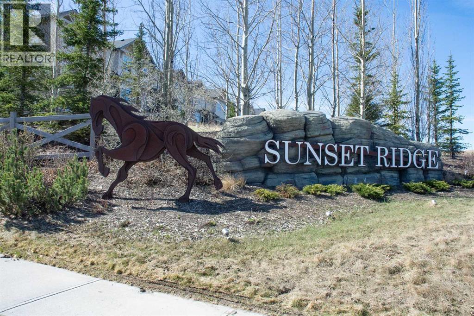
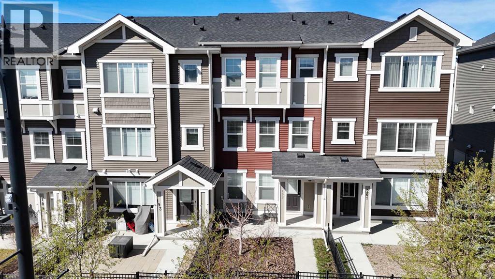
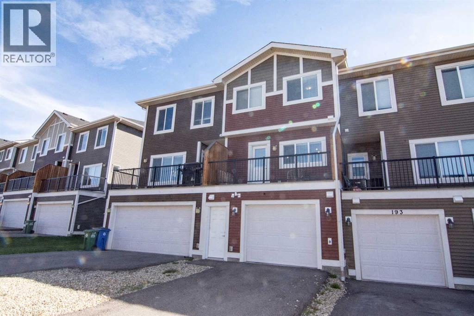
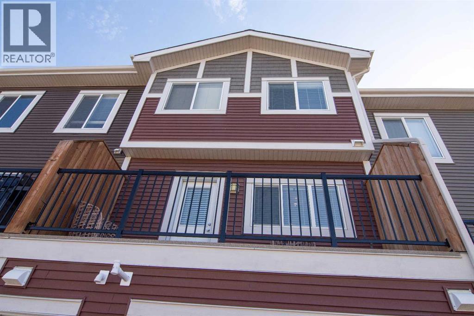
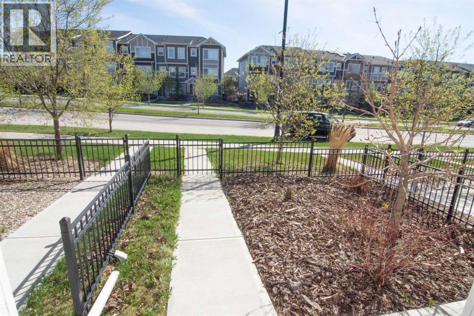
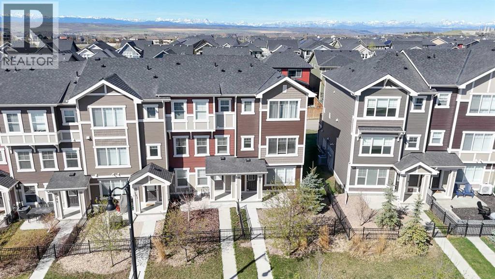
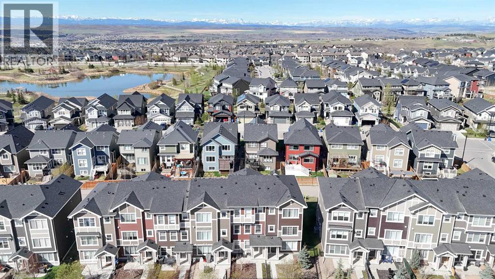
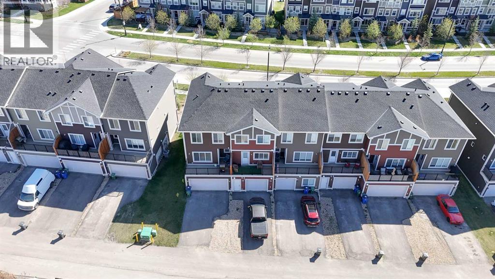
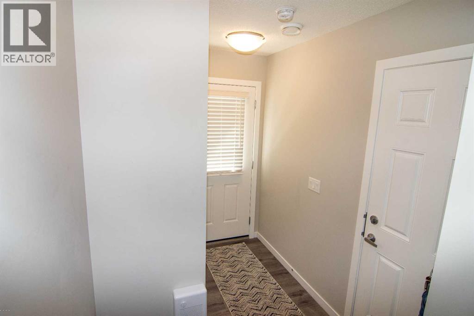
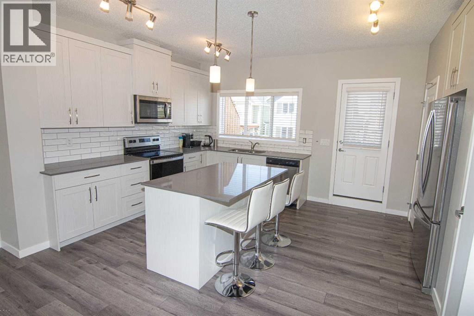
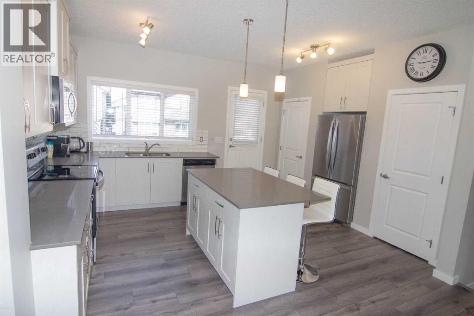
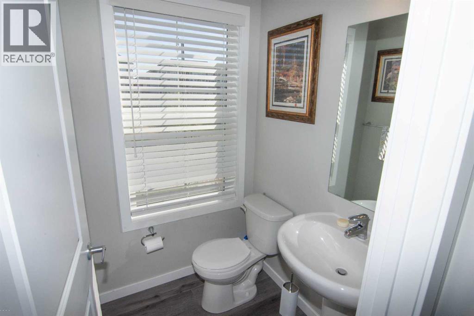
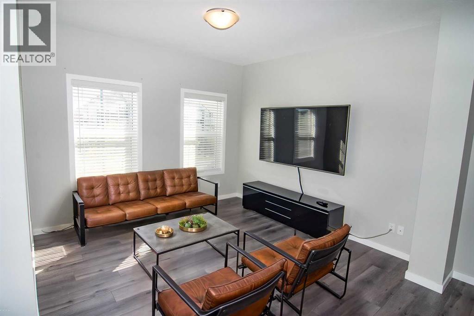
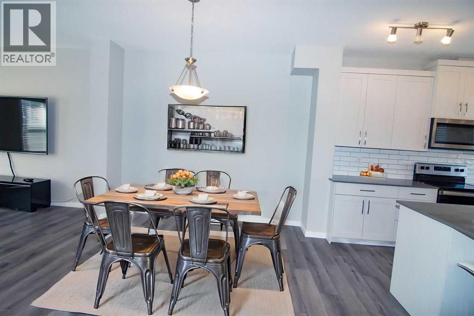
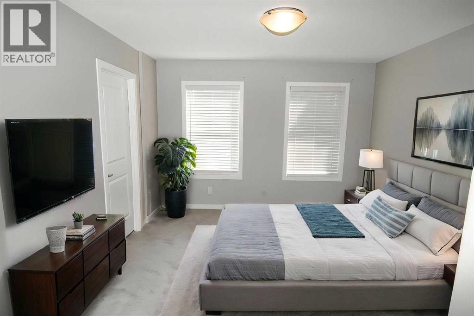
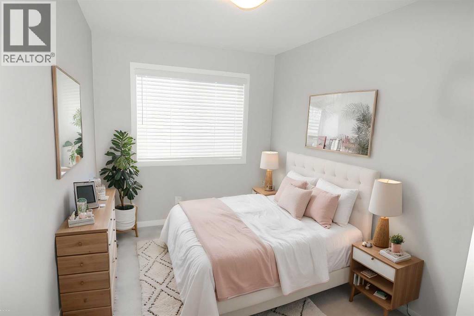
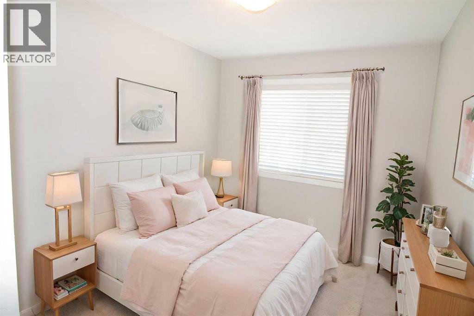
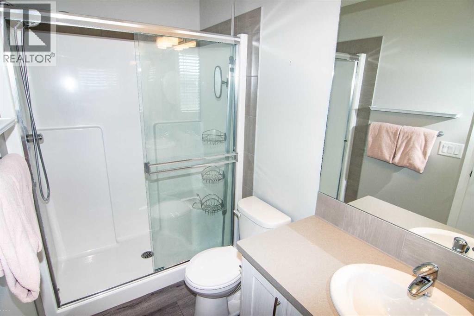
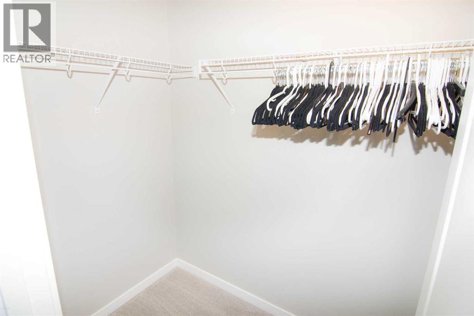
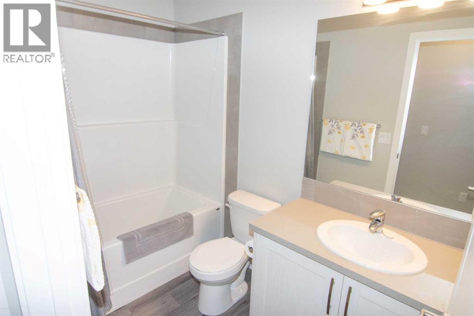
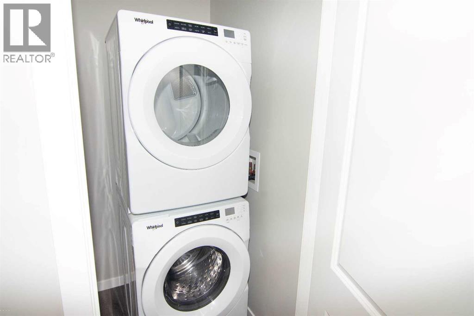
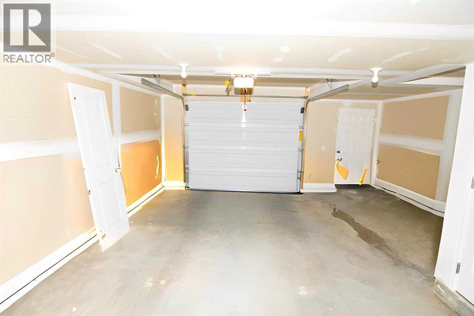
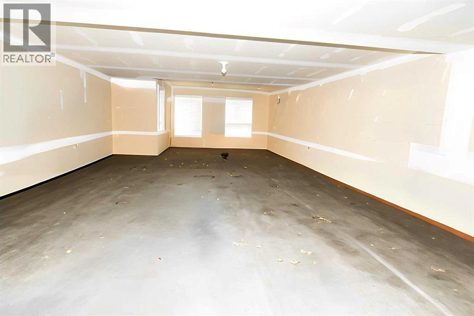
No CONDO FEES for this modern open plan townhome in the wonderful community of Sunset Ridge. New window blinds and carpet. Luxury vinyl plank flooring throughout the main living area. Attached tandem garage for TWO cars with room for extra parking on the driveway. Sunny deck off the kitchen, perfect for entertaining. Lots of kitchen storage with white shaker cabinets, pantry, stainless steel appliances. 3 Bedrooms upstairs. Primary Bedroom with 3 PCE bath, walk-in closet. Stacked washer/dryer conveniently located on 3rd level. Two more bedrooms and 4 PCE bath complete the 3rd level. This wonderful comfortable home is a winner. Possession is available immediately. (id:57810)
Property Details
|
MLS® Number
|
A2308329 |
|
Property Type
|
Single Family |
|
Community Name
|
Sunset Ridge |
|
Amenities Near By
|
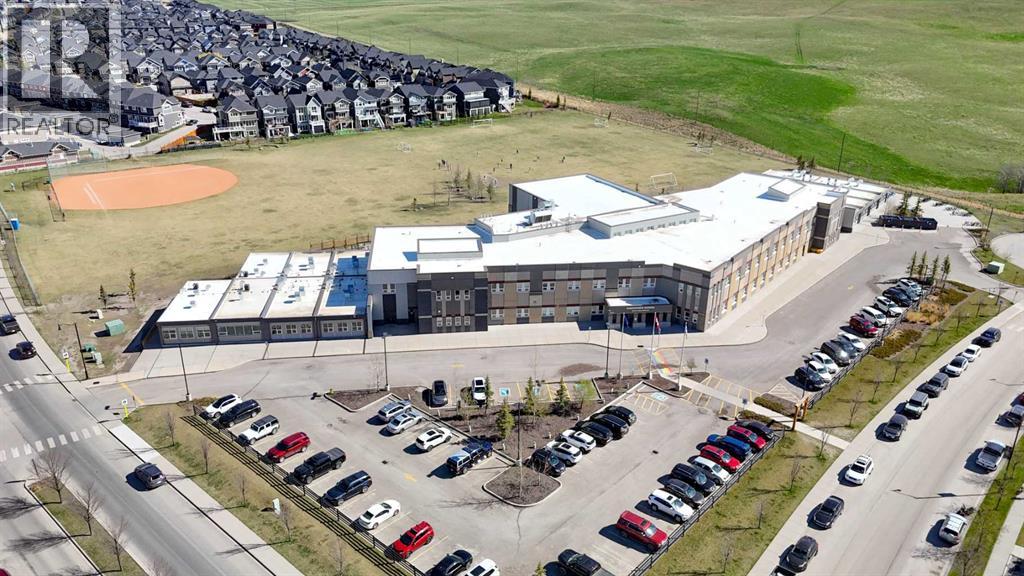
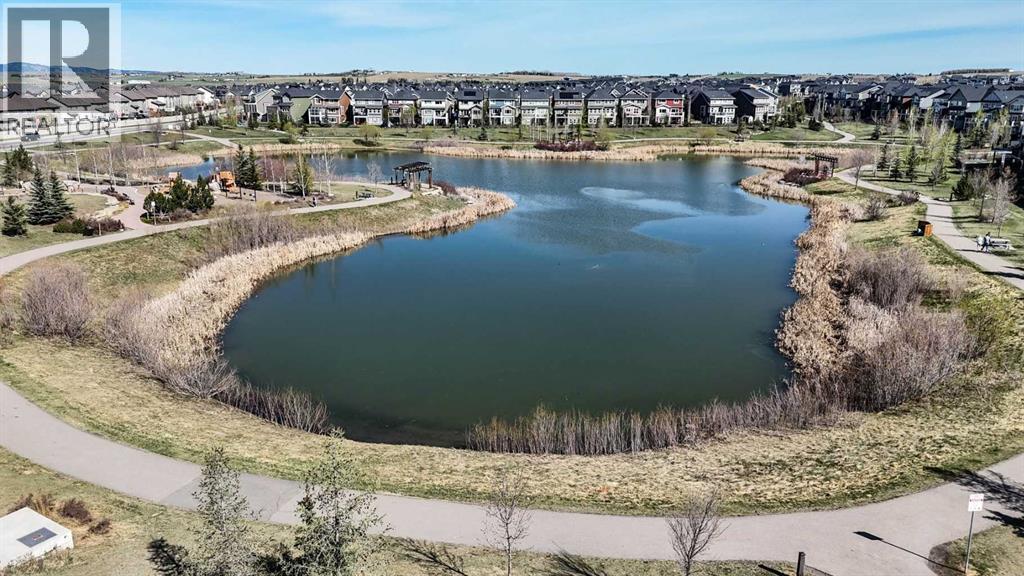
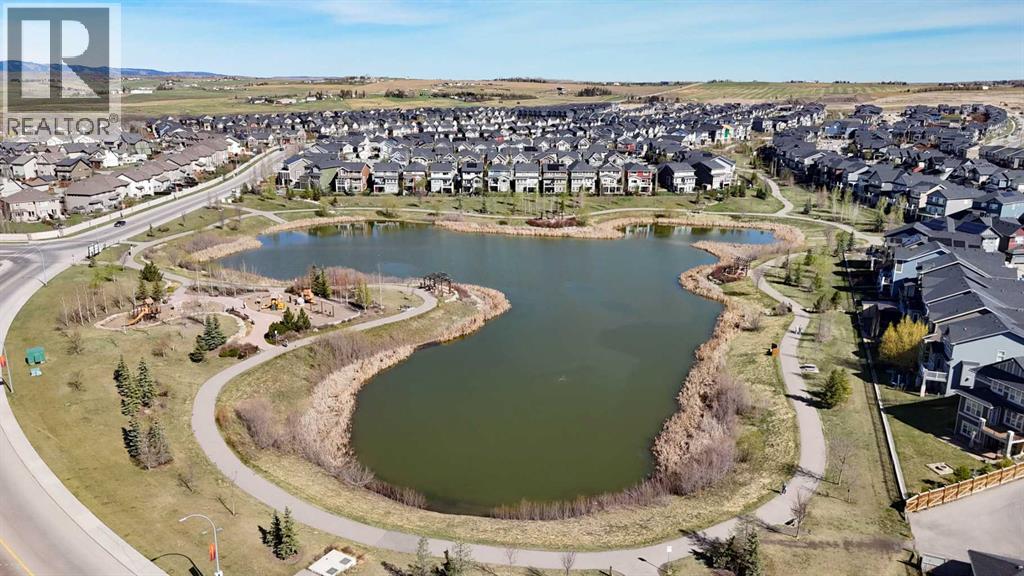
Park, Playground, Schools, Shopping |
|
Community Features
|
Pets Allowed |
|
Features
|
Back Lane, Pvc Window, Parking |
|
Parking Space Total
|
3 |
|
Plan
|
1512560 |
|
Structure
|
Deck |
Building
|
Bathroom Total
|
3 |
|
Bedrooms Above Ground
|
3 |
|
Bedrooms Total
|
3 |
|
Appliances
|
Refrigerator, Dishwasher, Stove, Microwave, Window Coverings, Washer/dryer Stack-up |
|
Basement Type
|
None |
|
Constructed Date
|
2017 |
|
Construction Material
|
Wood Frame |
|
Construction Style Attachment
|
Attached |
|
Cooling Type
|
None |
|
Fire Protection
|
Smoke Detectors |
|
Flooring Type
|
Carpeted, Vinyl Plank |
|
Foundation Type
|
Poured Concrete |
|
Half Bath Total
|
1 |
|
Heating Fuel
|
Natural Gas |
|
Heating Type
|
Forced Air |
|
Stories Total
|
3 |
|
Size Interior
|
1,450 Sqft |
|
Total Finished Area
|
1450 Sqft |
|
Type
|
Row / Townhouse |
Parking
Land
|
Acreage
|
No |
|
Fence Type
|
Not Fenced |
|
Land Amenities
|
Park, Playground, Schools, Shopping |
|
Size Depth
|
32.86 M |
|
Size Frontage
|
5.48 M |
|
Size Irregular
|
179.95 |
|
Size Total
|
179.95 M2|0-4,050 Sqft |
|
Size Total Text
|
179.95 M2|0-4,050 Sqft |
|
Zoning Description
|
R-md |
Rooms
| Level |
Type |
Length |
Width |
Dimensions |
|
Second Level |
Primary Bedroom |
|
|
12.17 Ft x 11.50 Ft |
|
Second Level |
3pc Bathroom |
|
|
9.75 Ft x 4.92 Ft |
|
Second Level |
Other |
|
|
6.17 Ft x 4.33 Ft |
|
Second Level |
Bedroom |
|
|
11.17 Ft x 8.00 Ft |
|
Second Level |
Bedroom |
|
|
10.50 Ft x 8.50 Ft |
|
Second Level |
4pc Bathroom |
|
|
8.67 Ft x 4.92 Ft |
|
Second Level |
Laundry Room |
|
|
4.67 Ft x 3.42 Ft |
|
Main Level |
Living Room |
|
|
12.17 Ft x 11.58 Ft |
|
Main Level |
Dining Room |
|
|
10.83 Ft x 10.17 Ft |
|
Main Level |
Kitchen |
|
|
14.08 Ft x 12.67 Ft |
|
Main Level |
2pc Bathroom |
|
|
4.92 Ft x 4.92 Ft |
https://www.realtor.ca/real-estate/30242549/197-sundown-road-cochrane-sunset-ridge